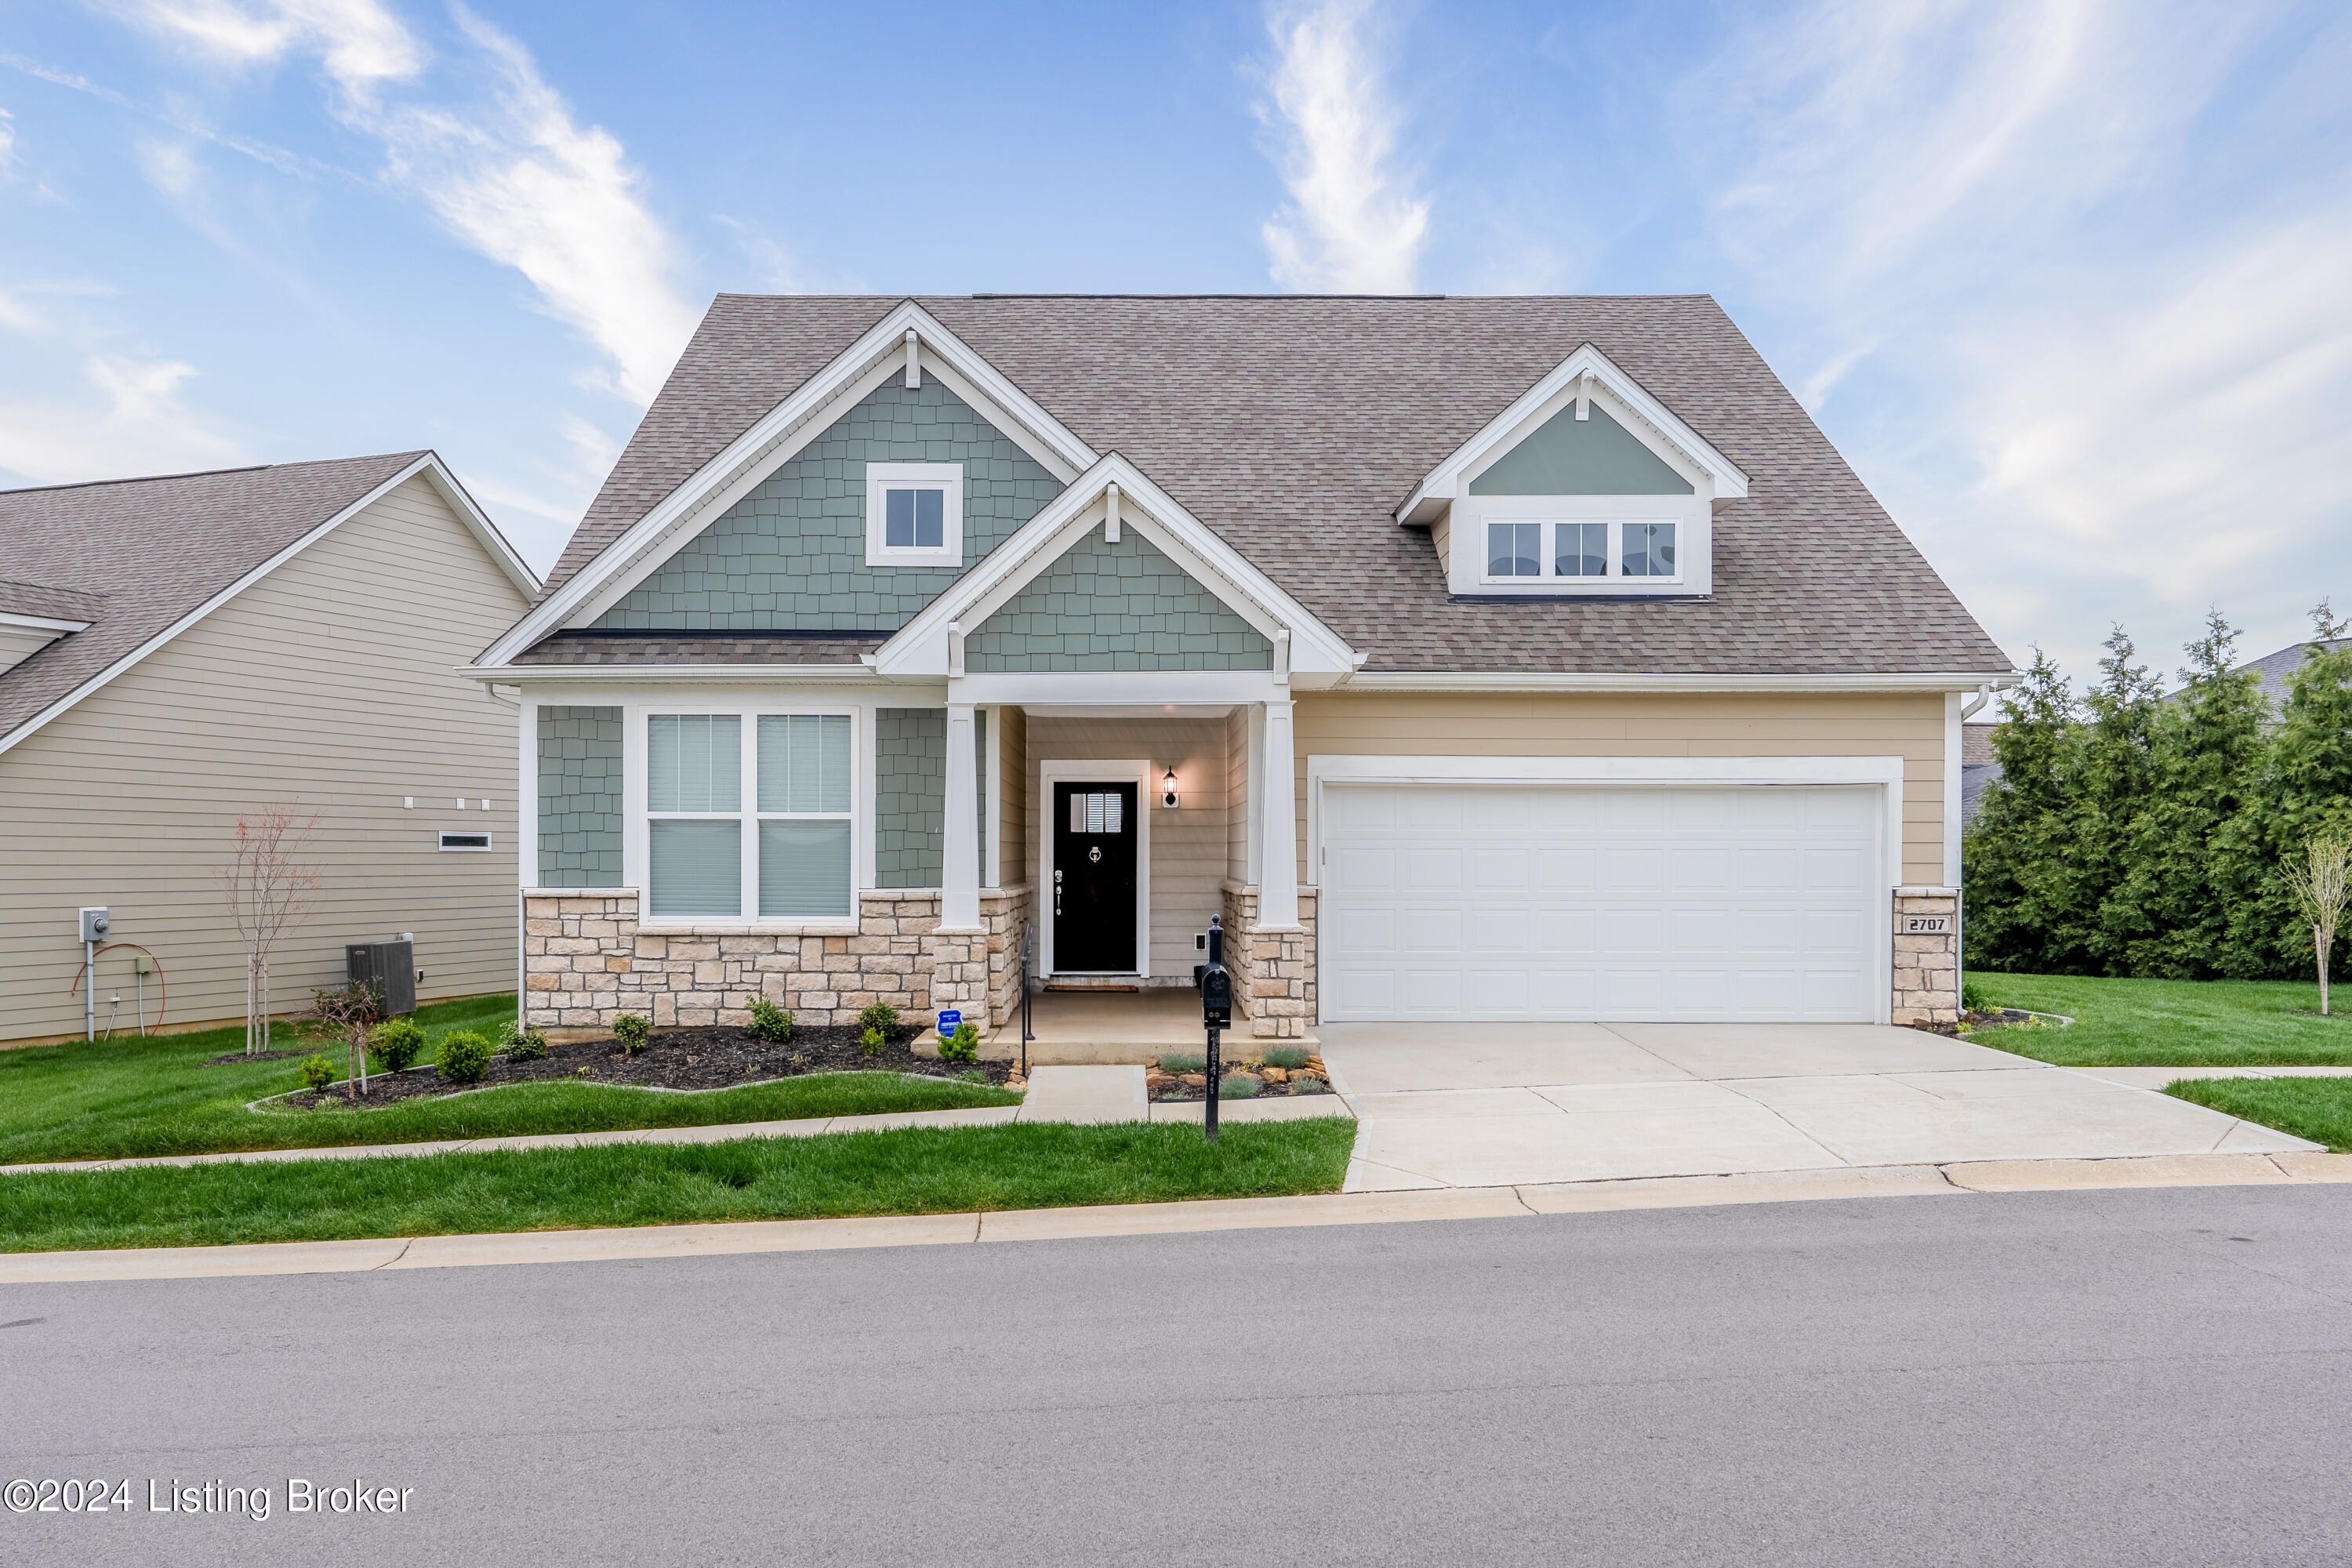
Two-story house with sage-green shingle accents, stone veneer, covered entry, and attached two-car garage.
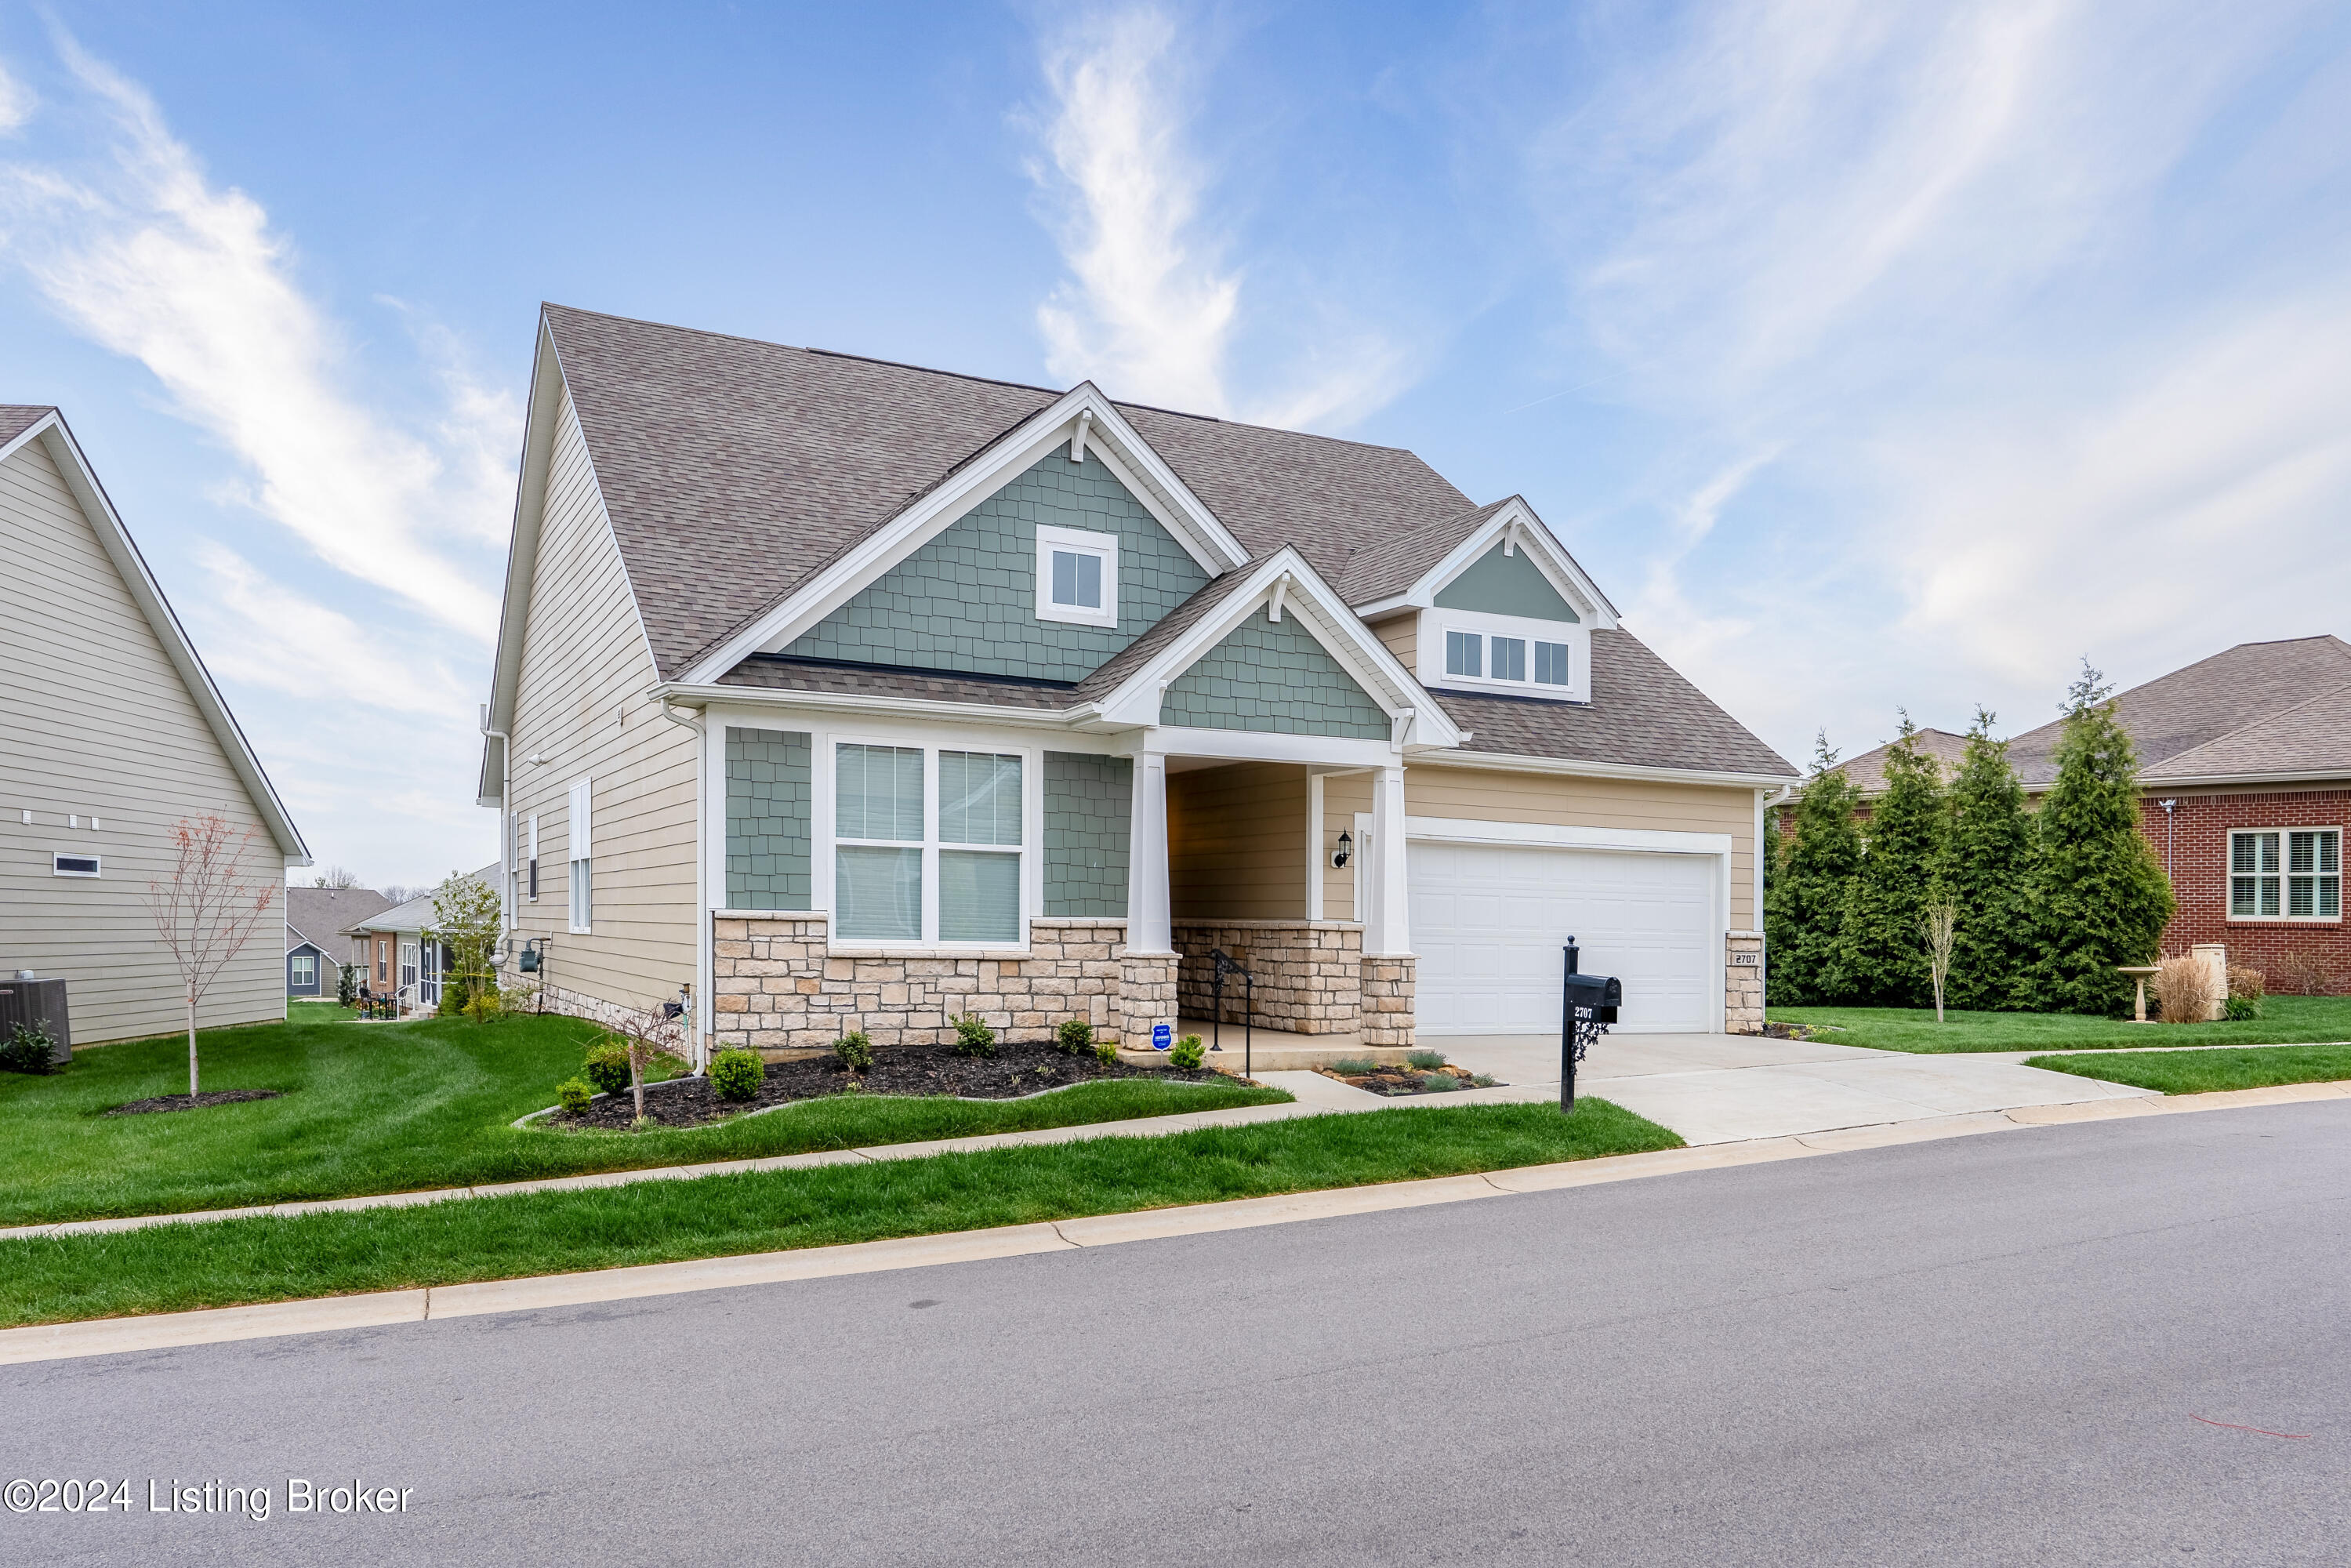
Two-story home with green gables, stone facade, attached garage, and a landscaped front lawn.
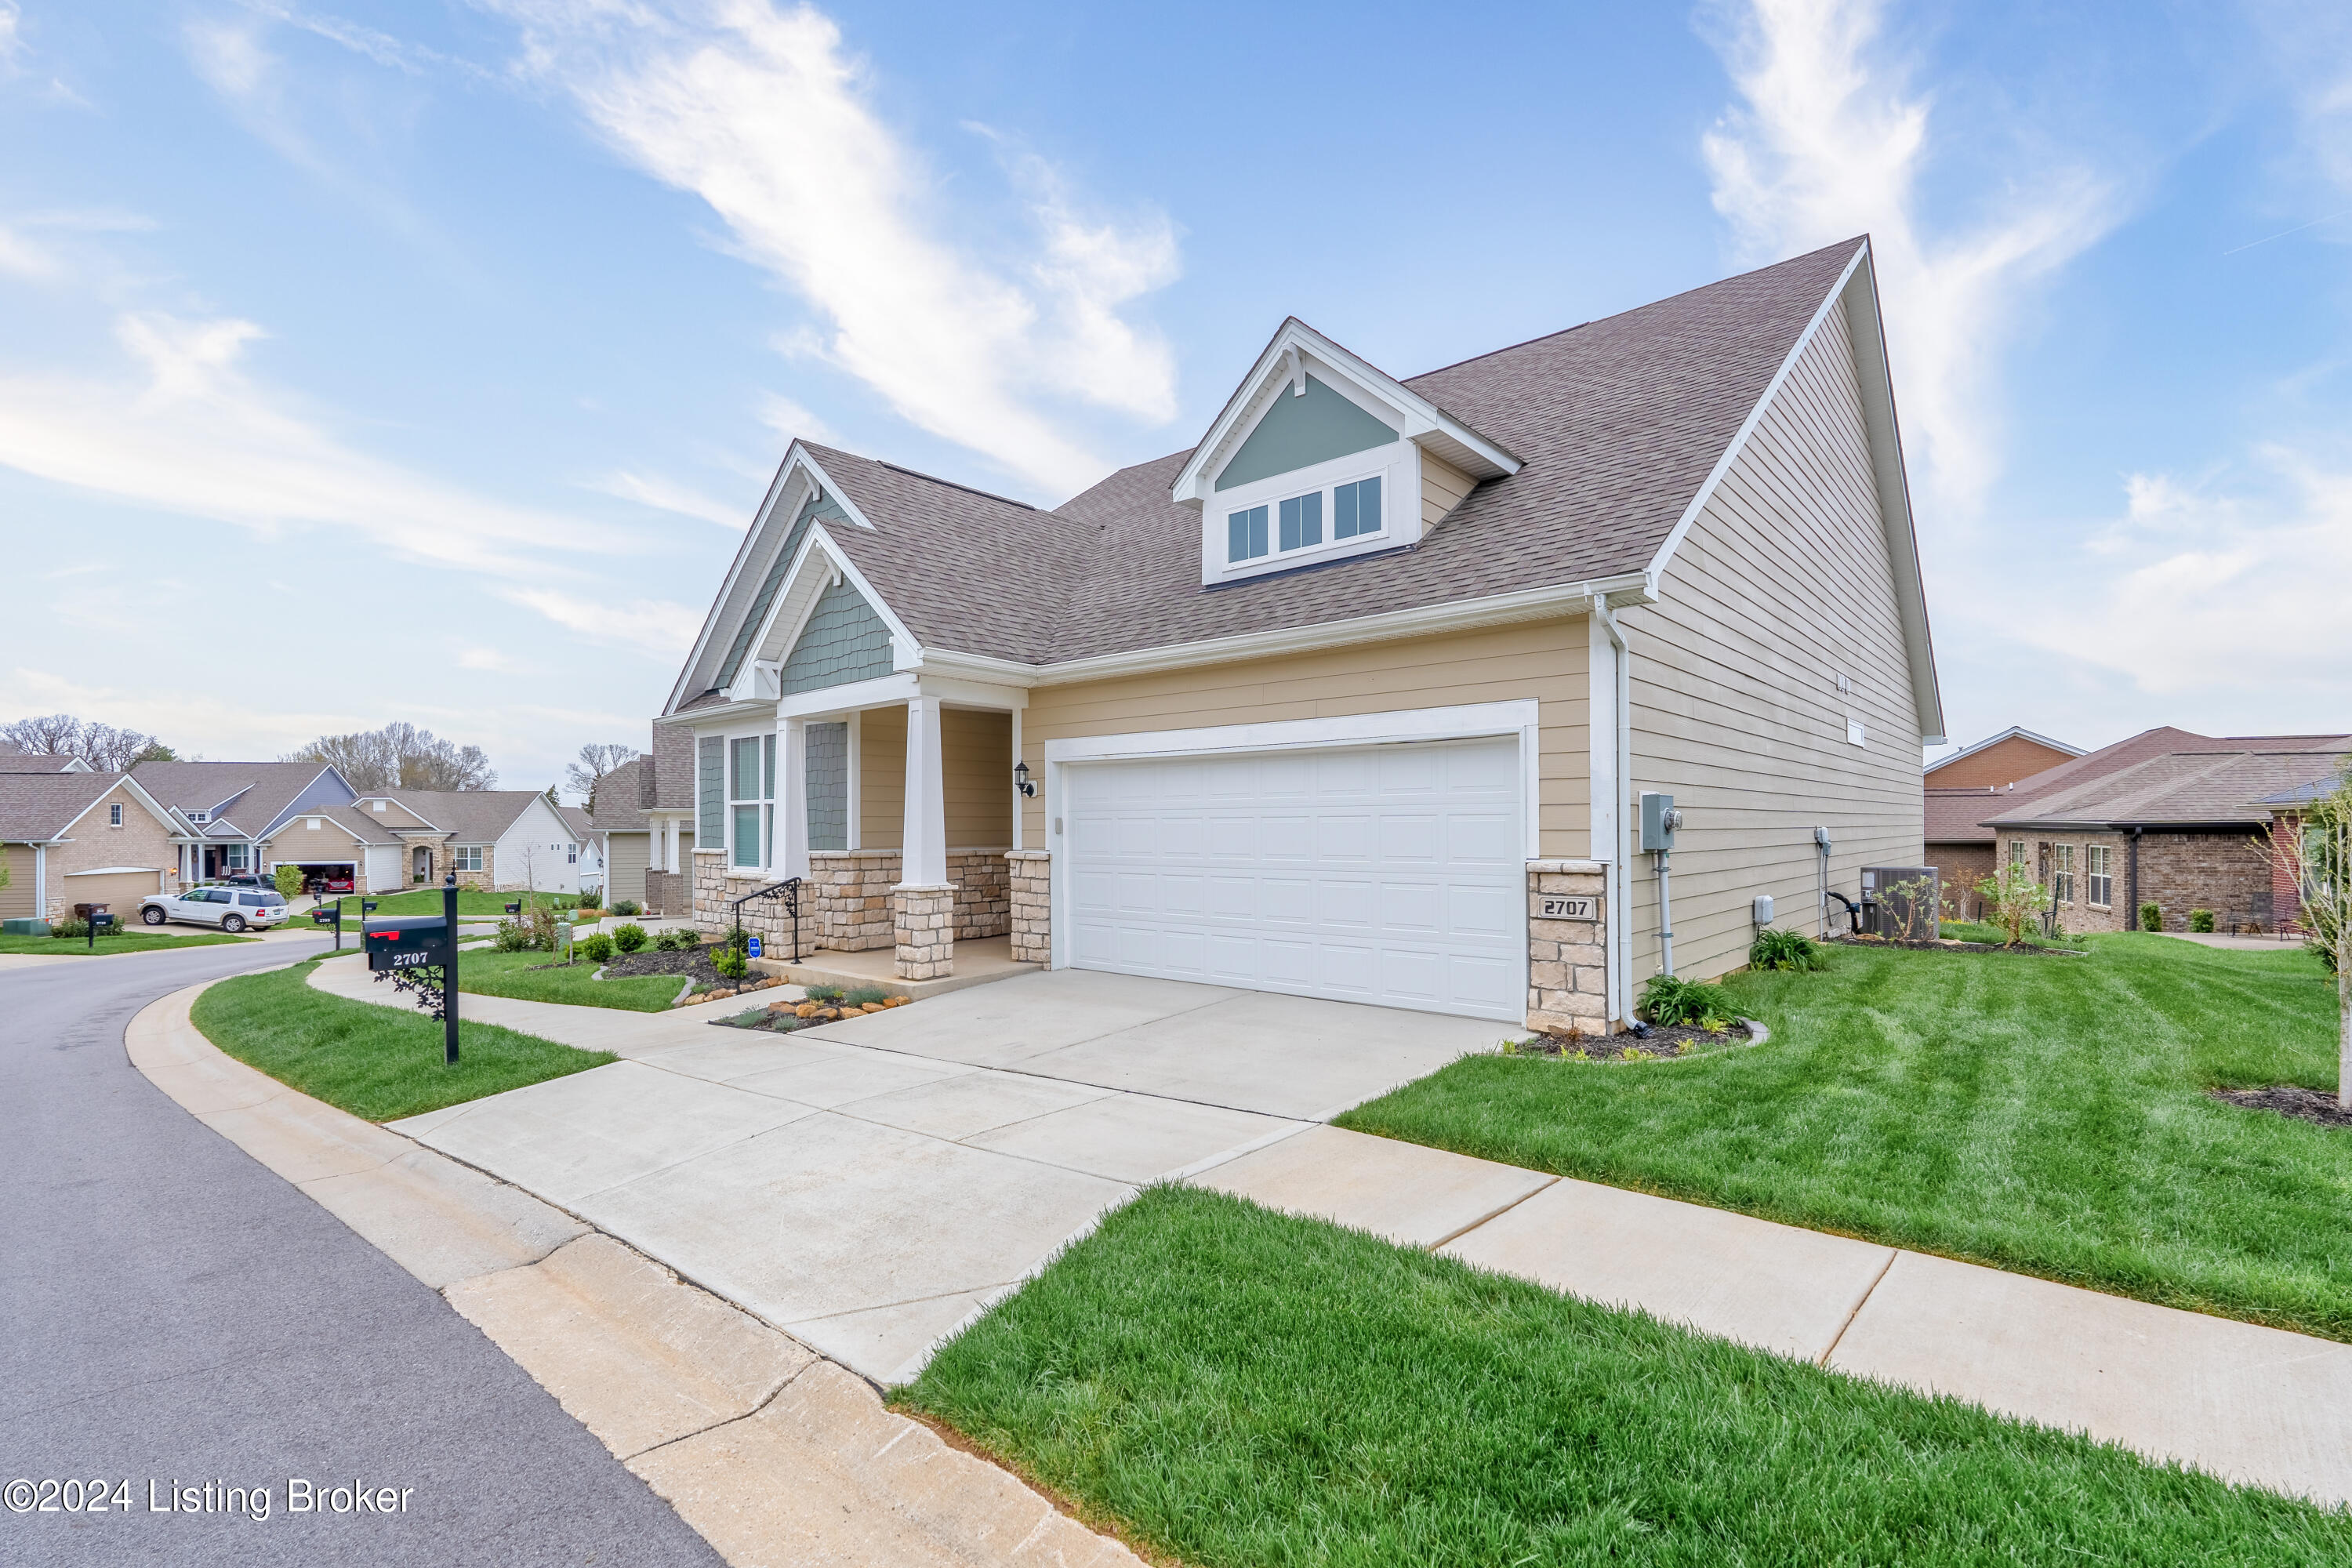
Two-story beige-sided home with stone accents, a covered porch, and an attached garage.
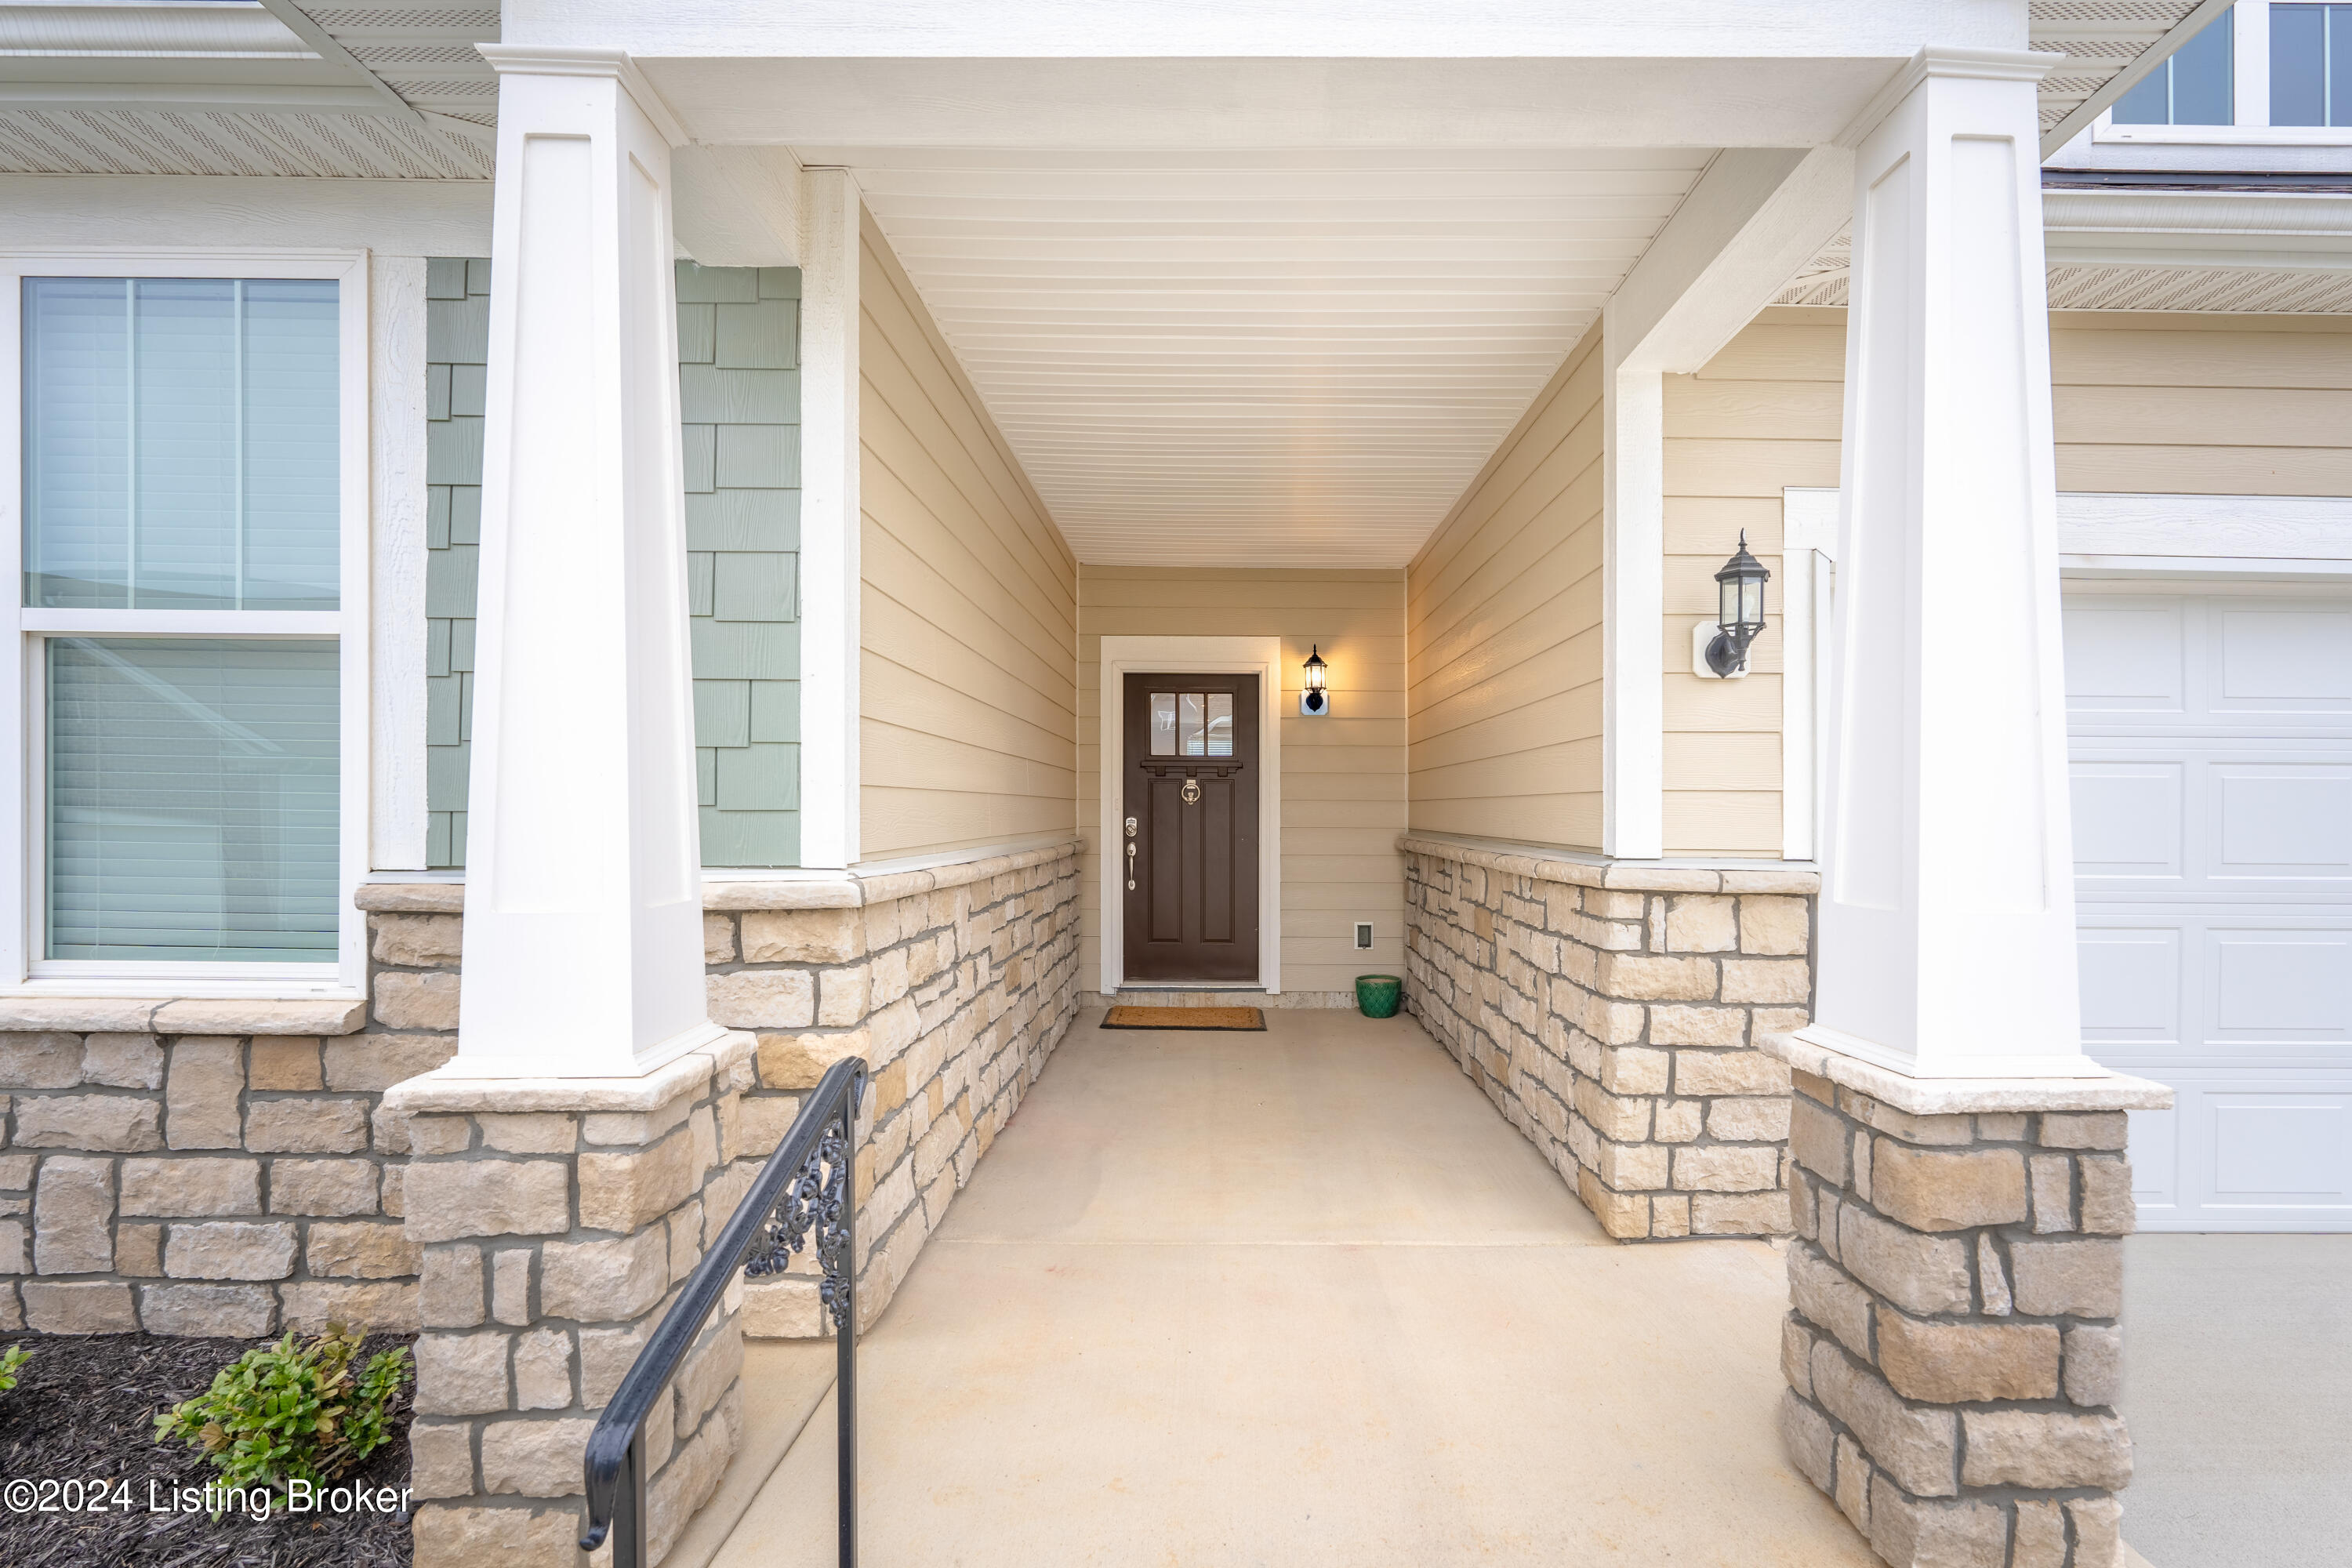
Covered house entry with white columns, stone porch walls, and a dark front door.
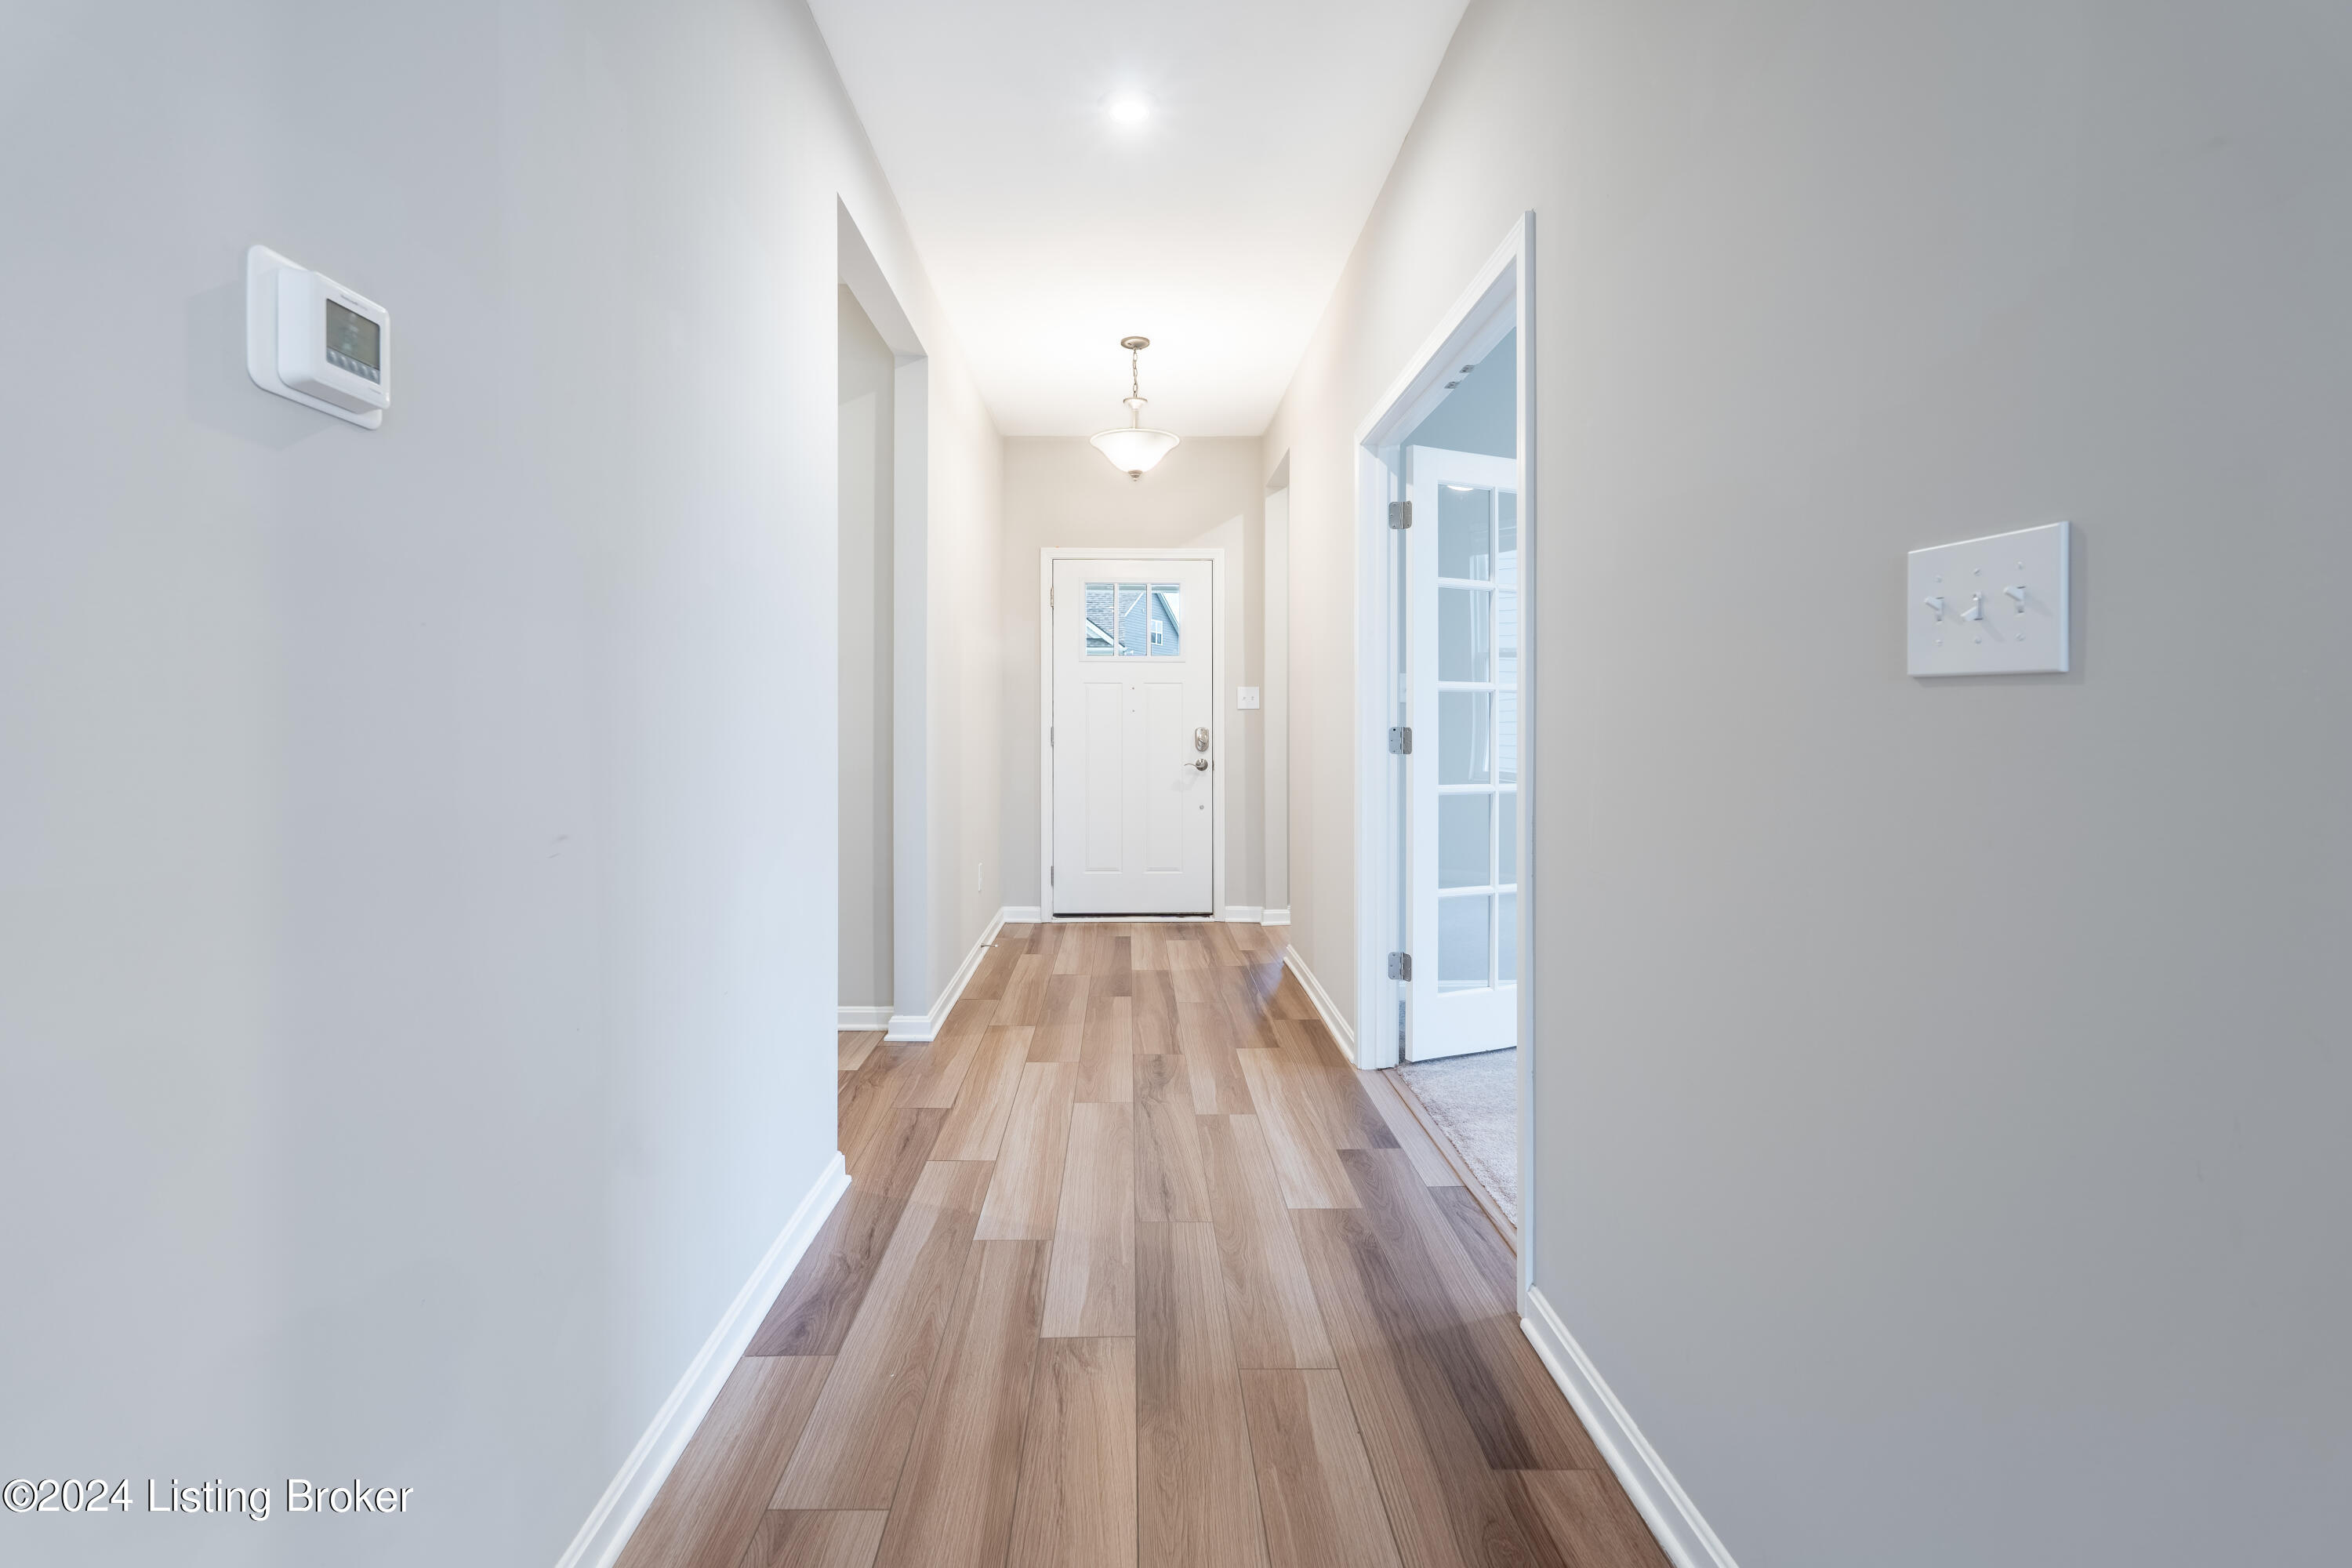
Entry hallway with wood-look flooring, a white front door, and an open doorway to a carpeted room.
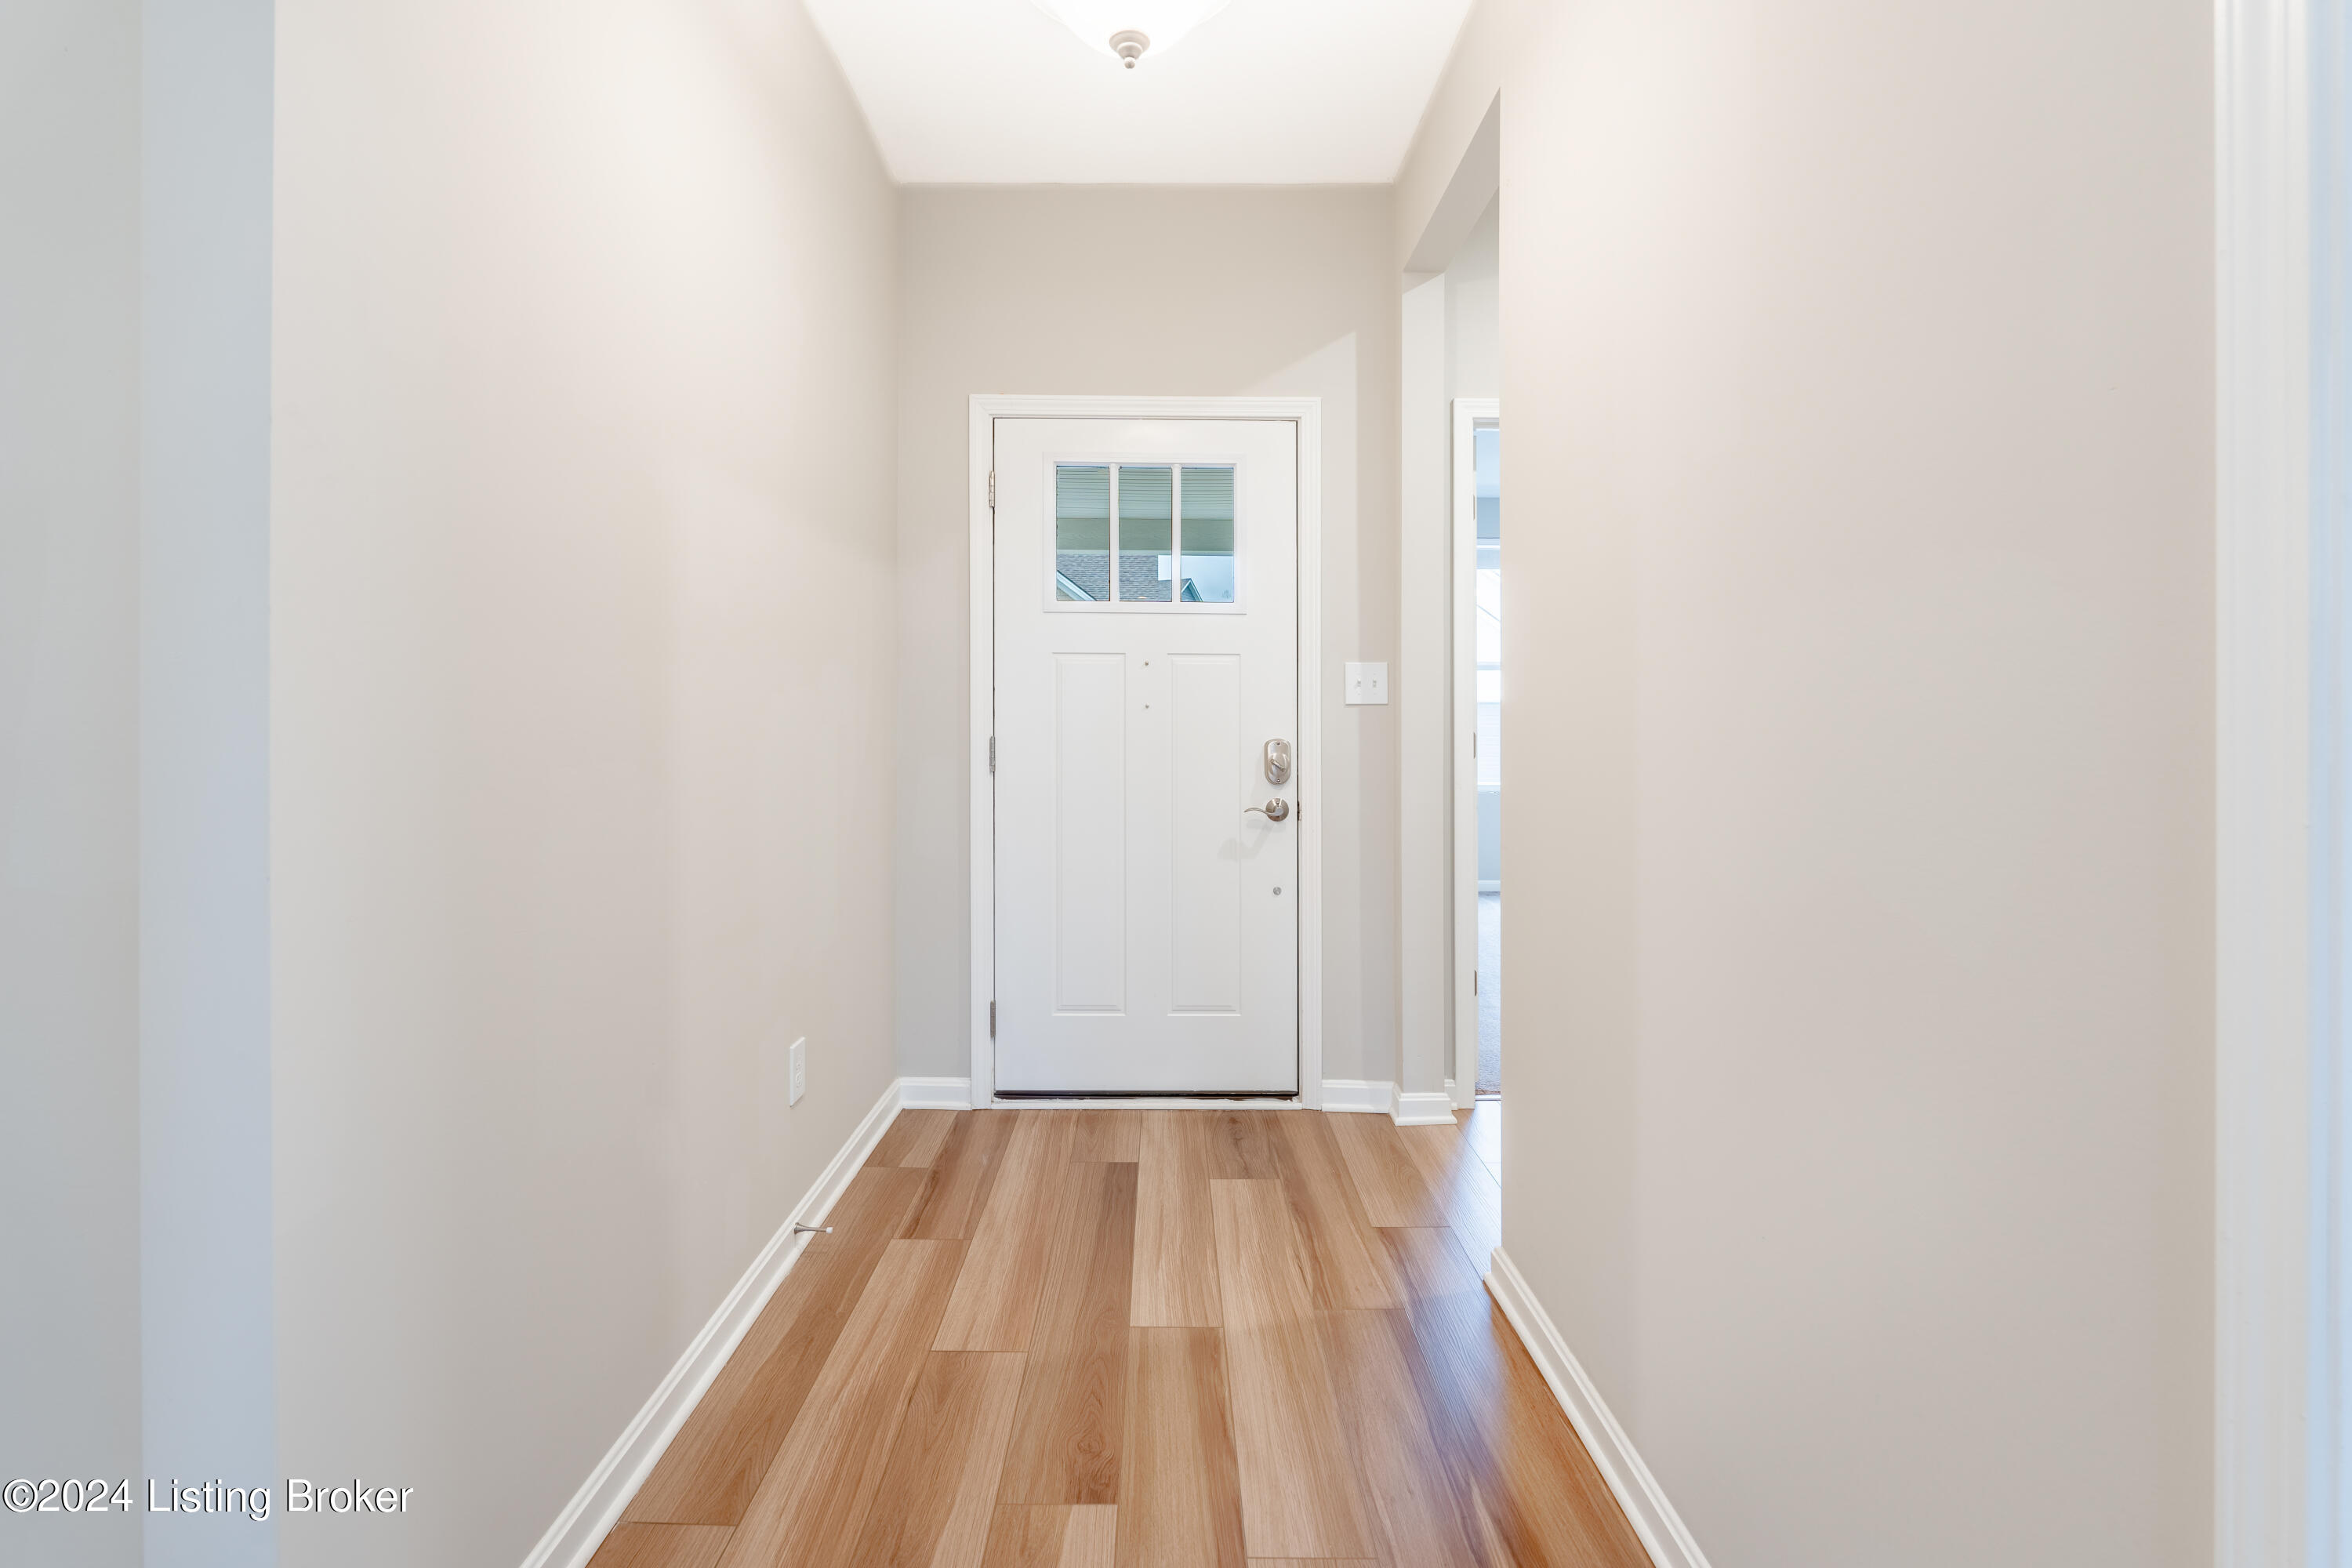
Entry hall with light wood flooring and a white front door with a three-pane window.
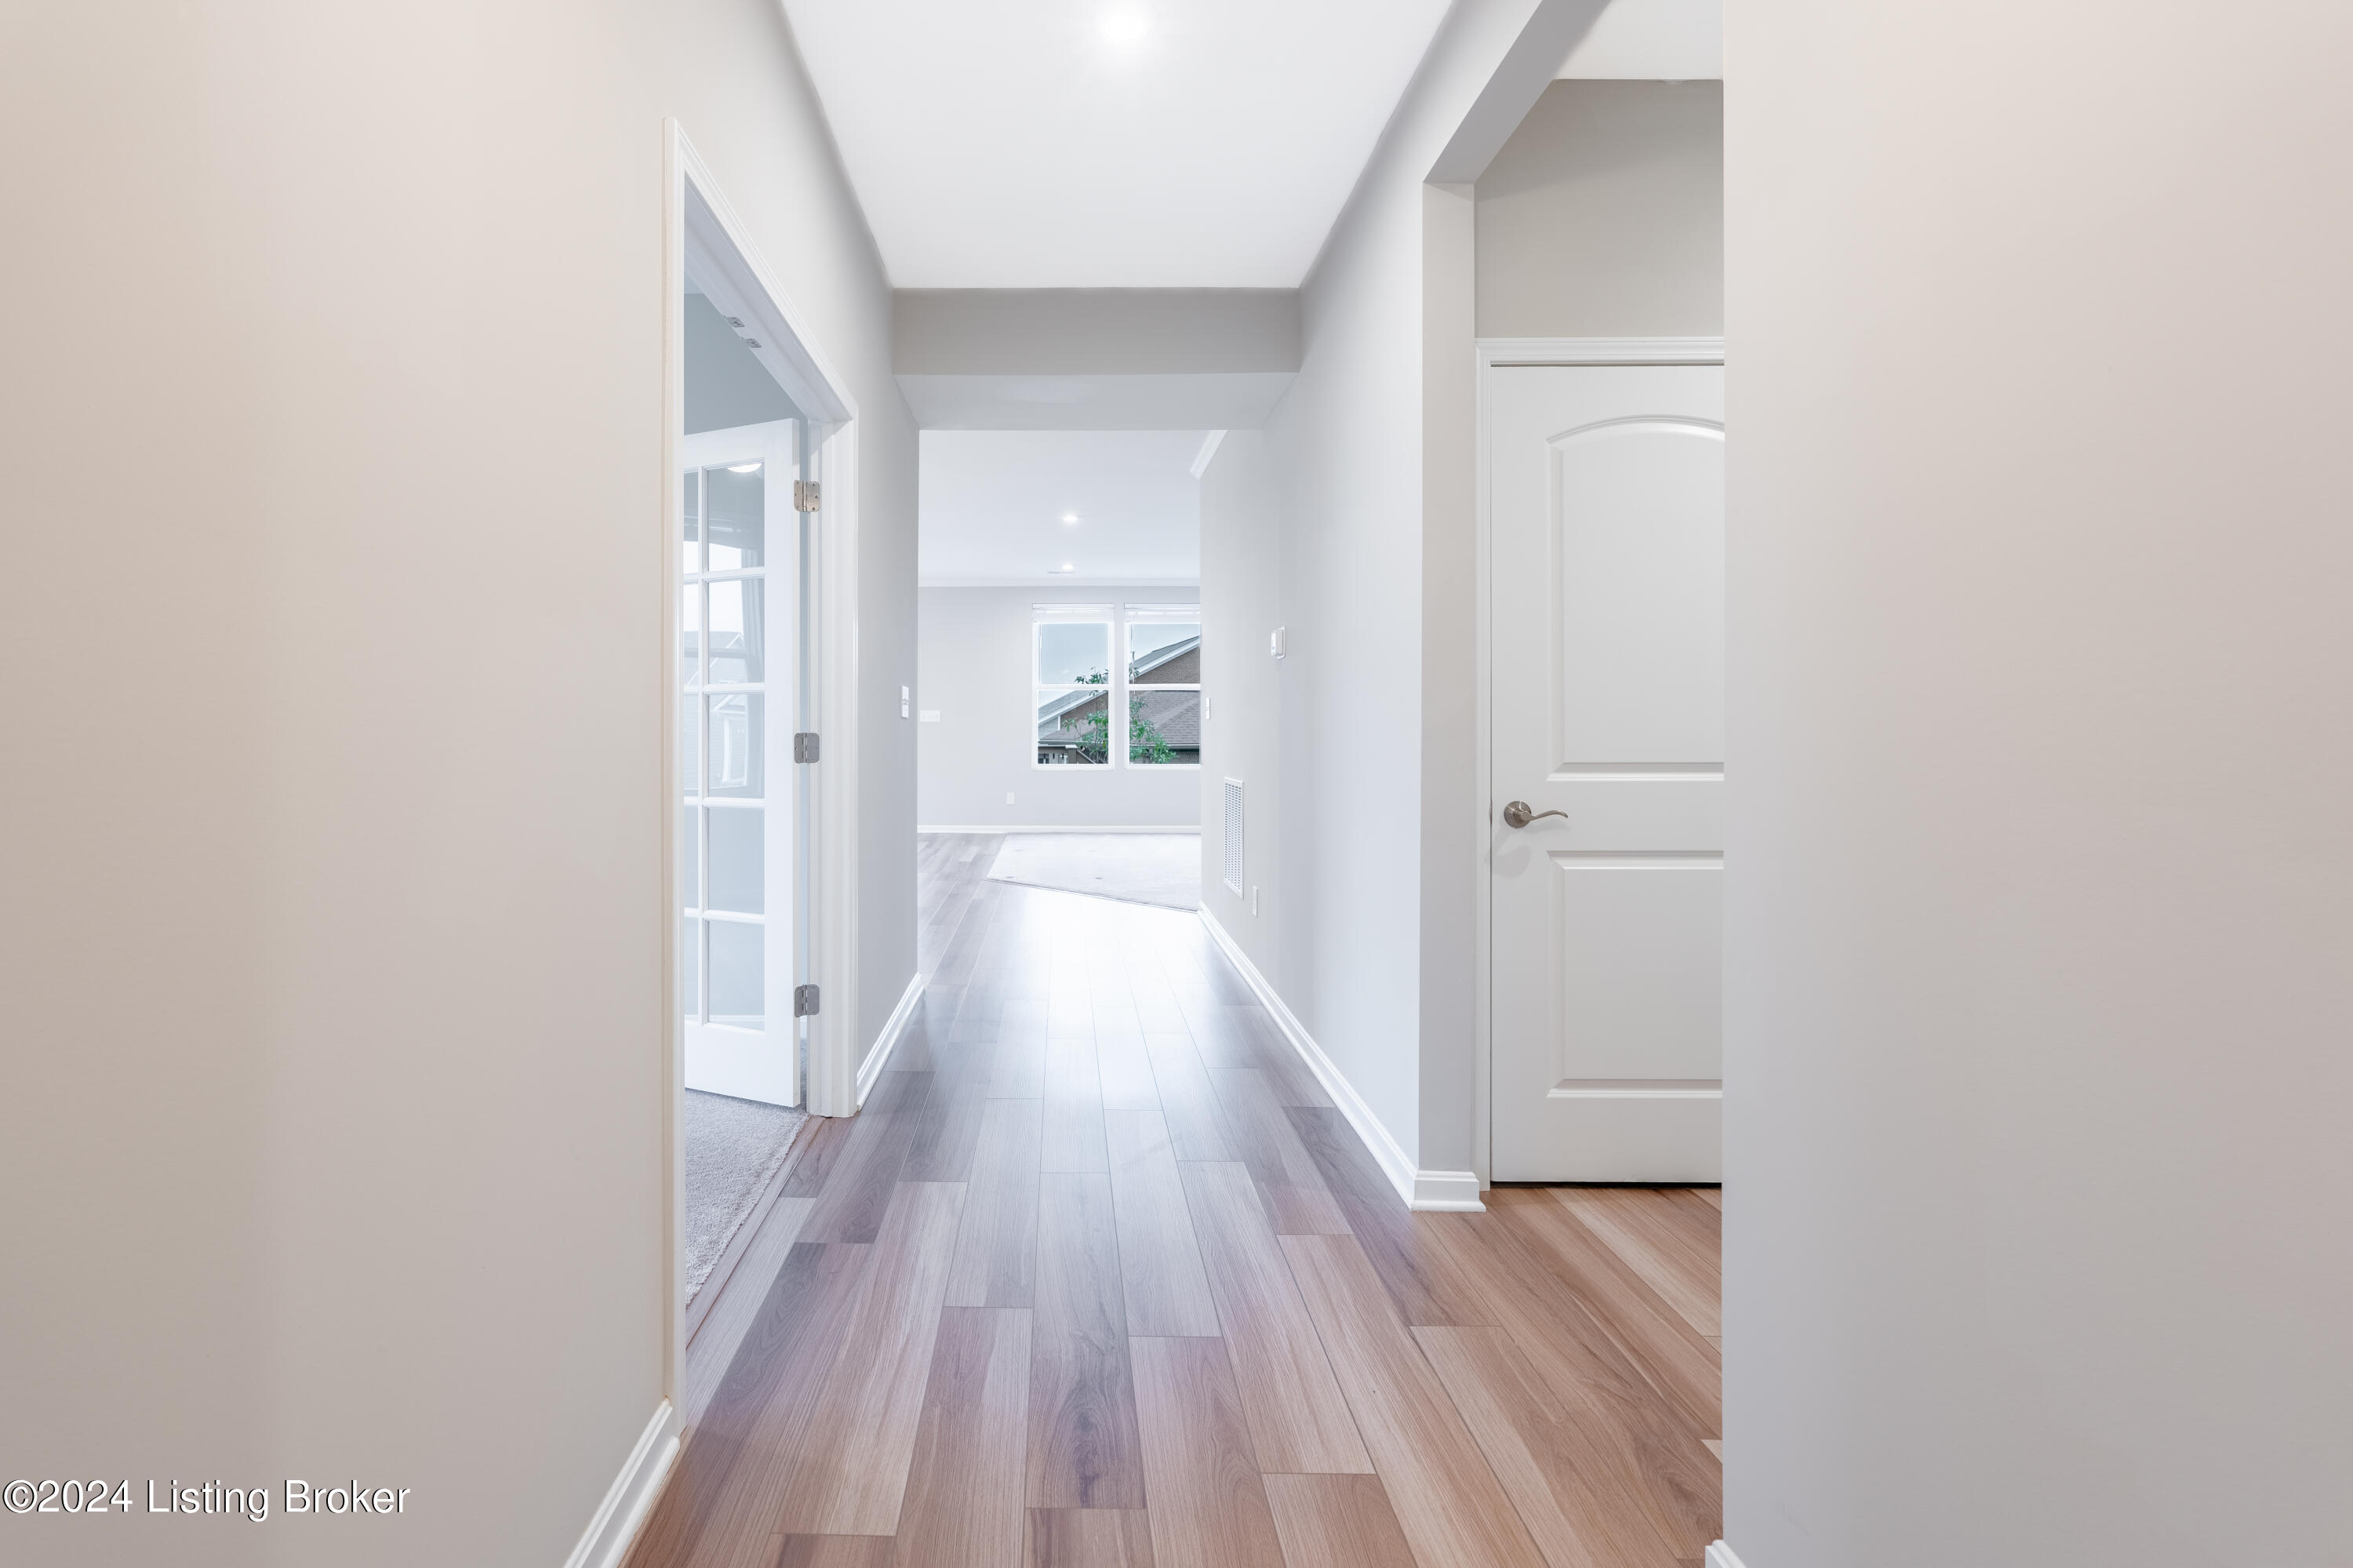
Bright empty hallway with wood-look flooring, a paneled door, and windows in the room beyond.
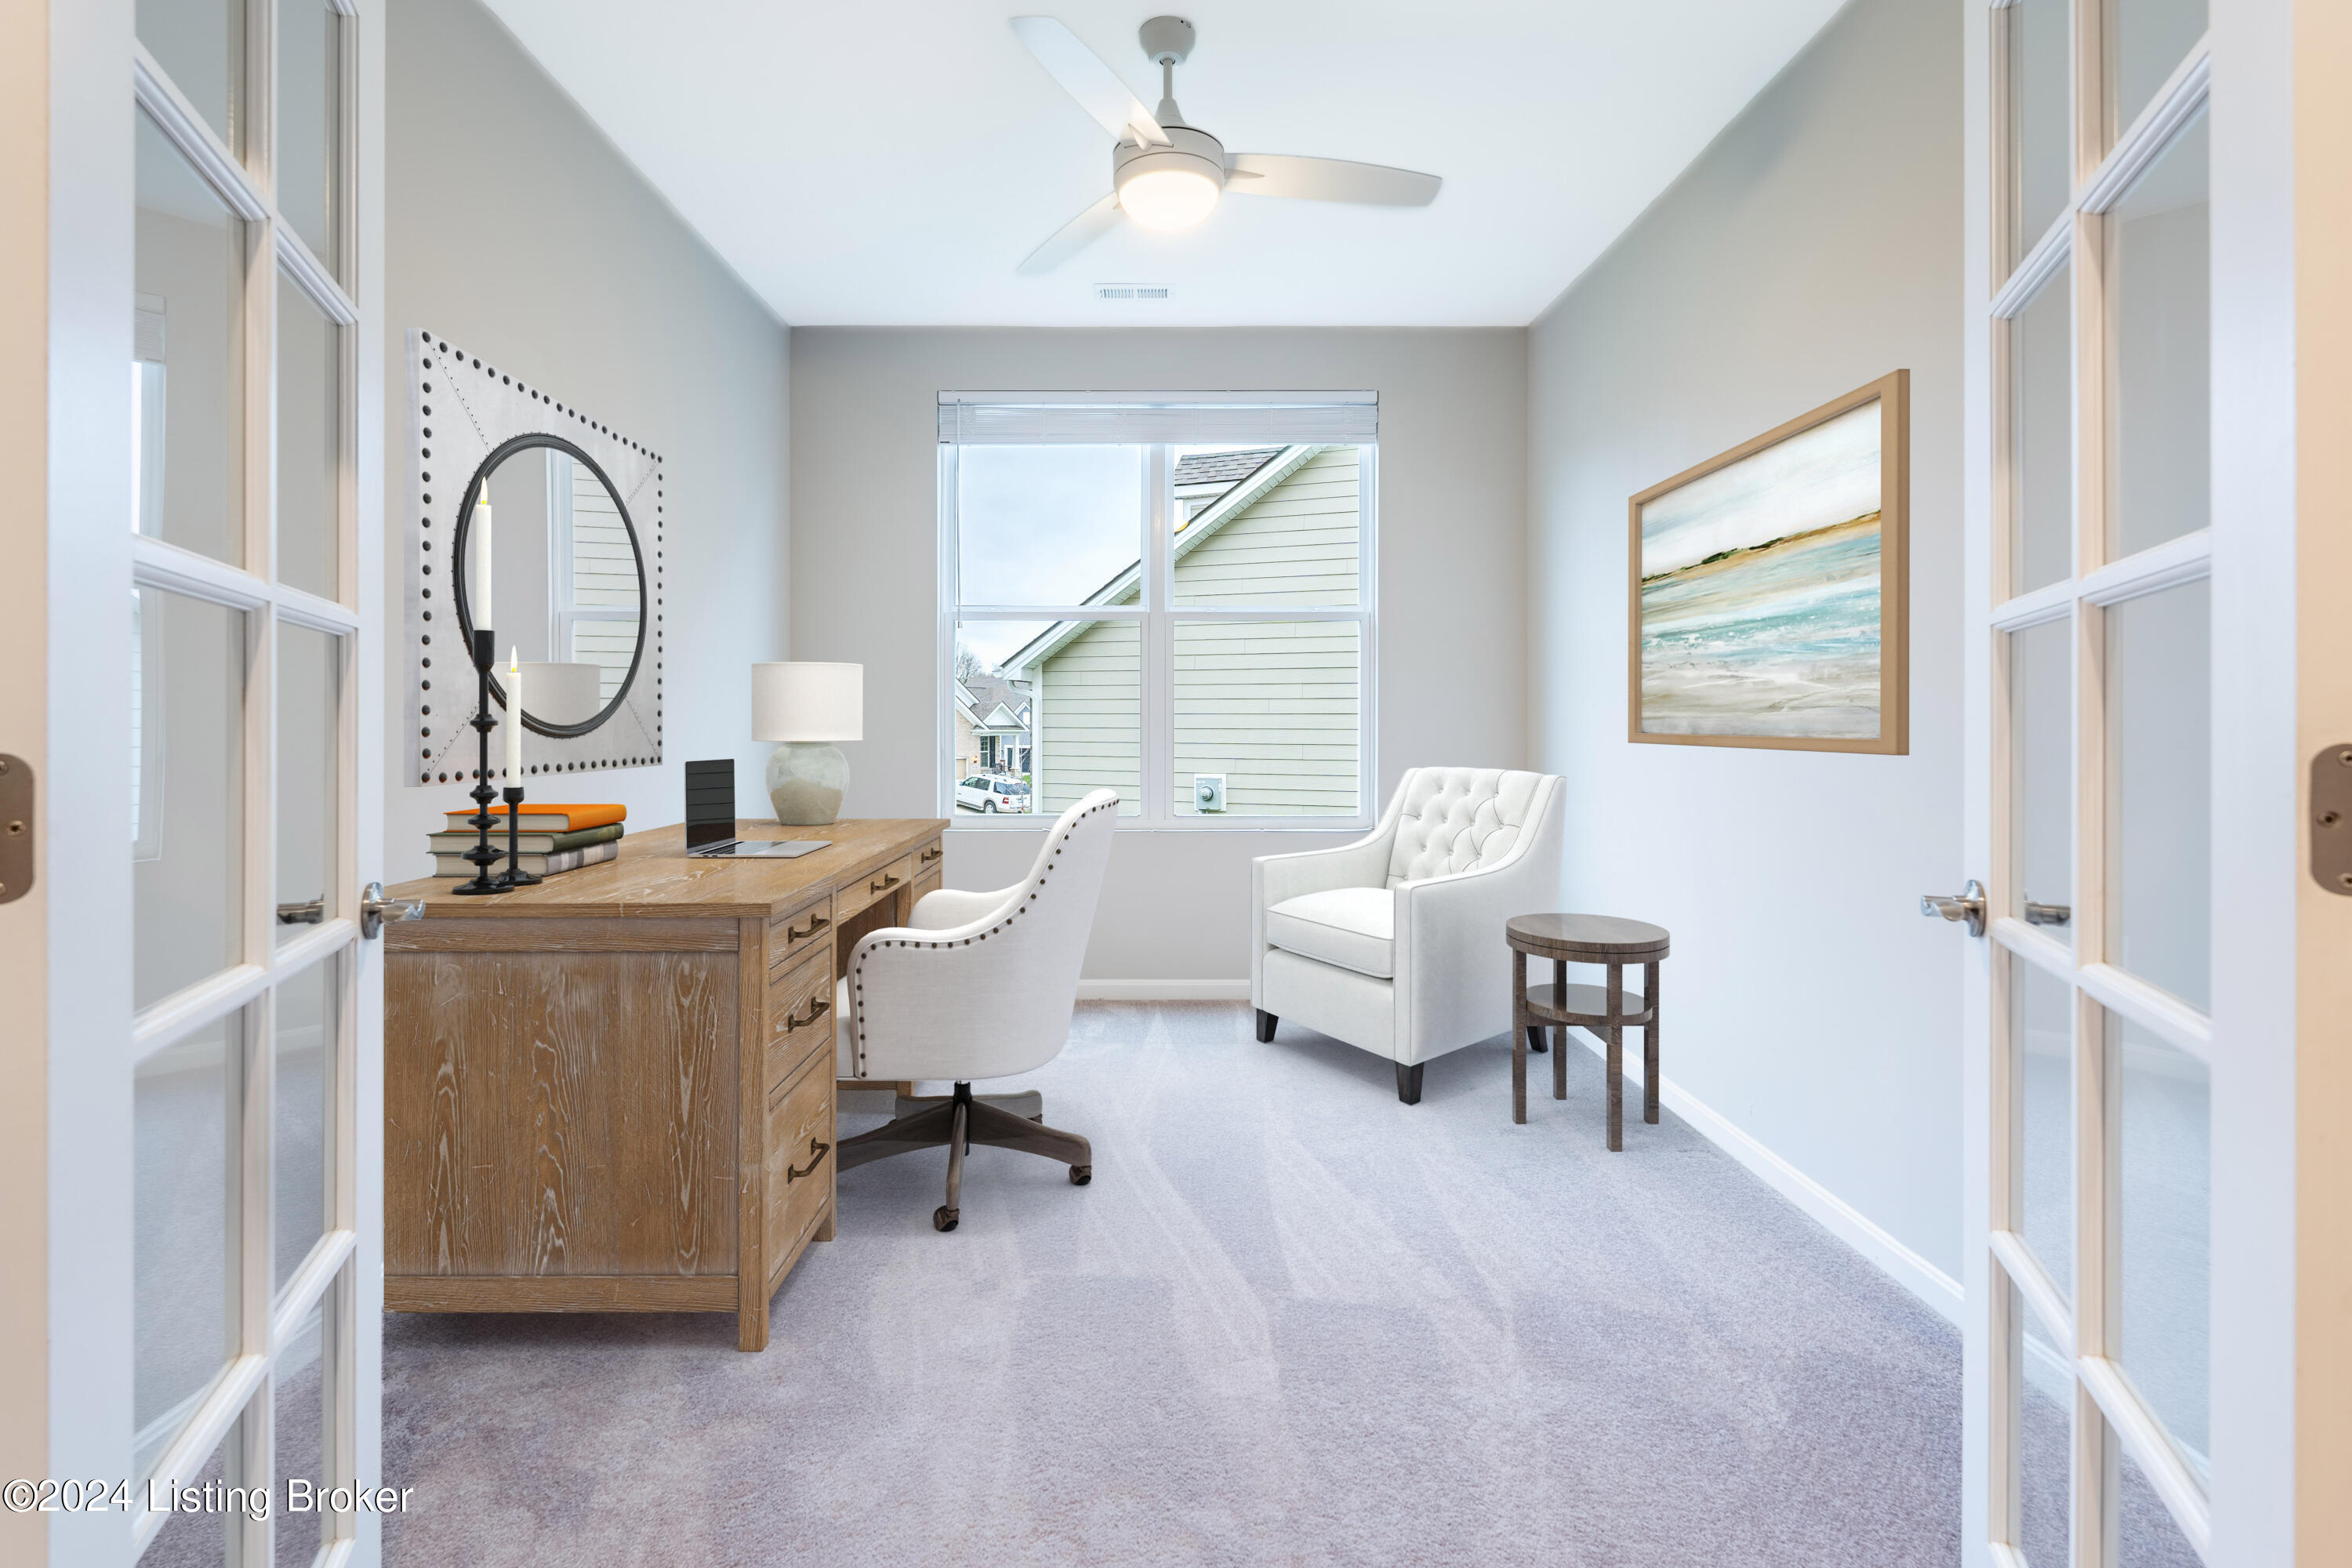
Staged home office with a wooden desk and white chairs, carpet, ceiling fan, and large window.
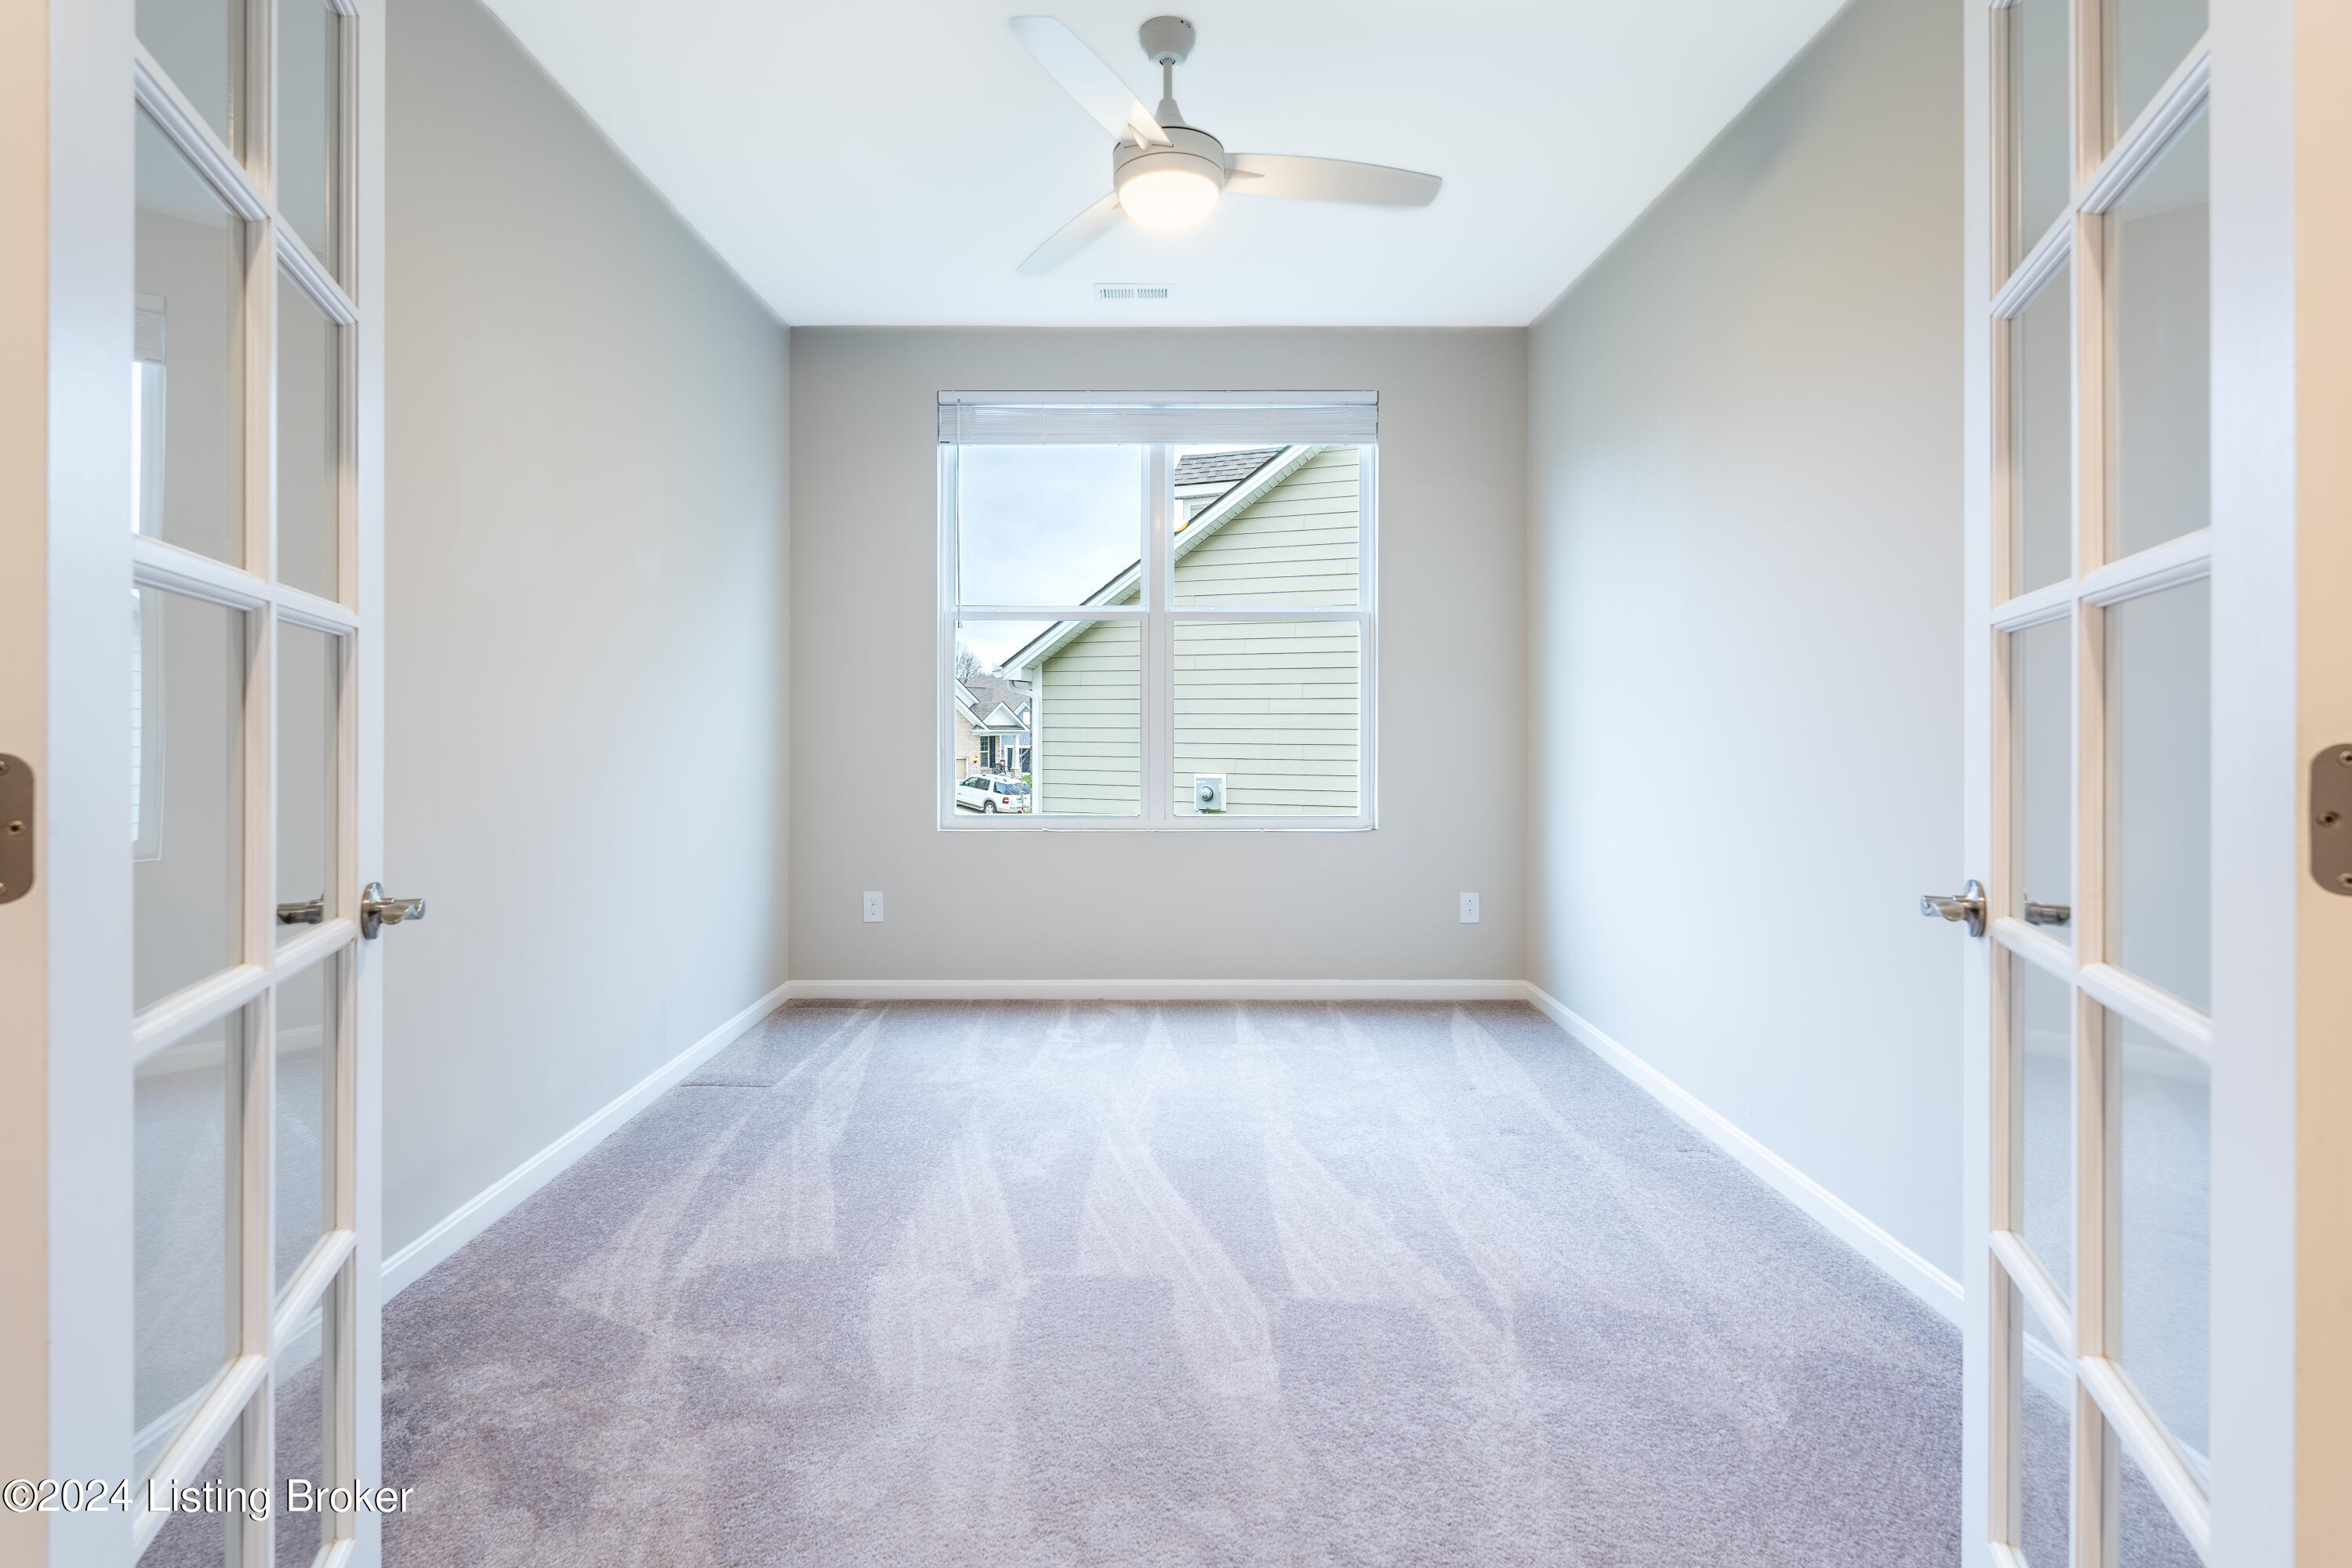
Empty carpeted room with a ceiling fan, rear window, and open glass-paneled double doors.
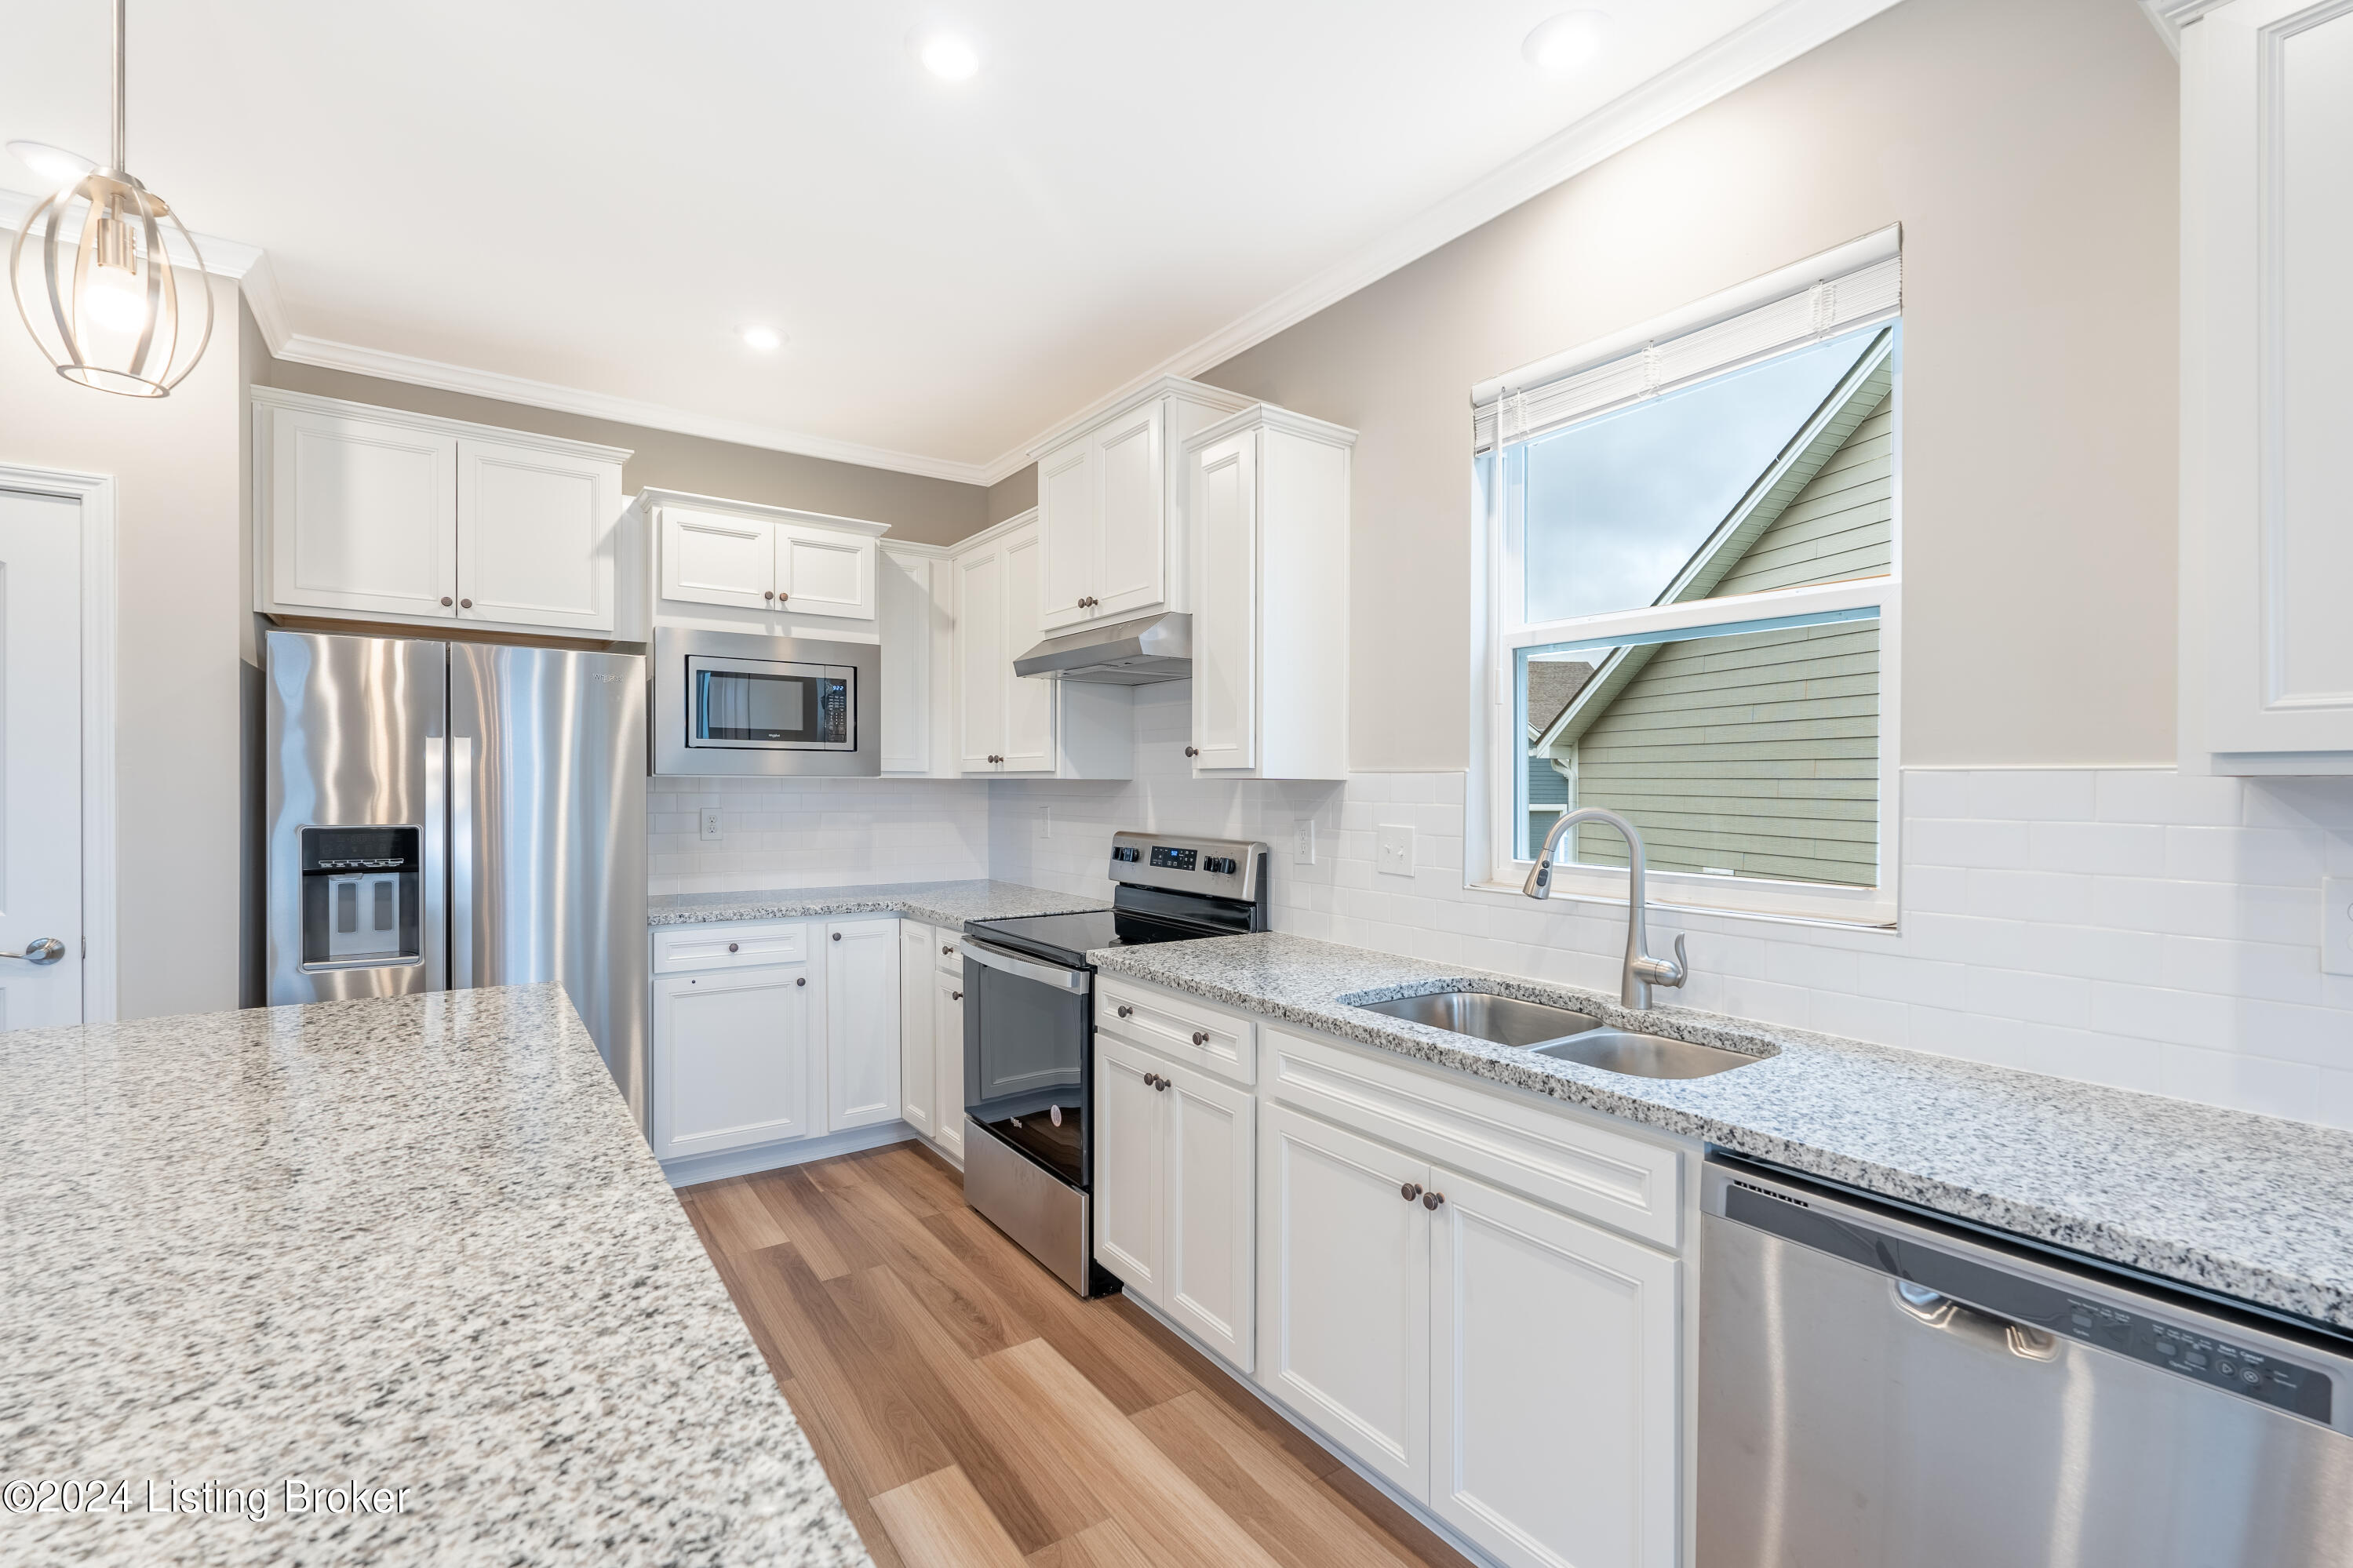
Kitchen with a large granite island, white cabinets, stainless appliances, and wood-look floors.
Bright kitchen with white cabinets, granite island, stainless steel appliances, and wood-look flooring.
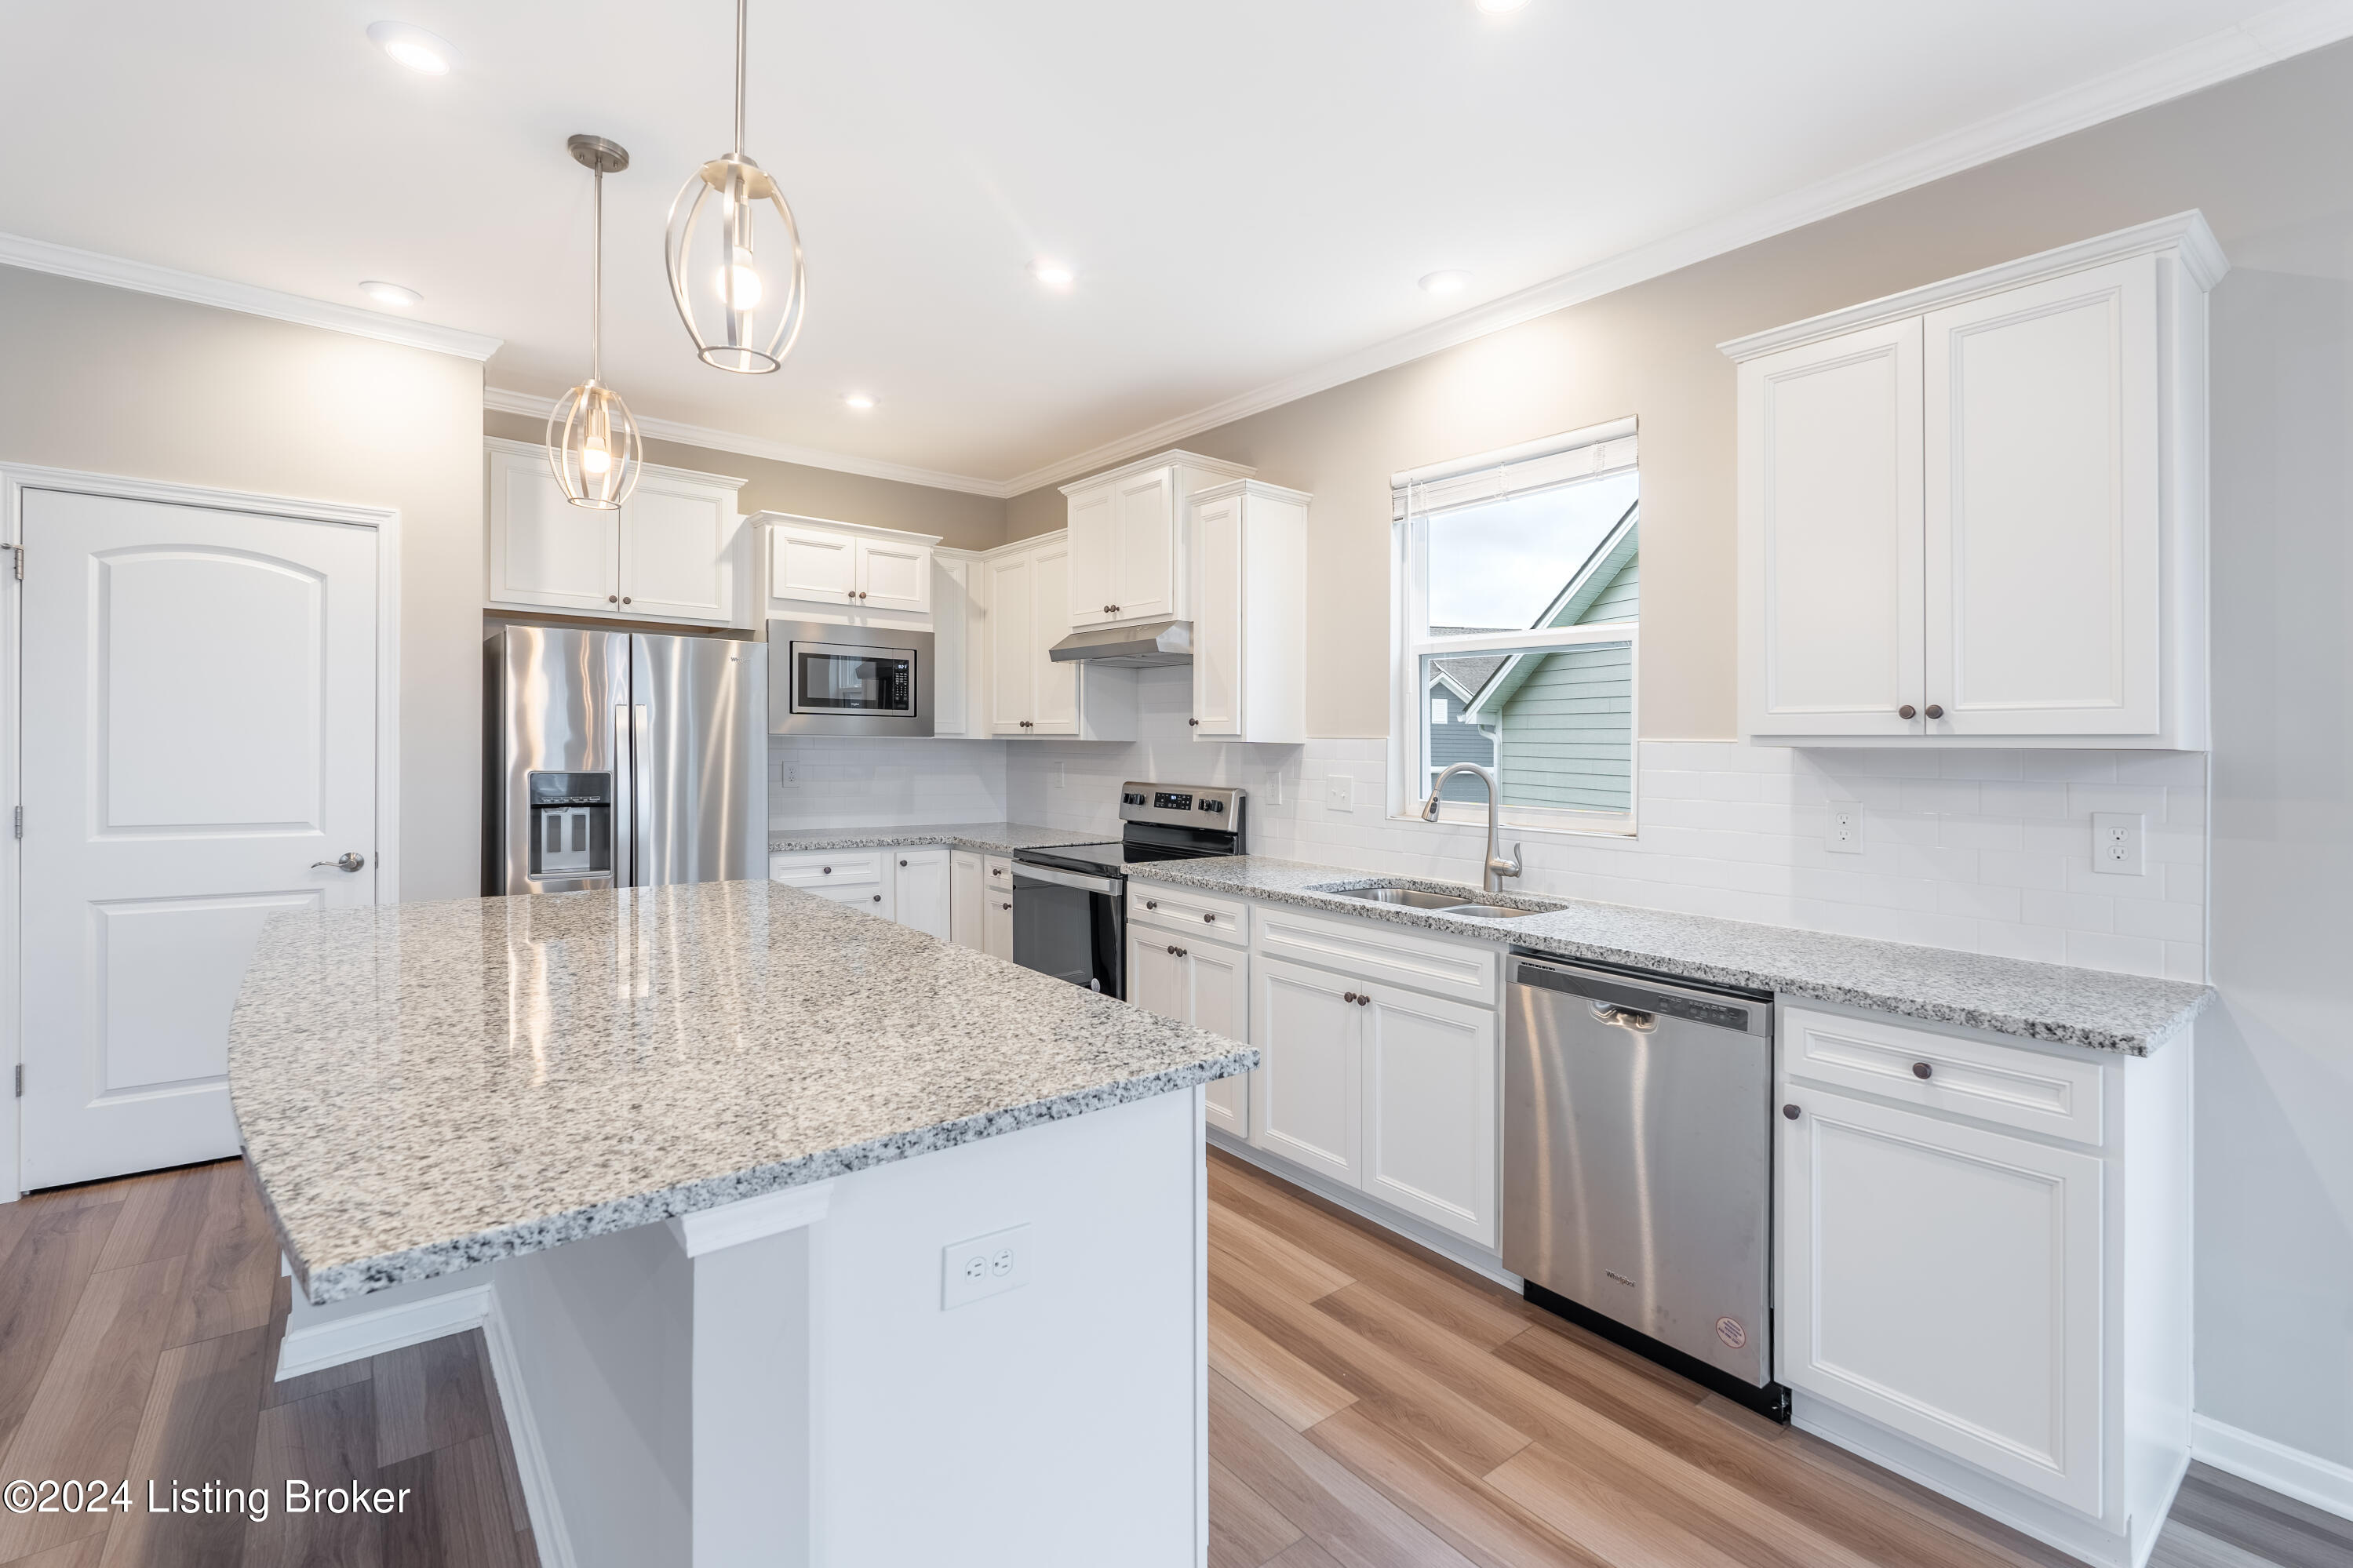
Kitchen with white cabinets, granite counters, a large island, and stainless steel appliances.
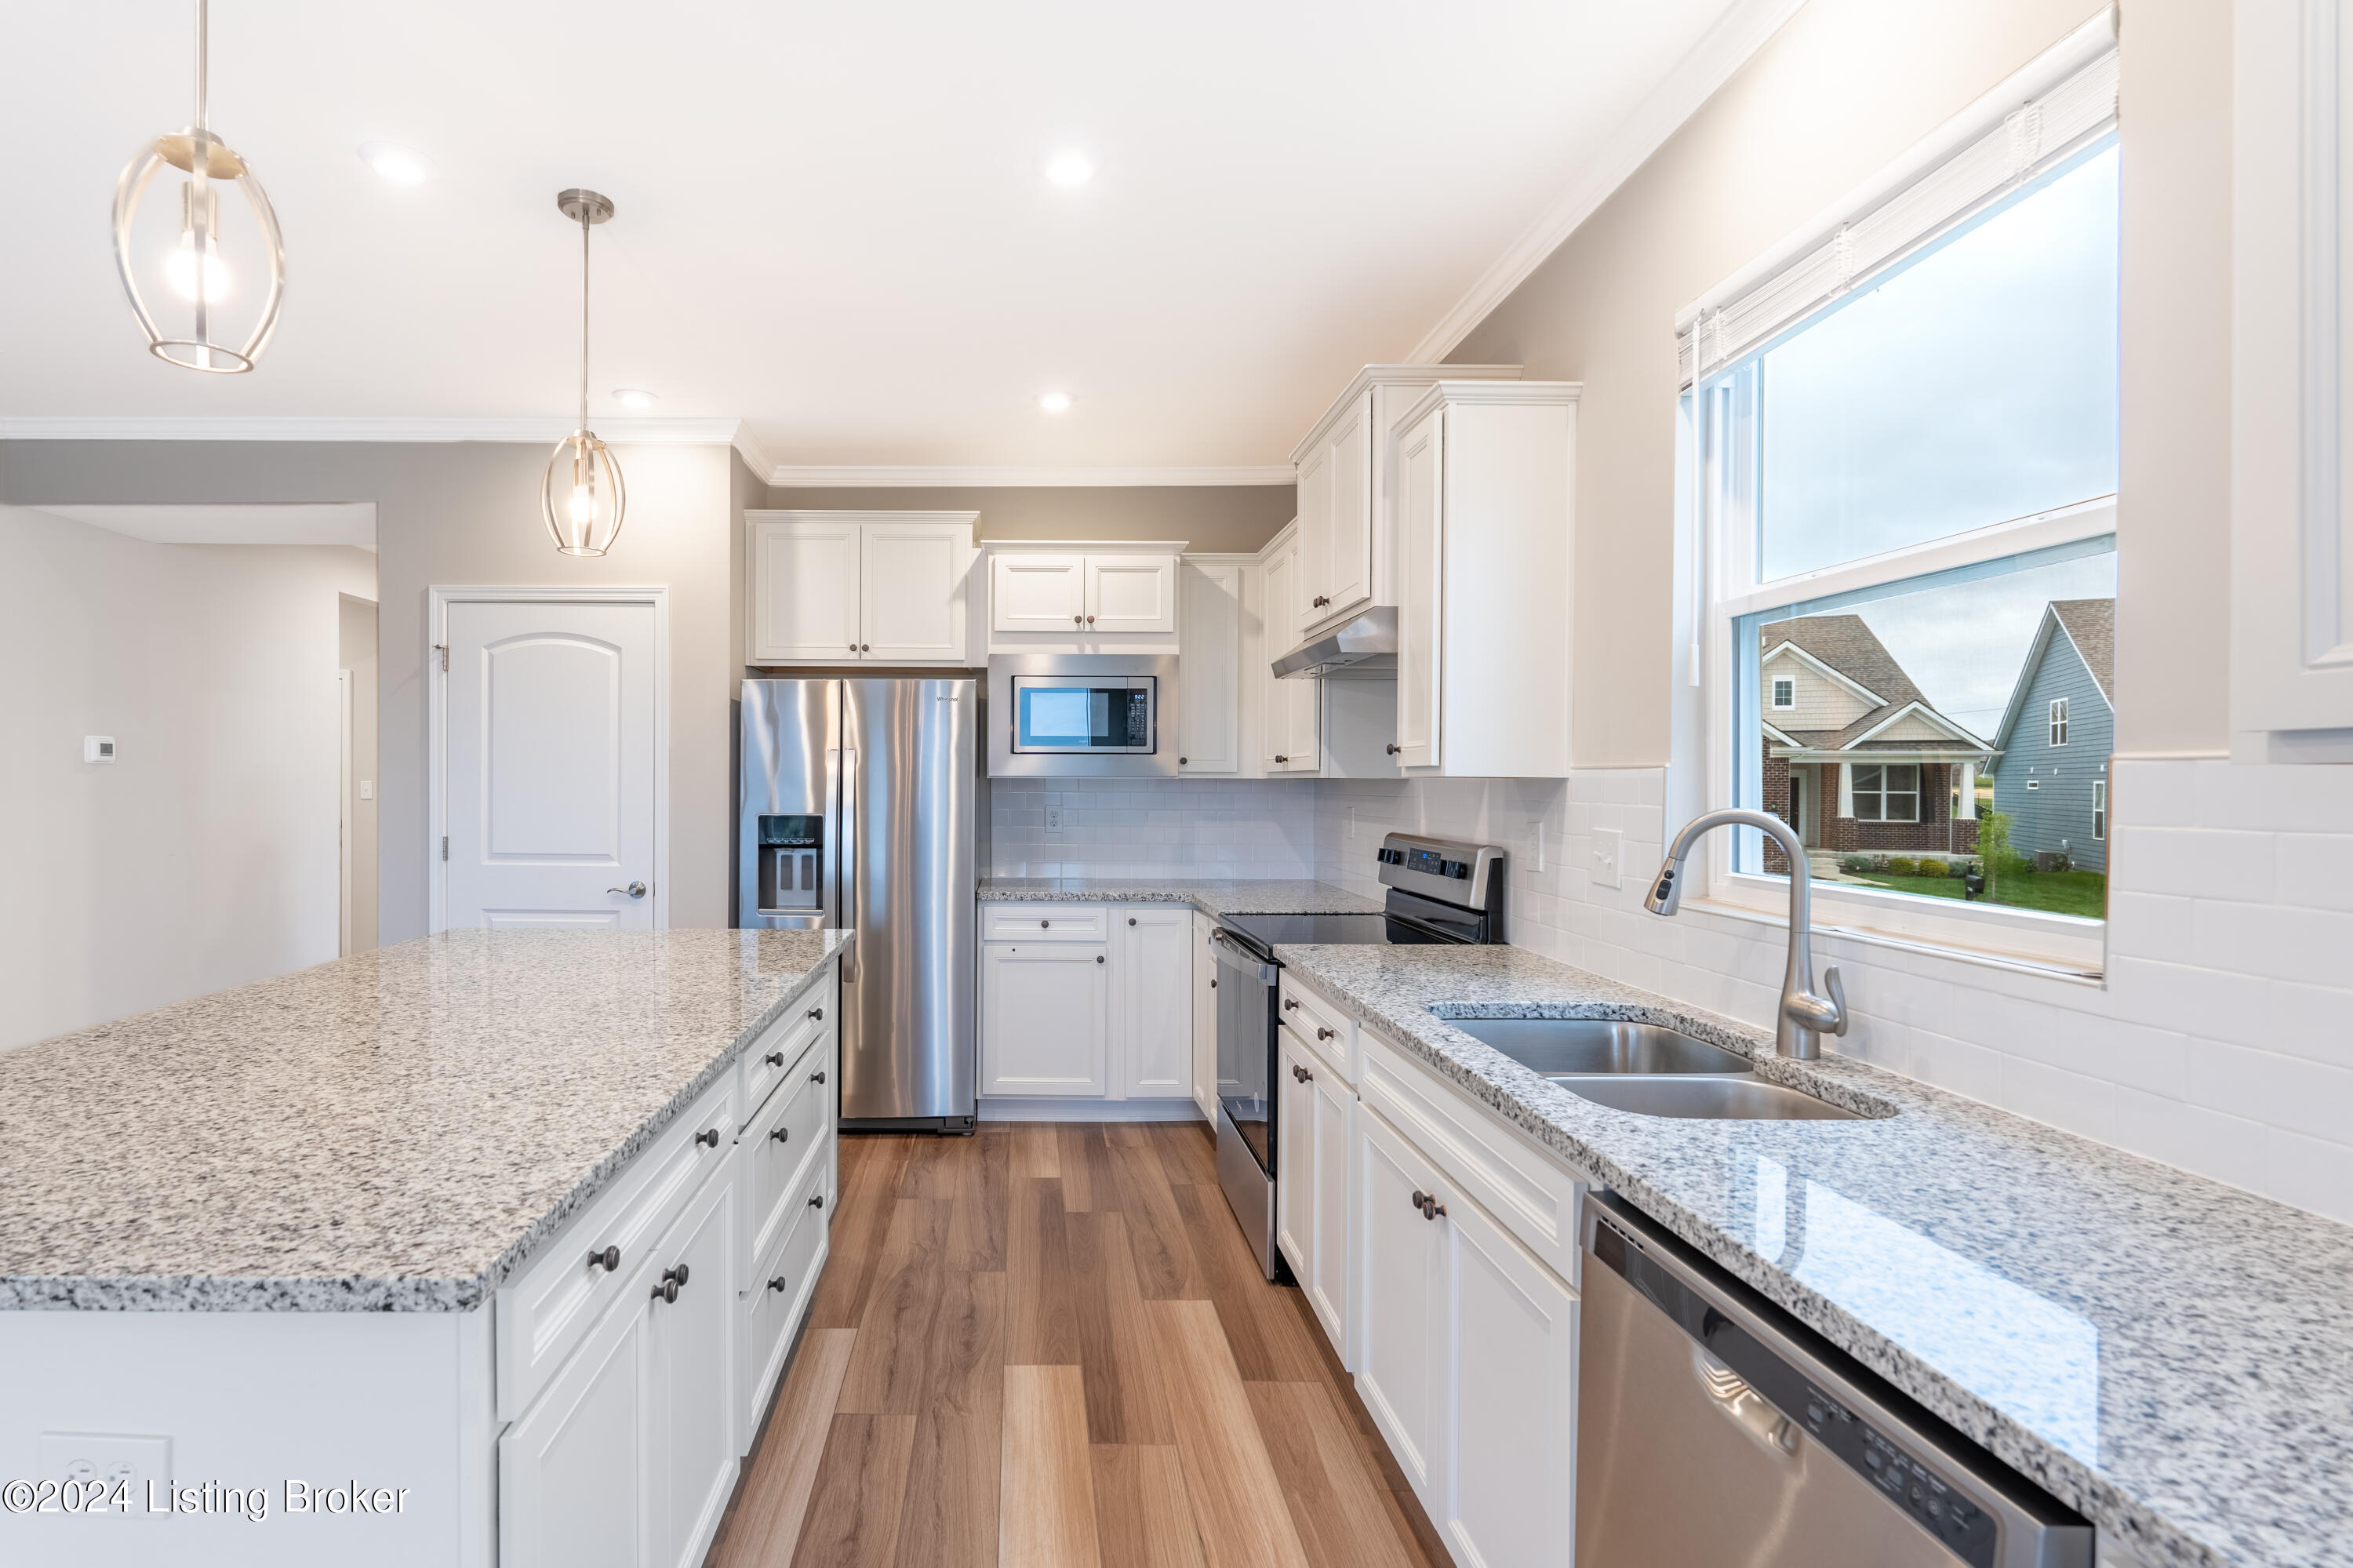
Kitchen with white cabinets, granite counters, stainless steel appliances, and a double-basin sink by the window.
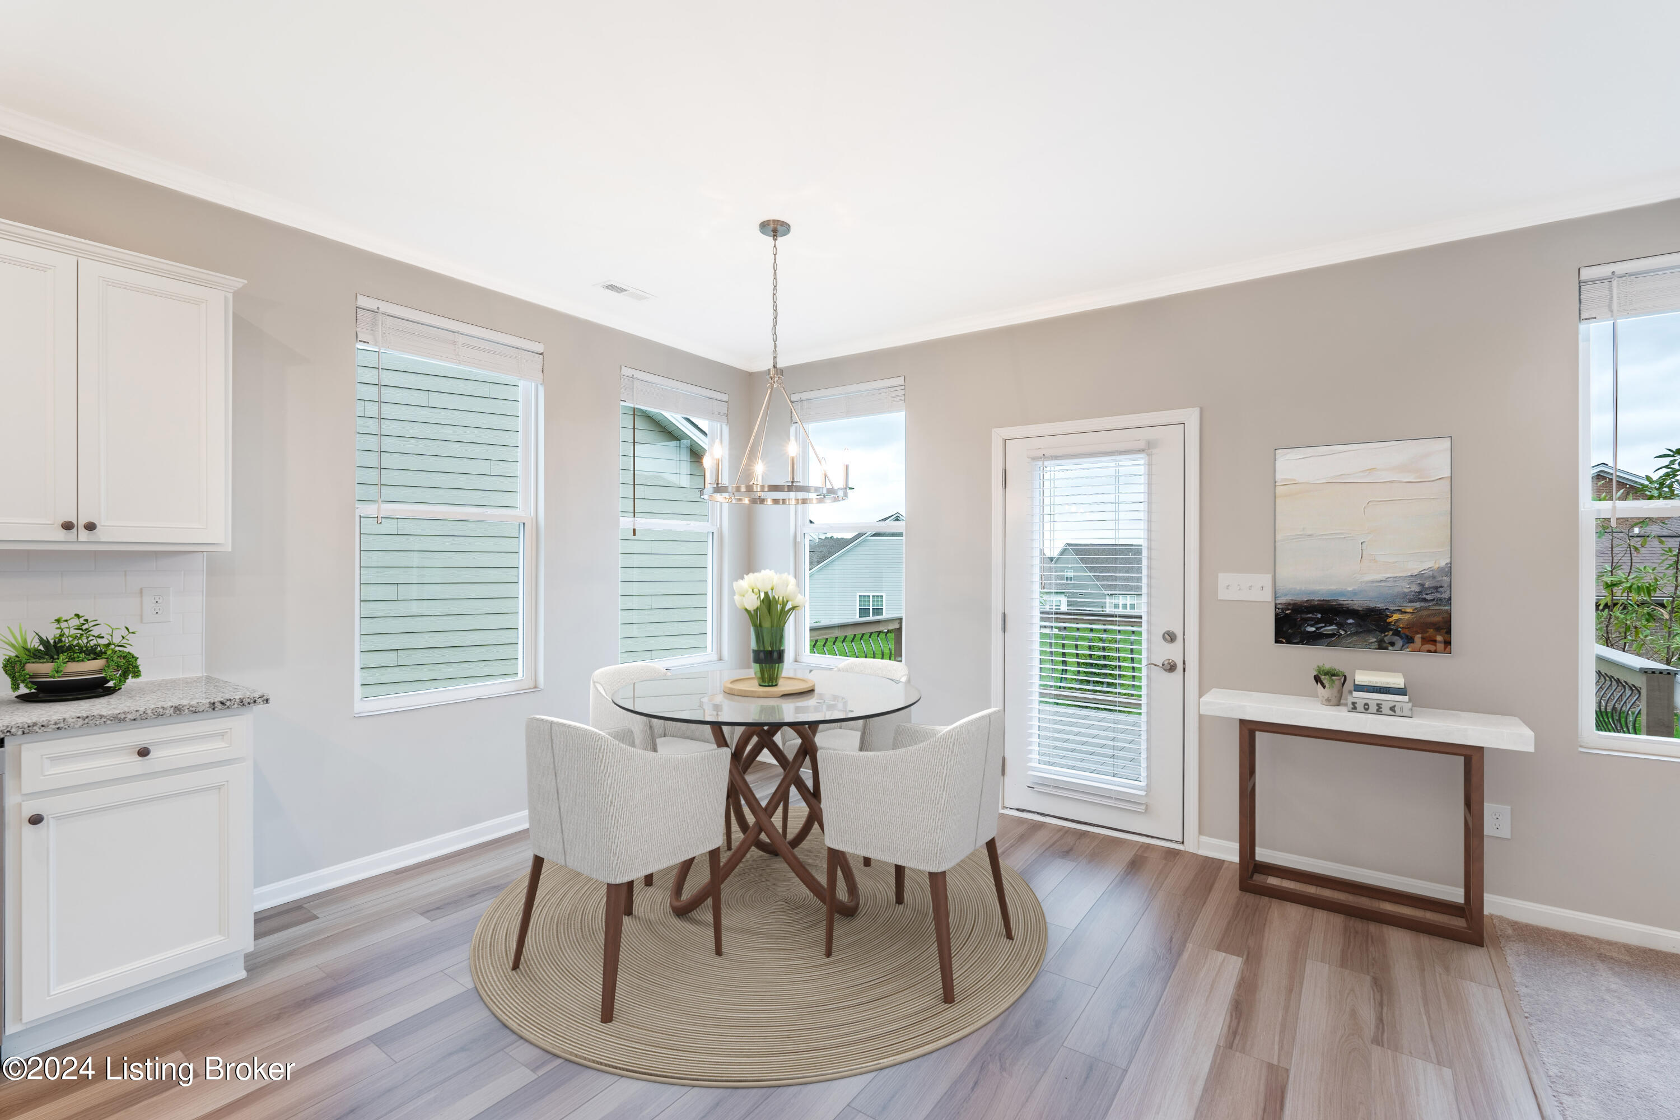
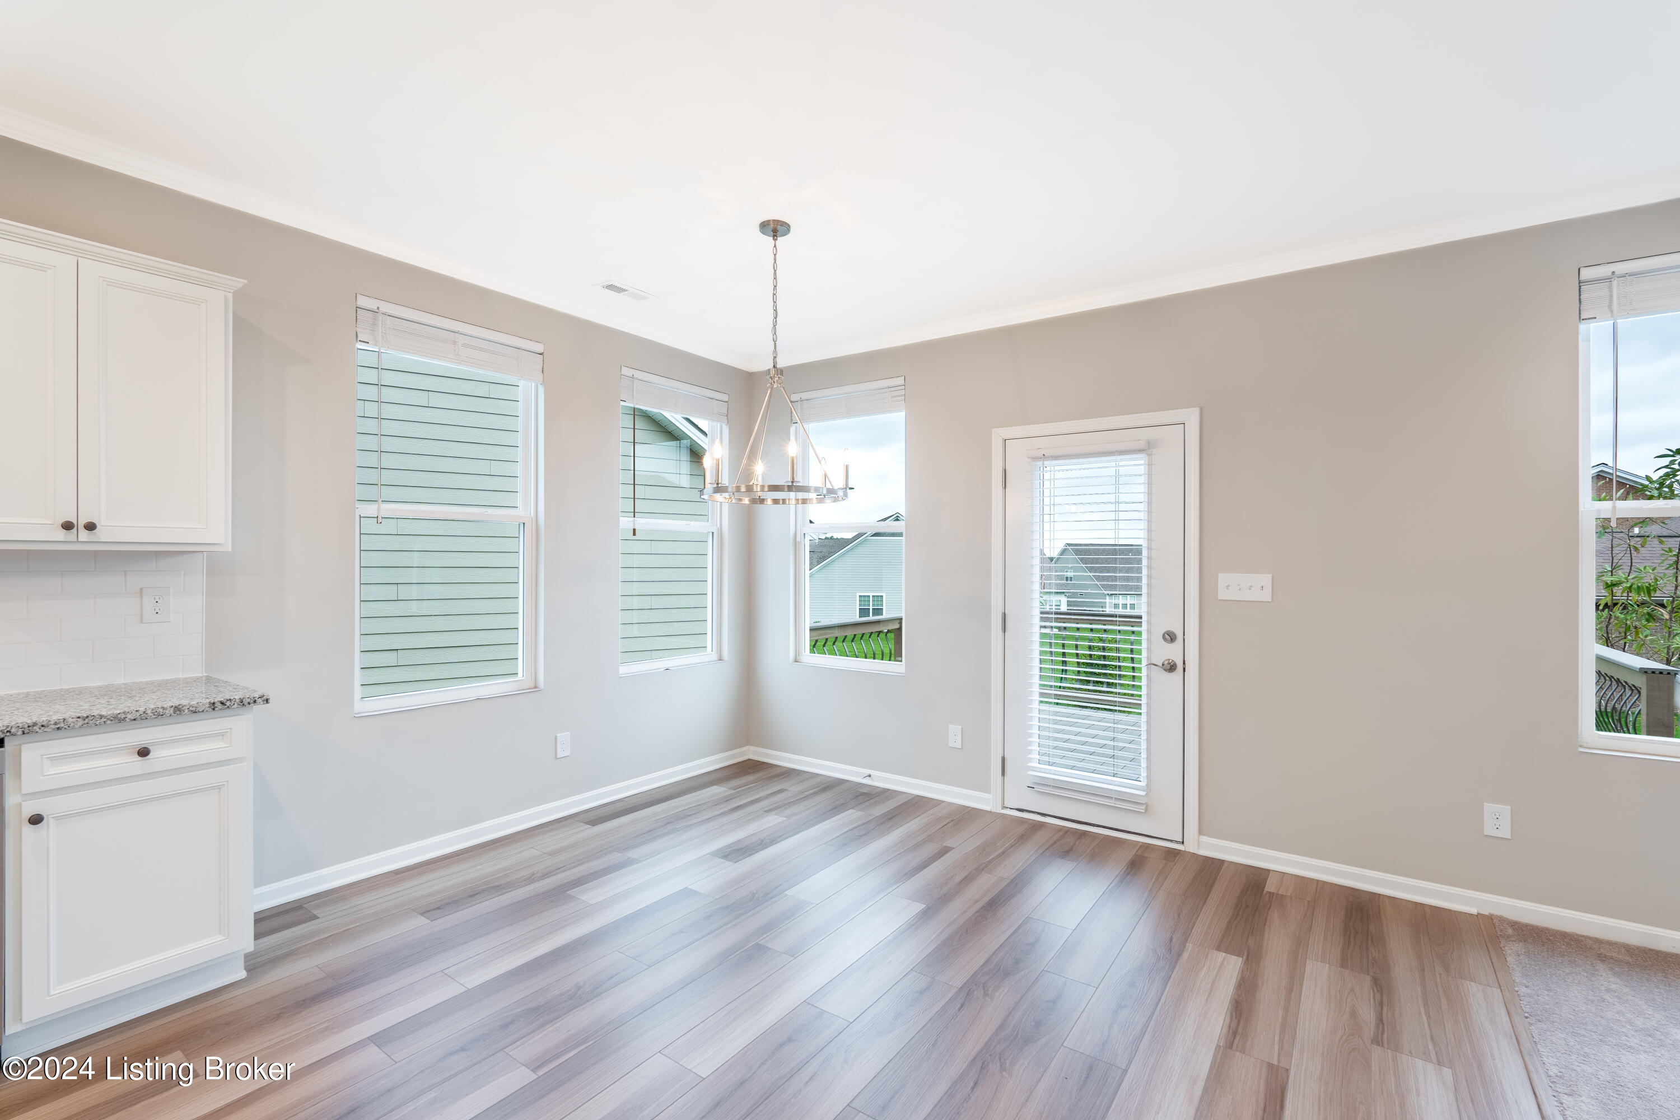
Dining area with a round glass table, upholstered chairs, and windows beside a glass-paneled door.
Dining area with gray wood-look flooring, a chandelier, and windows beside a glass door.
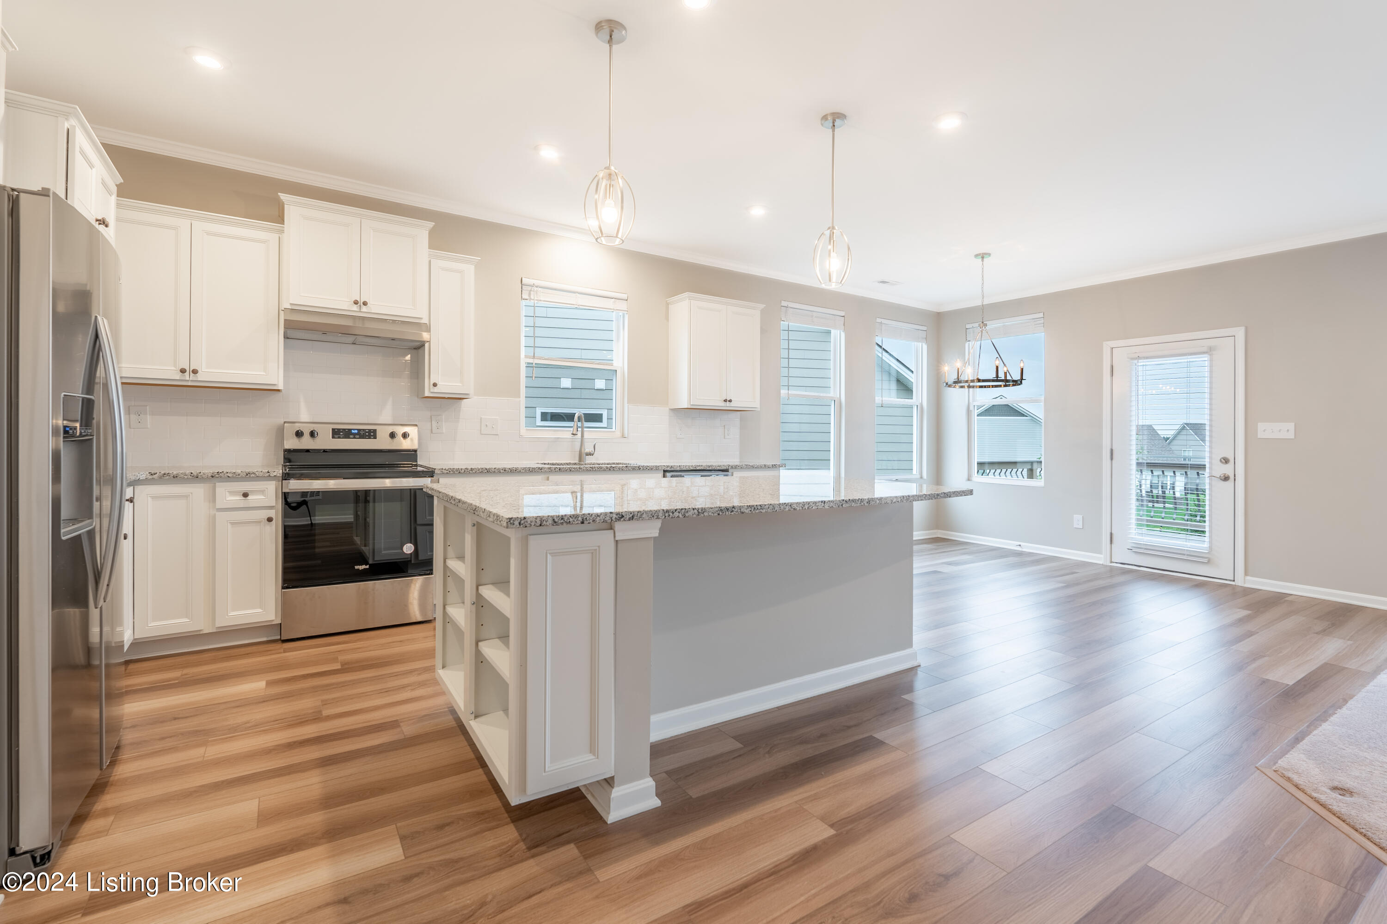
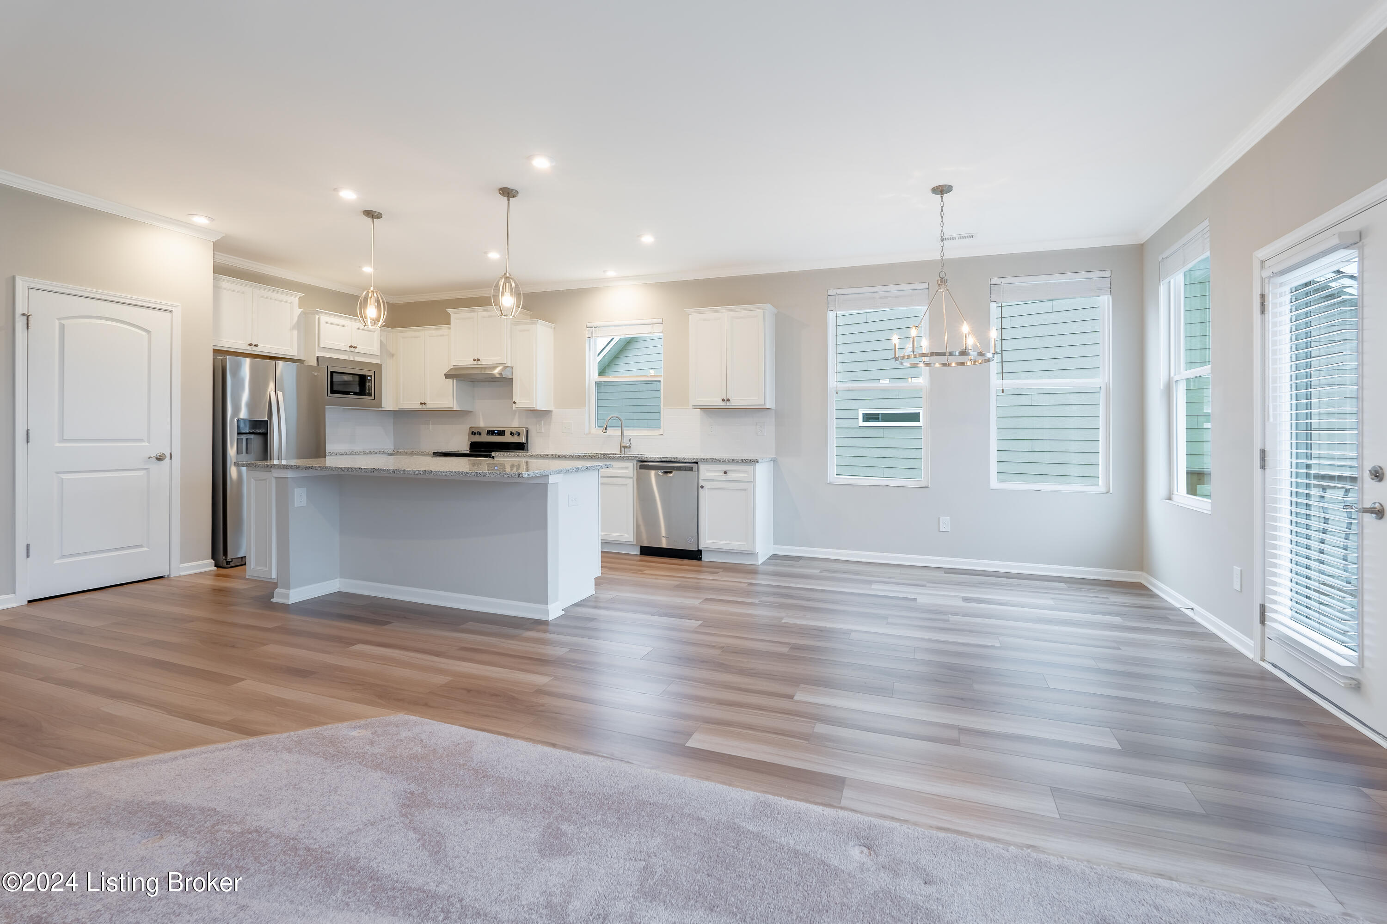
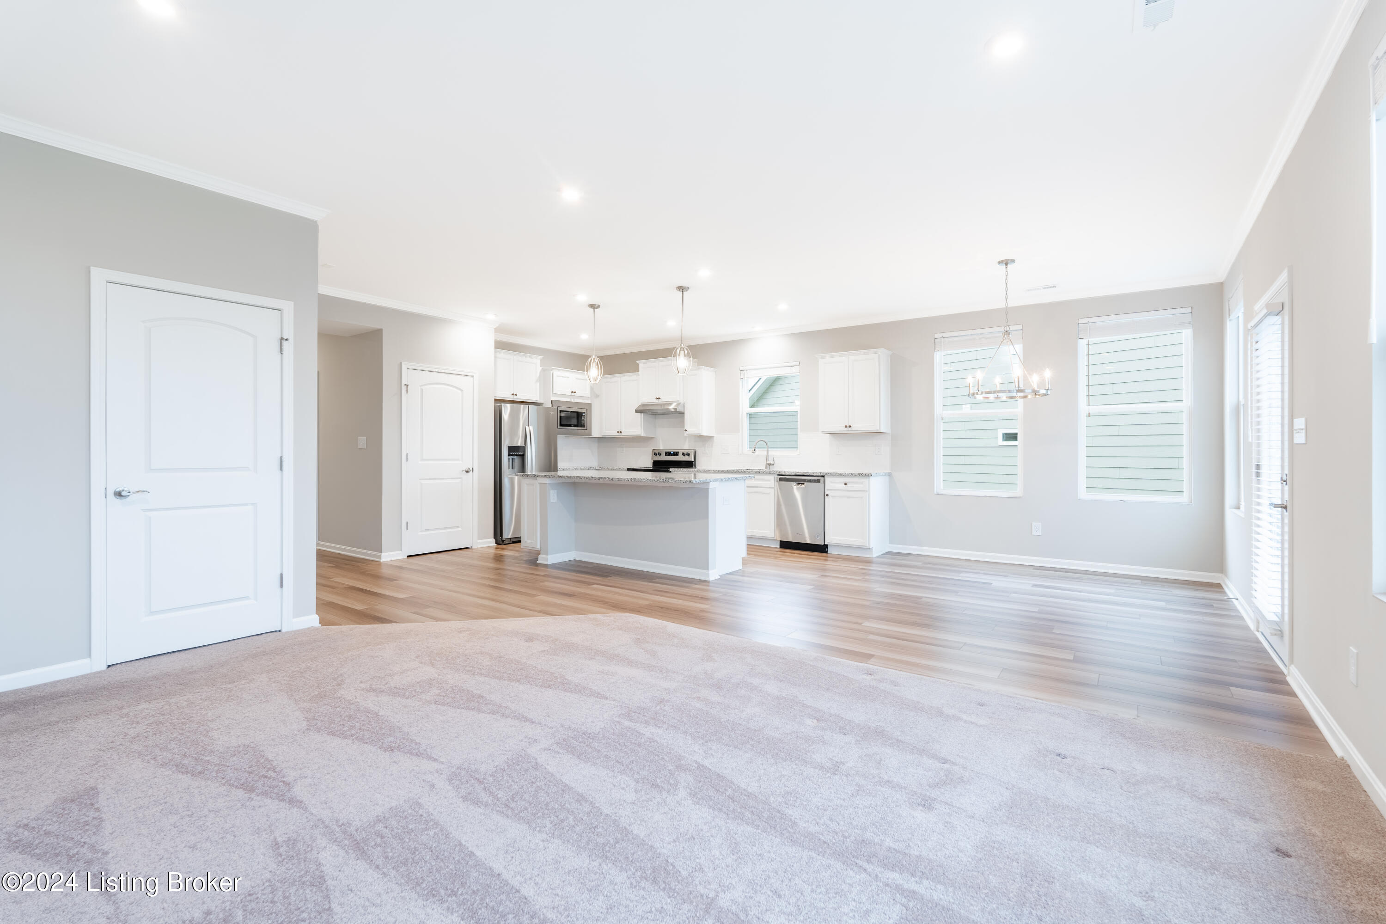
Open kitchen and dining area with white cabinets, stainless steel appliances, and a granite peninsula.
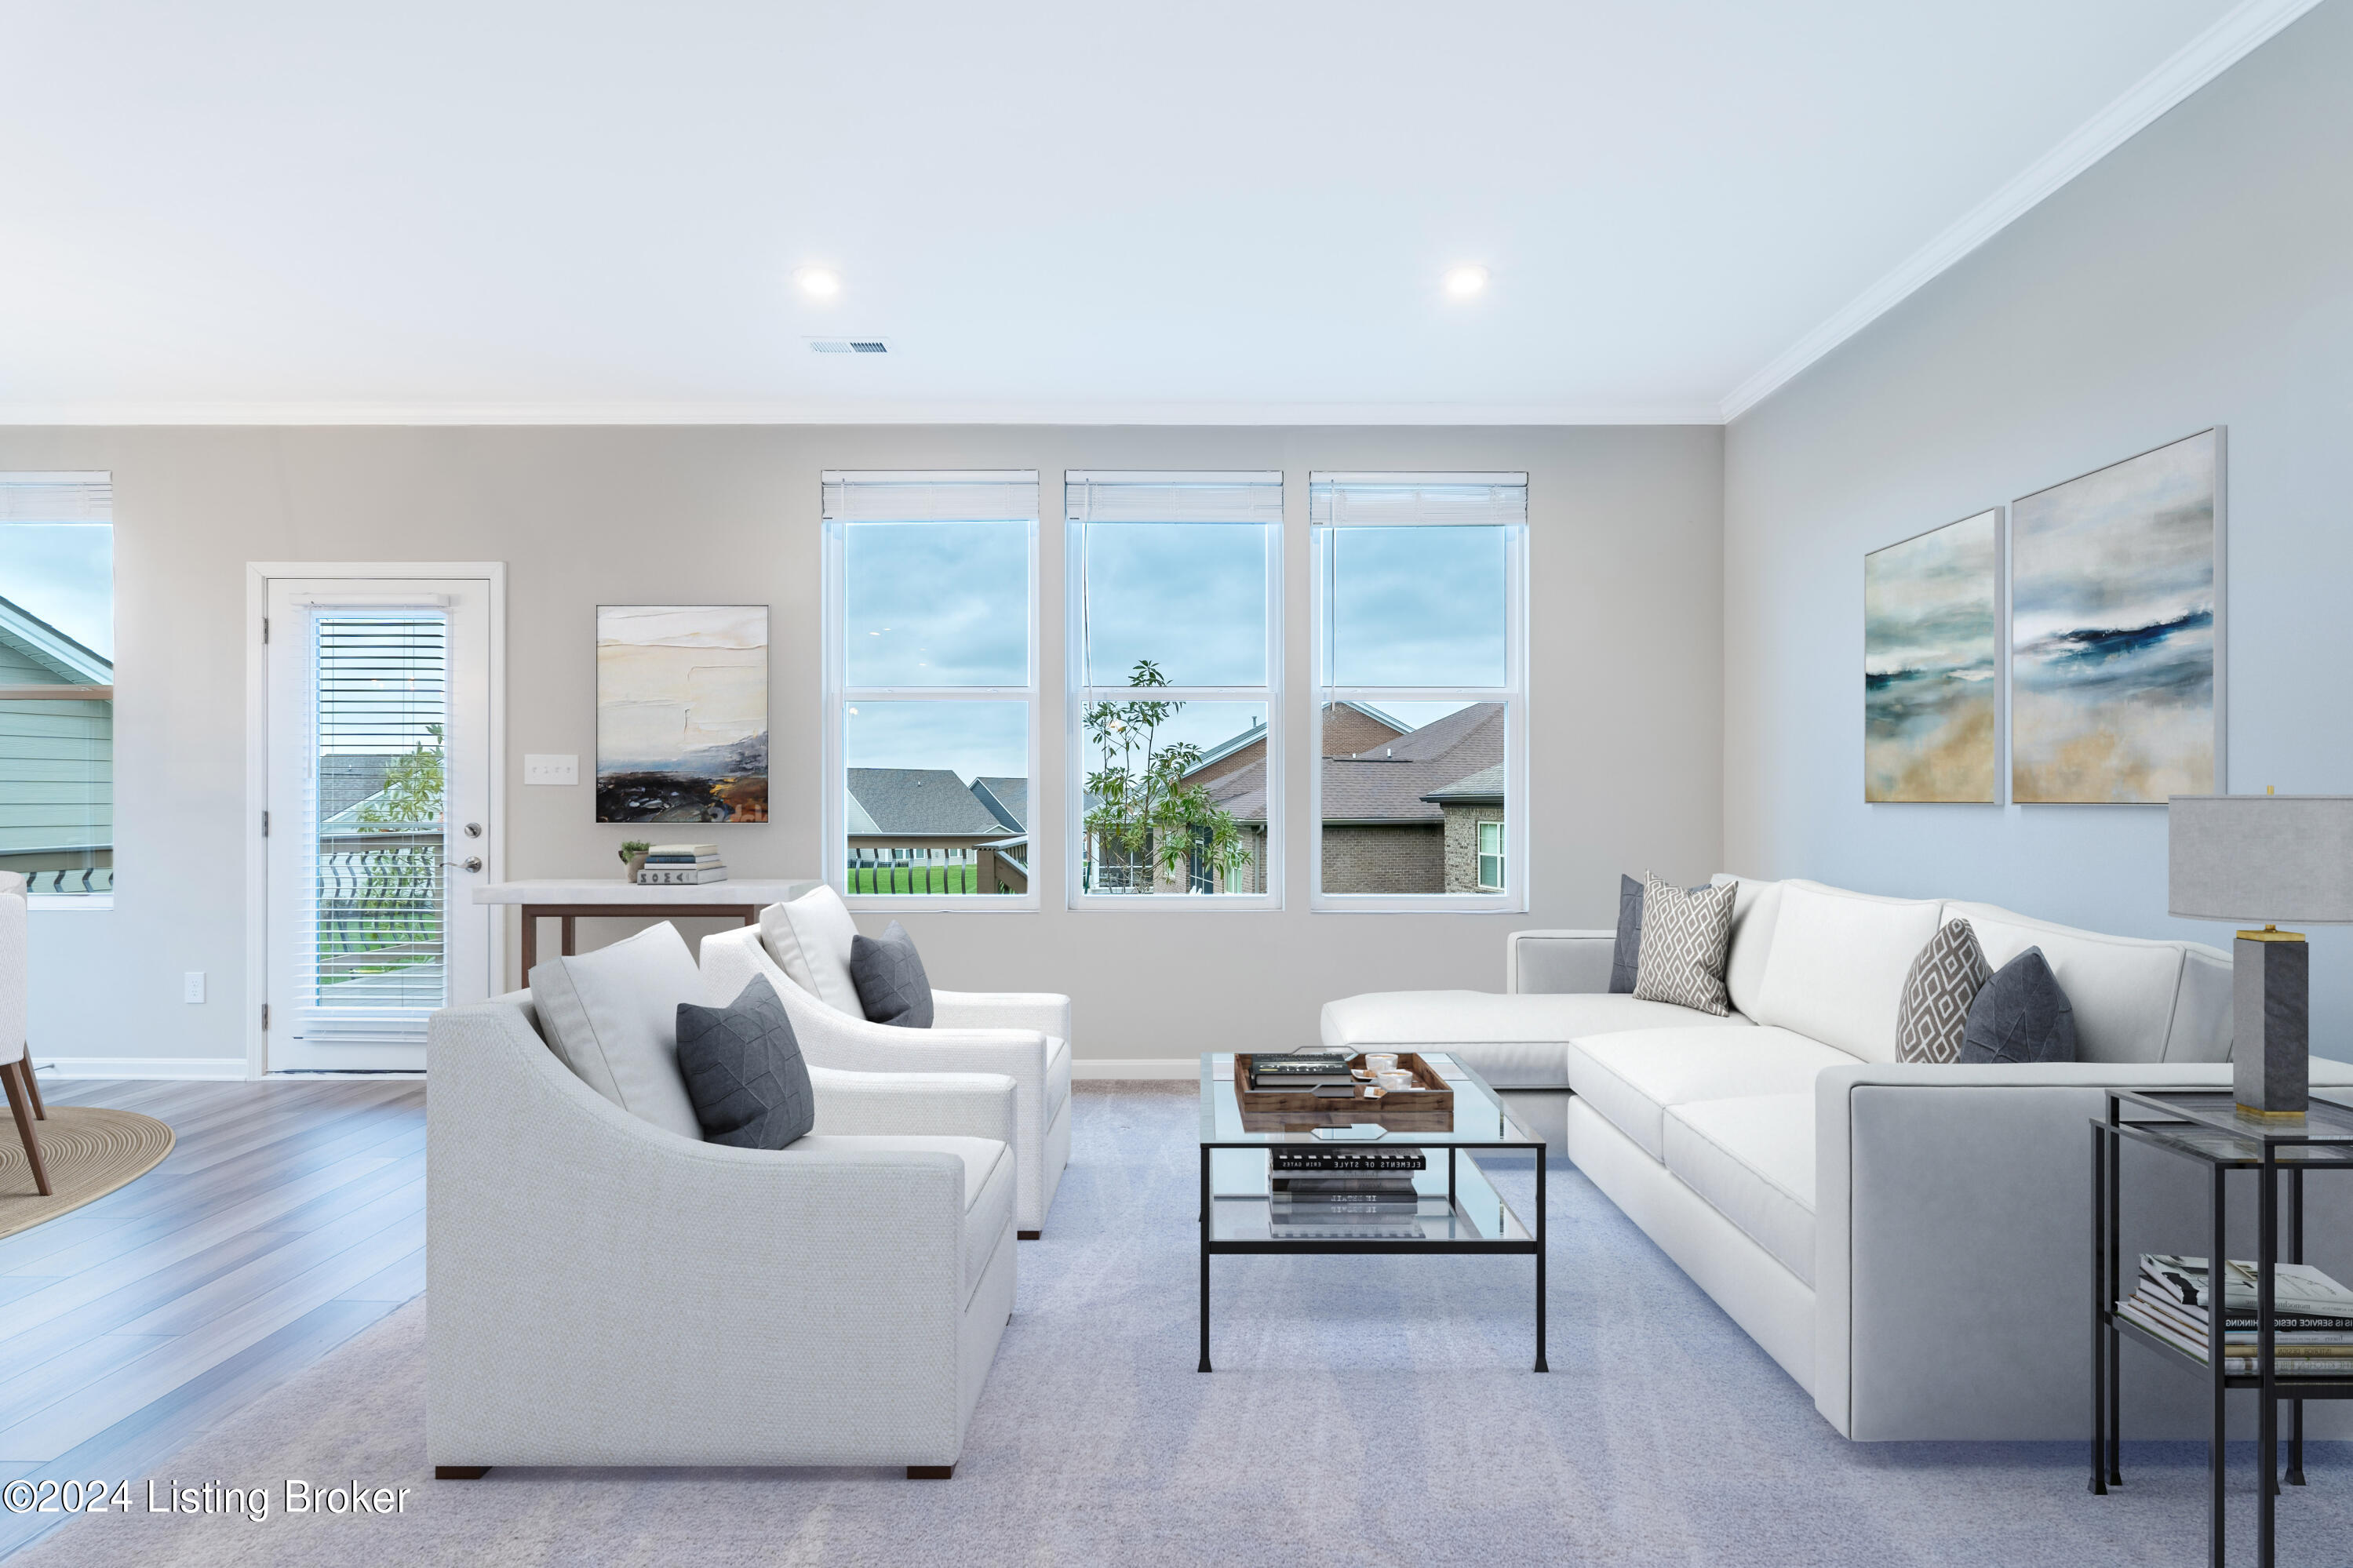
Staged living room with a white sectional, two armchairs, and three large windows.
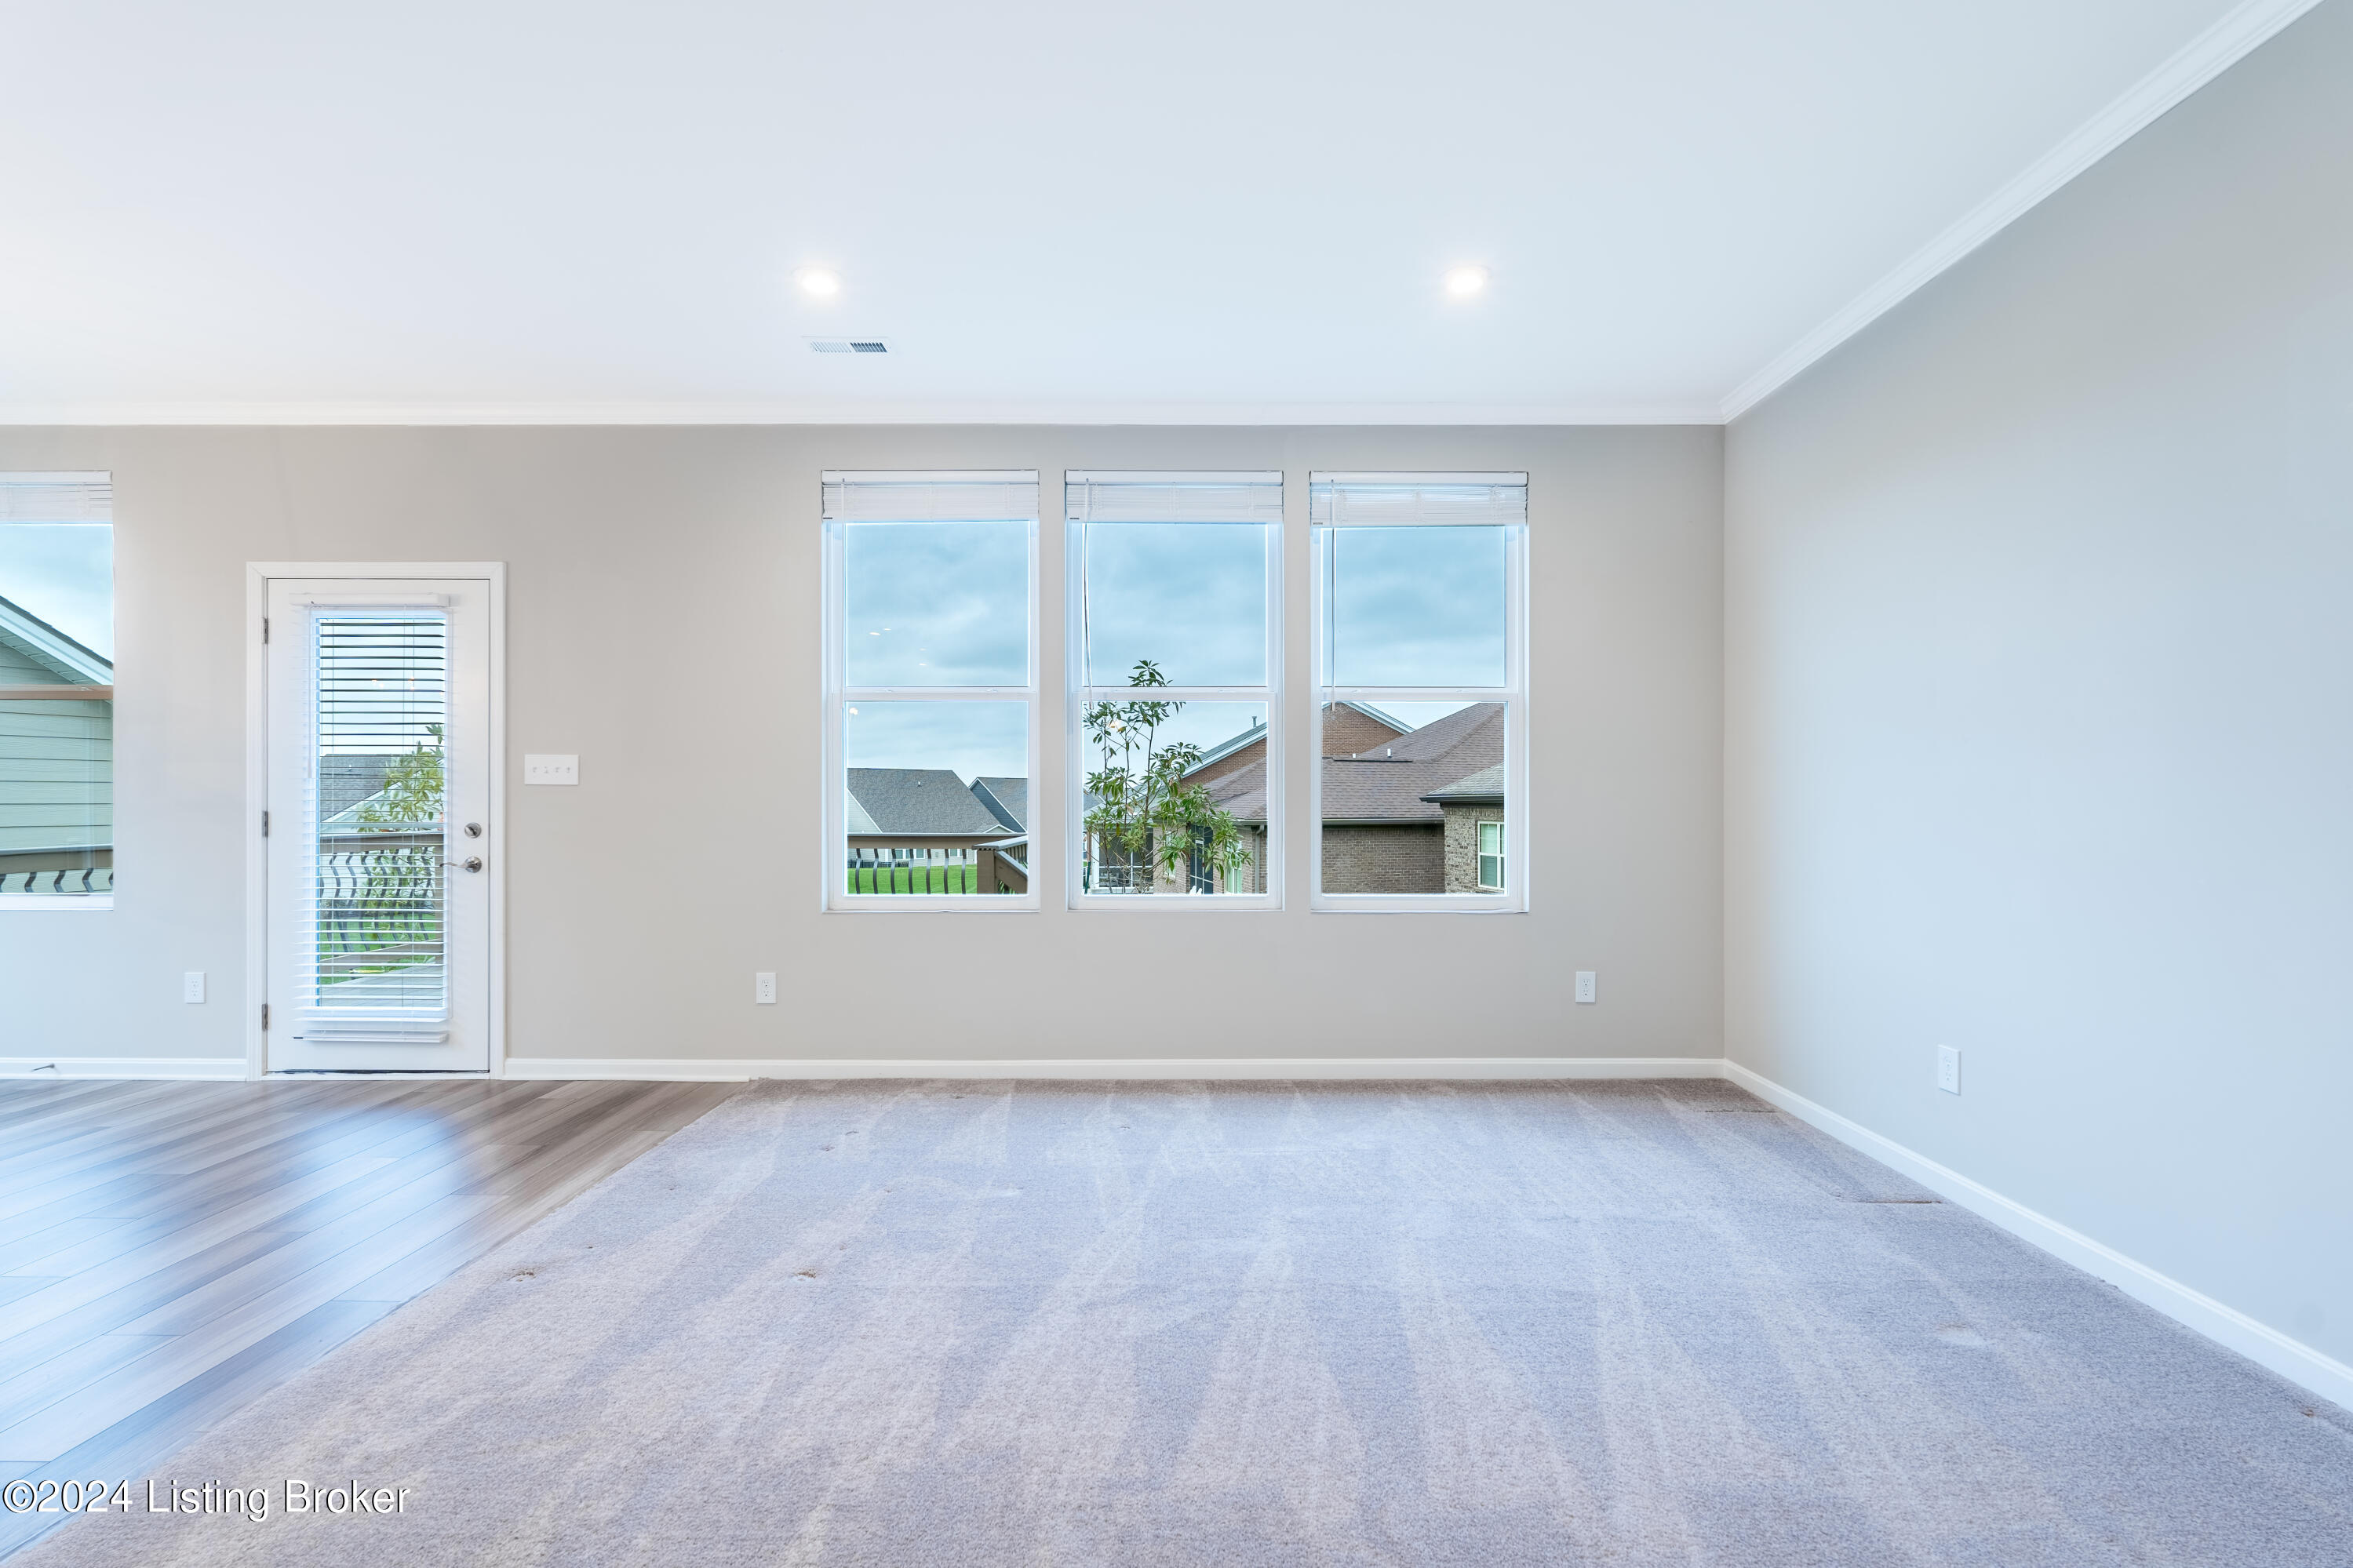
Empty room with three windows, a glass exterior door, carpet, and hardwood flooring.
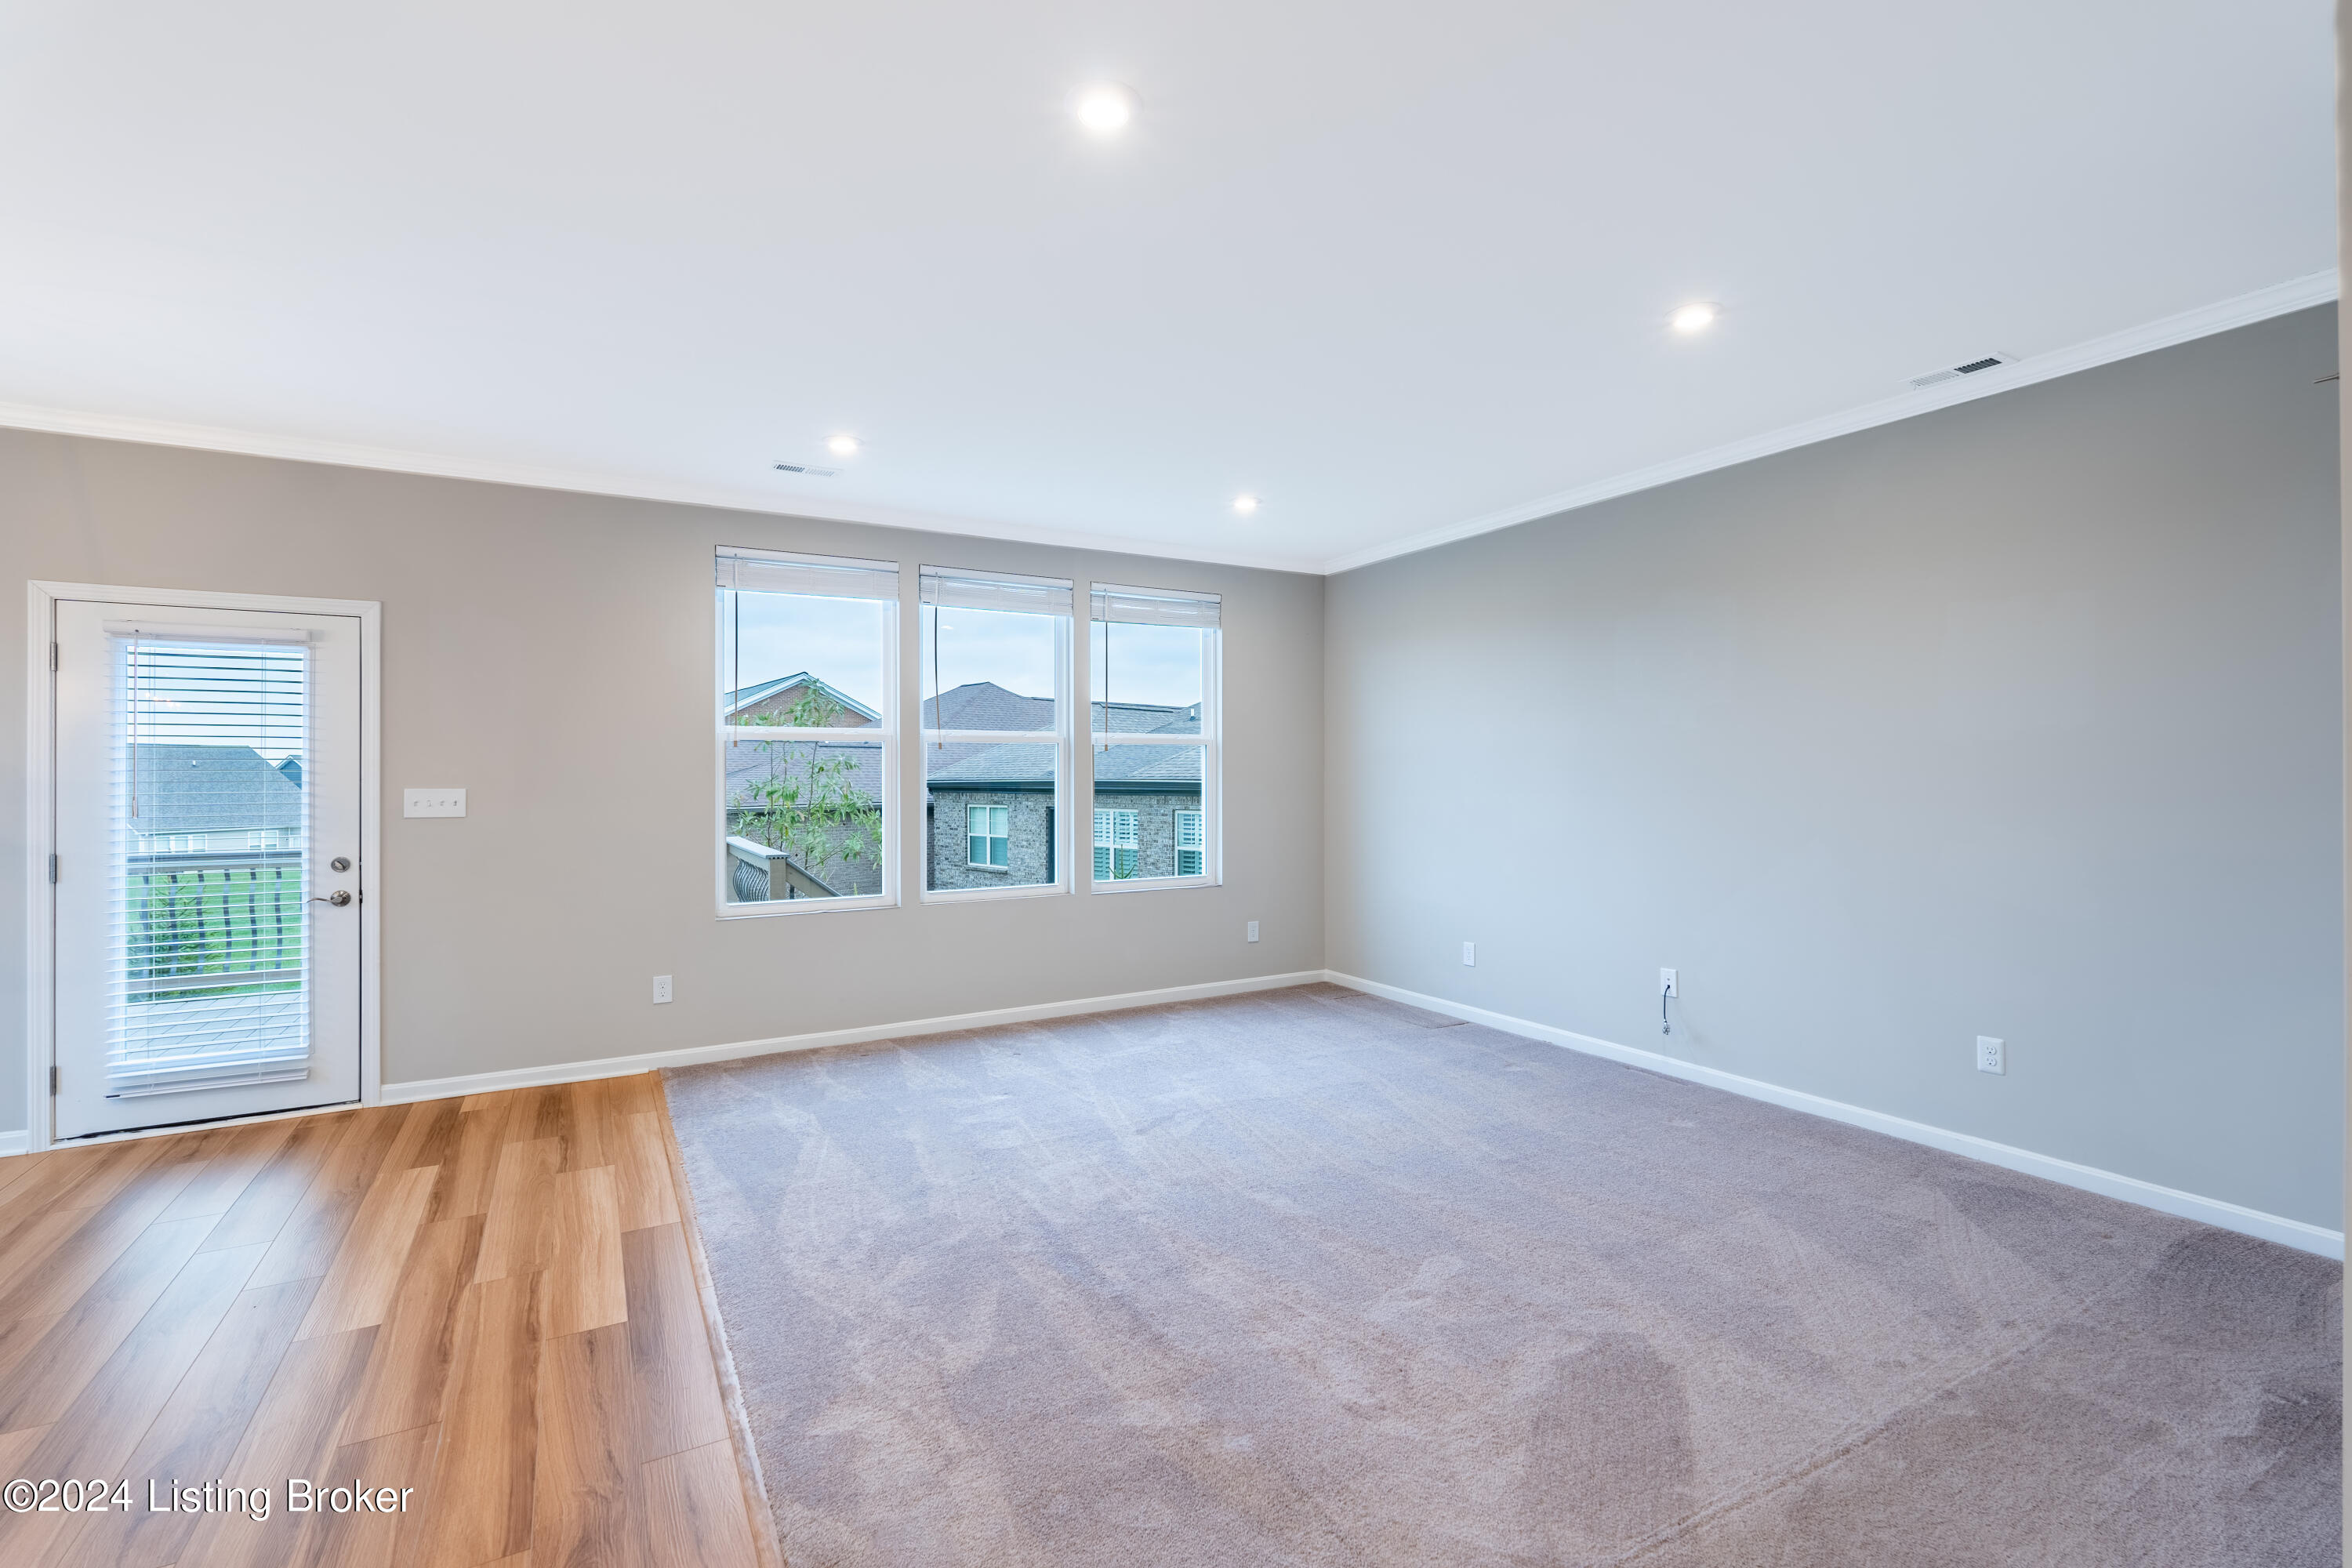
Vacant living room with three windows, a glass door, and carpet beside hardwood flooring.
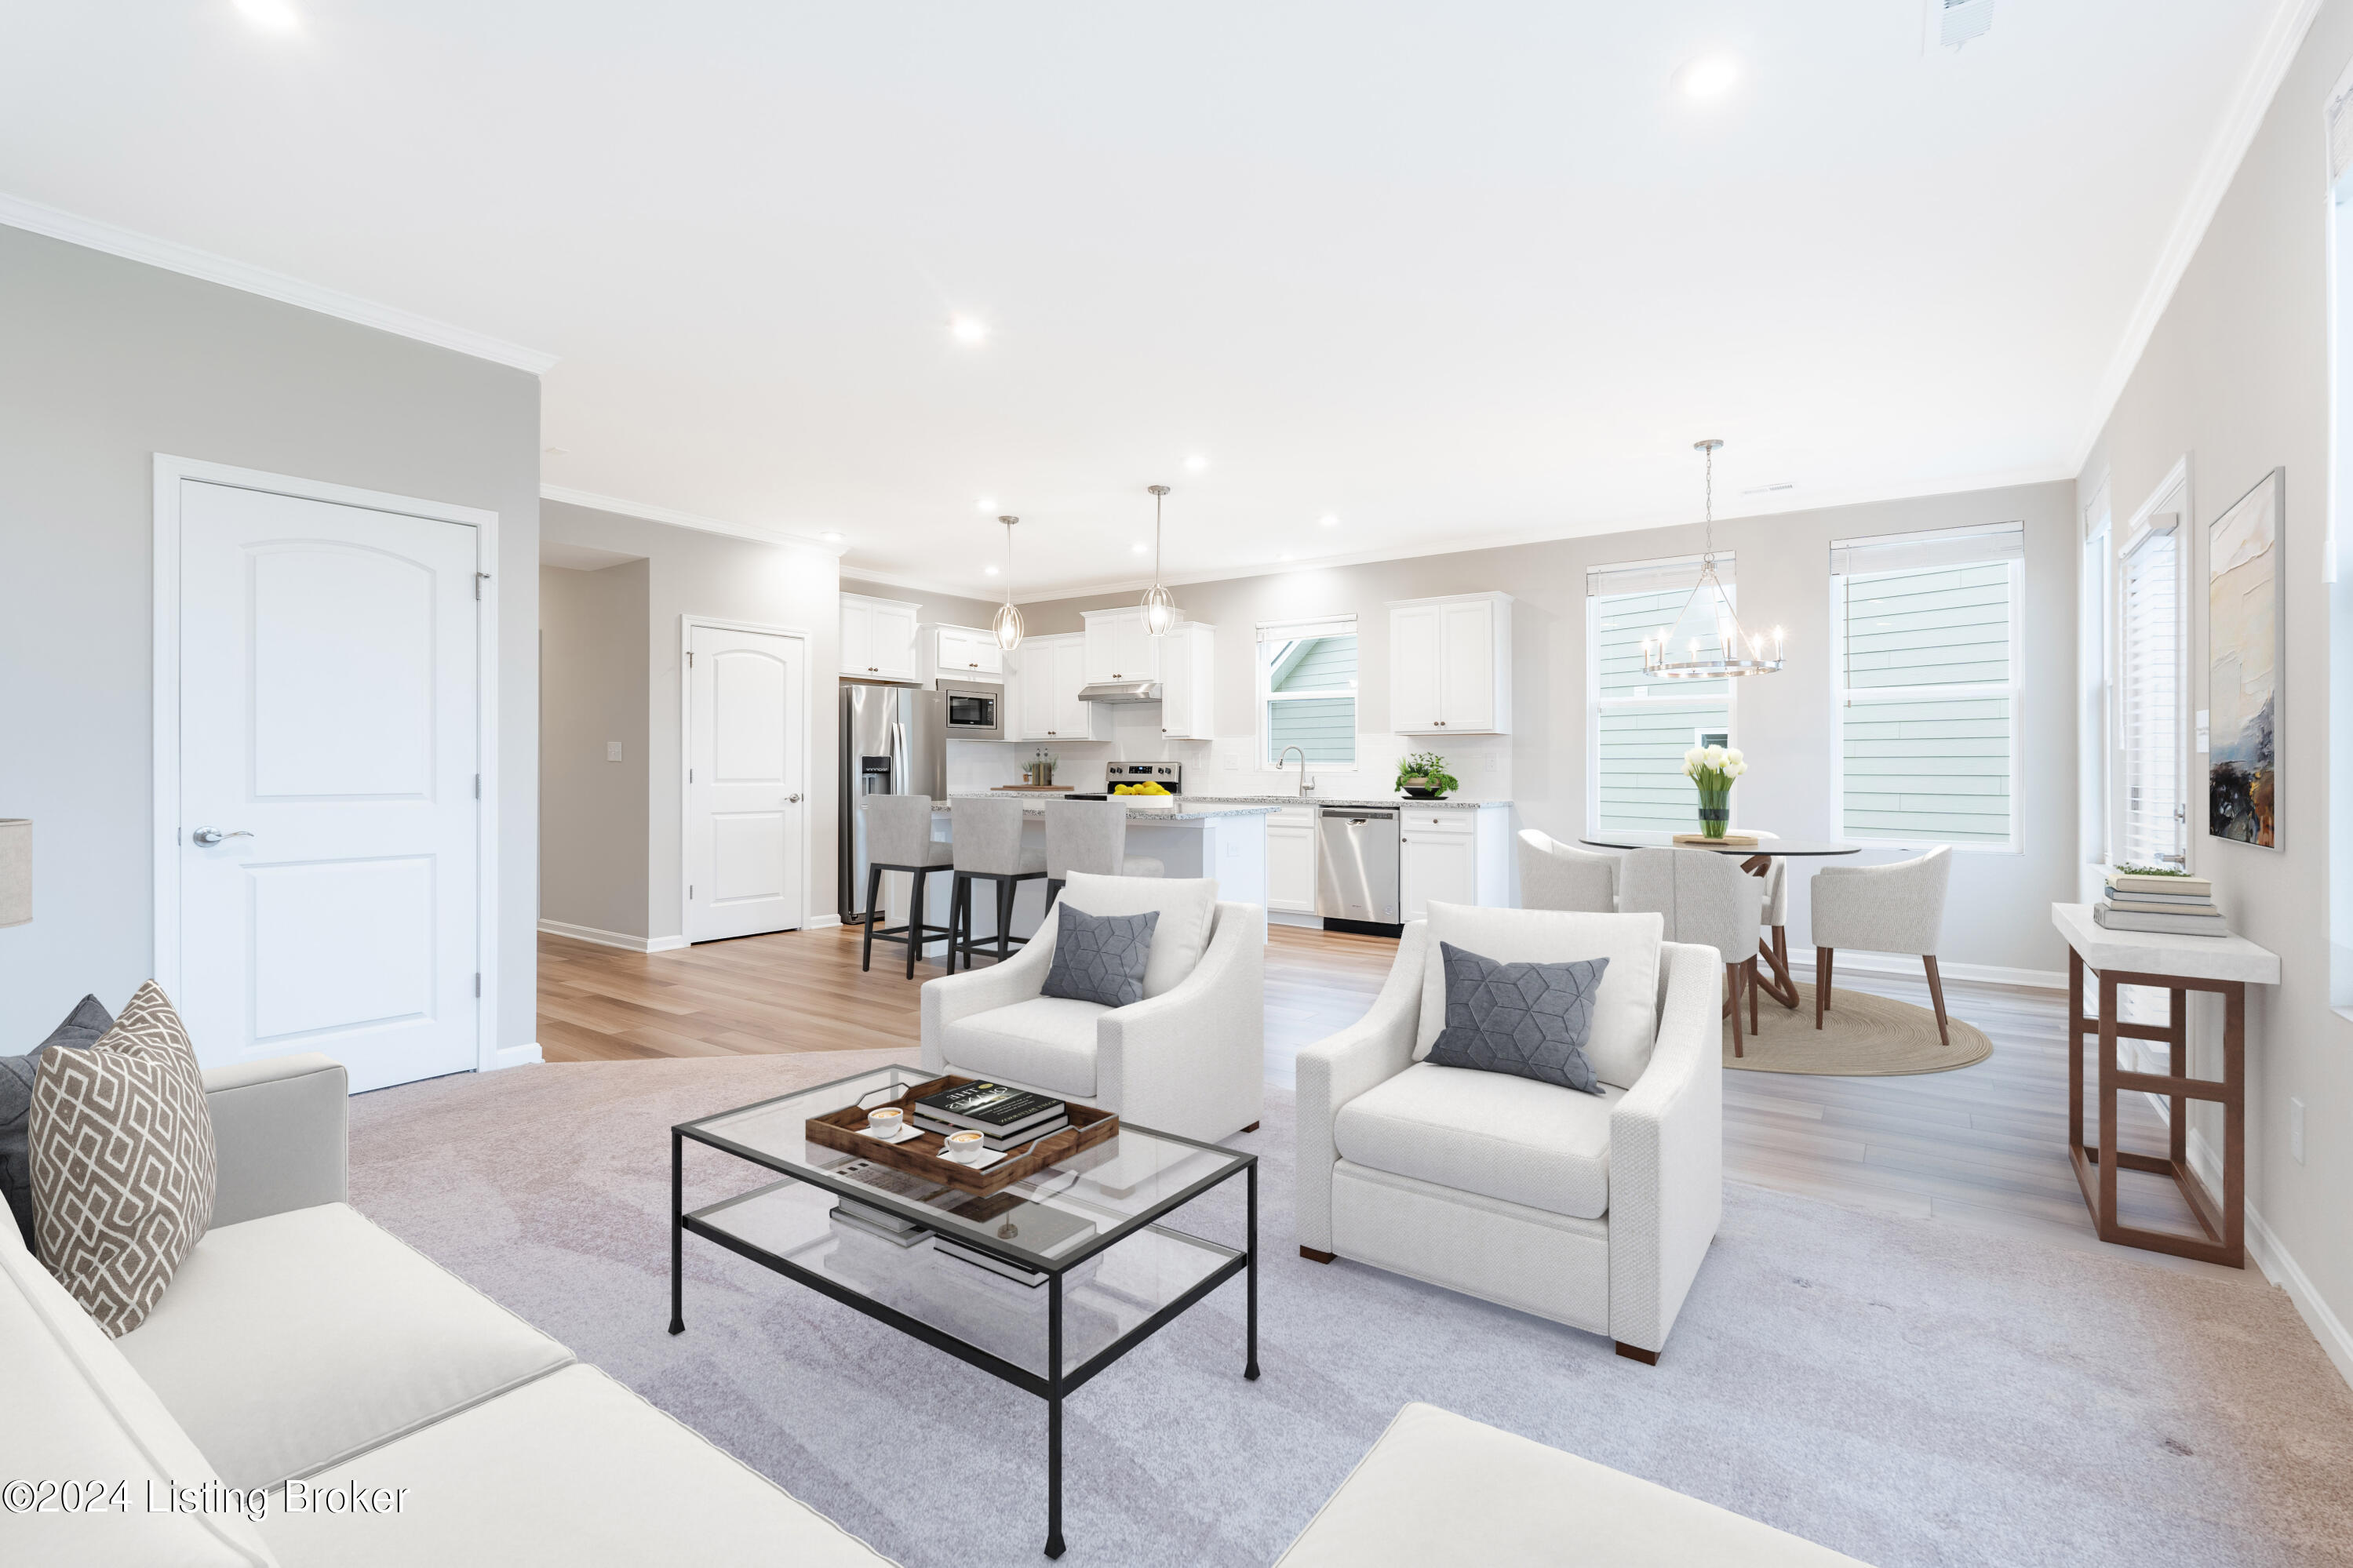
Open living room with white seating, looking toward a bright kitchen and dining area.
Open-plan living room and kitchen with a carpeted seating area, white cabinetry, and a center island.
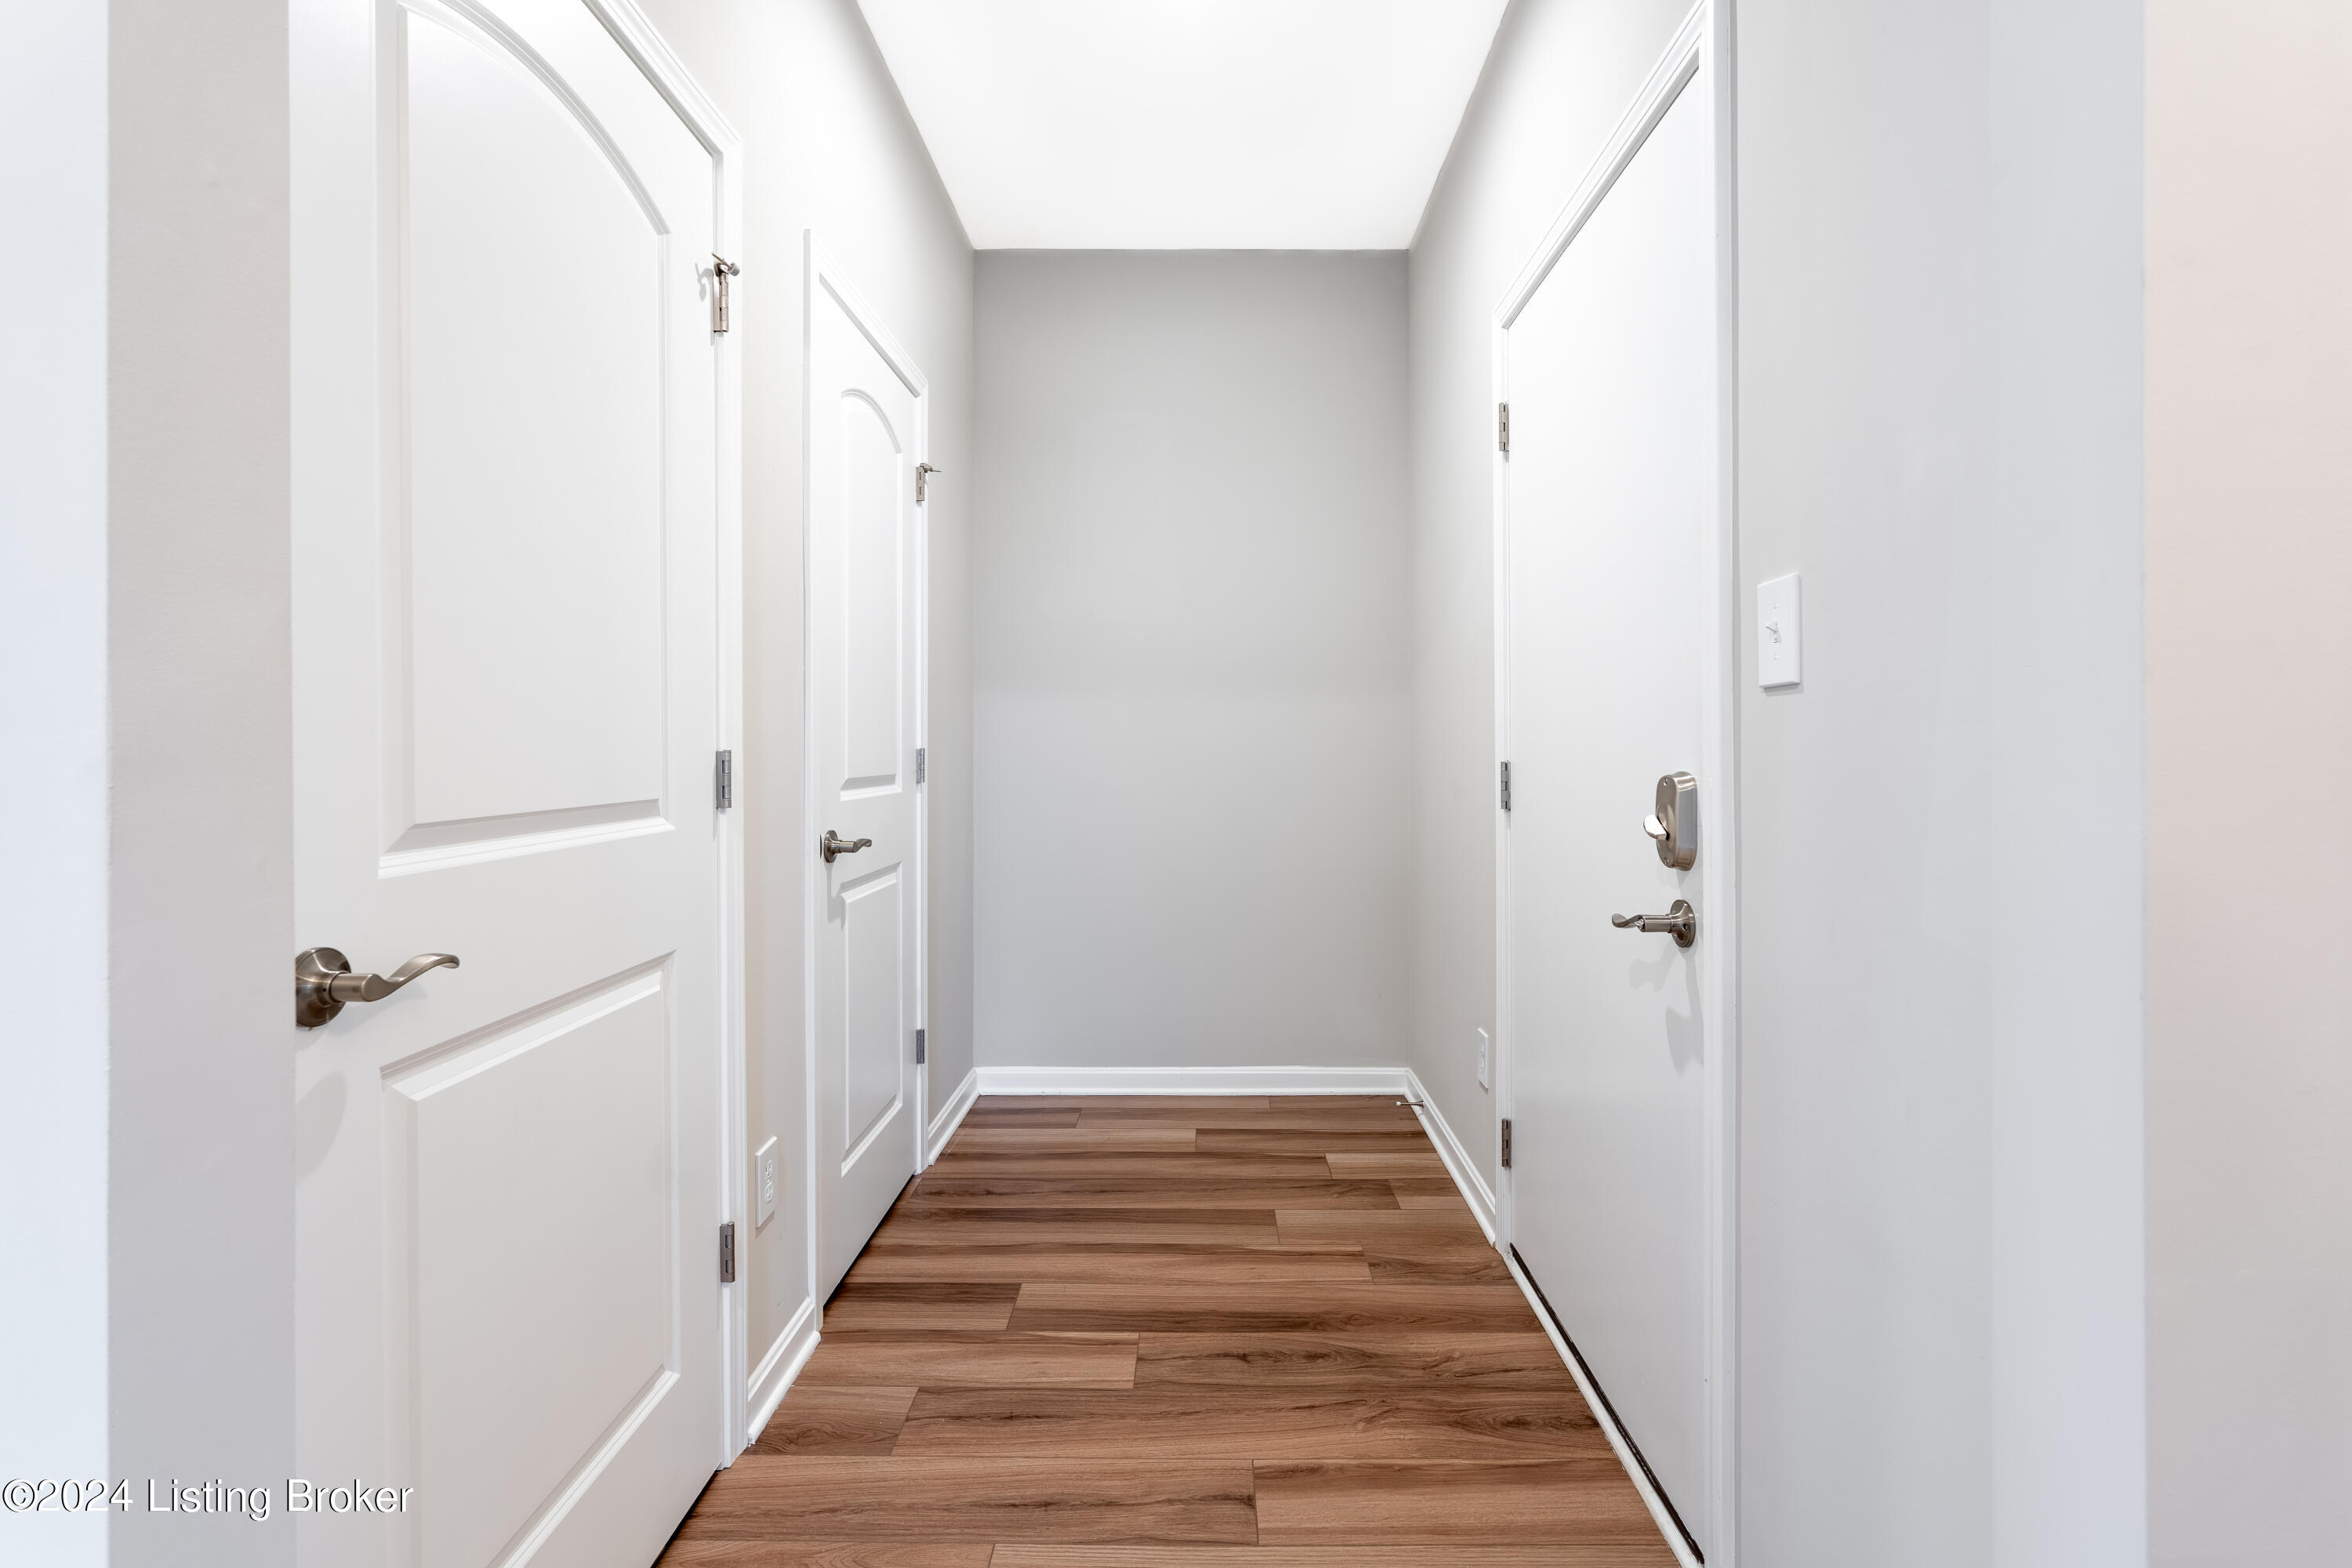
Empty hallway with warm wood plank flooring and white paneled doors.
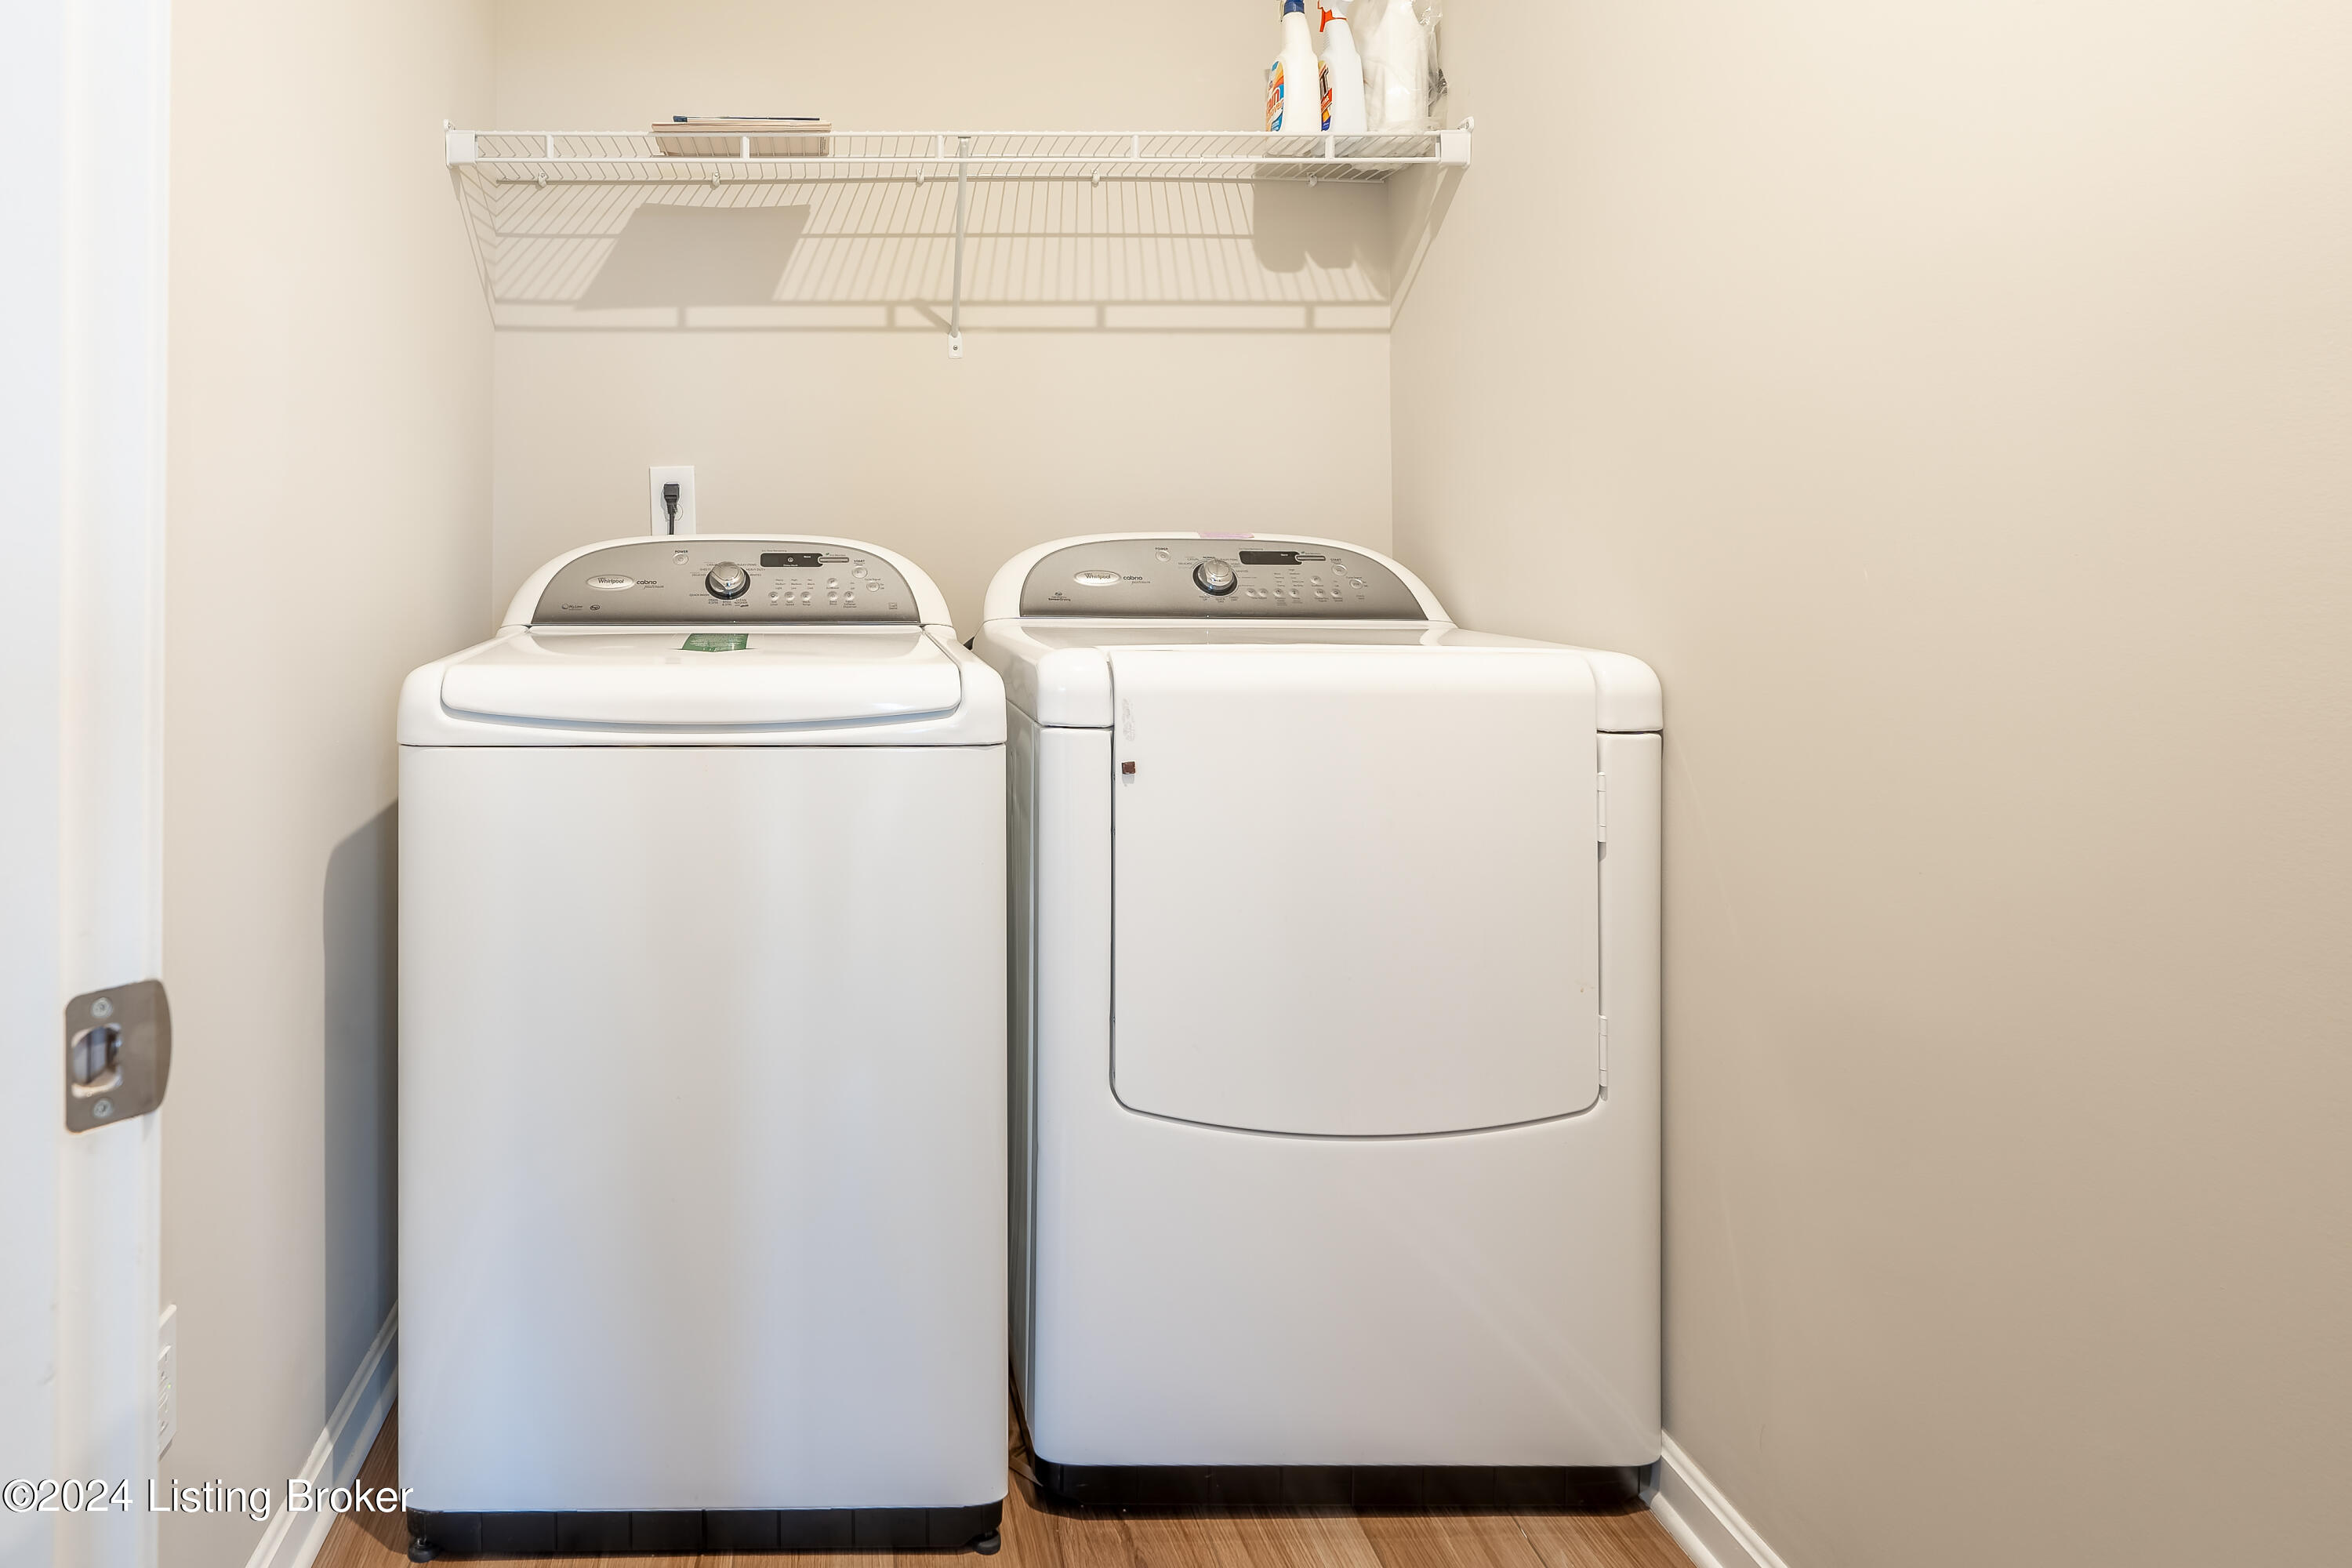
Laundry room with a white washer and dryer beneath a wire shelf.
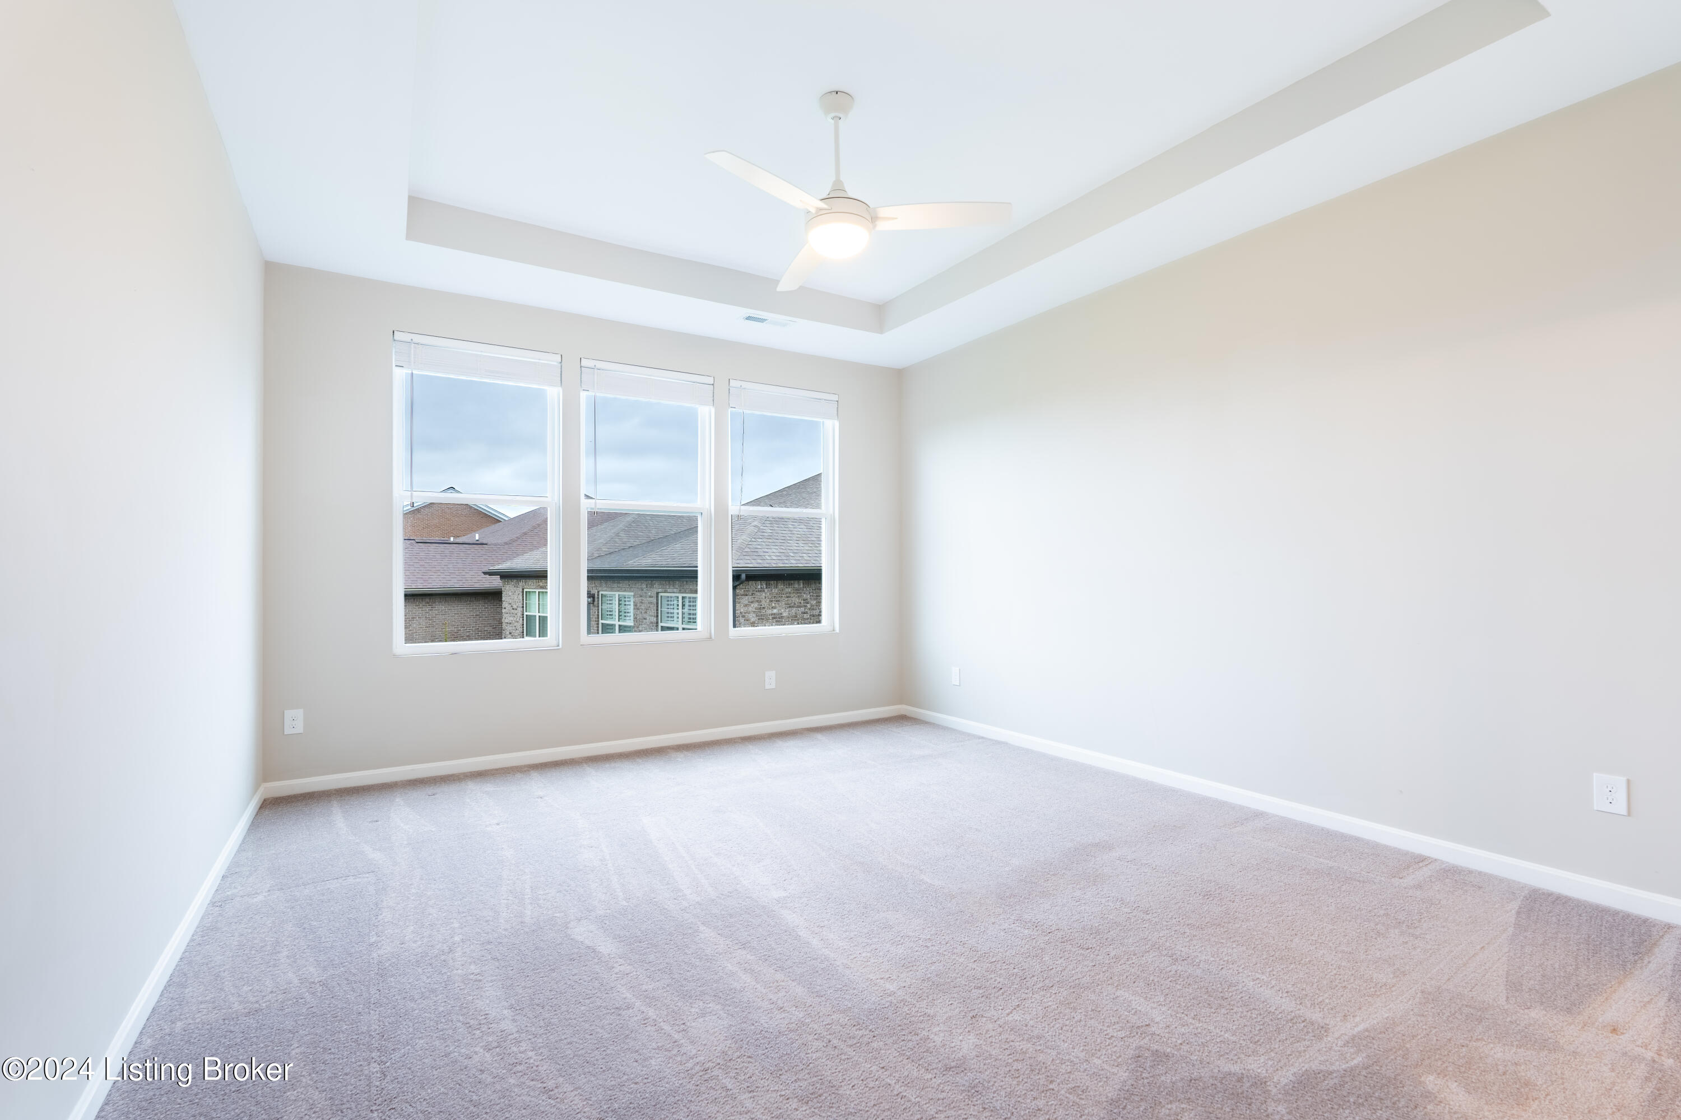
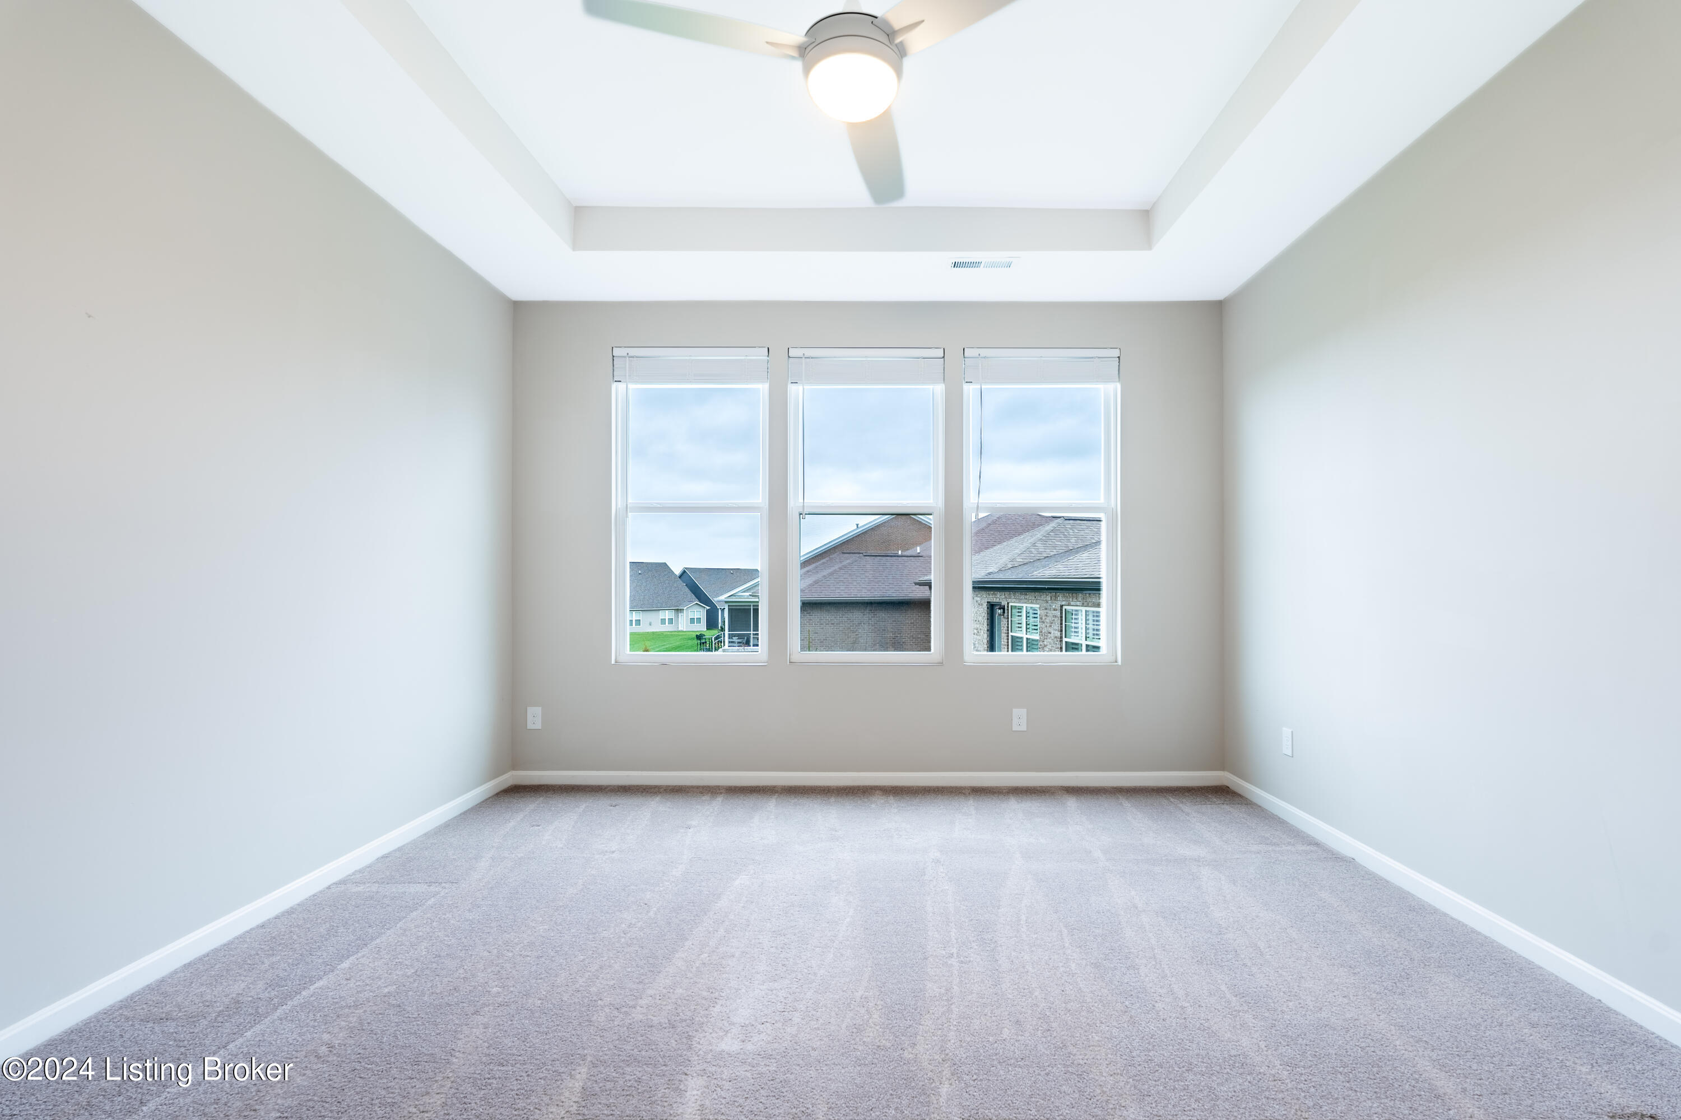
Empty carpeted bedroom with three windows and a tray ceiling with a ceiling fan.
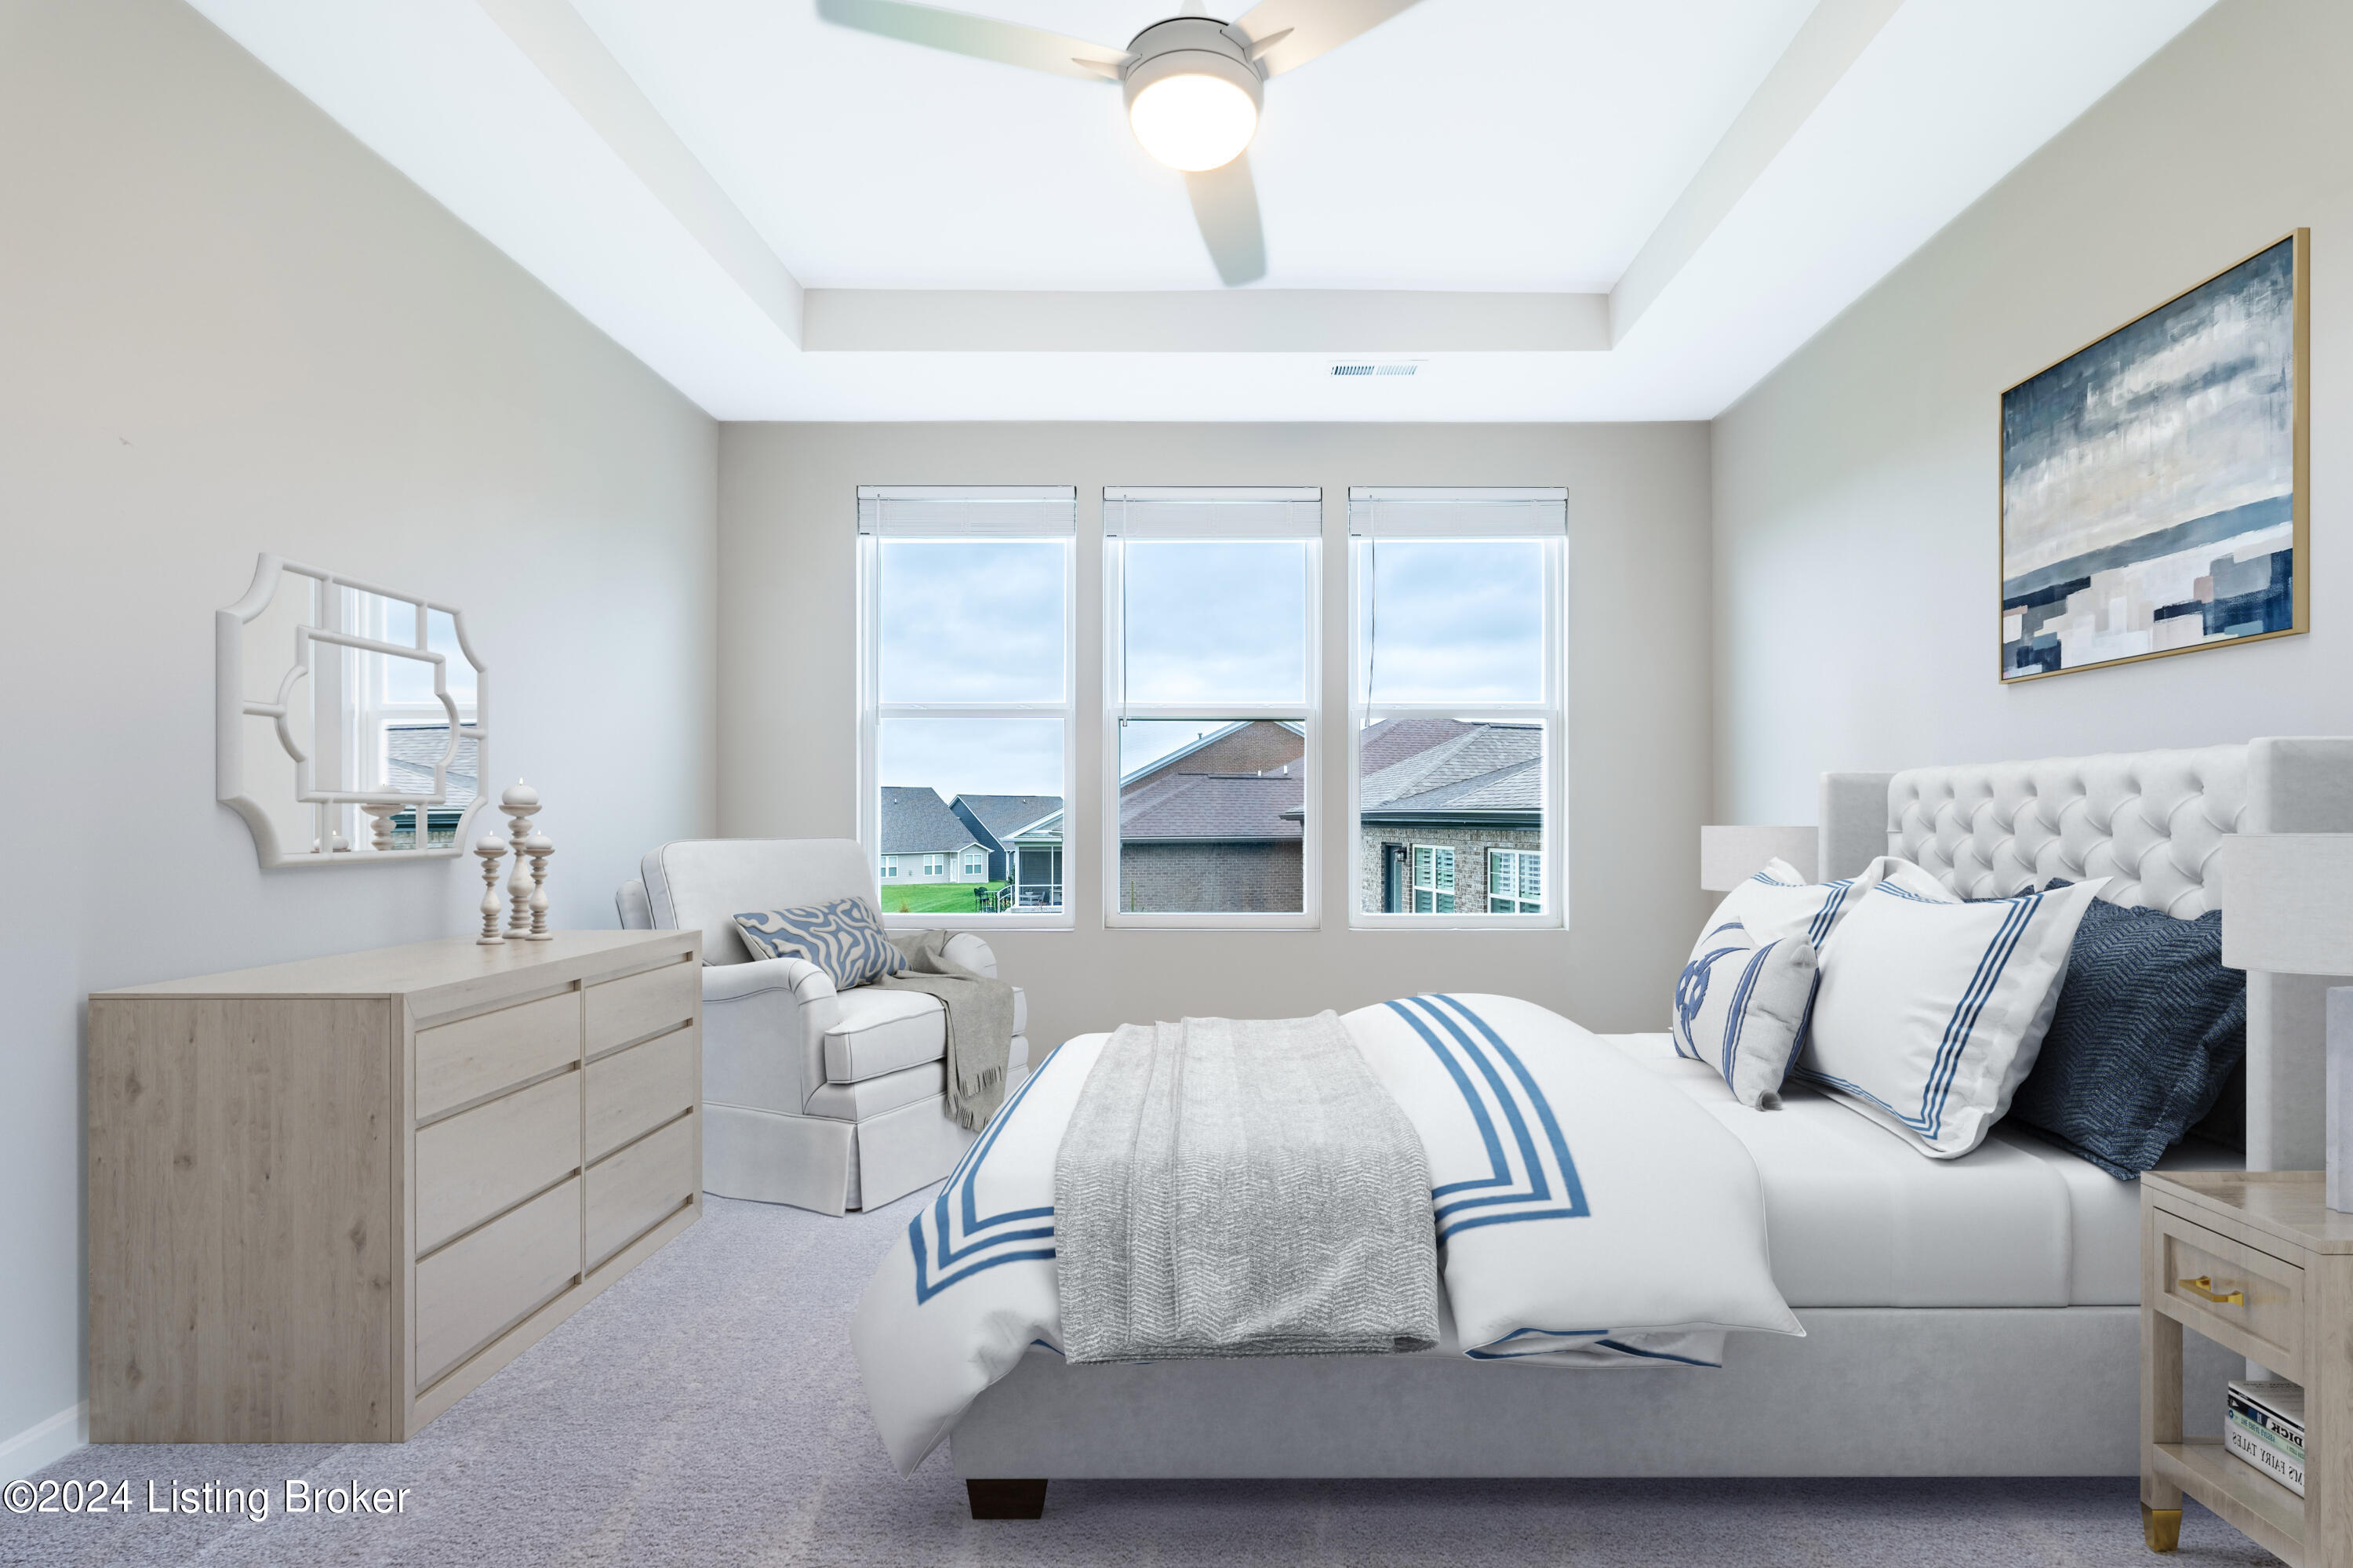
Staged bedroom with a gray upholstered bed, blue-and-white linens, and three large windows.
Empty bedroom with a tray ceiling, ceiling fan, and three windows.
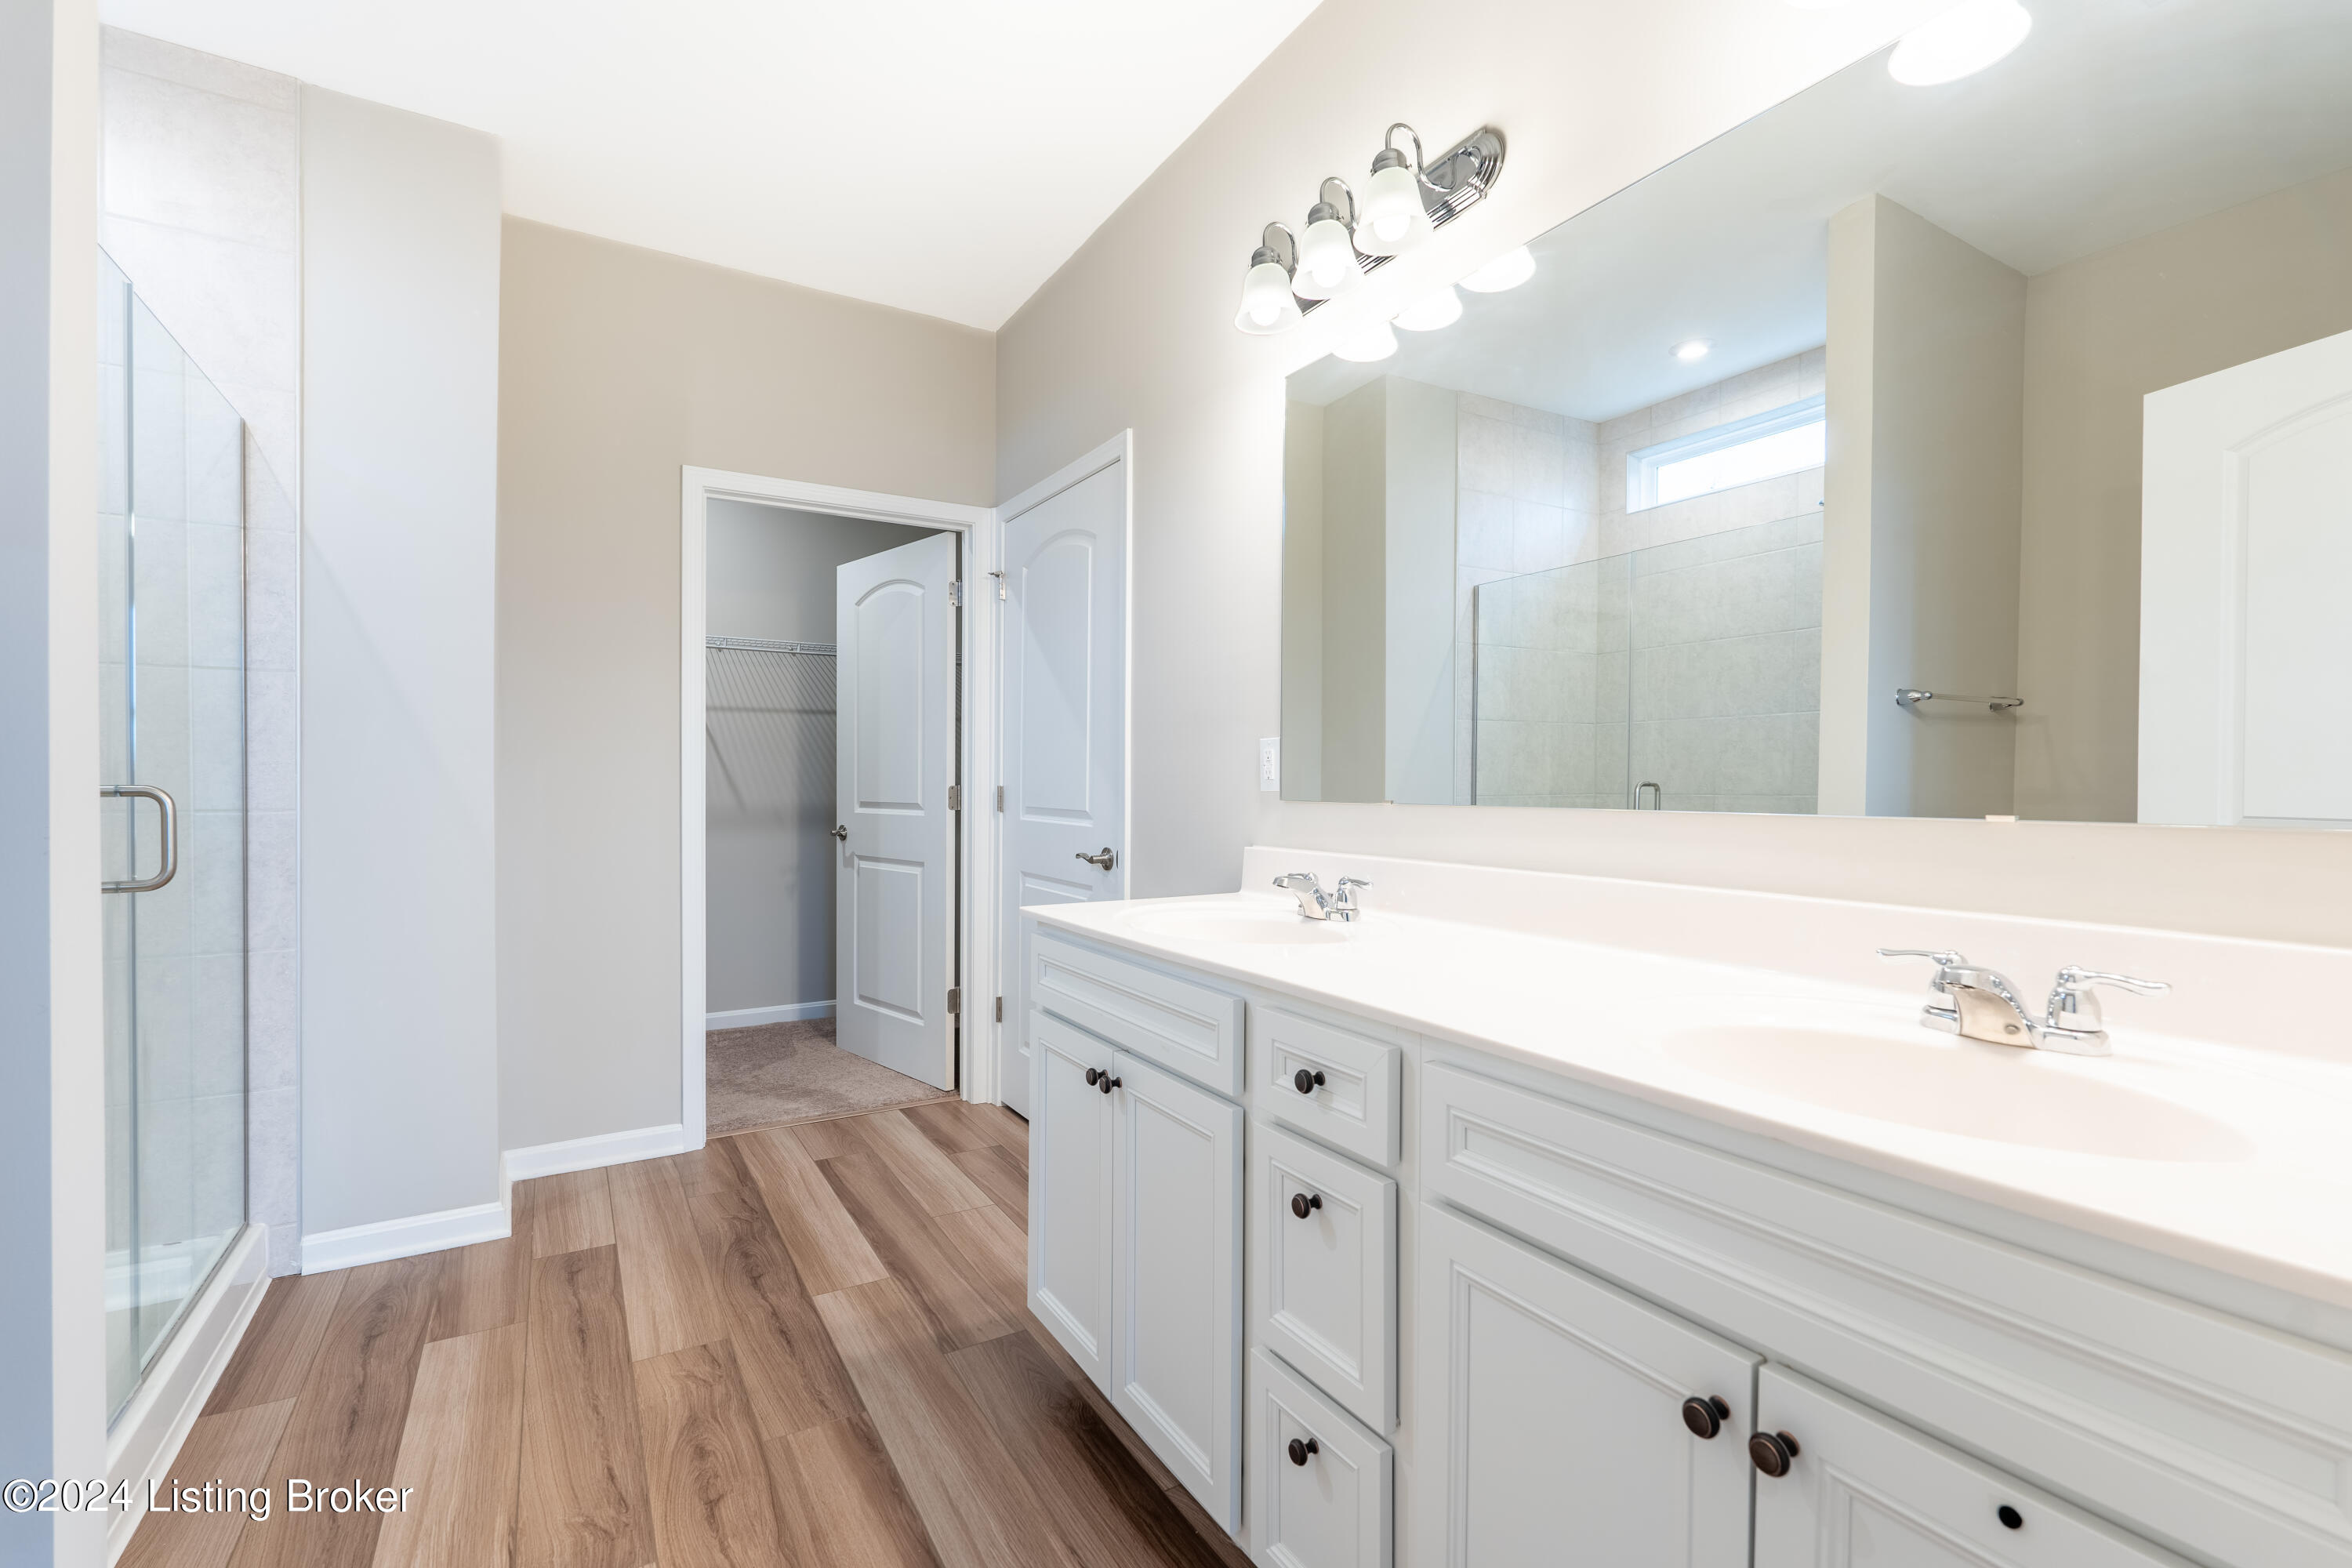
Primary bathroom with double-sink vanity, large mirror, and glass-enclosed shower.
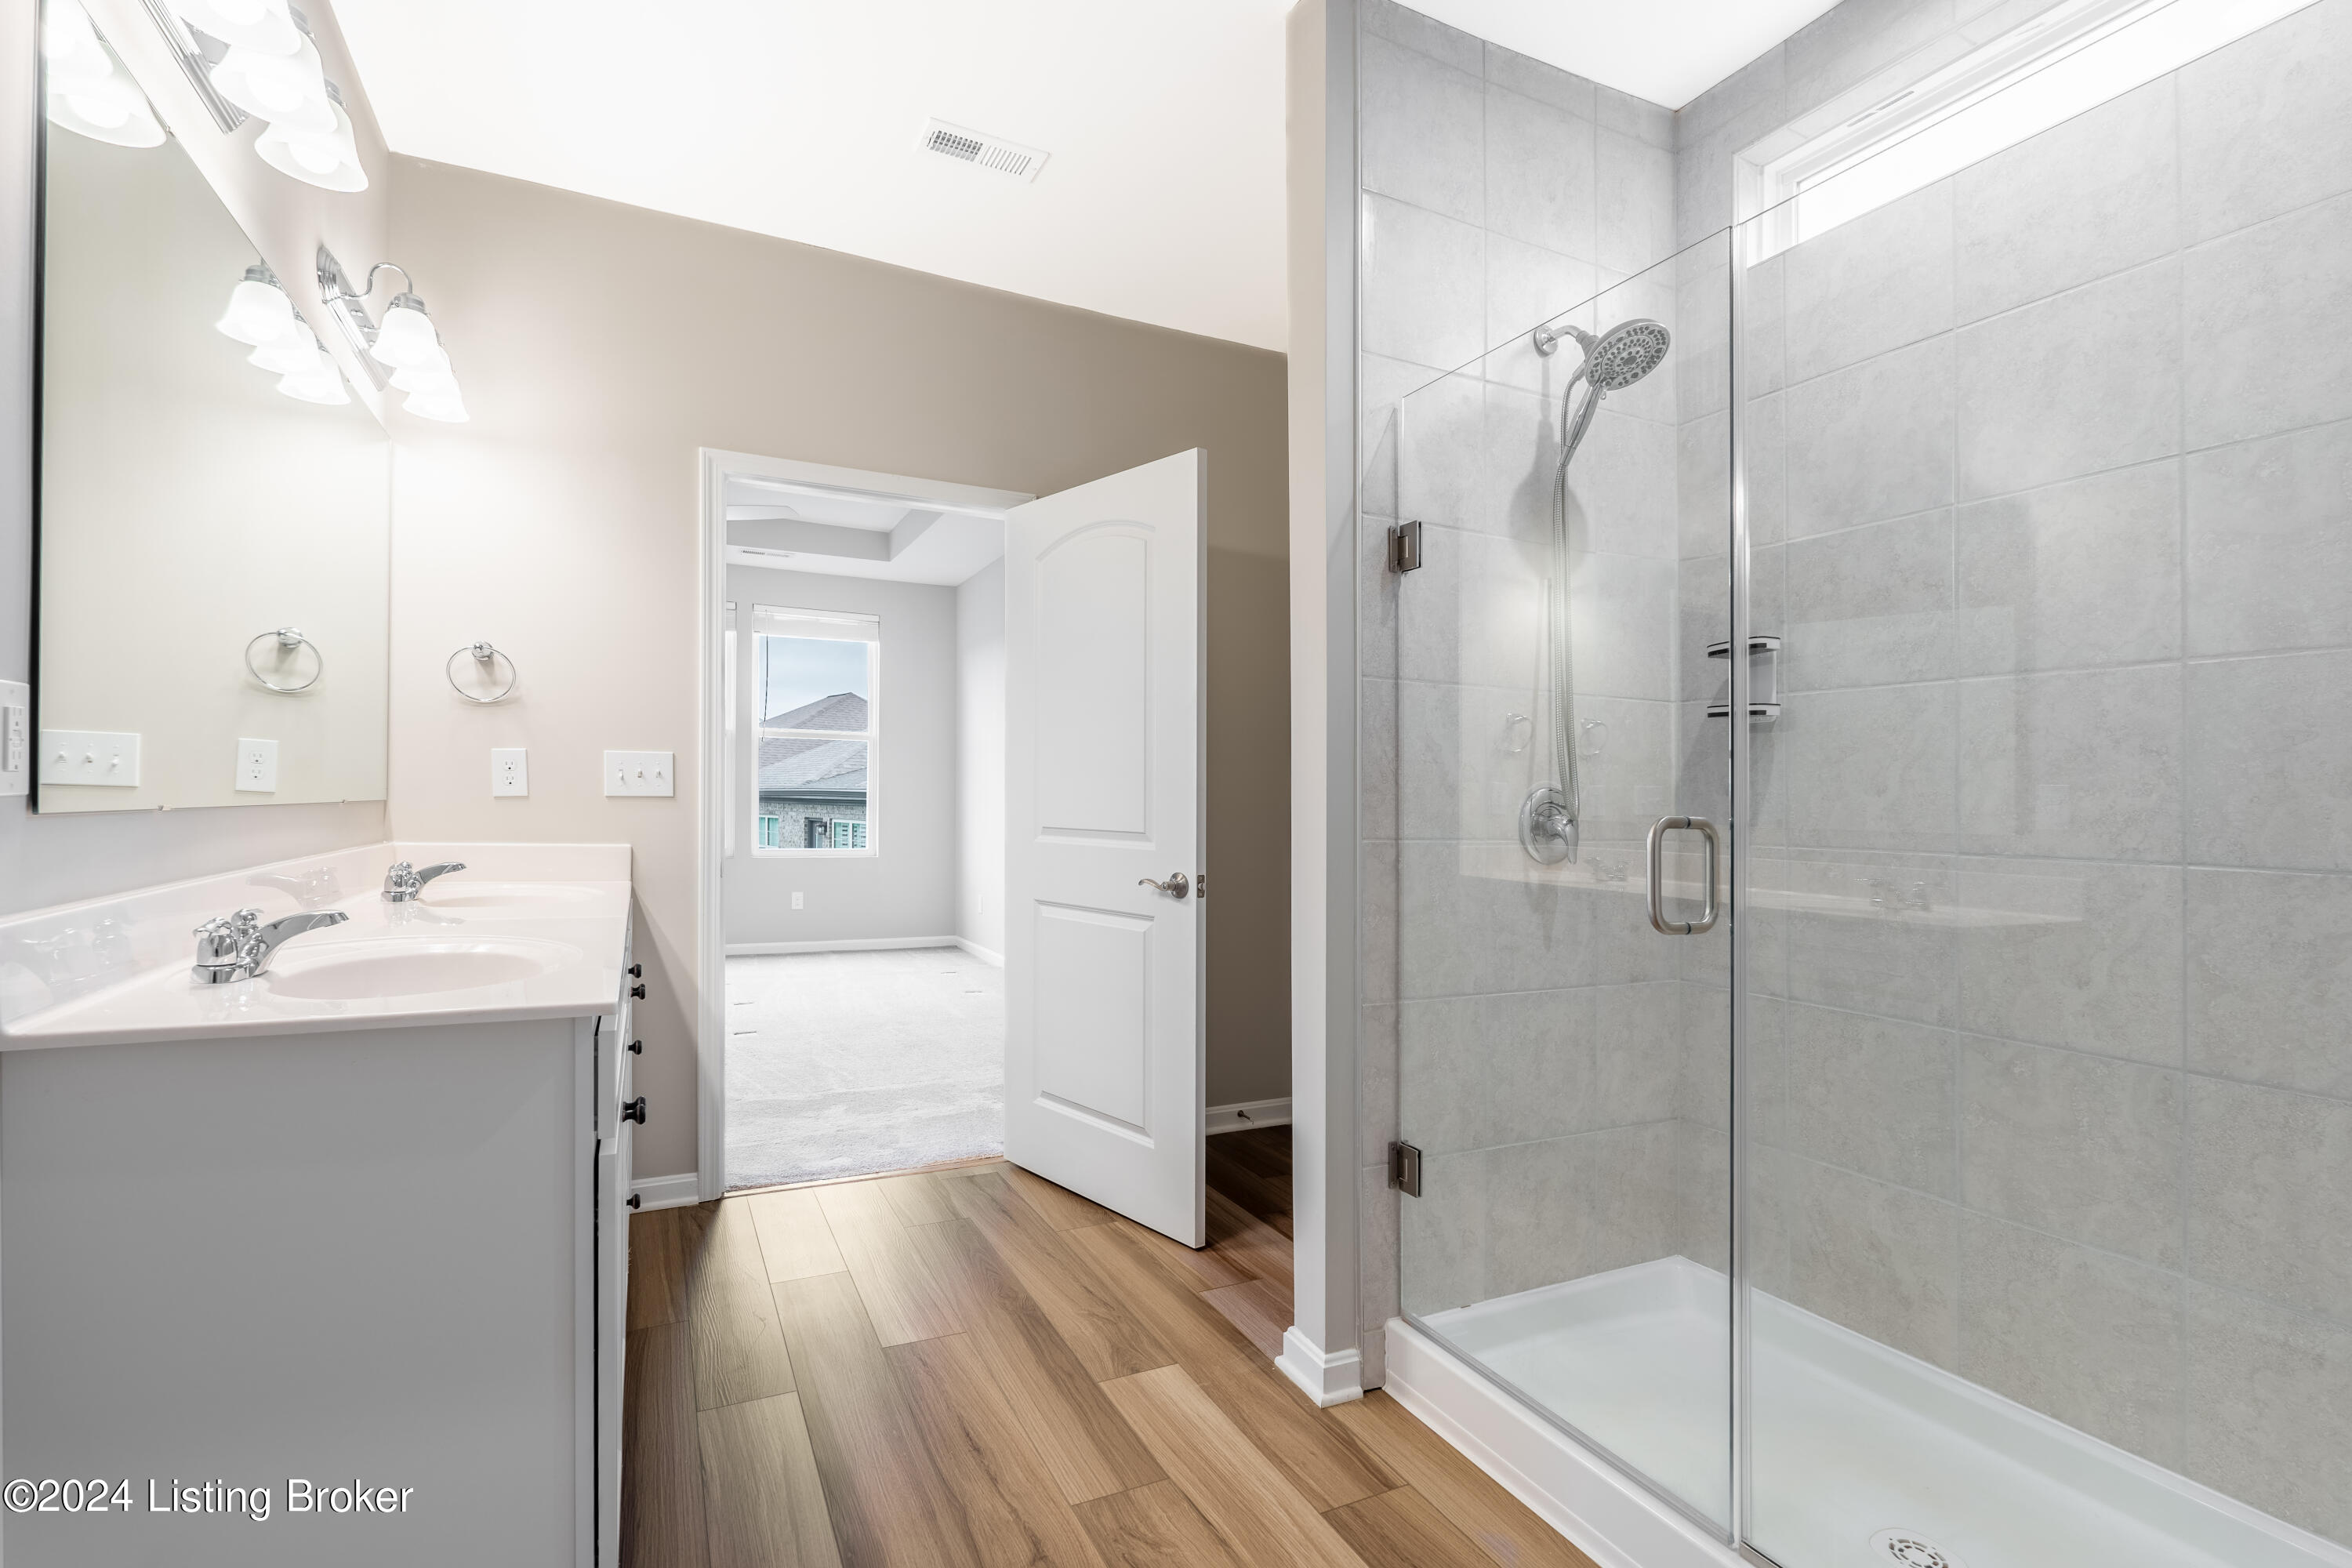
Bathroom with a double-sink vanity and glass-enclosed tiled shower, opening to a carpeted room.
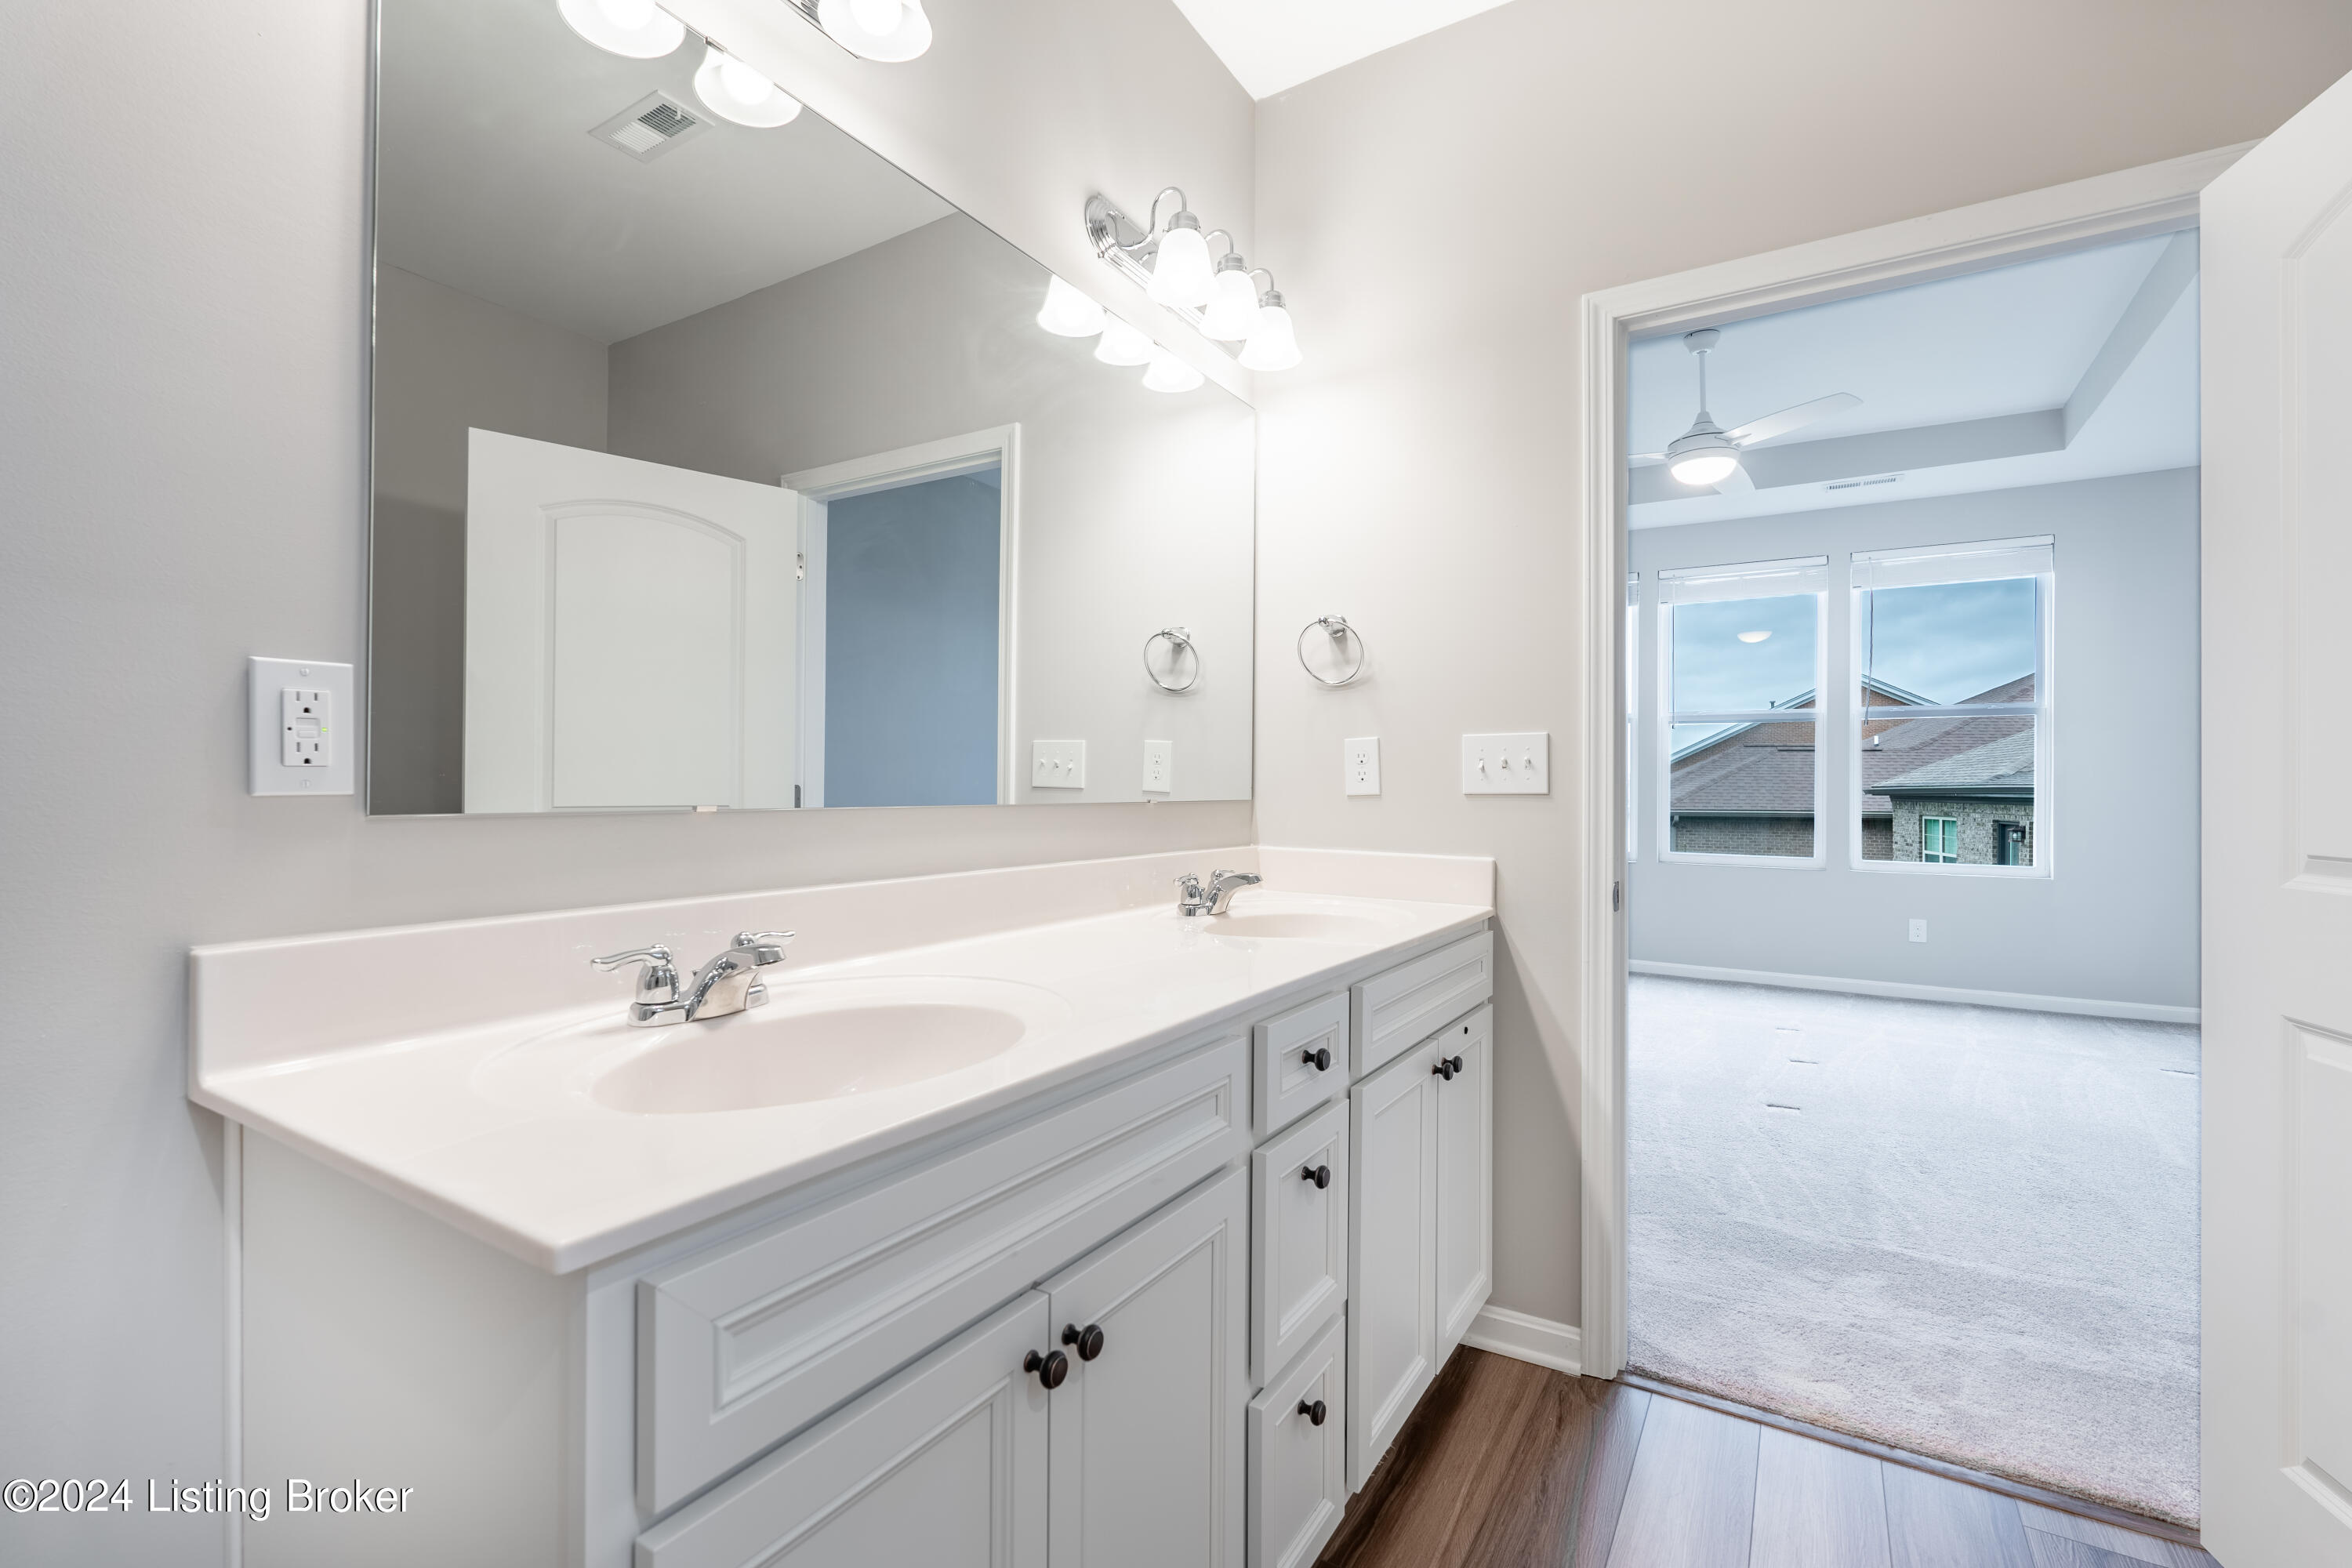
Bathroom with a white double-sink vanity and mirror, opening to a carpeted bedroom with two windows.
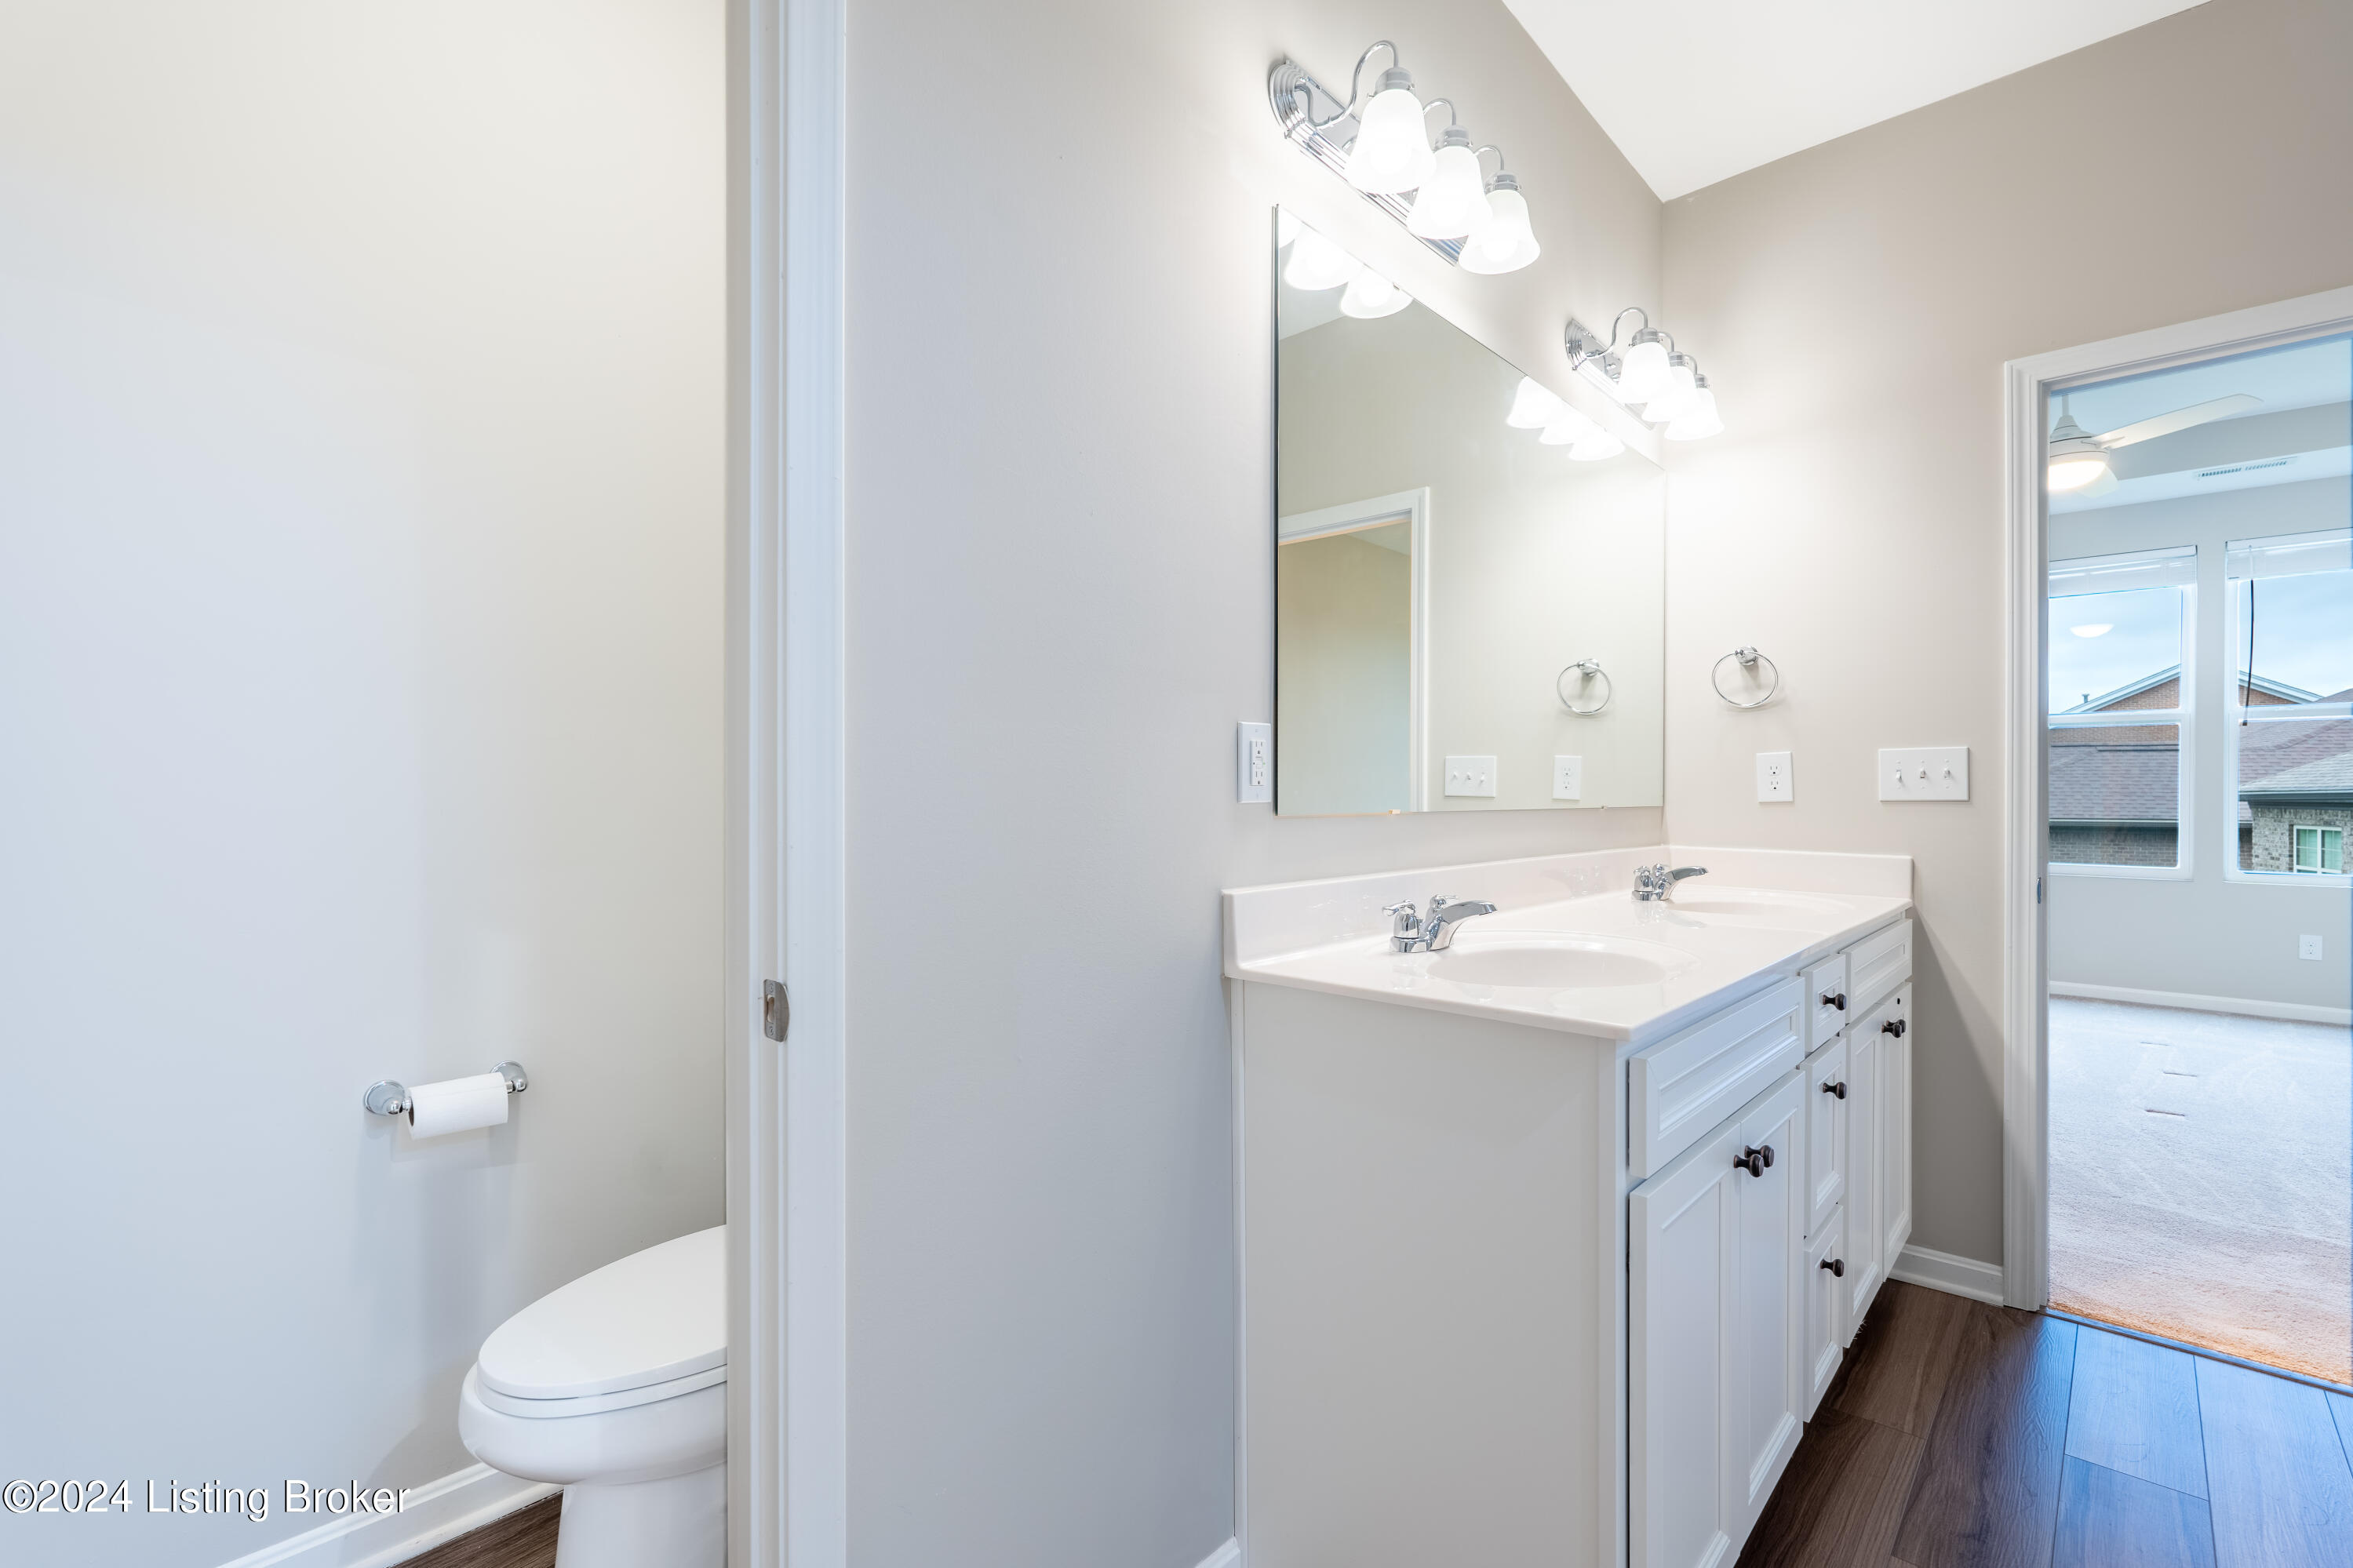
Bathroom with a white double vanity and toilet, opening to an adjacent room.
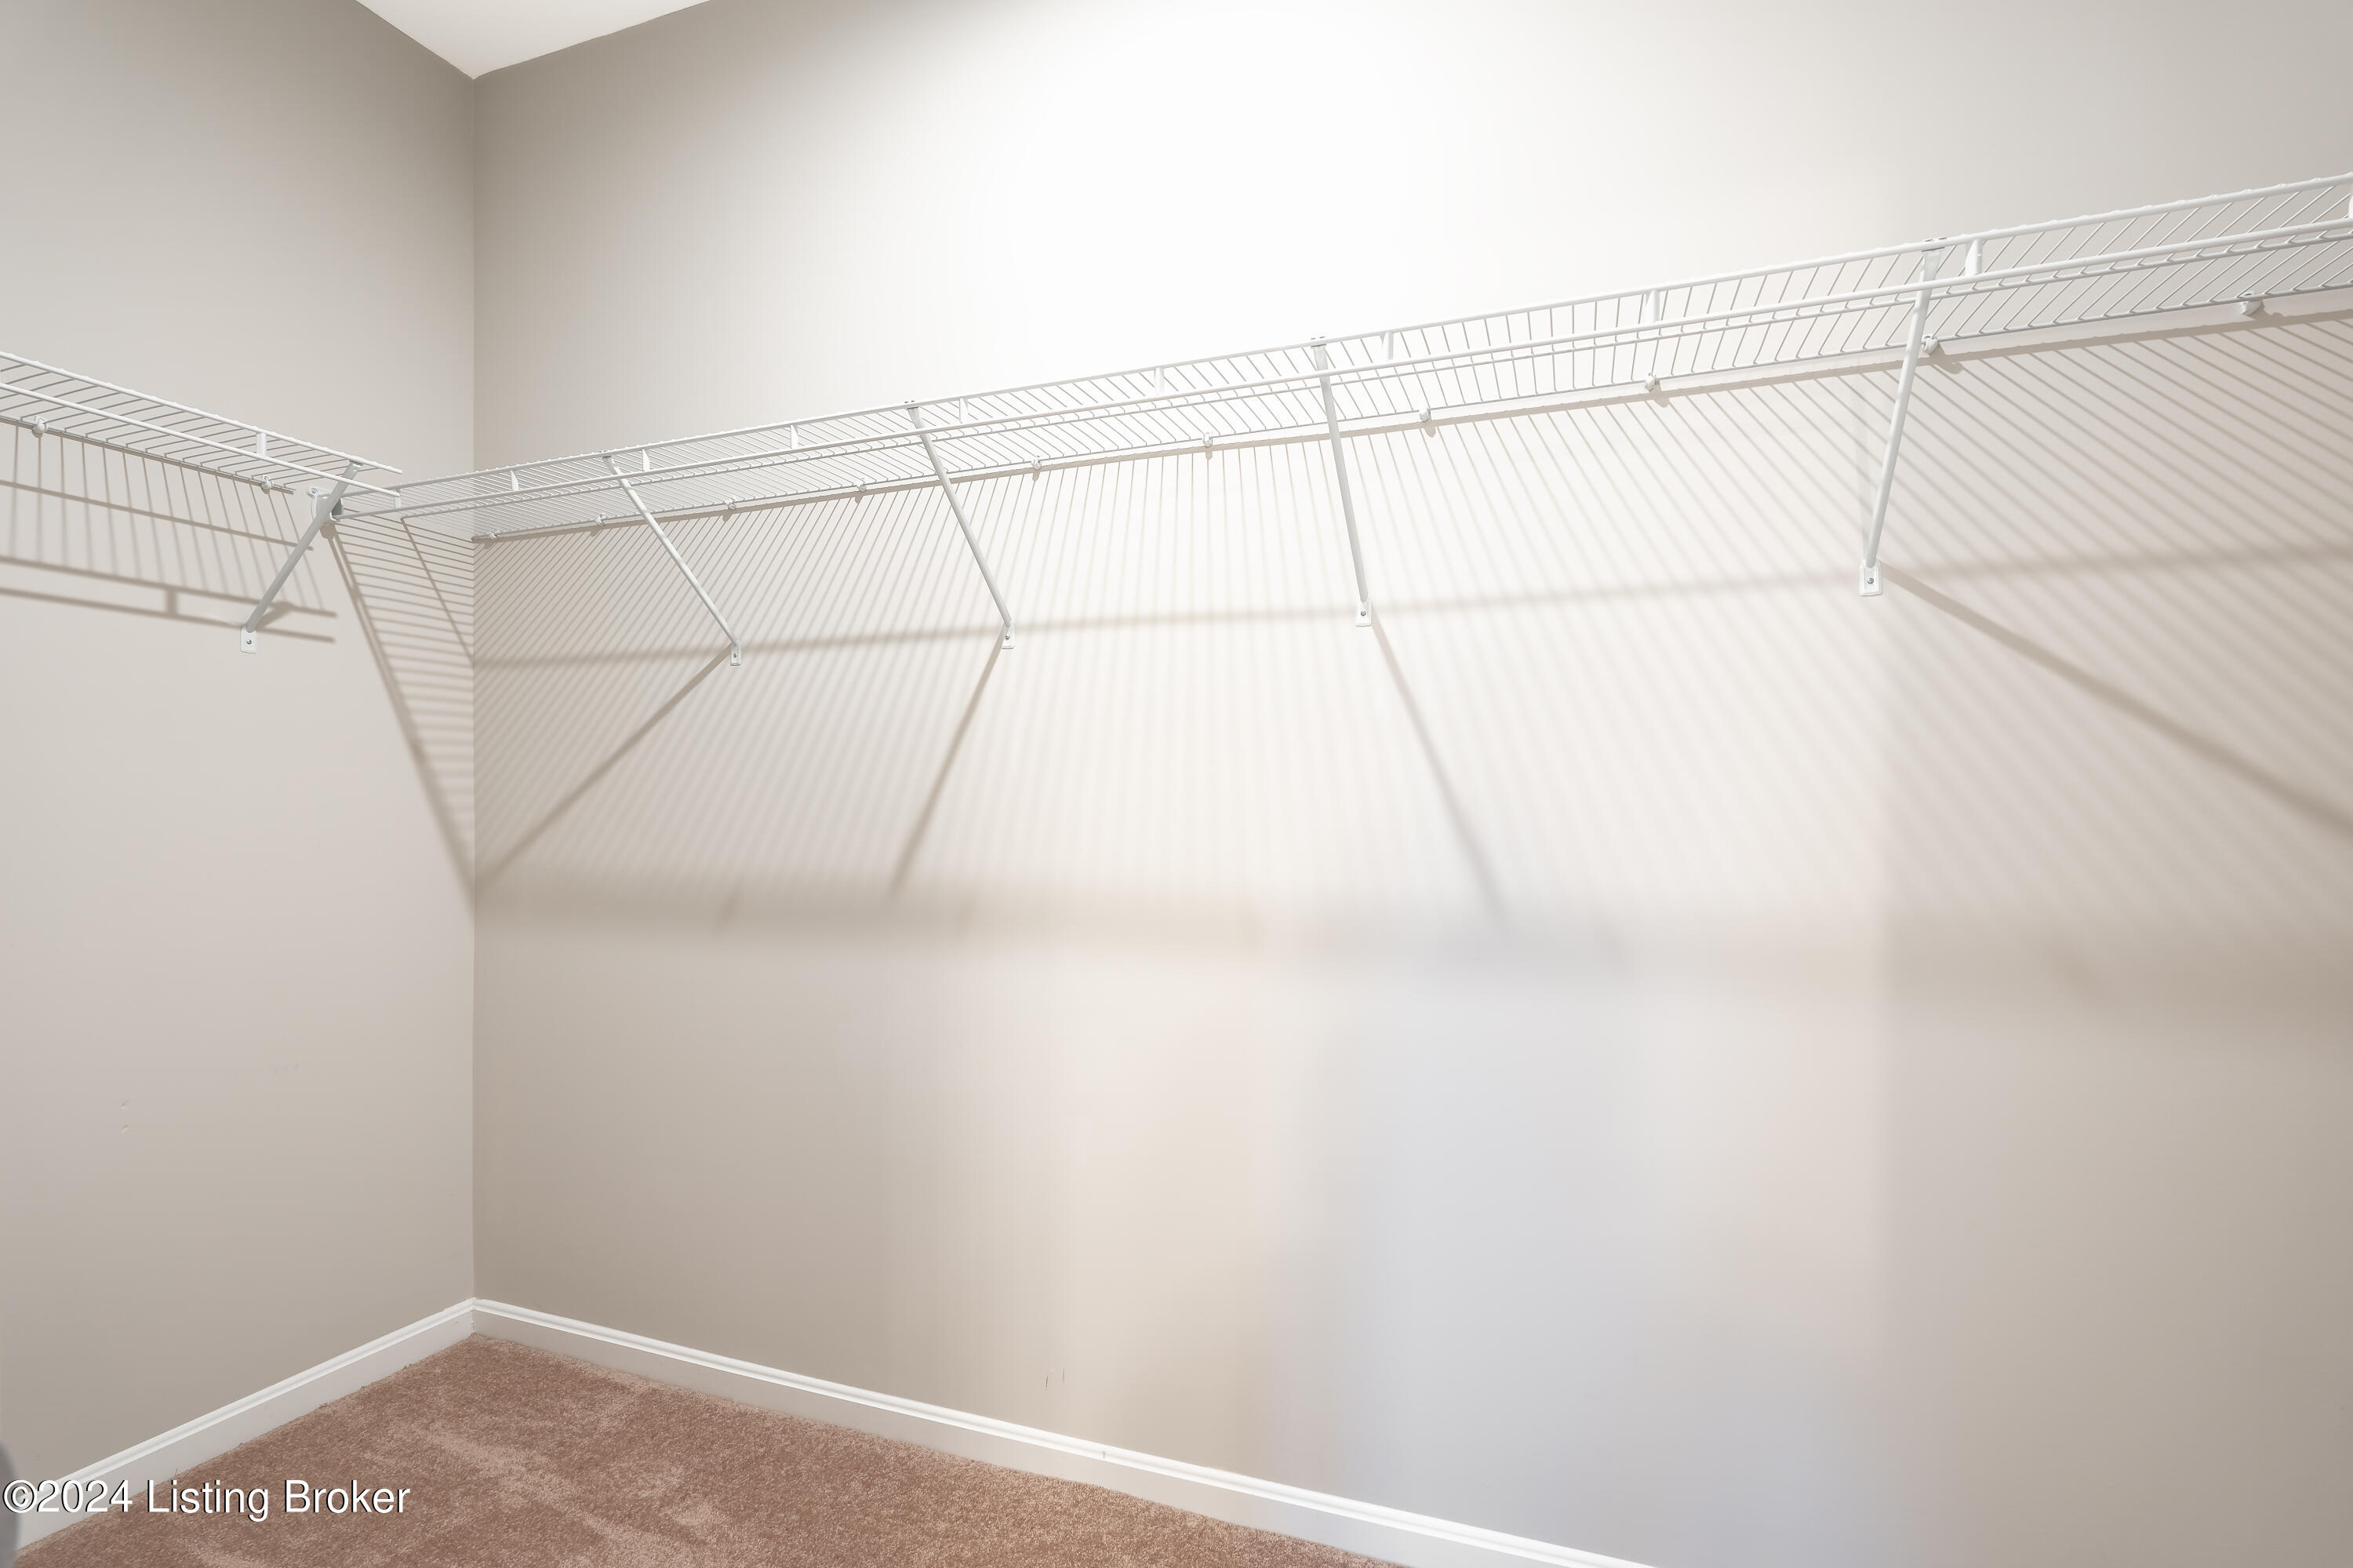
Walk-in closet with white wire shelving wrapping around beige walls above brown carpet.
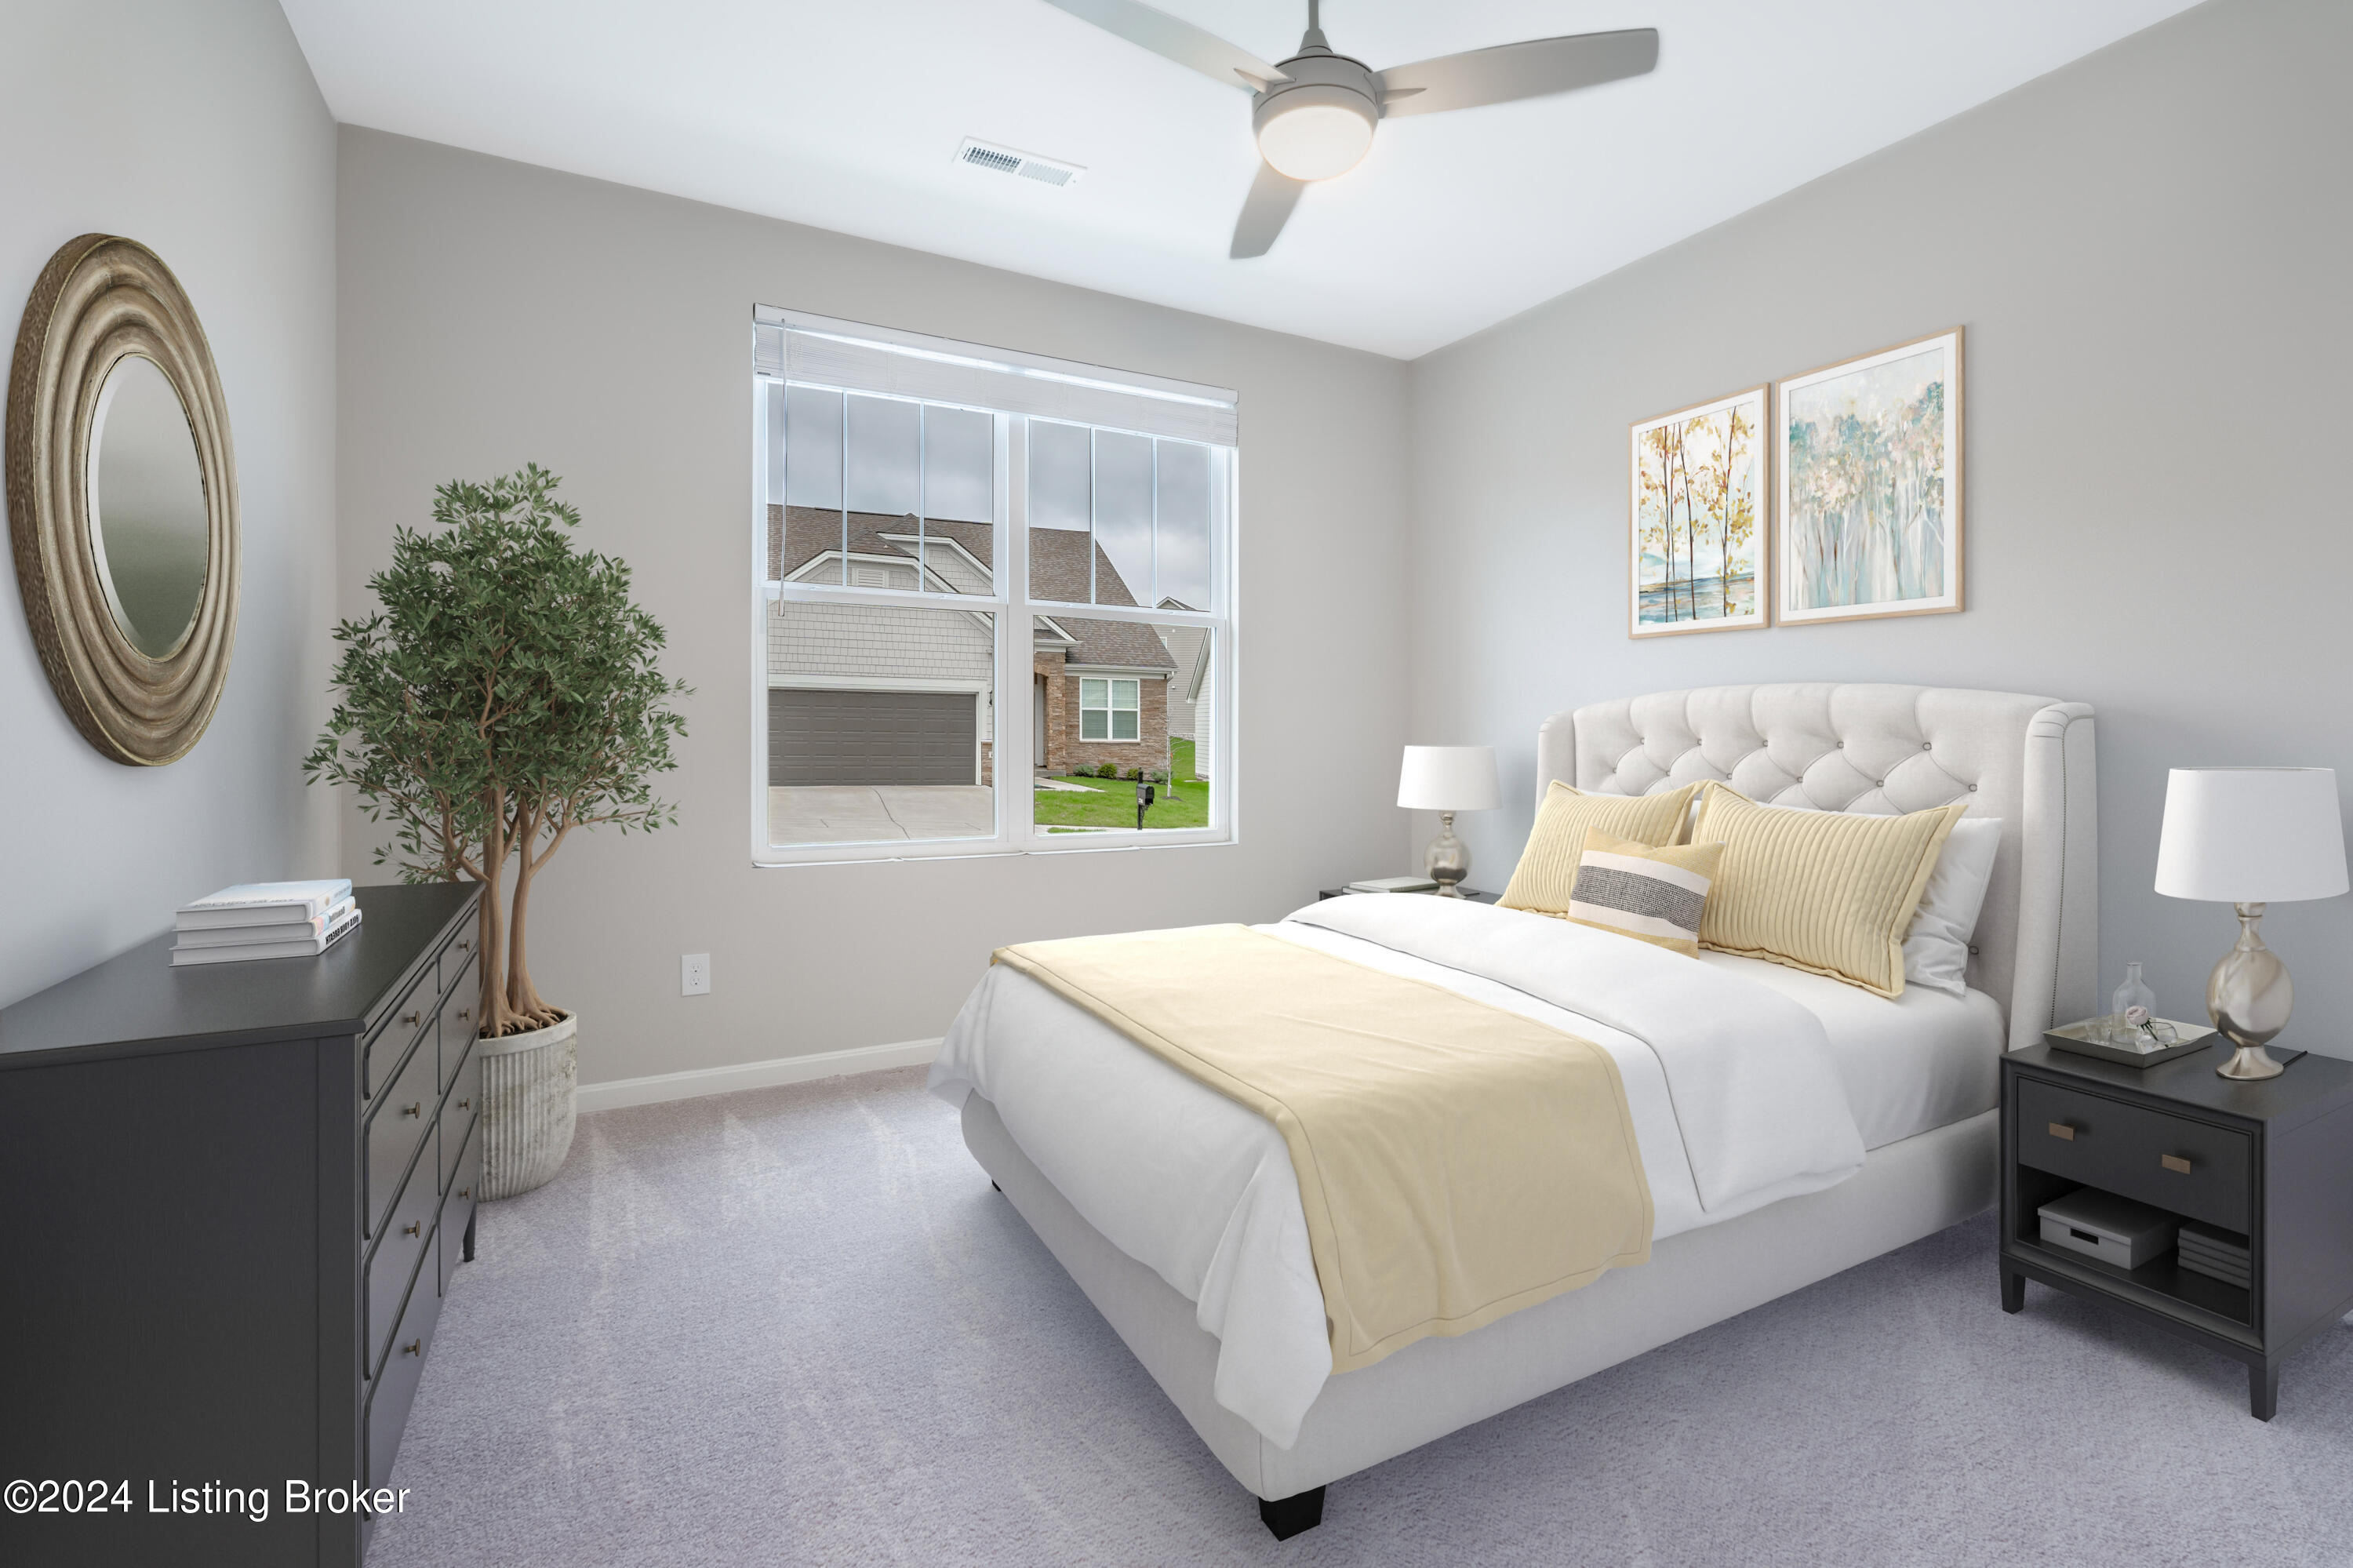
Staged bedroom with a tufted white bed, pale yellow bedding, and a large window overlooking neighboring homes.
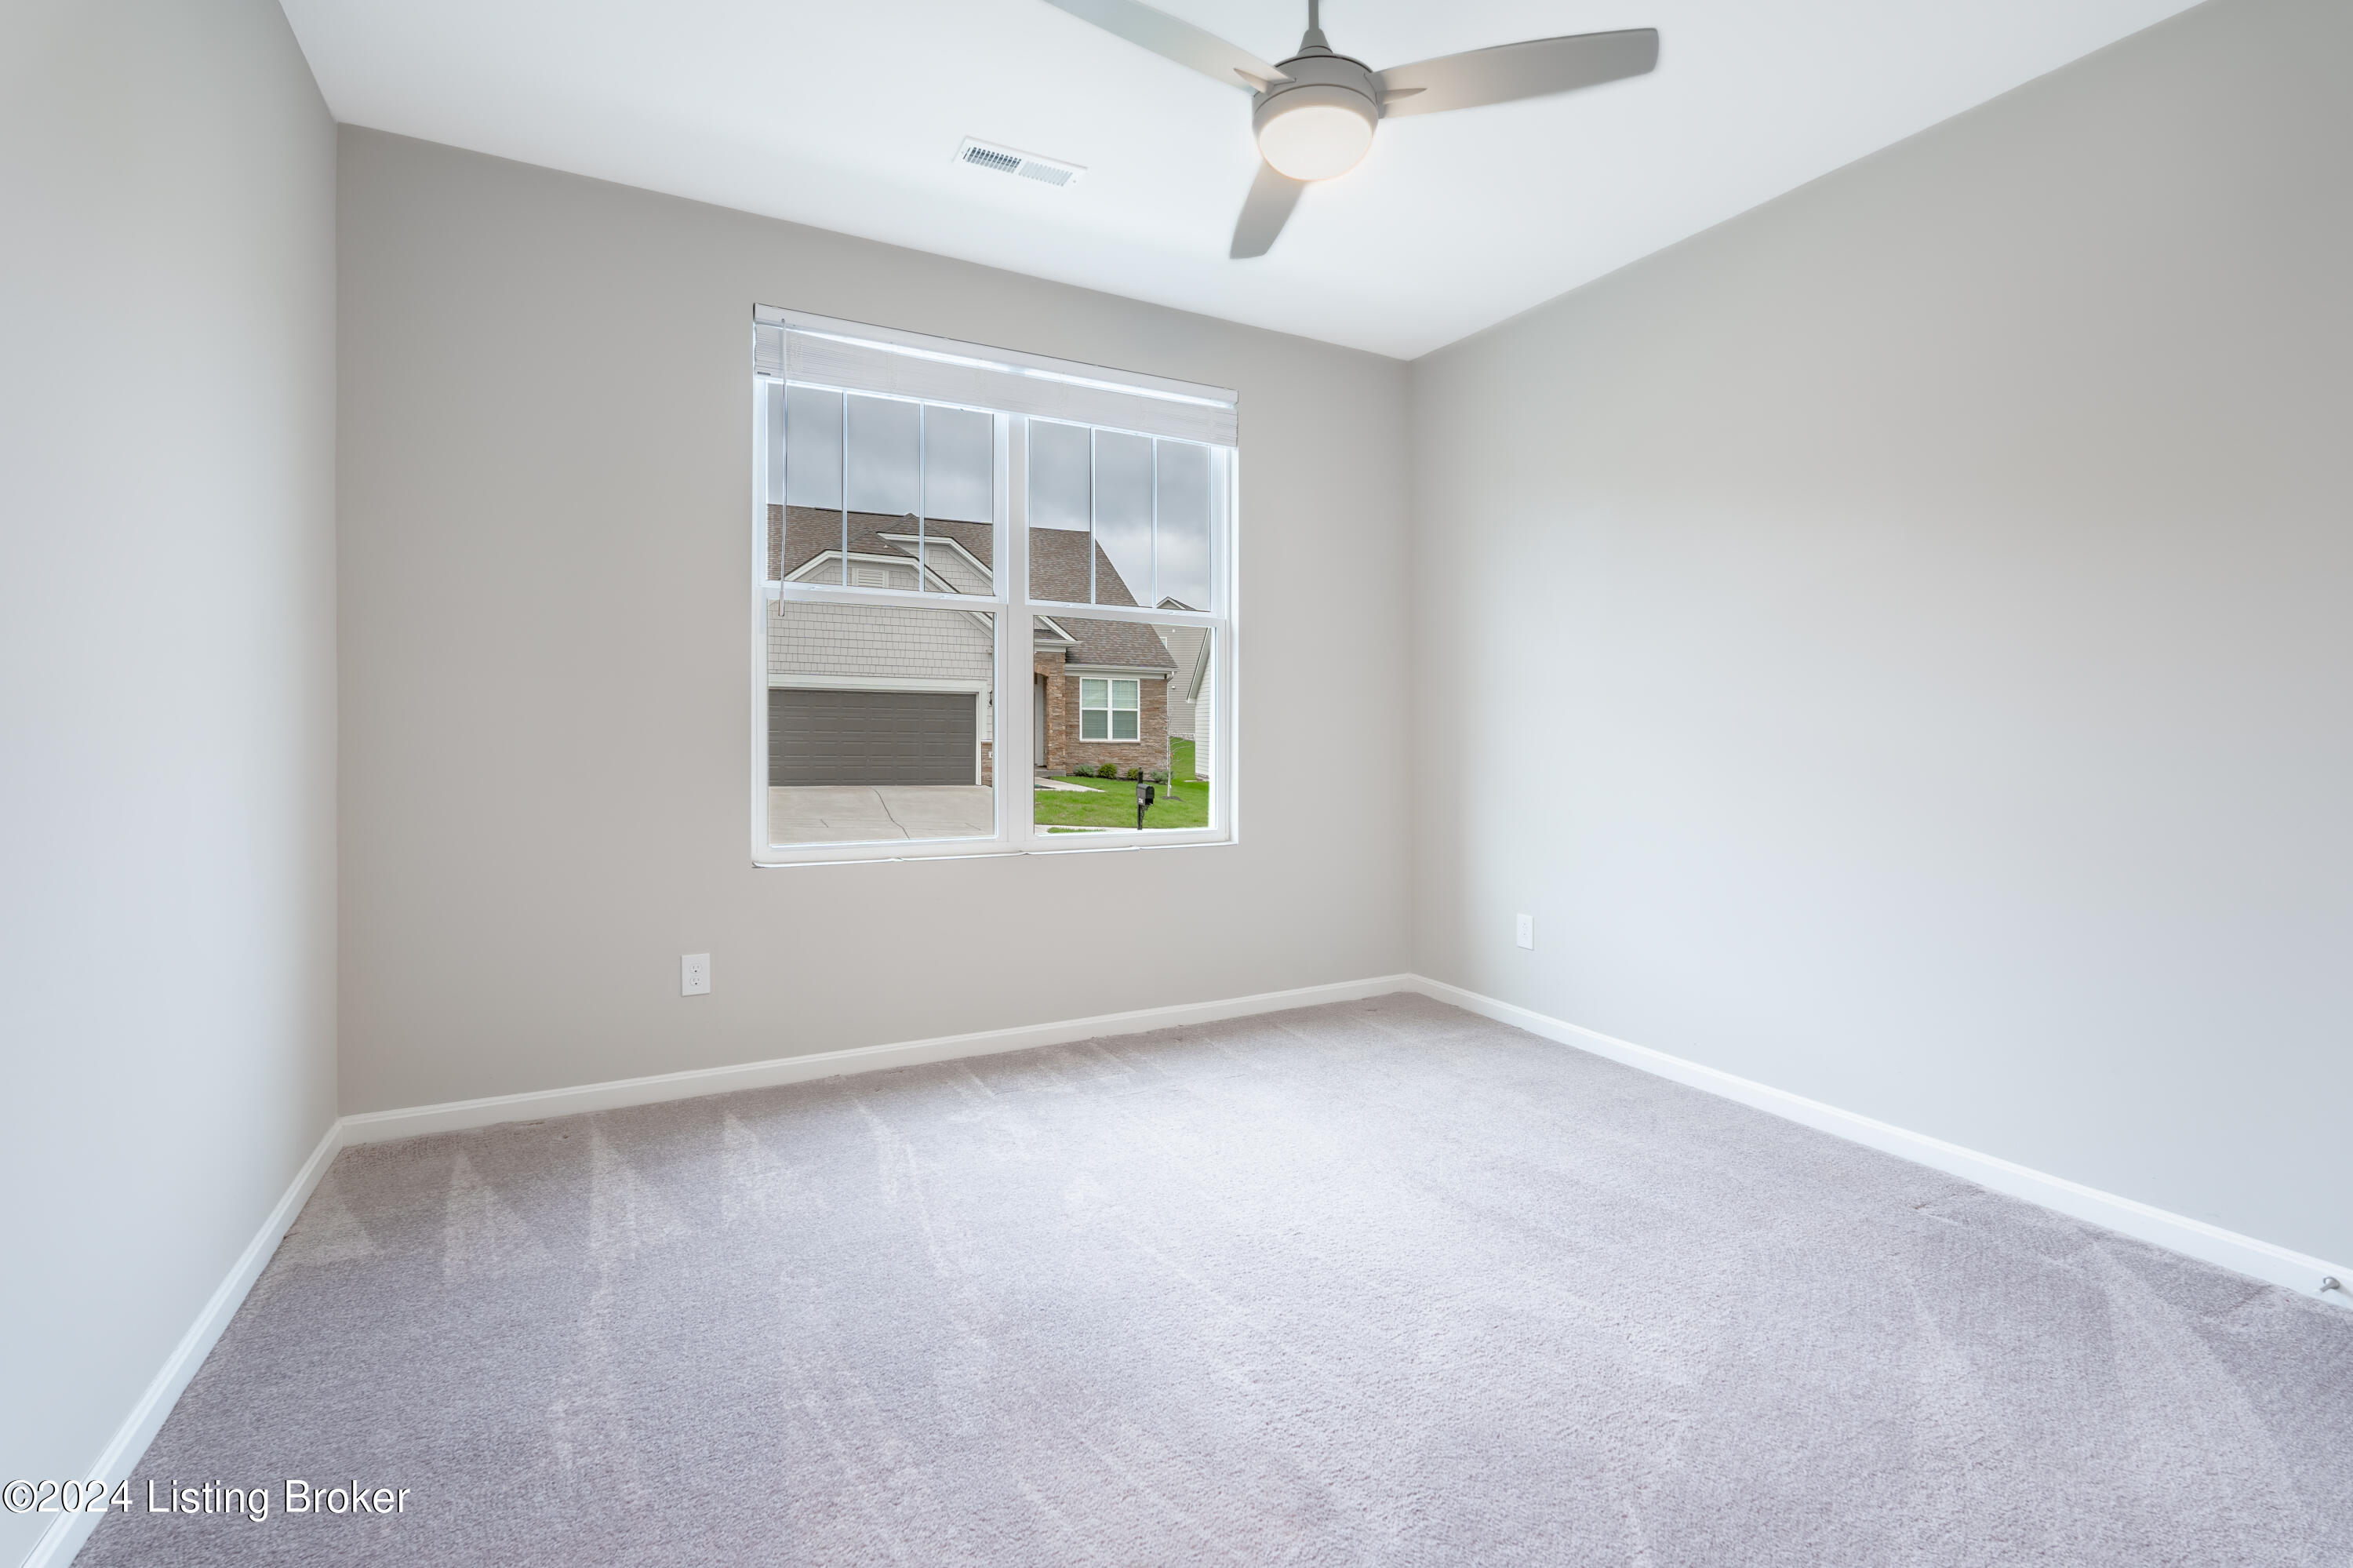
Empty carpeted bedroom with a ceiling fan and a large window overlooking a neighboring home.
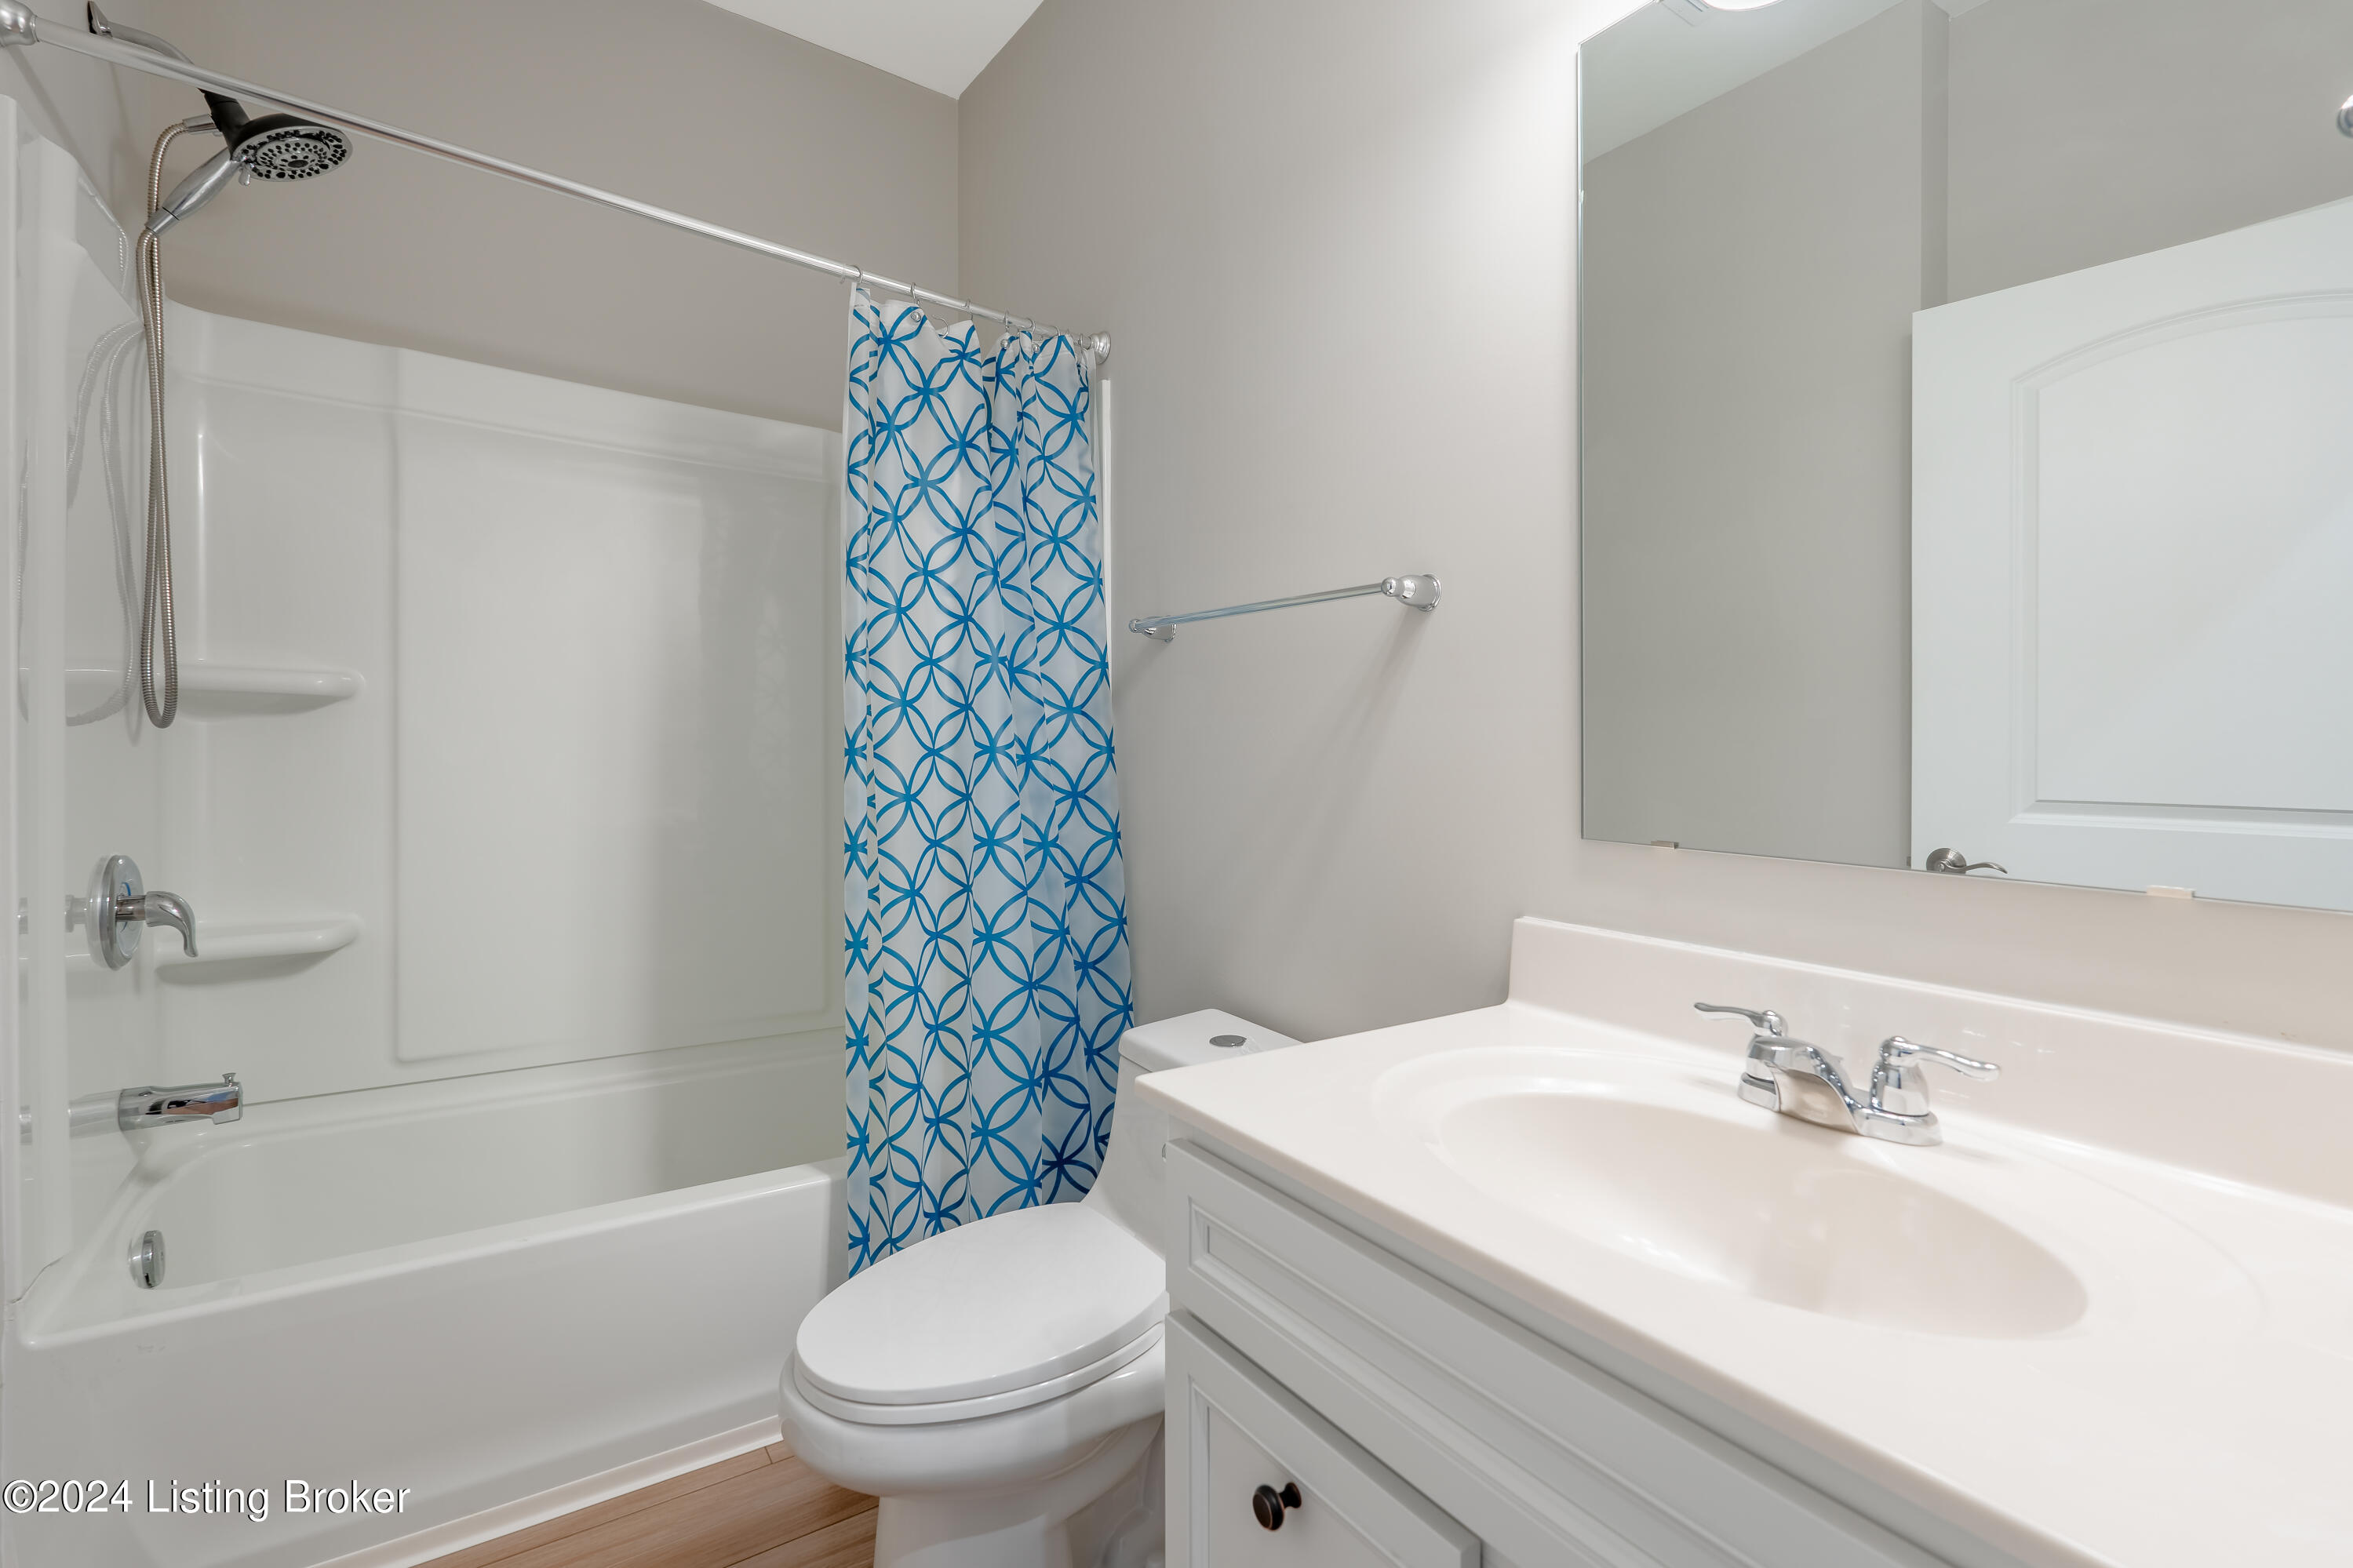
Bathroom with a white tub and shower, toilet, and vanity beside a blue geometric-patterned curtain.
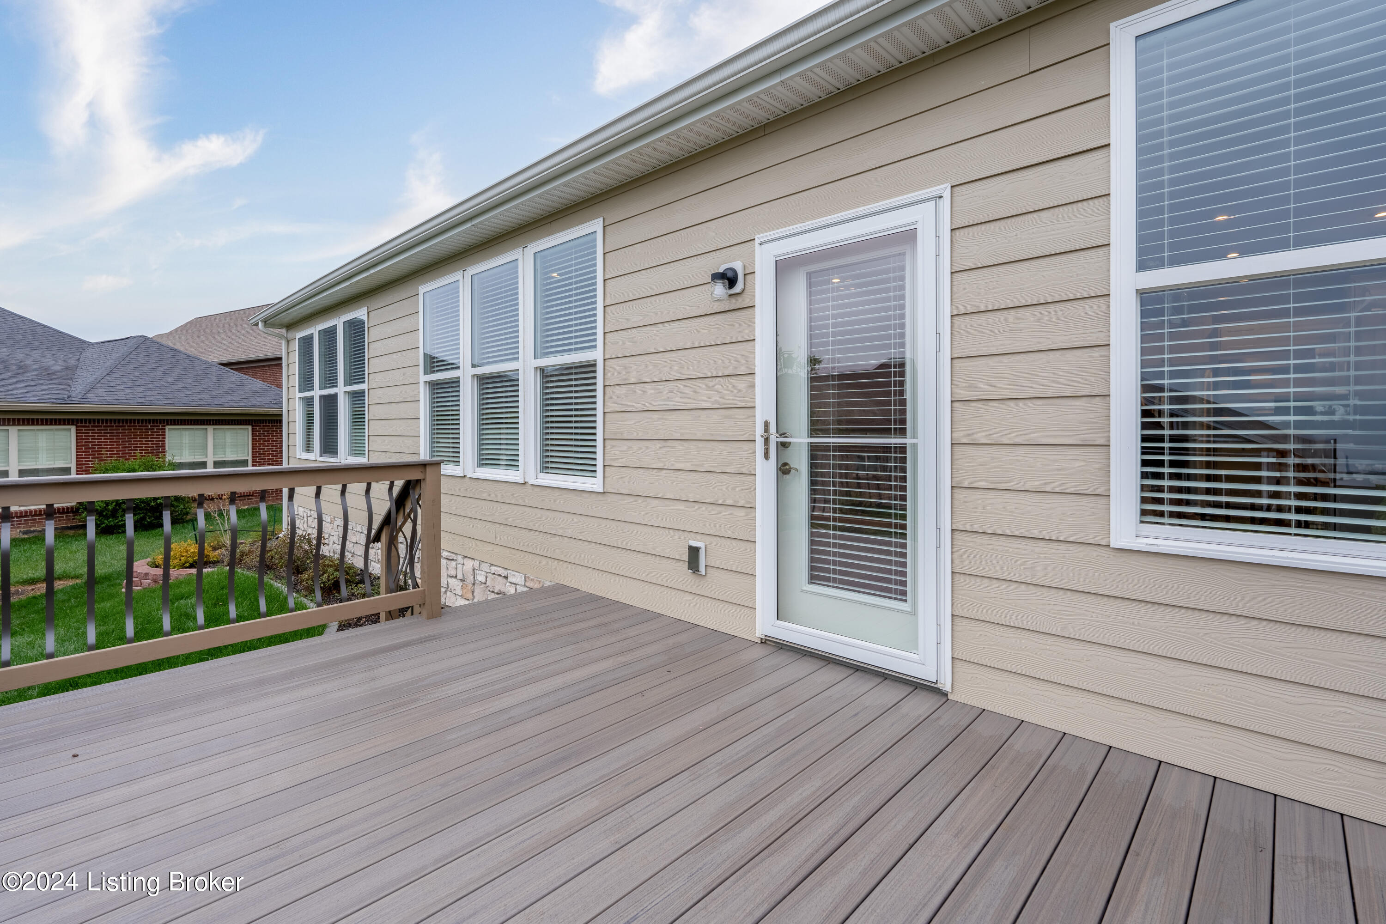
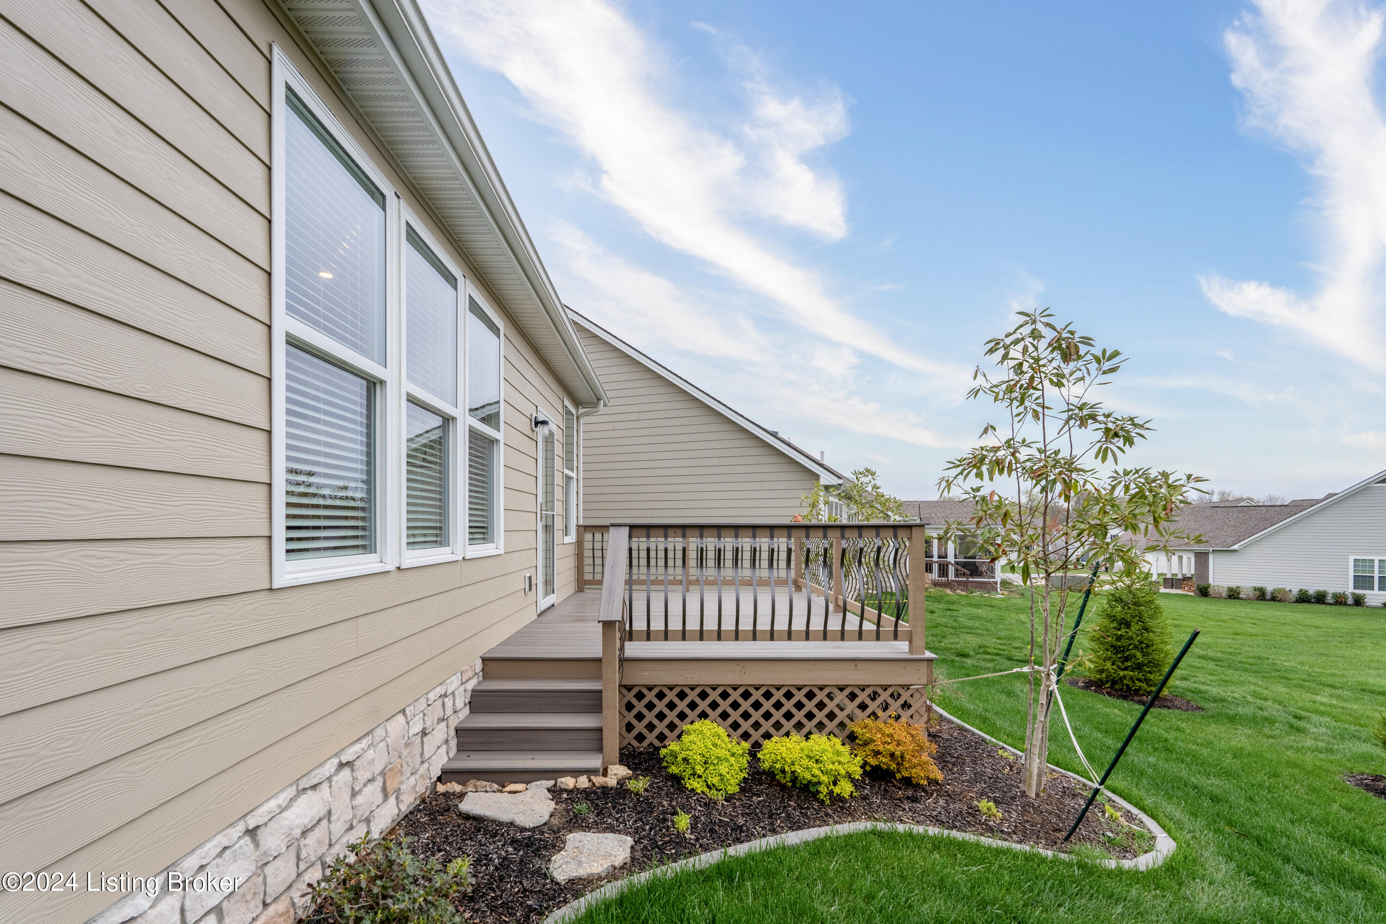
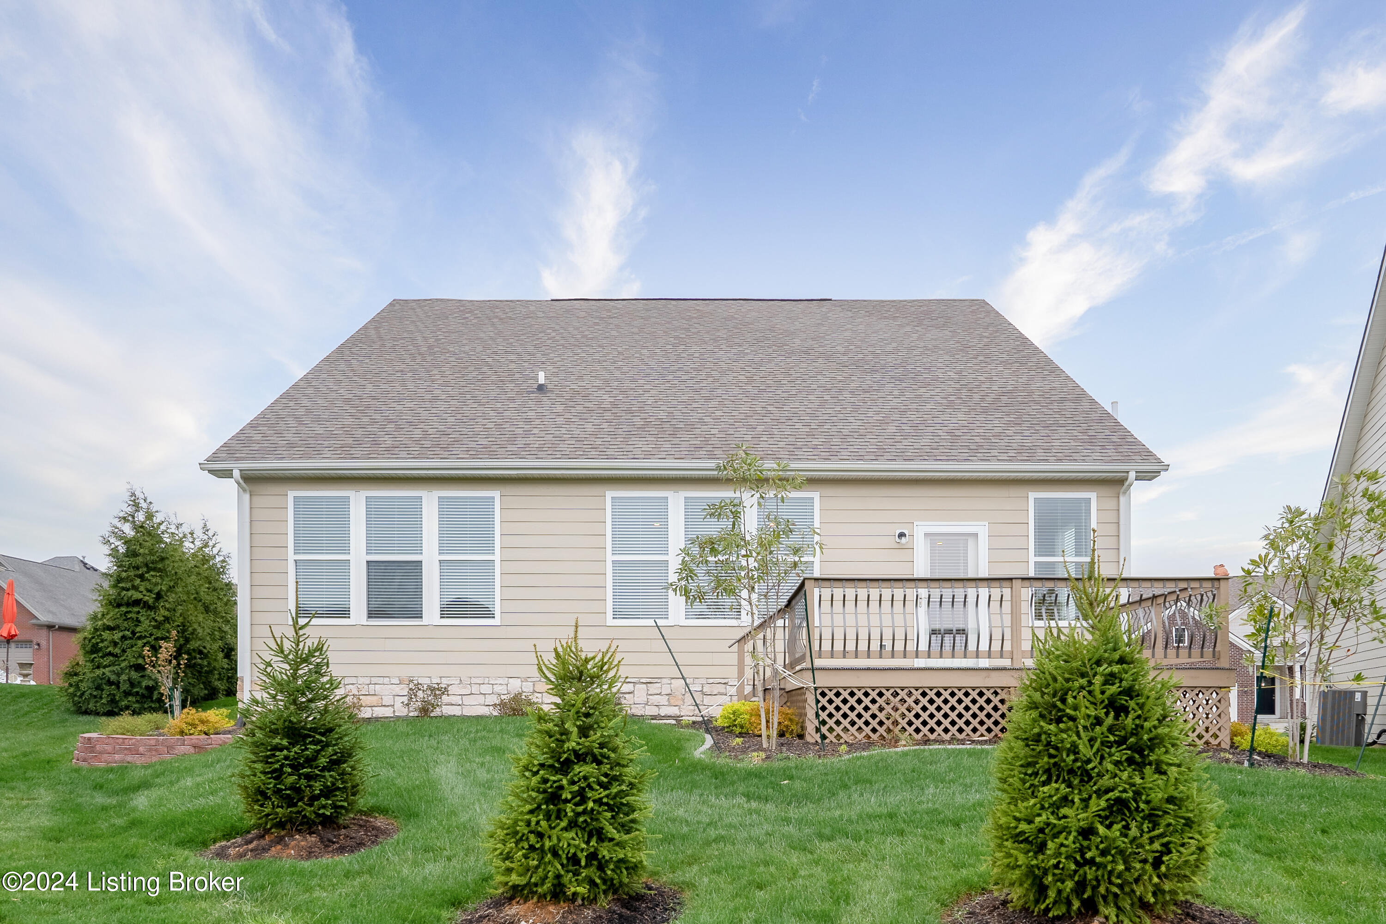
Composite deck beside a beige-sided home, with a glass patio door and metal railing.
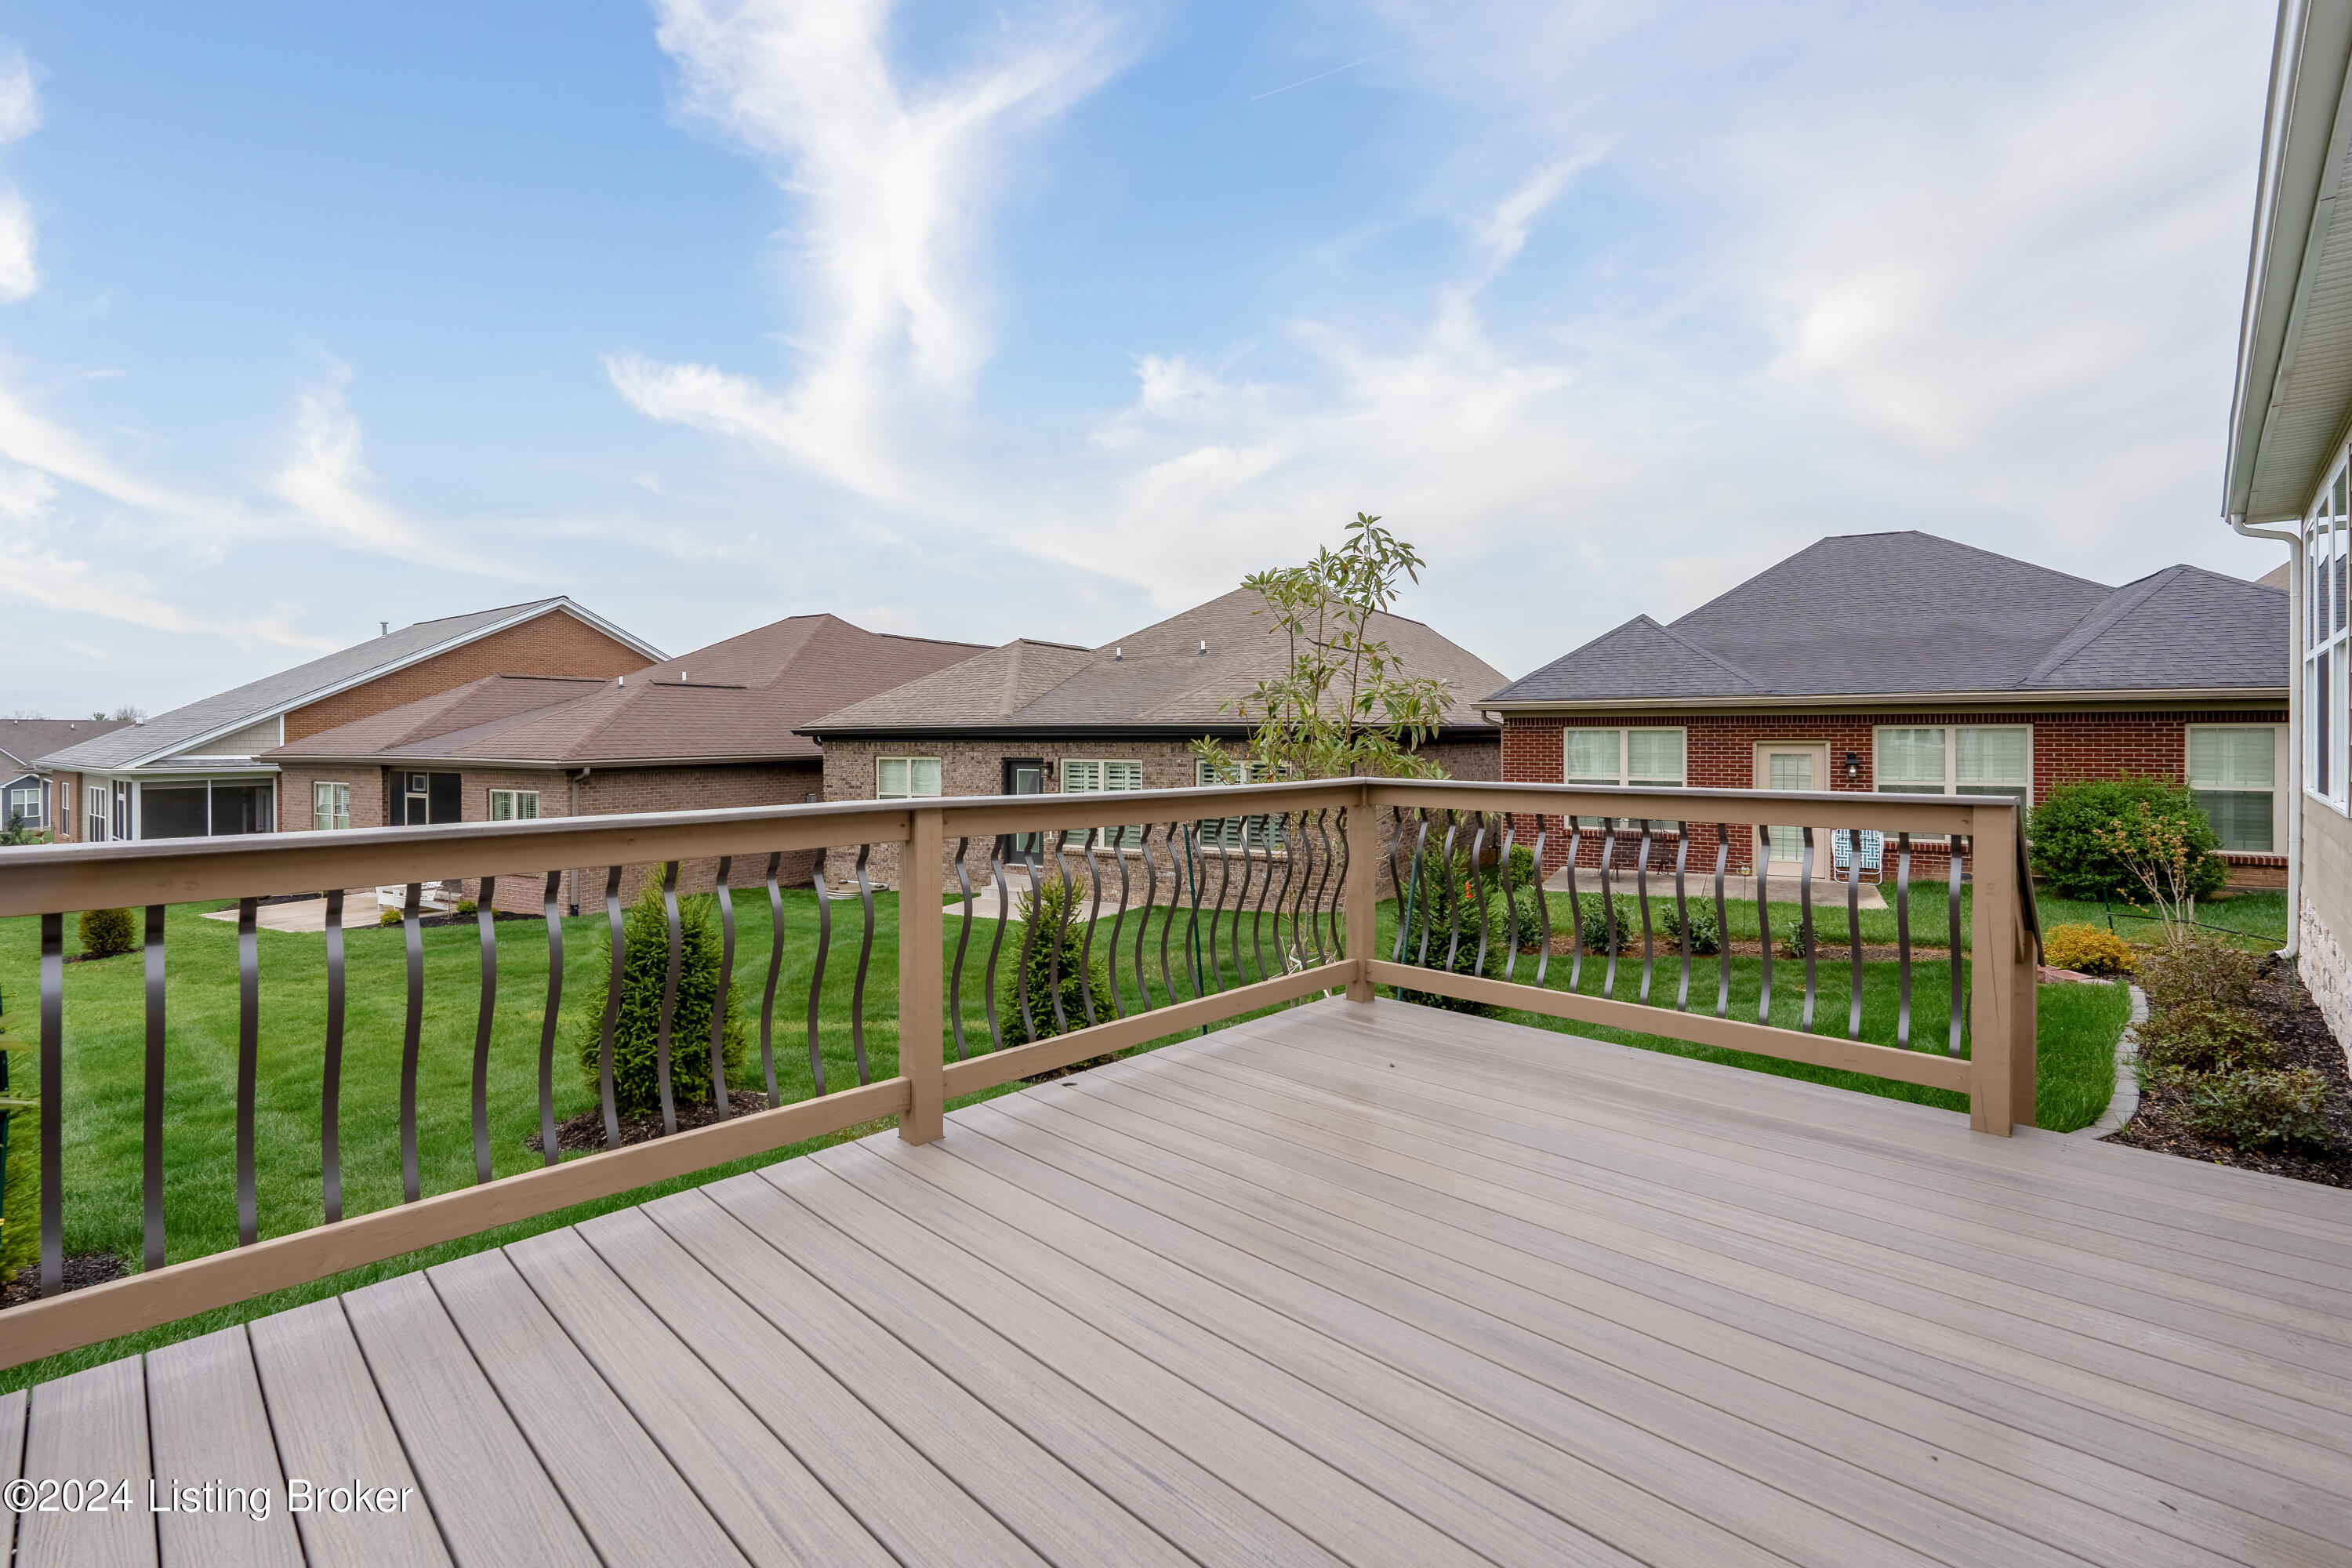
Raised gray deck with tan railing overlooking lawns and neighboring brick homes.
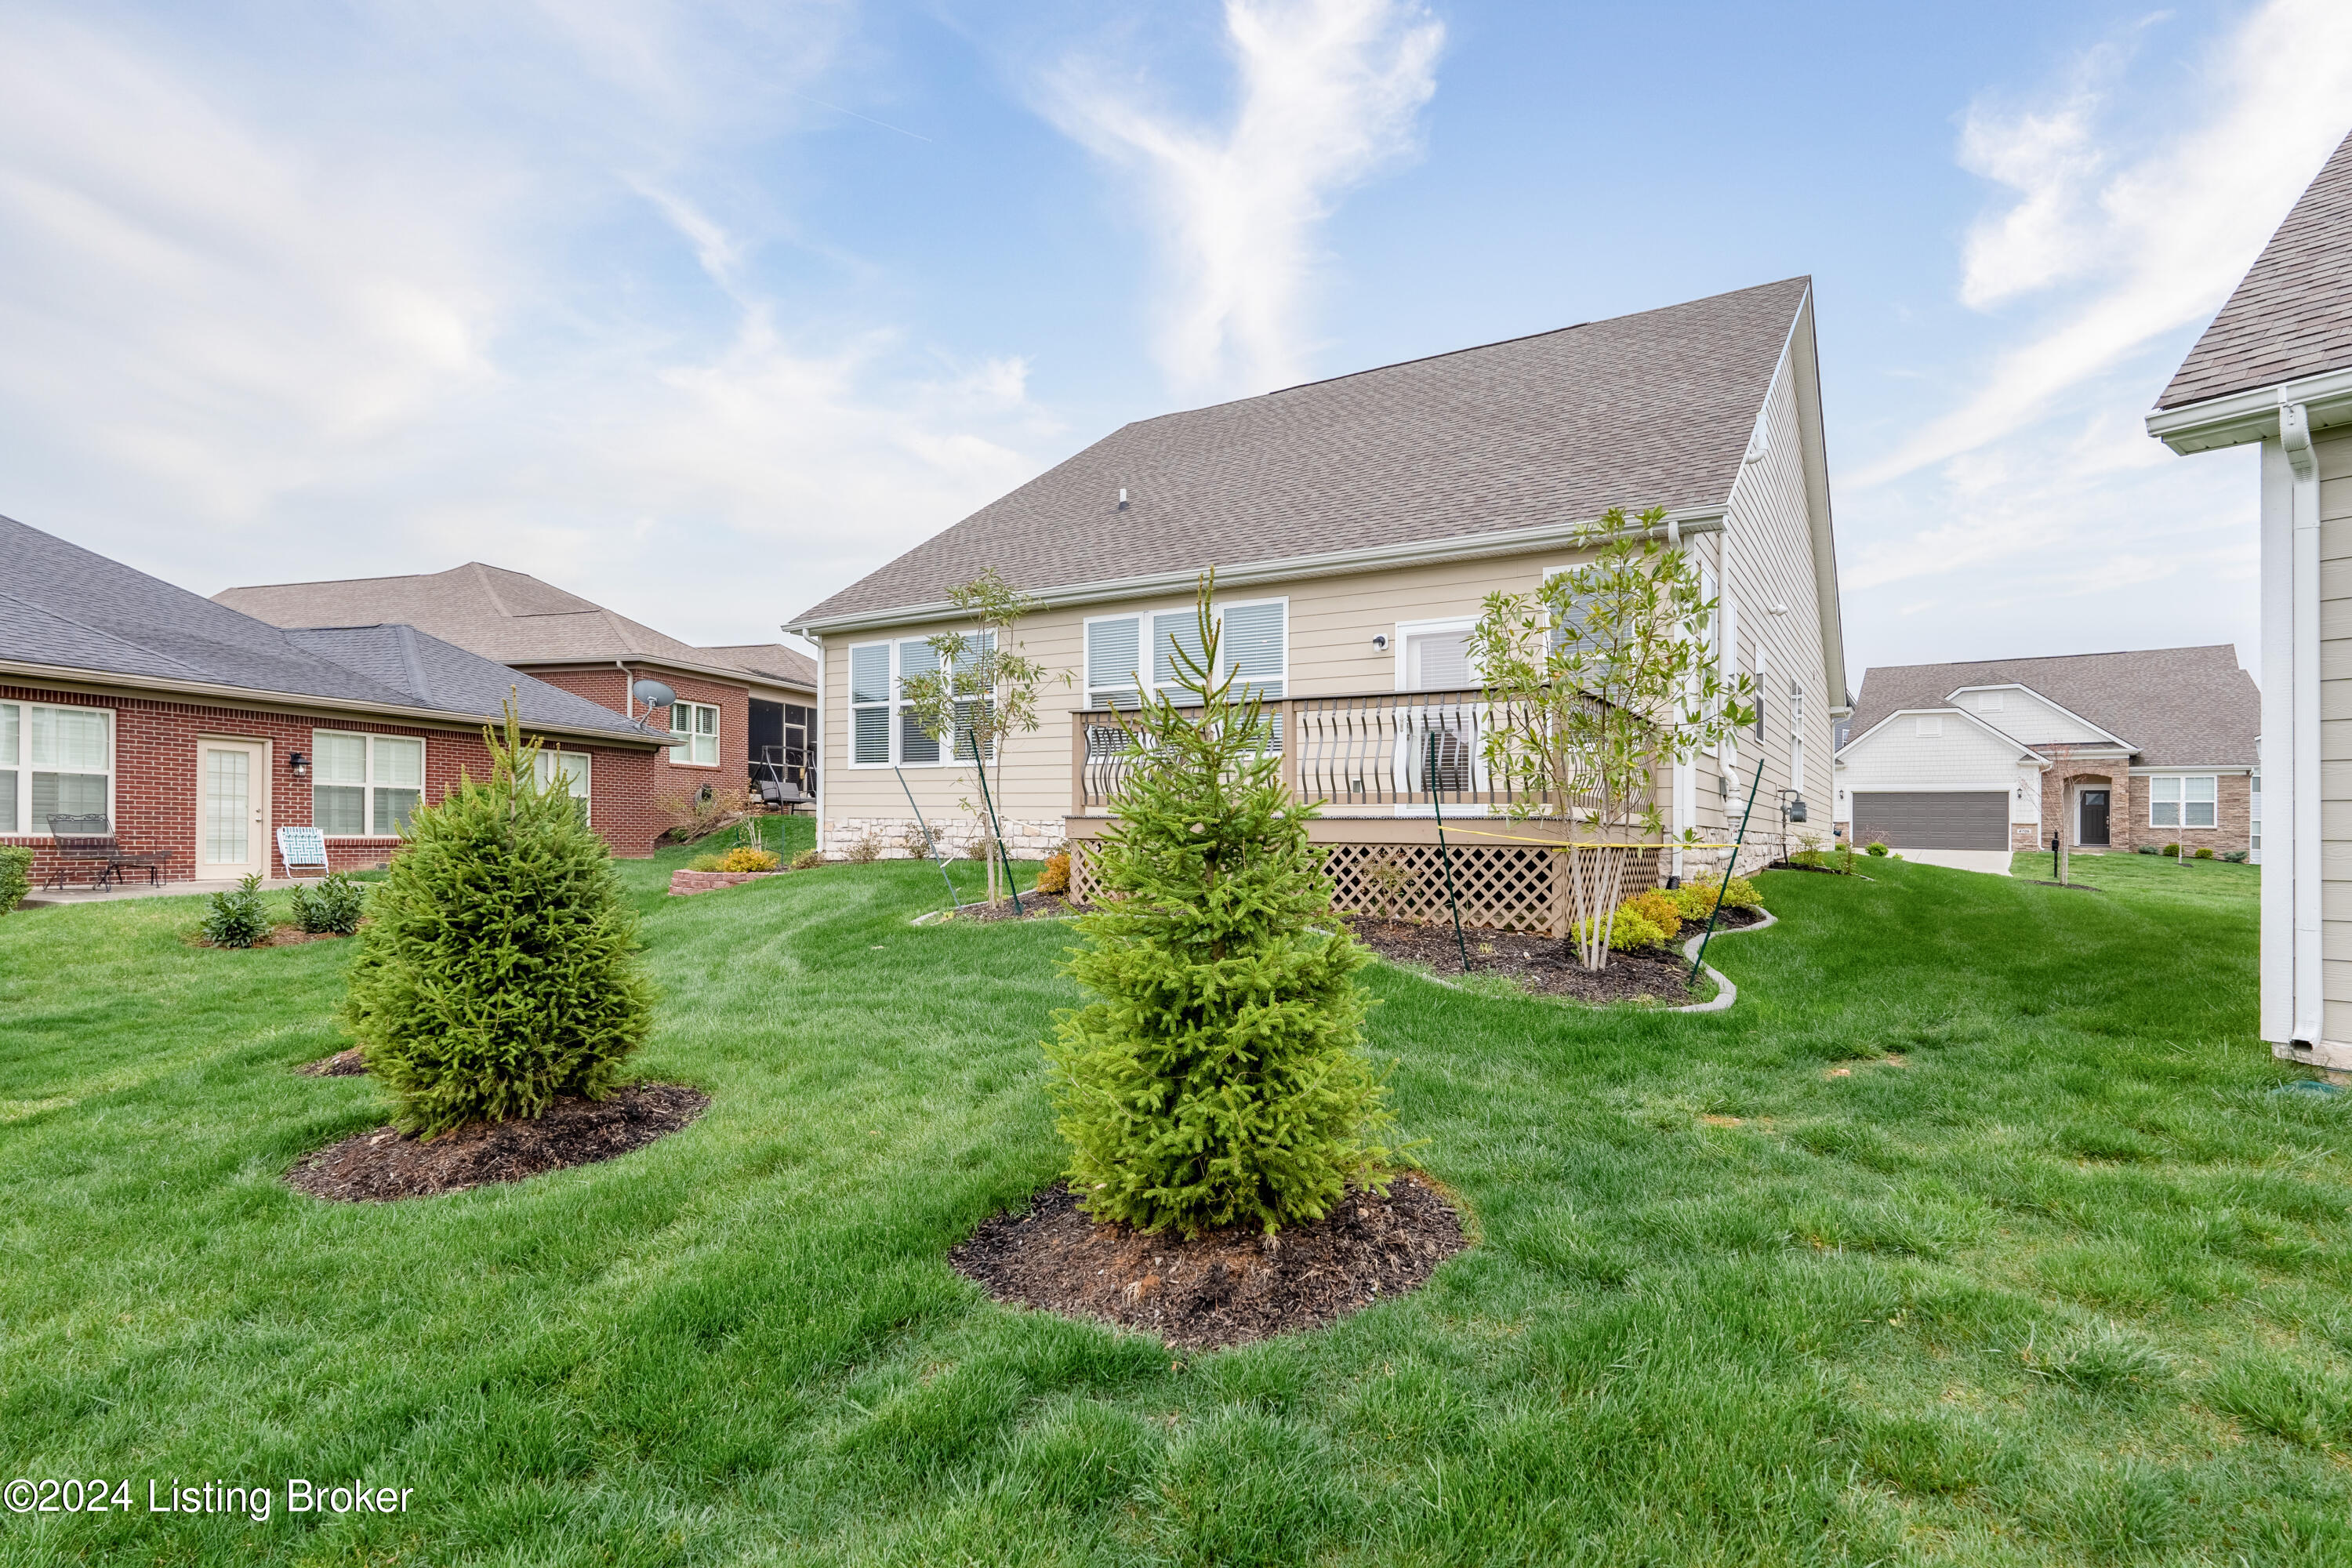
Back of a beige-sided home with a raised deck, garden beds, and lawn.
Rear of a beige house with a raised deck, lattice skirting, and landscaped lawn.
Rear of a beige home with a raised deck and lattice skirting, surrounded by a landscaped lawn.
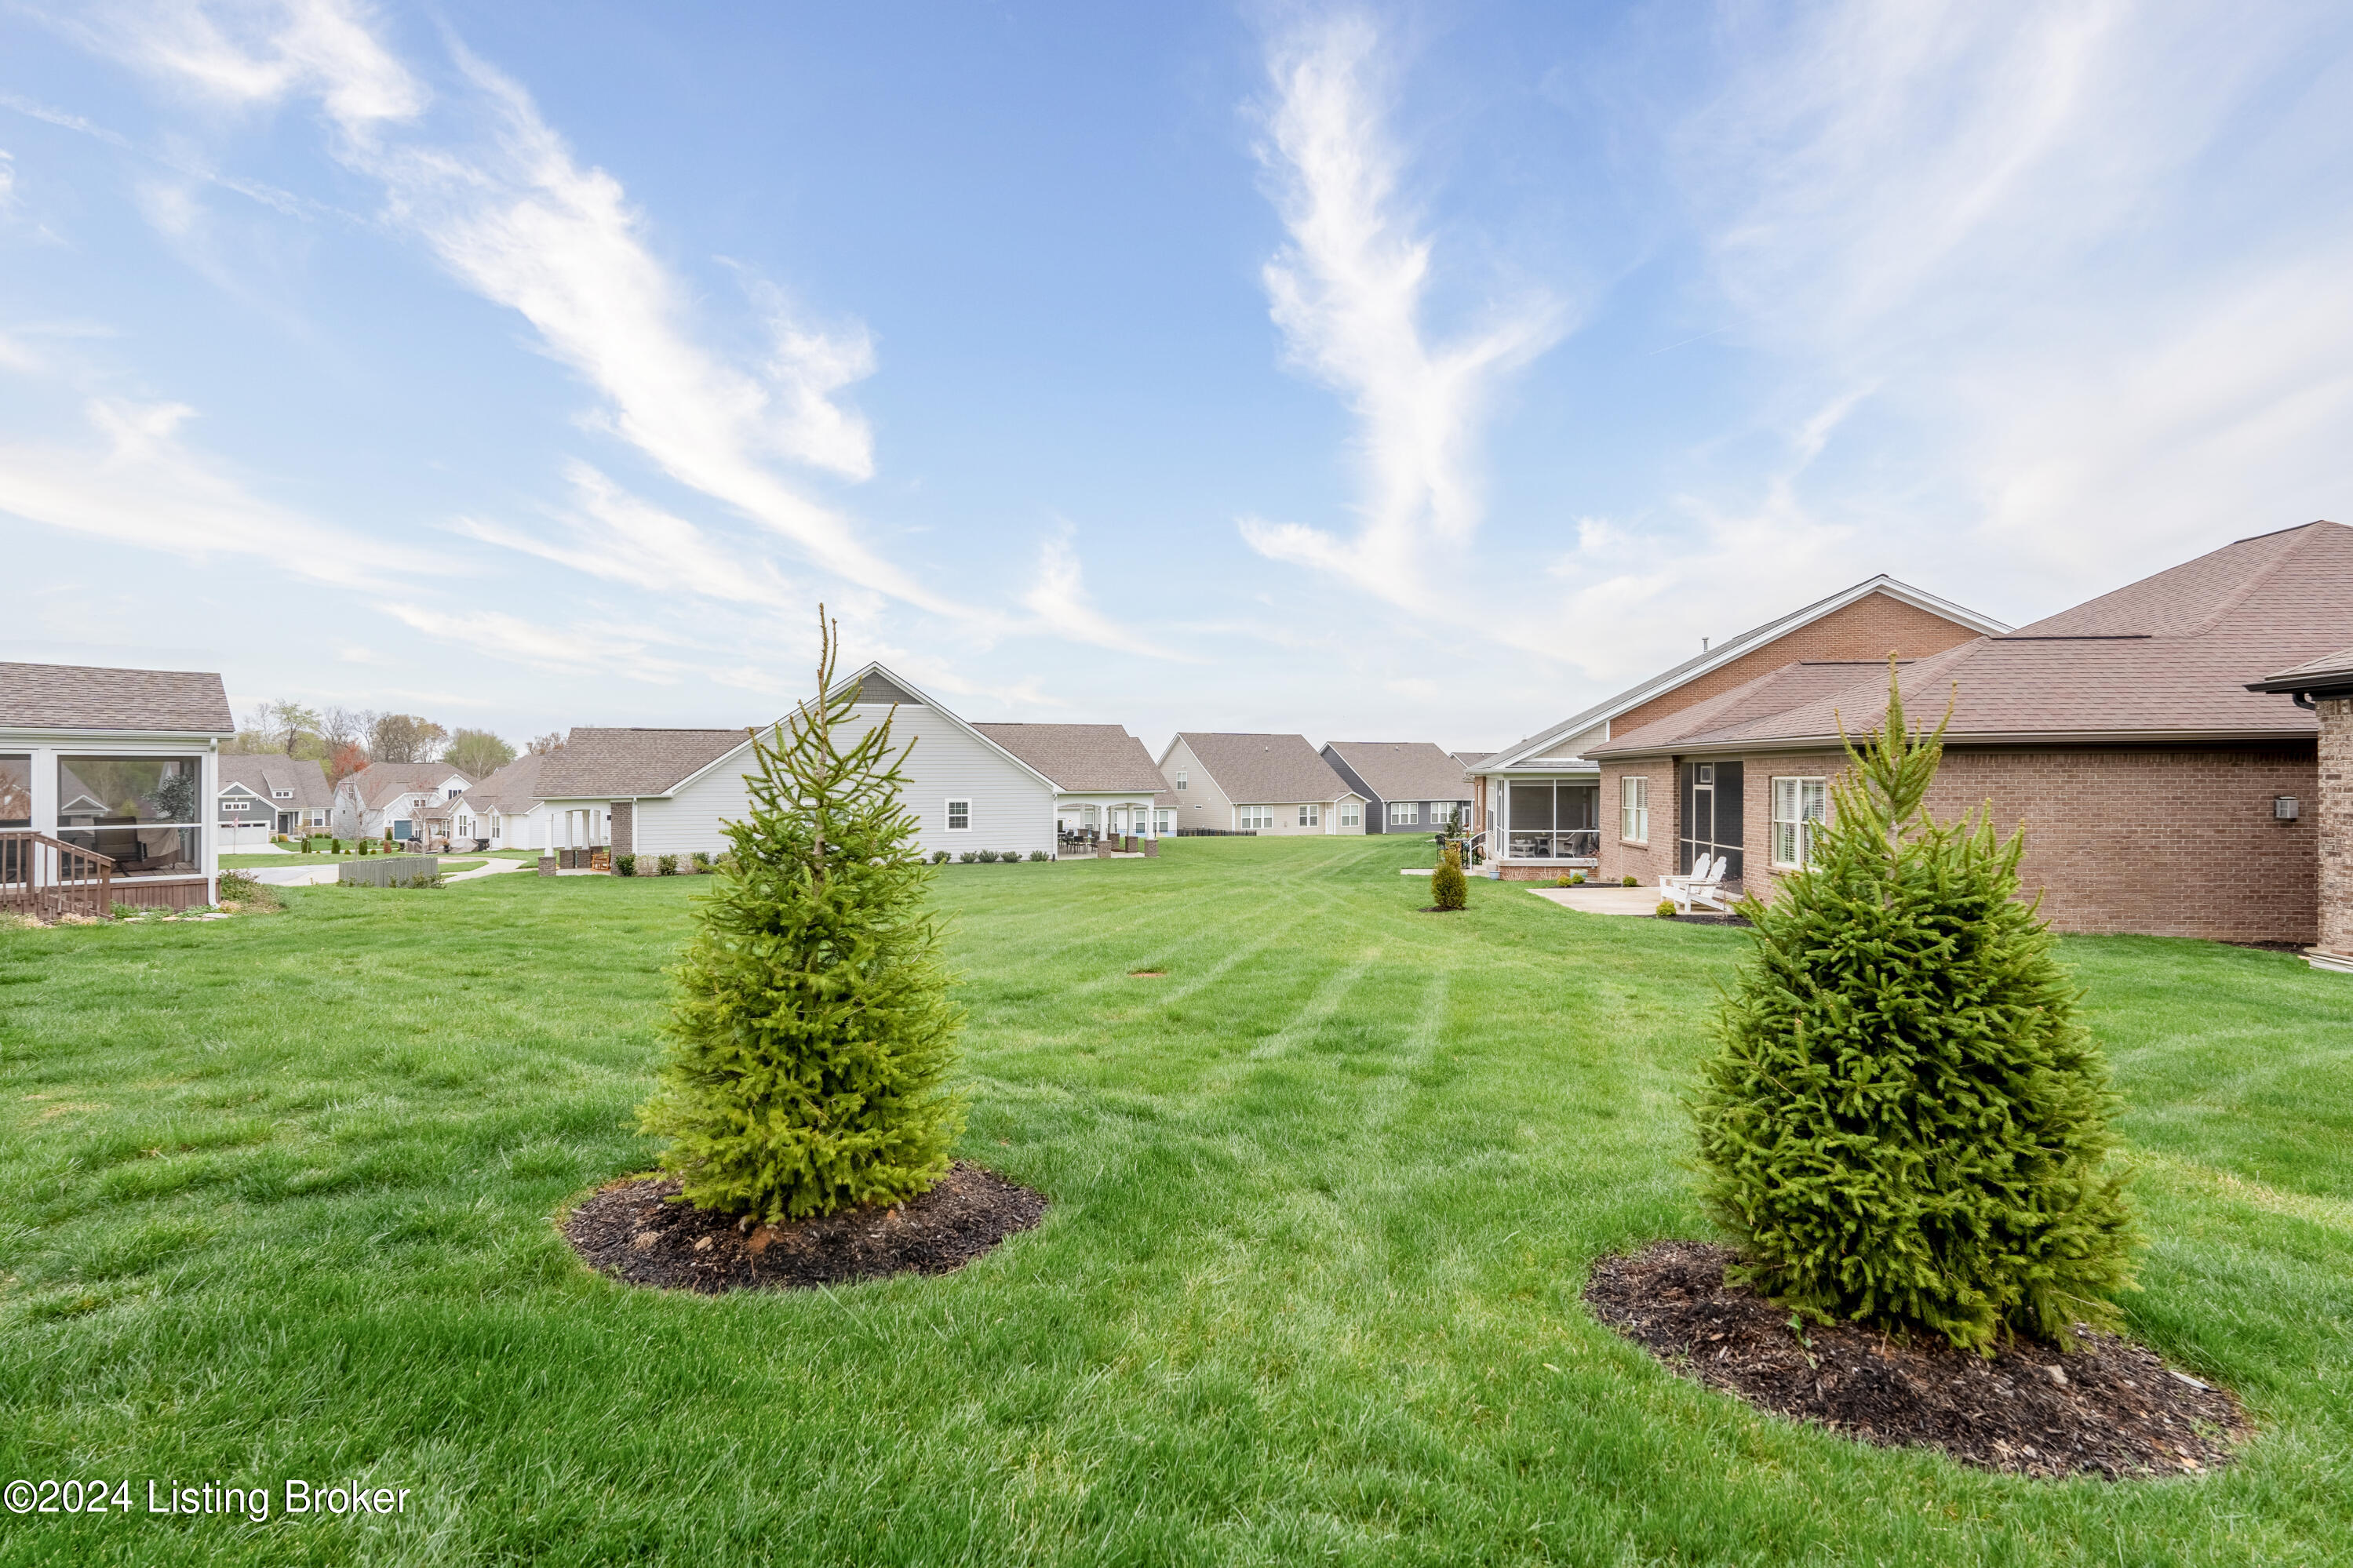
Broad green backyard lawn with two landscaped evergreens and neighboring homes beyond.
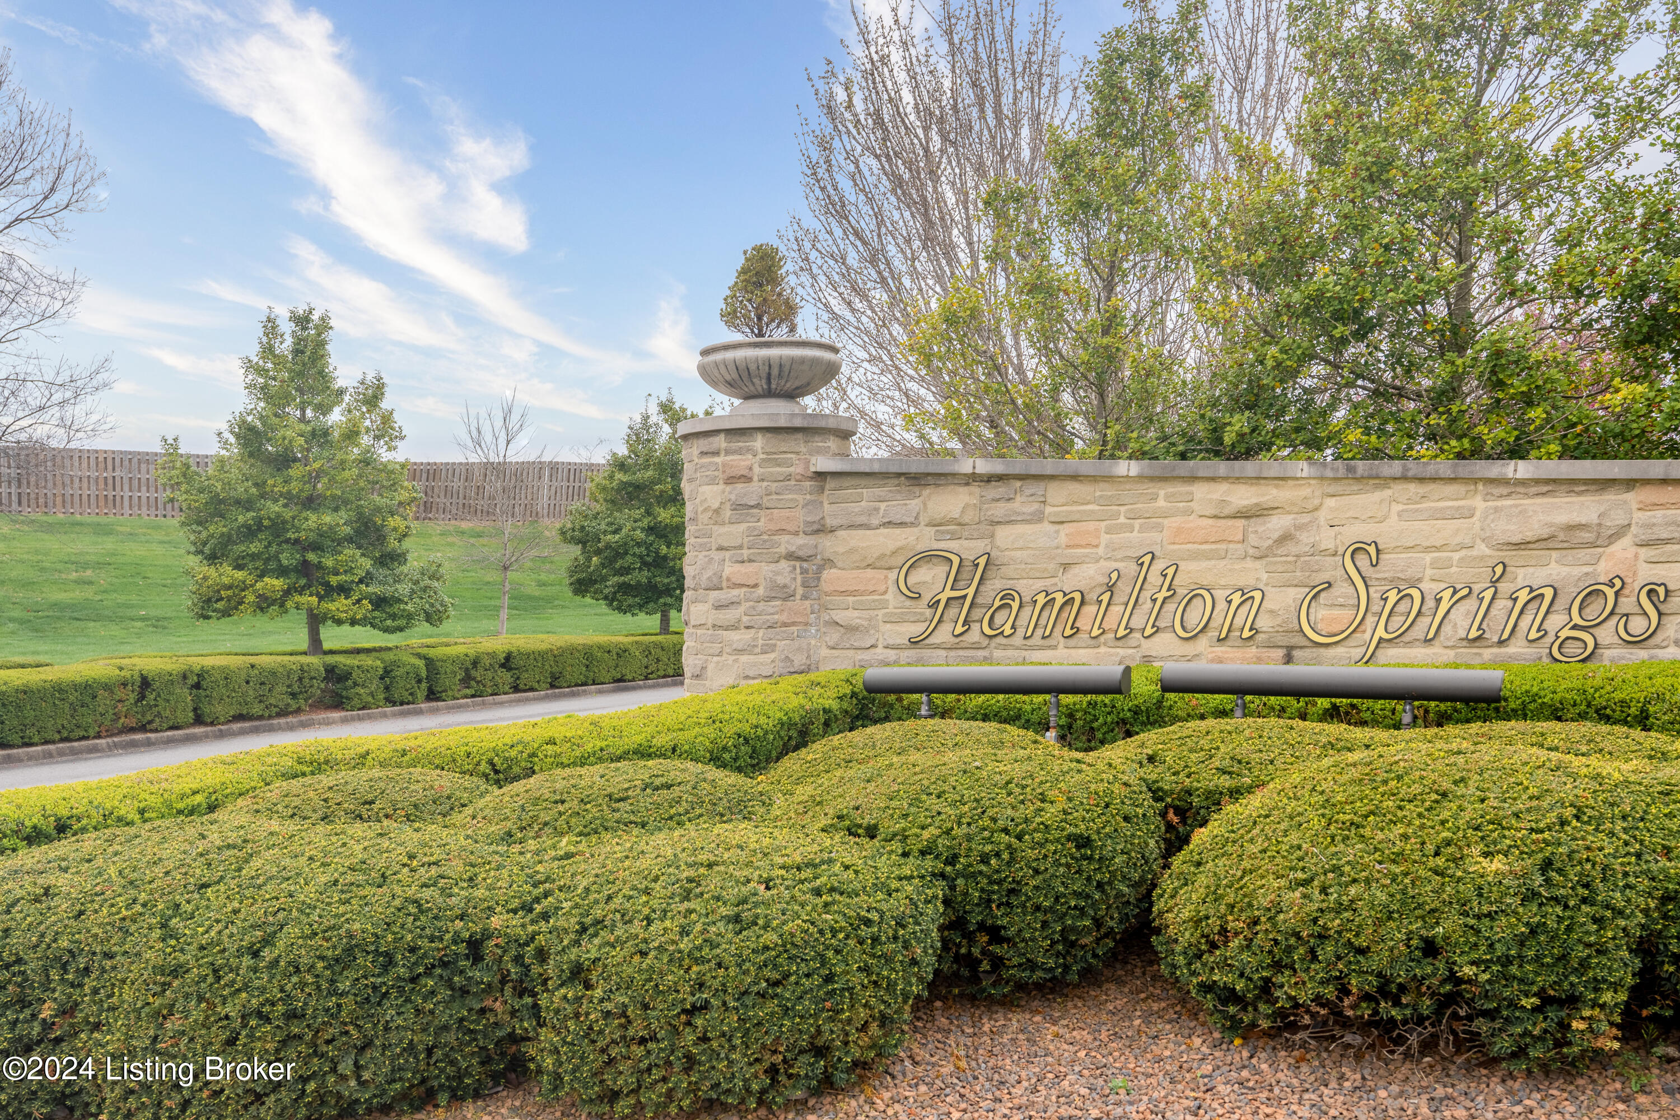
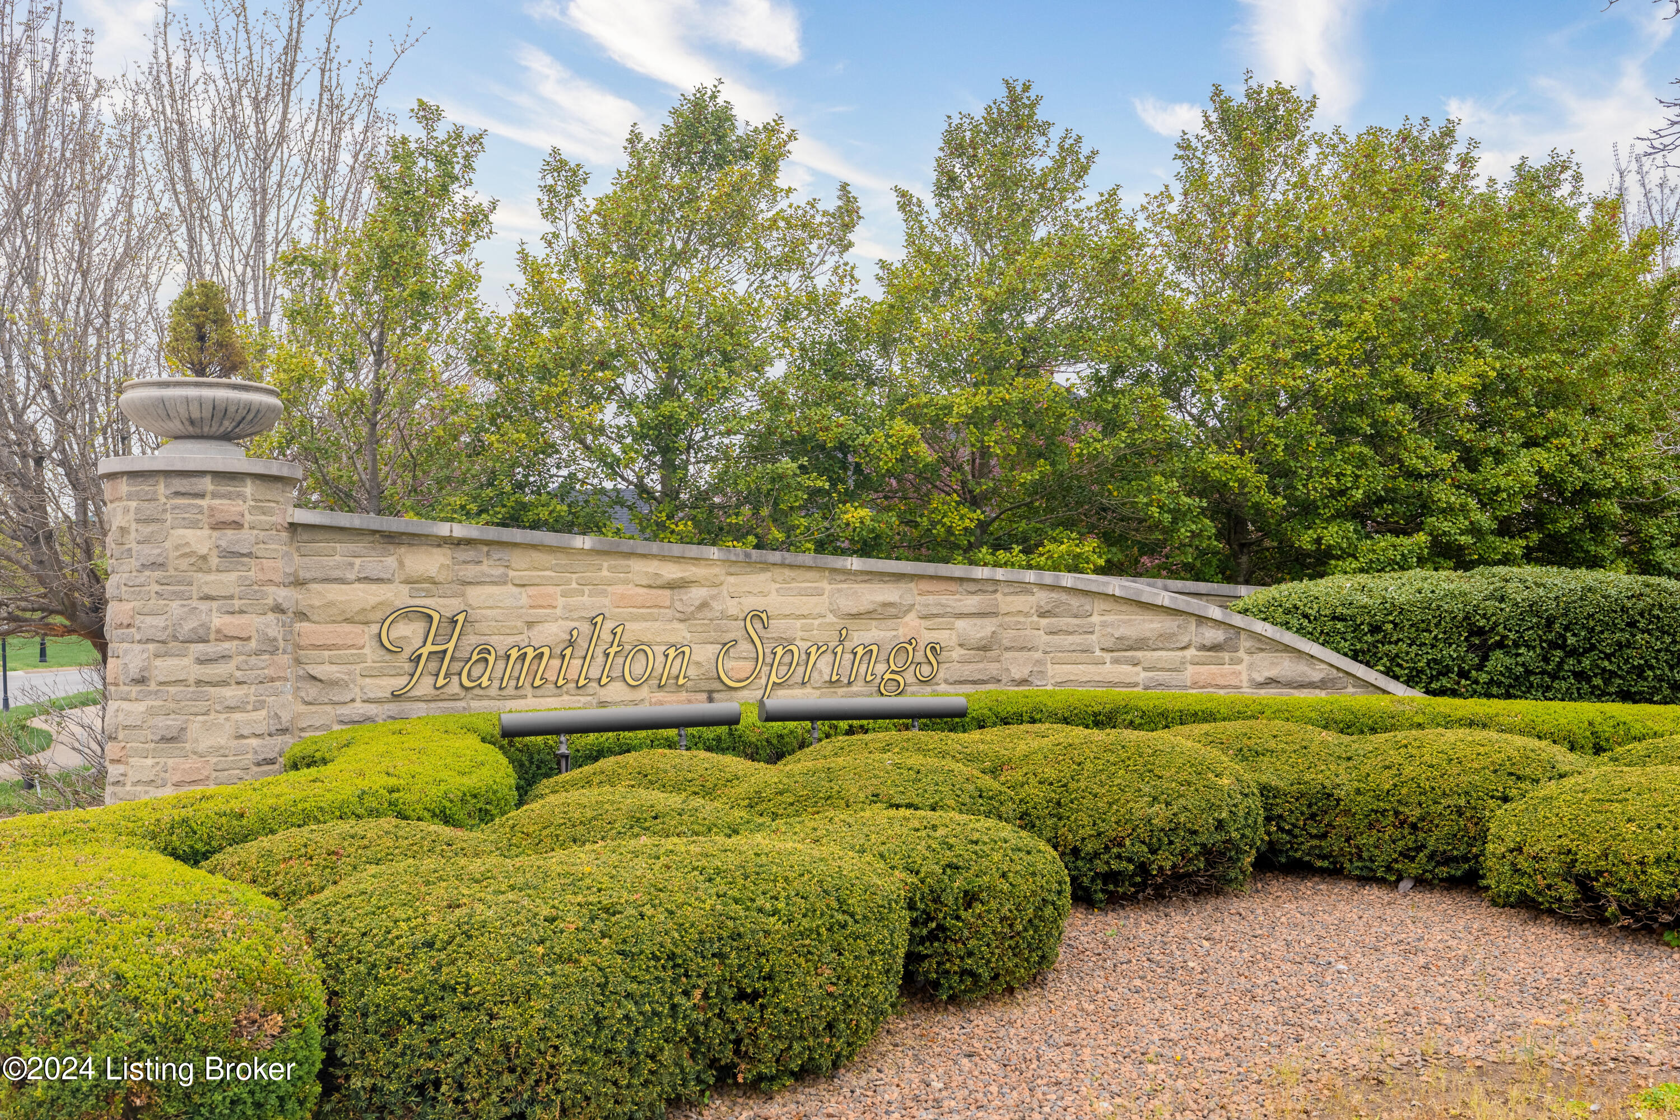
Hamilton Springs entrance sign on a stone wall, framed by trimmed hedges and trees.
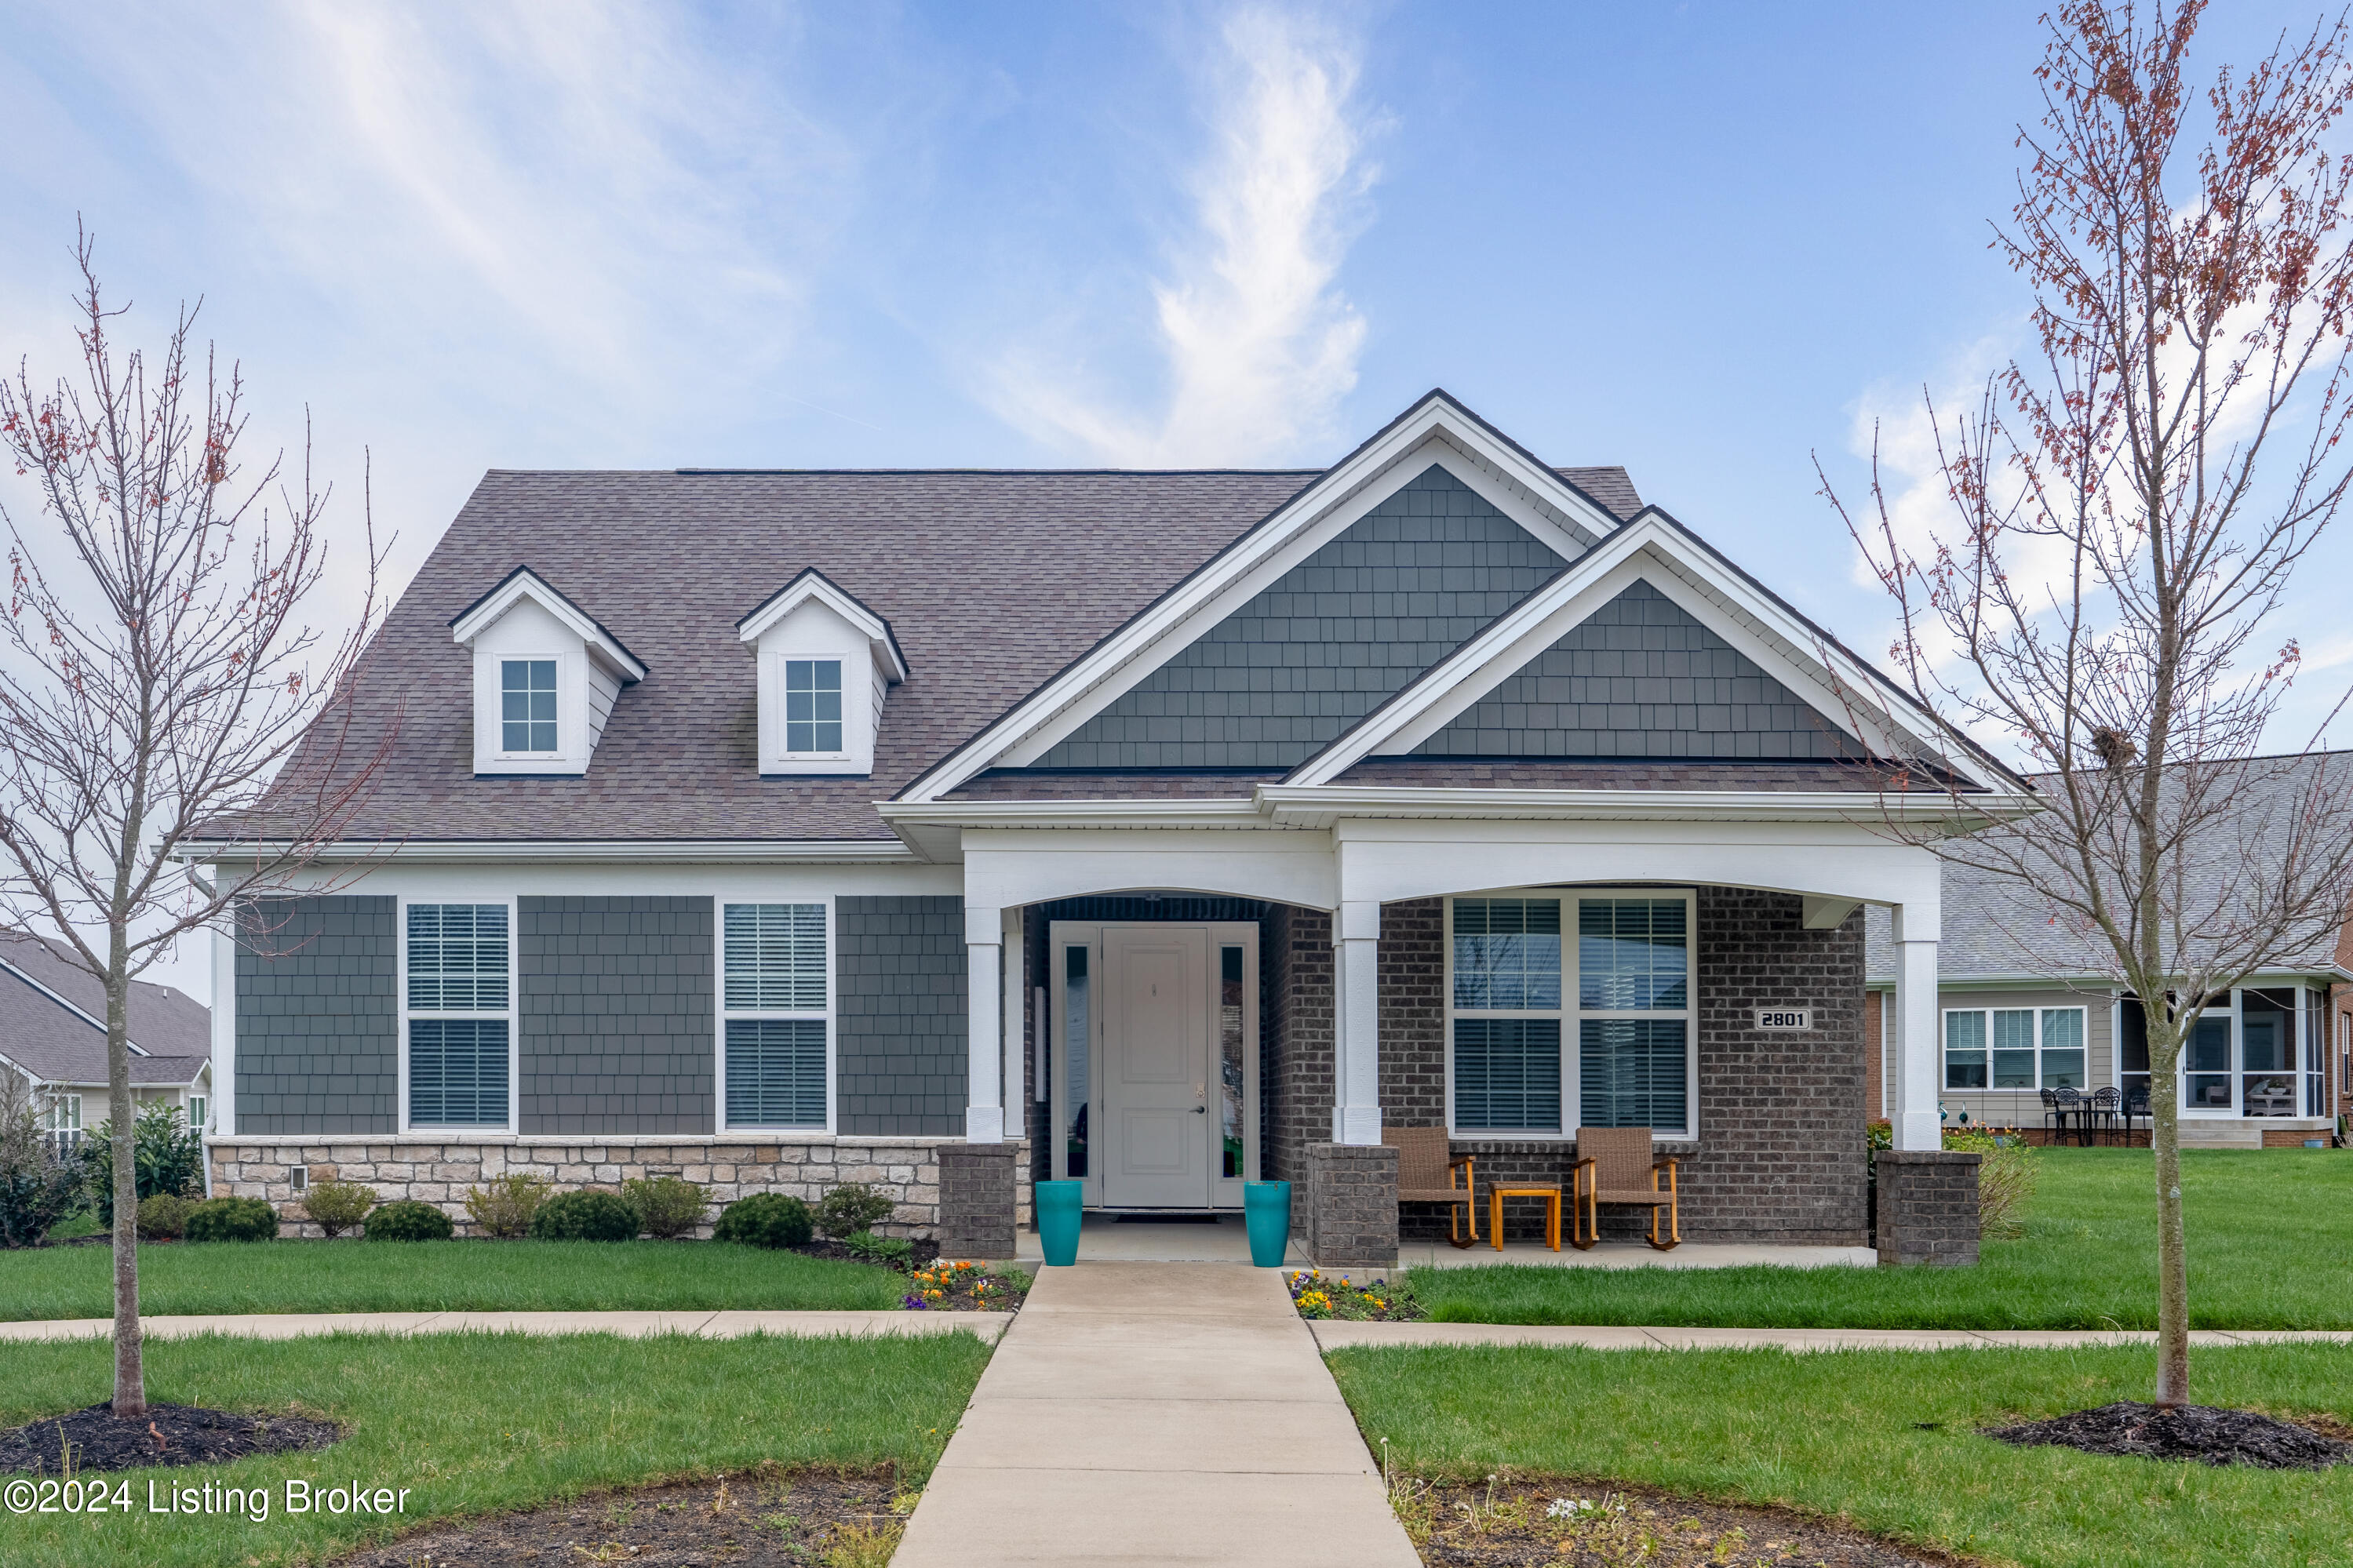
Gray-shingle and brick house with a covered porch, dormer windows, and a walkway across the lawn.
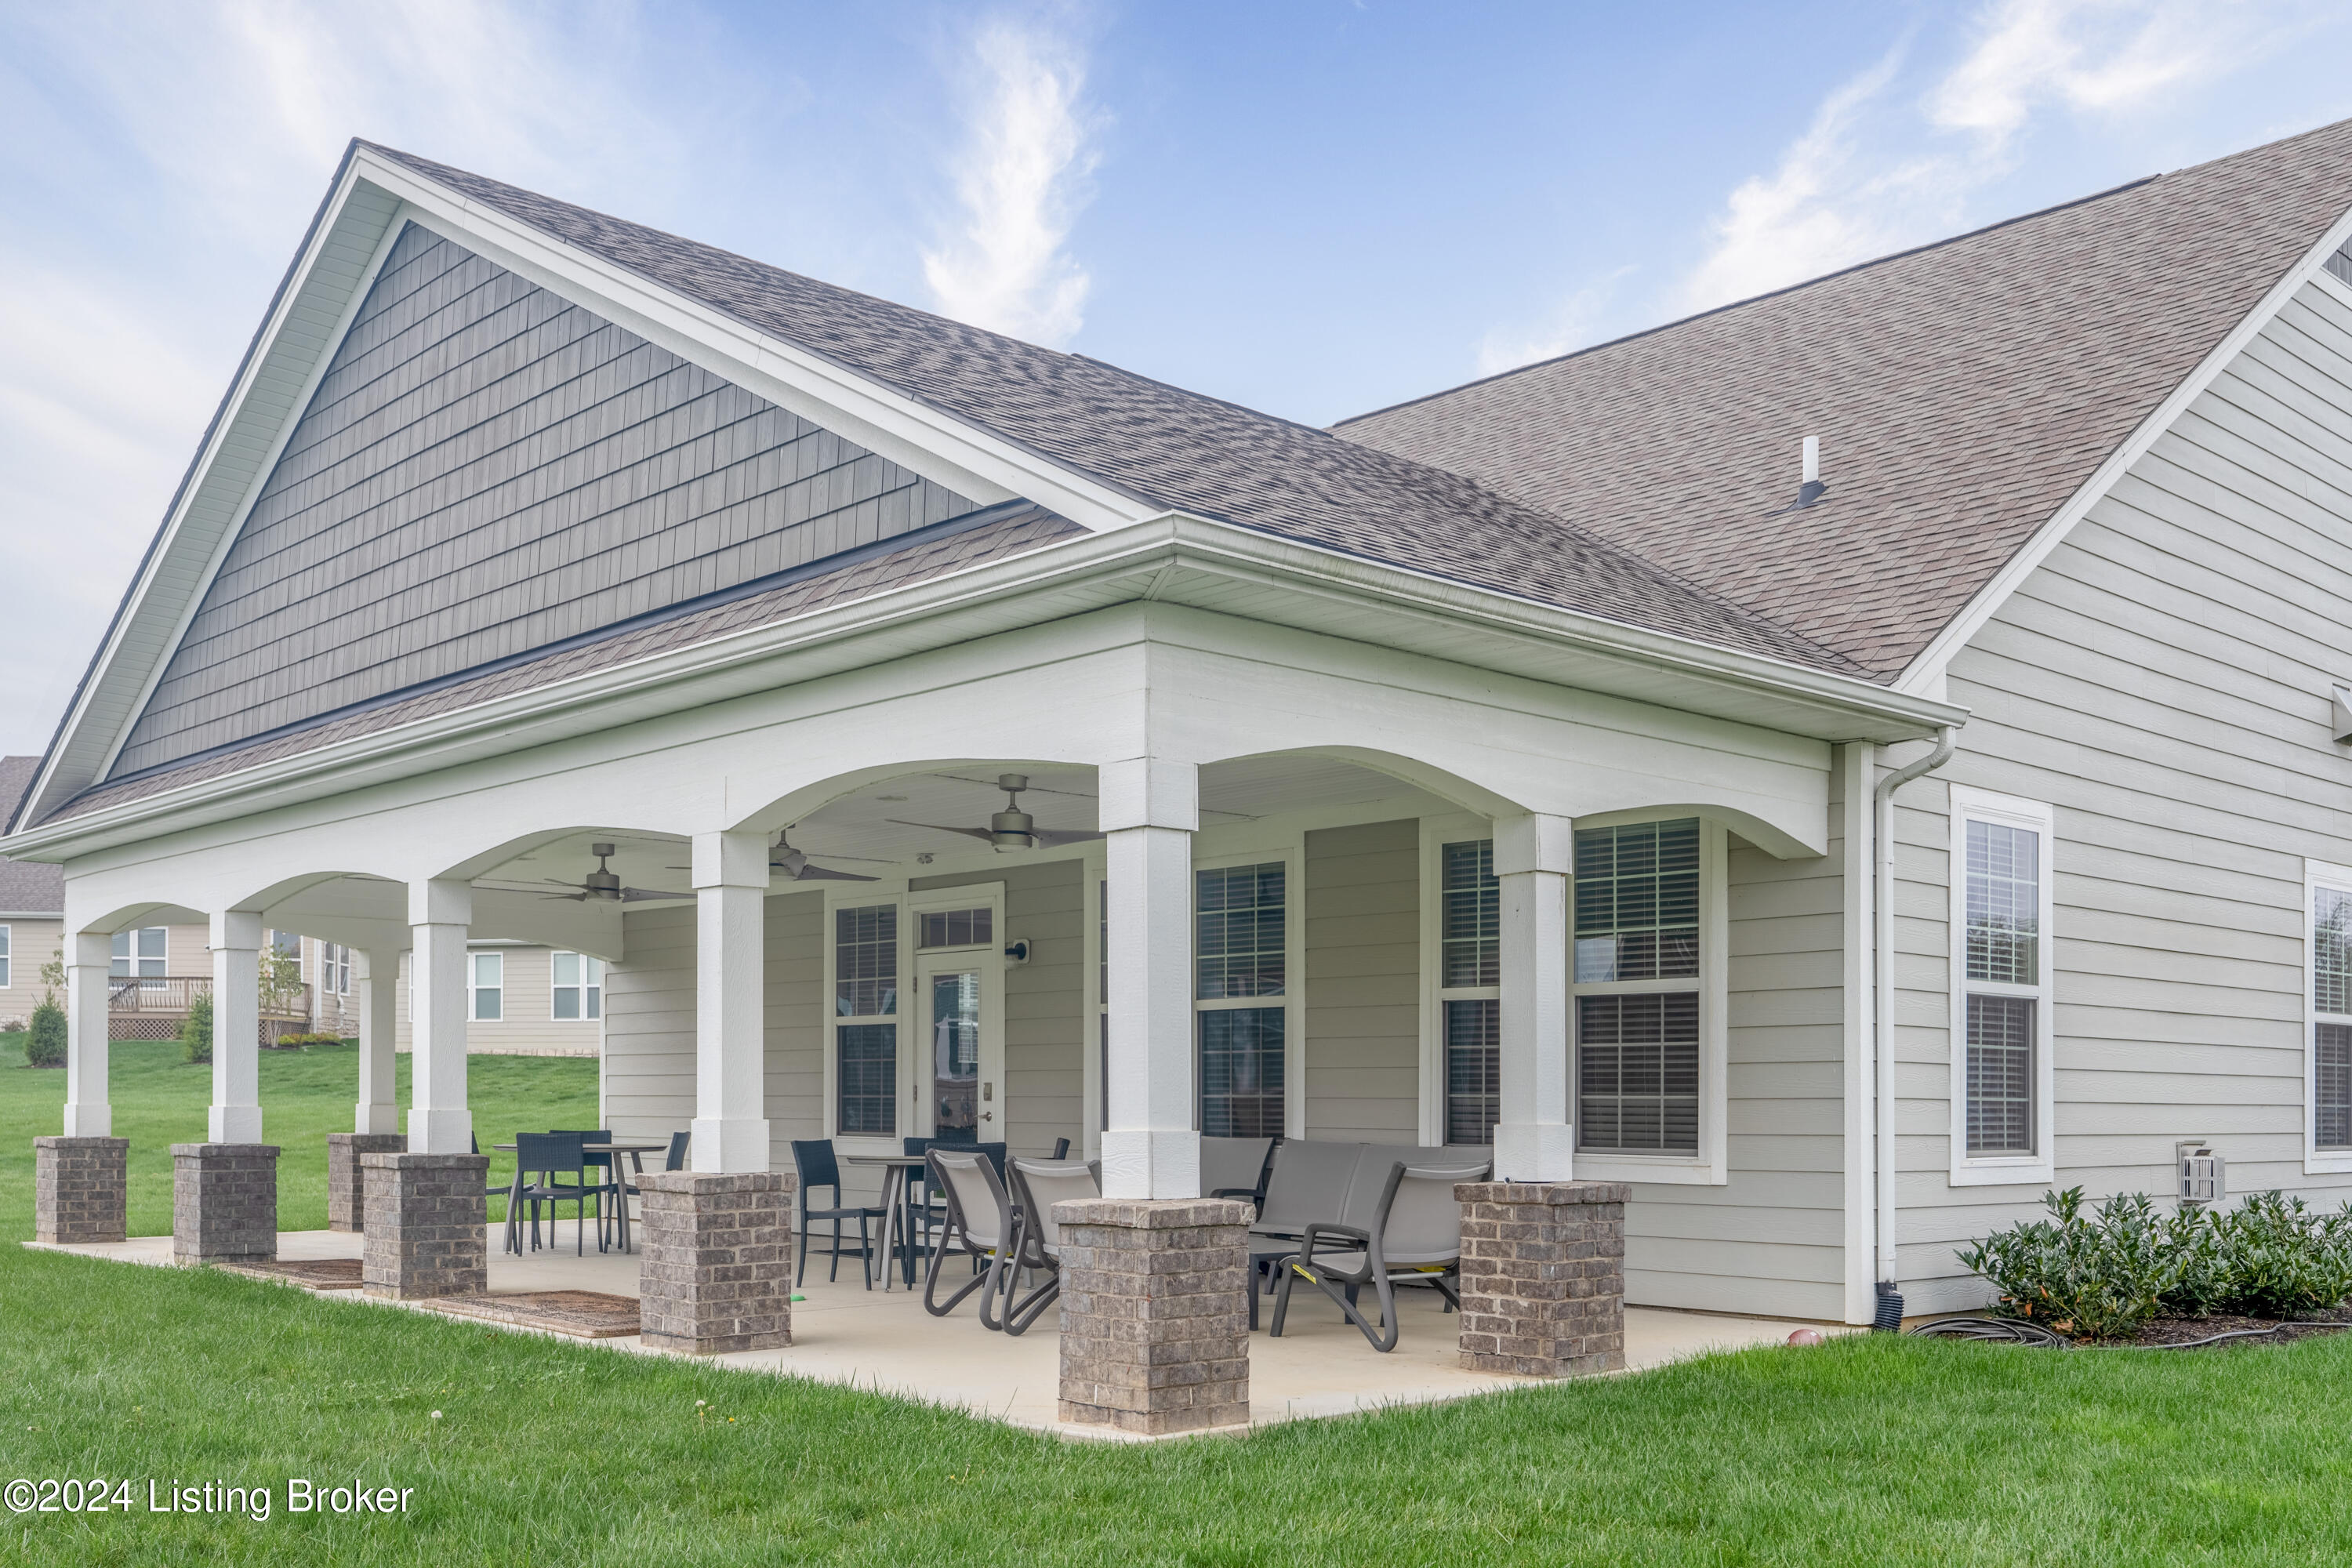
Home’s rear covered patio with white columns, brick bases, ceiling fans, and outdoor furniture.
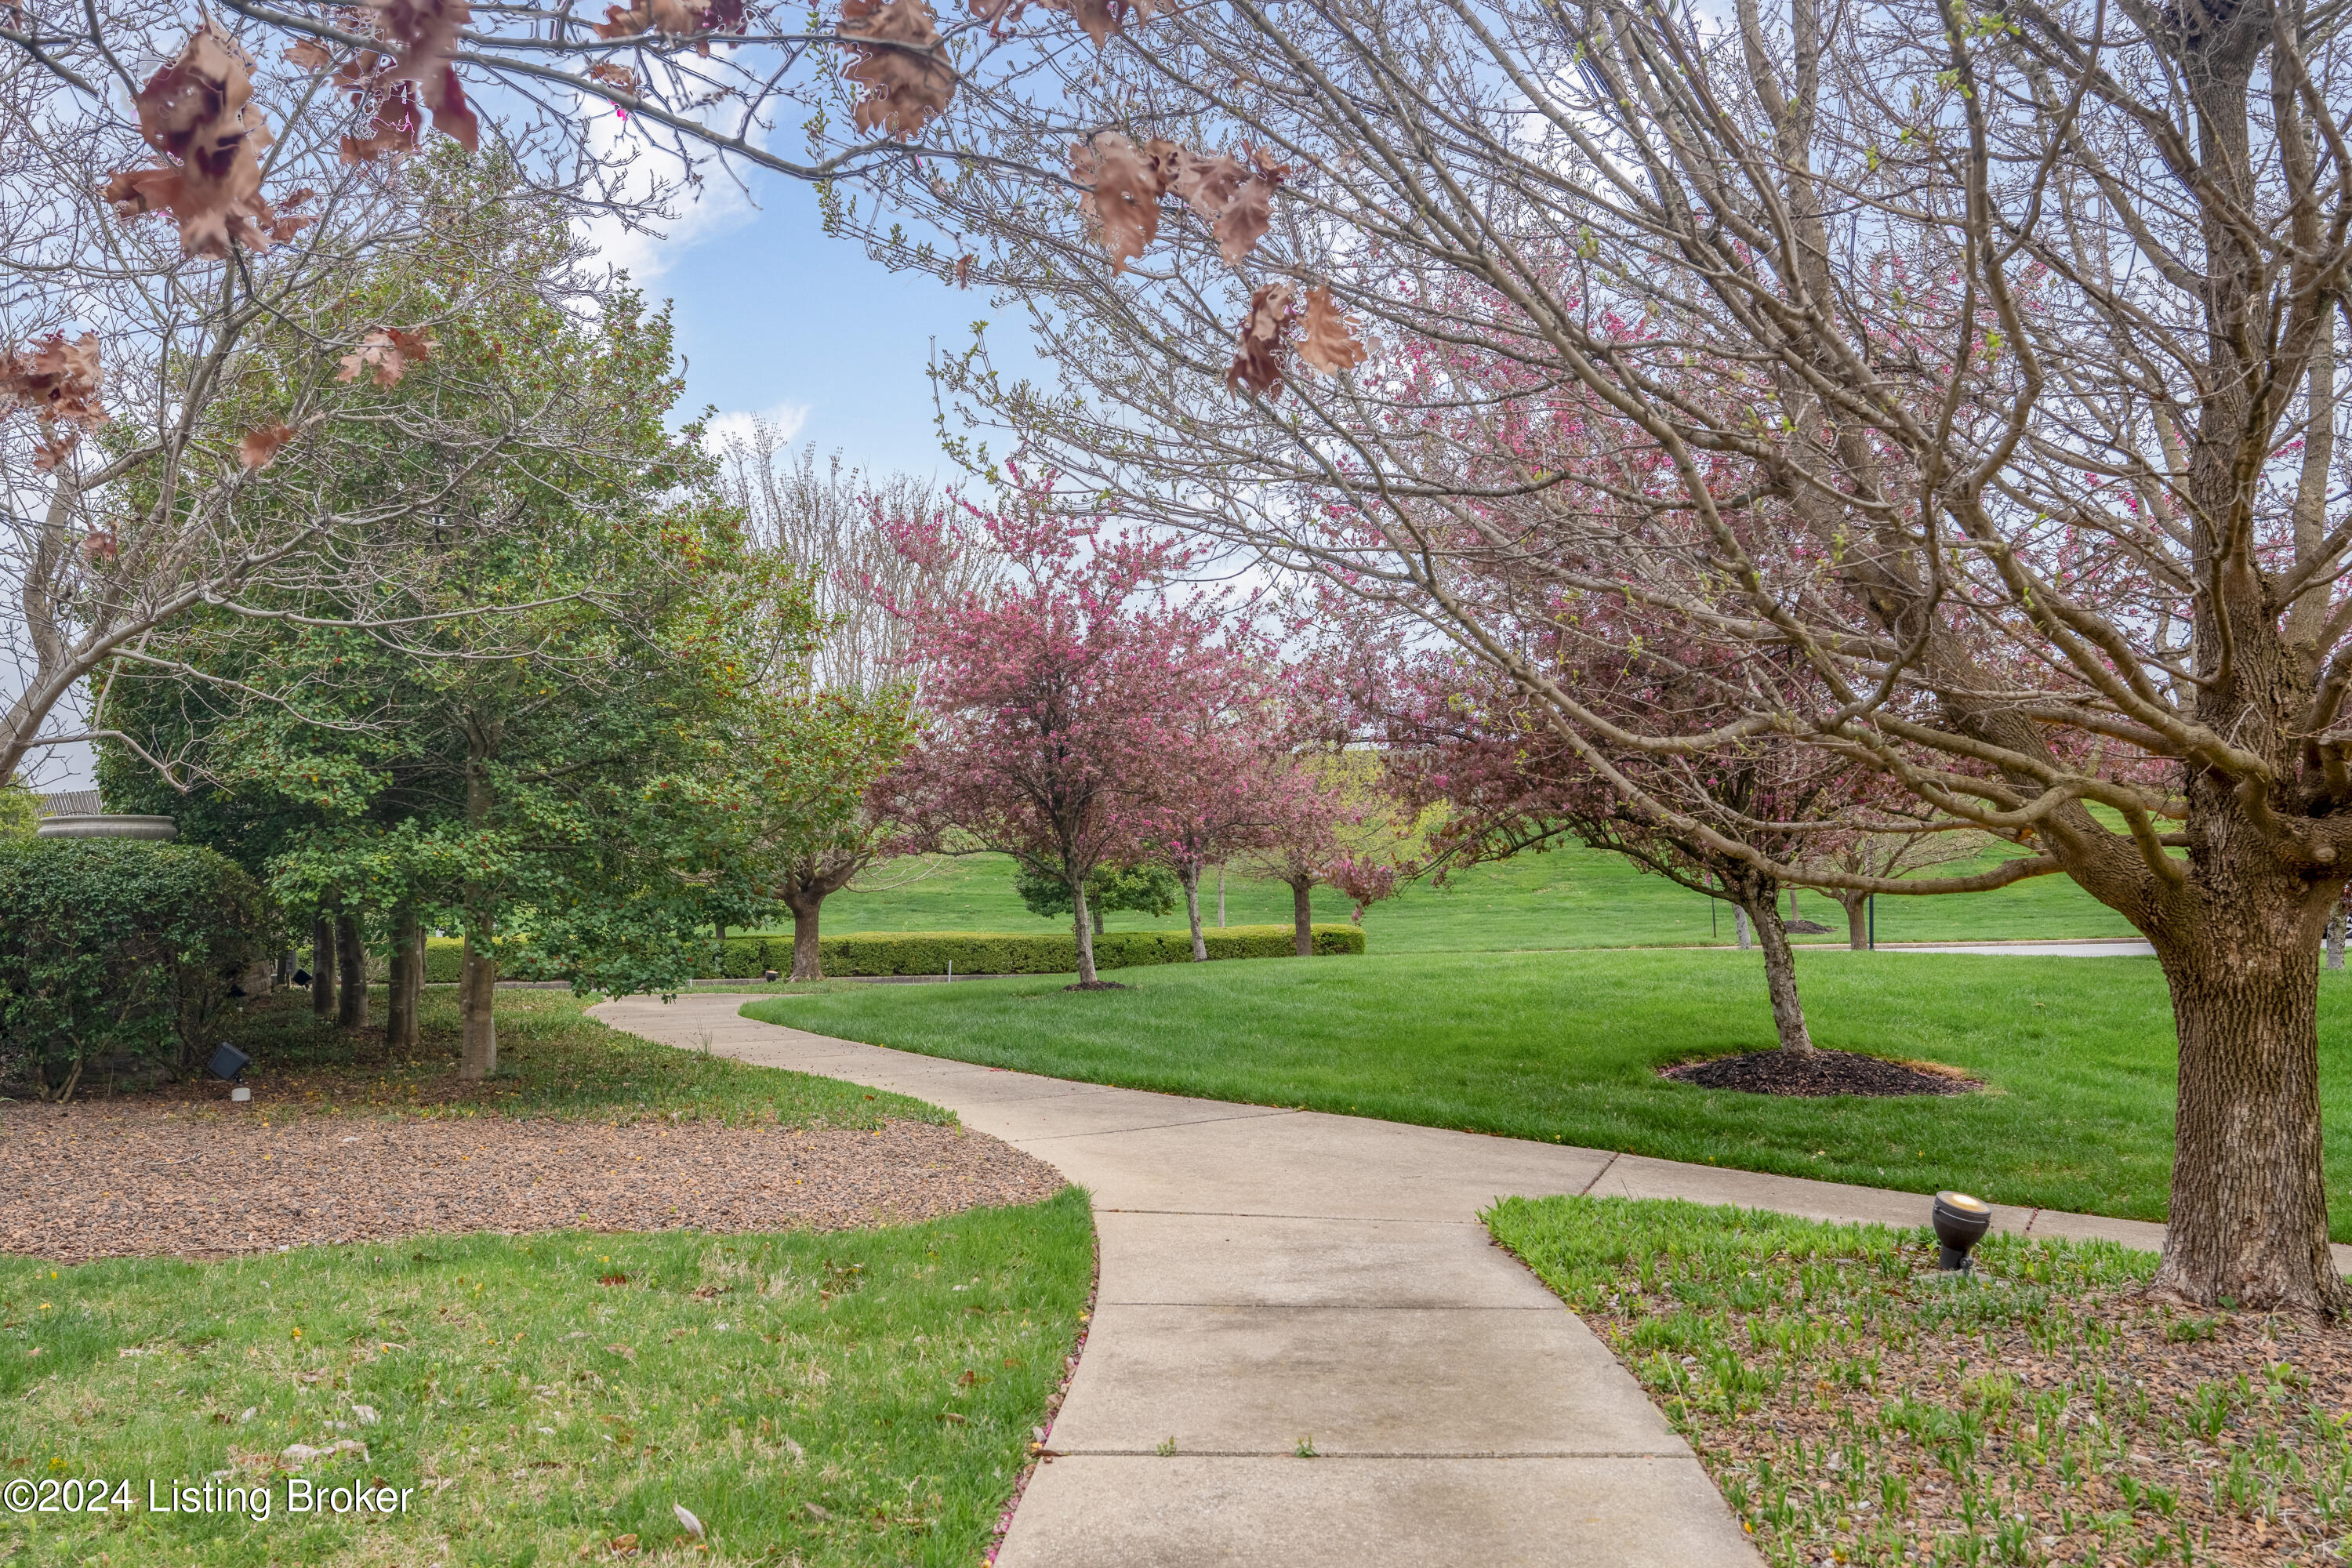
Landscaped grounds with a curving walkway, green lawn, and flowering trees.
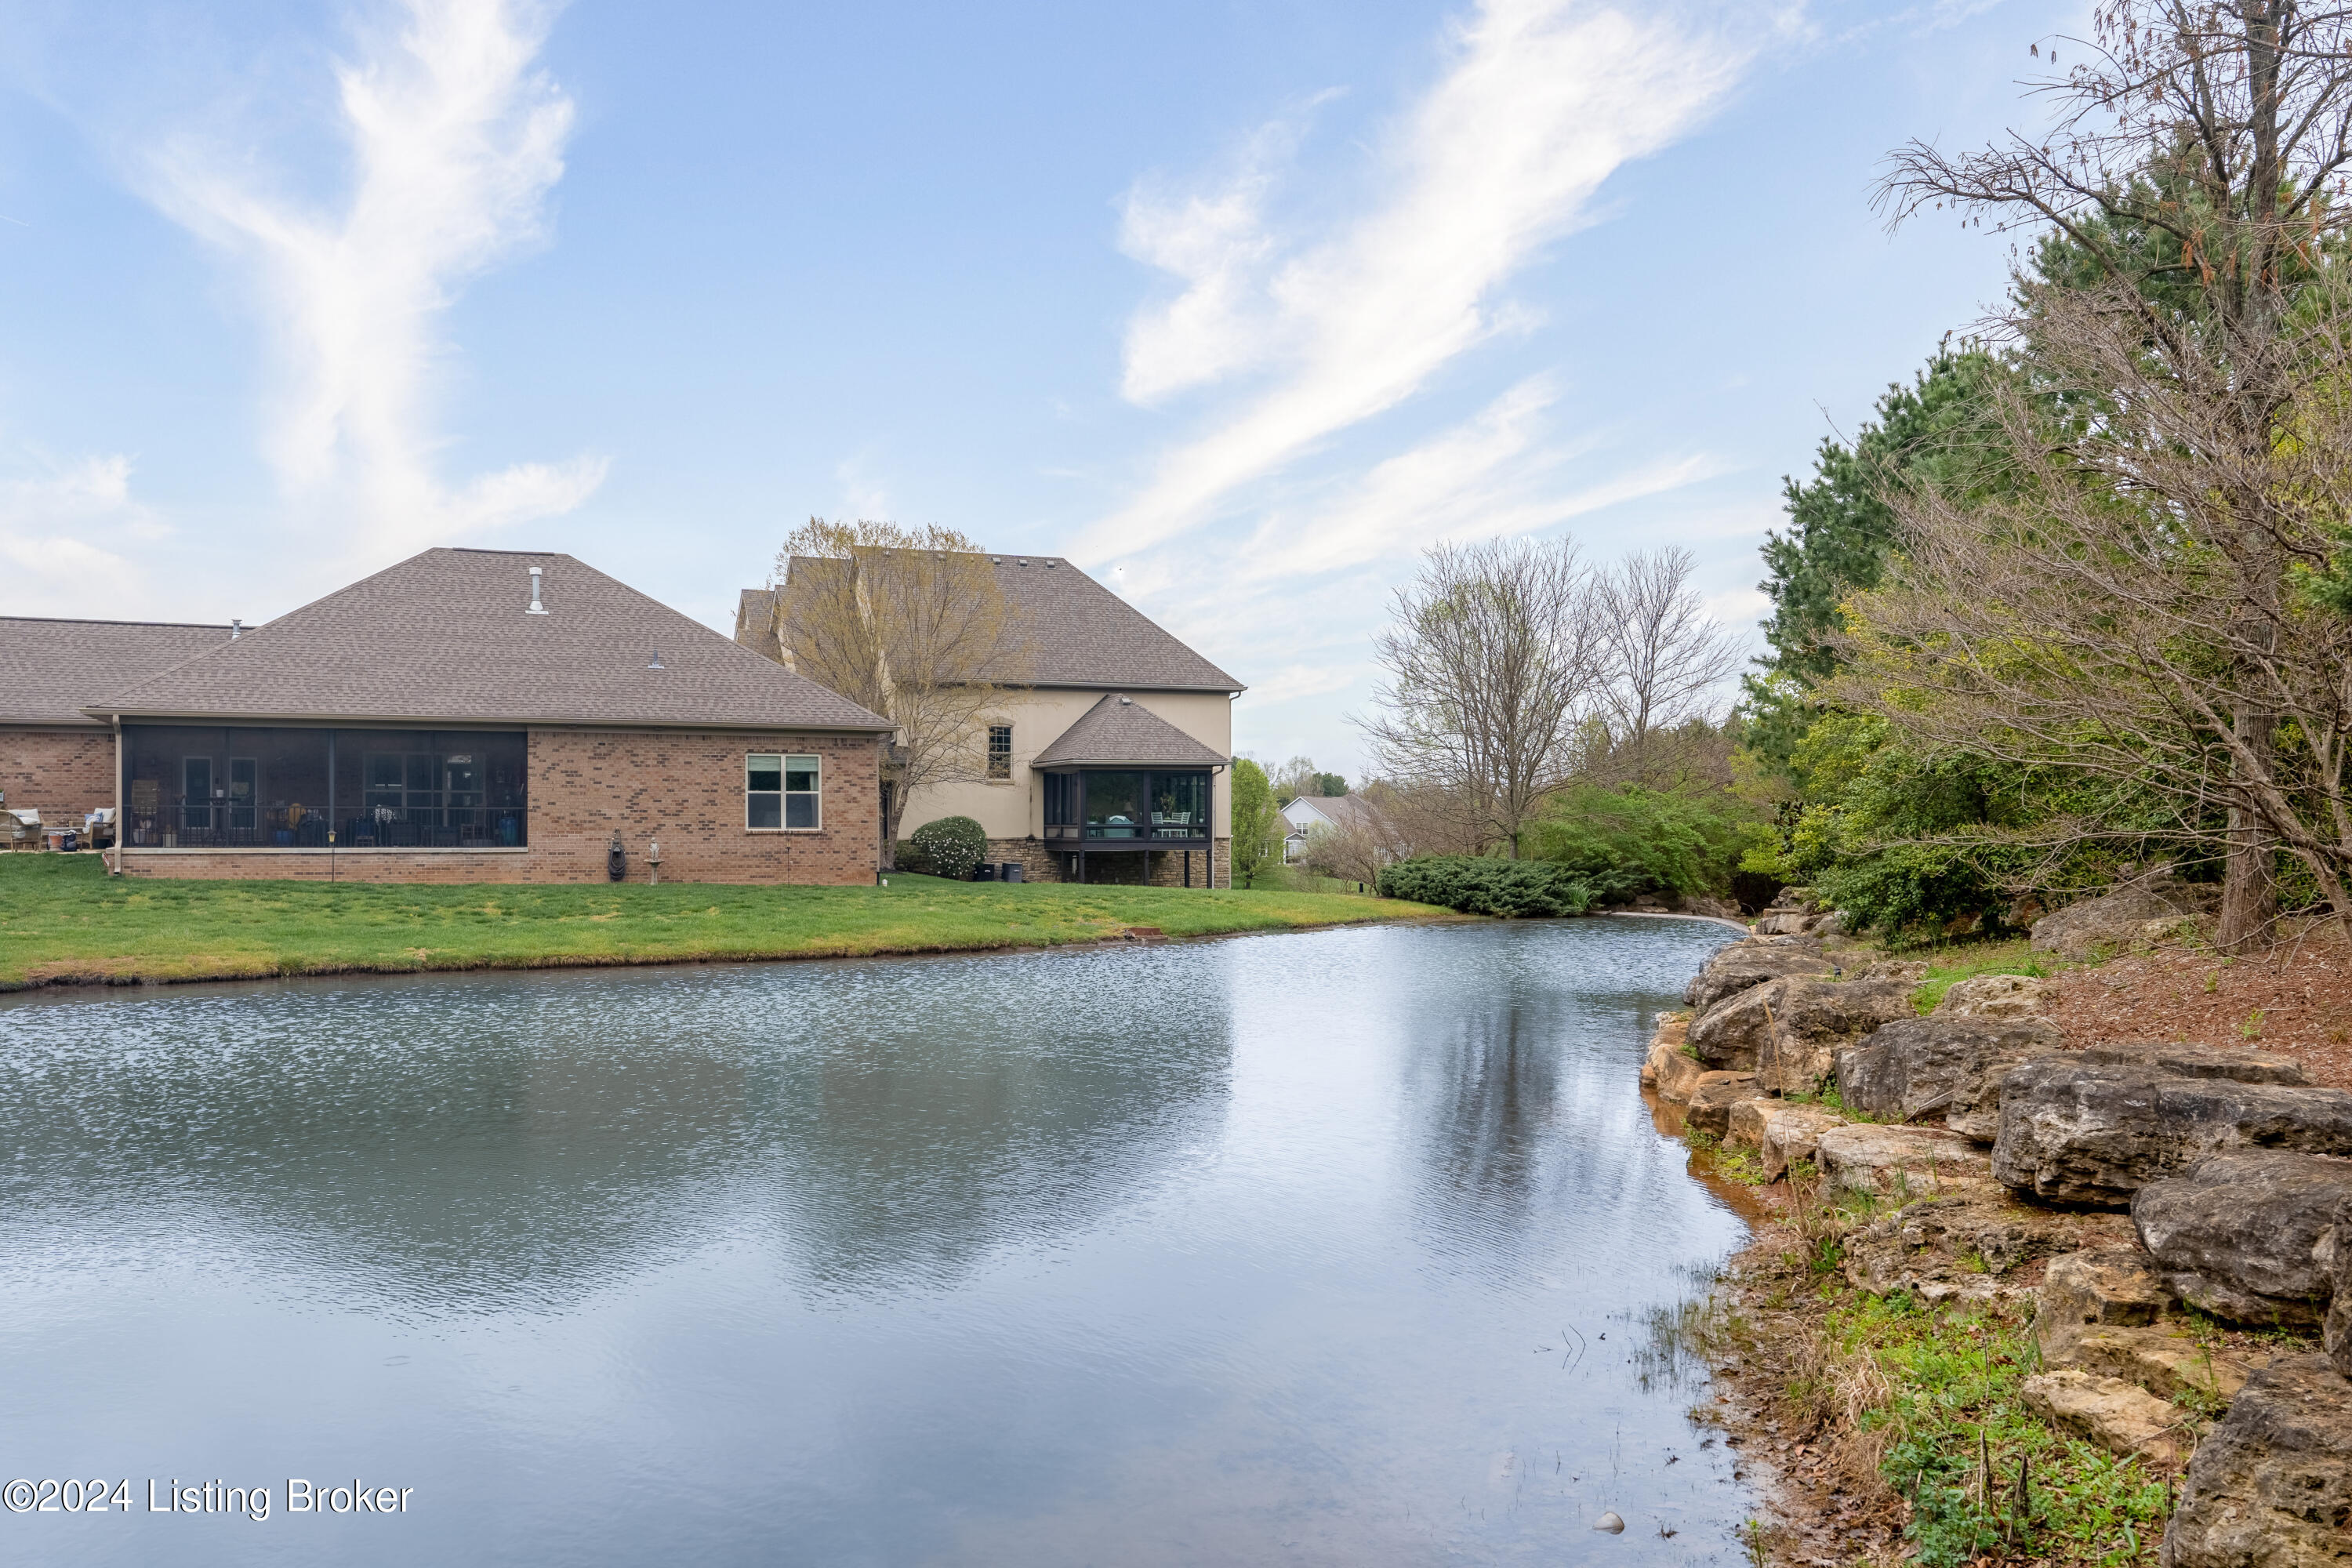
Home beside a pond, with screened porches, a grassy bank, and a rocky shoreline.
Hamilton Springs entrance sign on a curved stone wall amid trimmed shrubs.
VIEW PHOTOS
$390,000

2707 Hamilton Springs Dr

2 Beds 2 Baths 1,694 Sq.Ft. 7,405.2 Sq.Ft.

Description

This charming, like-new one-floor home offers the perfect blend of comfort and style. As you step inside you will be drawn to the spacious open-concept layout that seamlessly integrates the living room, dining area, and spacious kitchen. The kitchen has beautiful granite countertops, sleek stainless-steel appliances, and a large island, making meal preparation a delight. This home features two bedrooms and two bathrooms including the primary suite with a double vanity and oversized closet. Additionally, there's a dedicated office space with French doors, perfect for remote work or study. The attached two-car garage provides convenient parking and storage space. Plus, with lawncare covered by the HOA, you can enjoy a beautifully maintained exterior without the hassle of upkeep. Outside, the upgraded landscaping adds to the curb appeal, creating a welcoming atmosphere. And for outdoor relaxation, the Trex deck offers years of maintenance free enjoyment. Don't miss this opportunity to own a new home featuring all the amenities without the wait.

Share Property

Location

2707 Hamilton Springs Dr, Louisville, KY 40245

Status

Sold

Date Sold

April 29, 2024
Brooke Miller

Brooke Miller

TITLE

Real Estate Agent

PHONE

502.608.4557

Property Amenities

Interior
Total Bedrooms: 2
Full Bathrooms: 2
Area & Lot
Total area 1,694 Sq.Ft.
Lot Area 7,405.2 Sq.Ft.
Living area 1,694 Sq.Ft.
MLS® ID 1658192
Year Built 2021
Architecture Styles Ranch
Type Residential
Status Sold
Exterior
Stories 1
Air conditioning Central Air
Heat type Natural Gas
Water Source Public
Garage Space 2.0
Parking Attached, Entry Front
Lot Features Cleared
Roof Shingle
Utilities Electricity Connected, Fuel:Natural
Finance
Sales Price $390,000
HOA Fees $2,700

Browse My Portfolio

Explore my active listings and past sales.

For Sale
Sold

Horse Farms

Work With Brooke

Work with a third-generation Louisville REALTOR® with over 16 years of experience, and enjoy a seamless, personalized real estate experience backed by integrity and dedication.