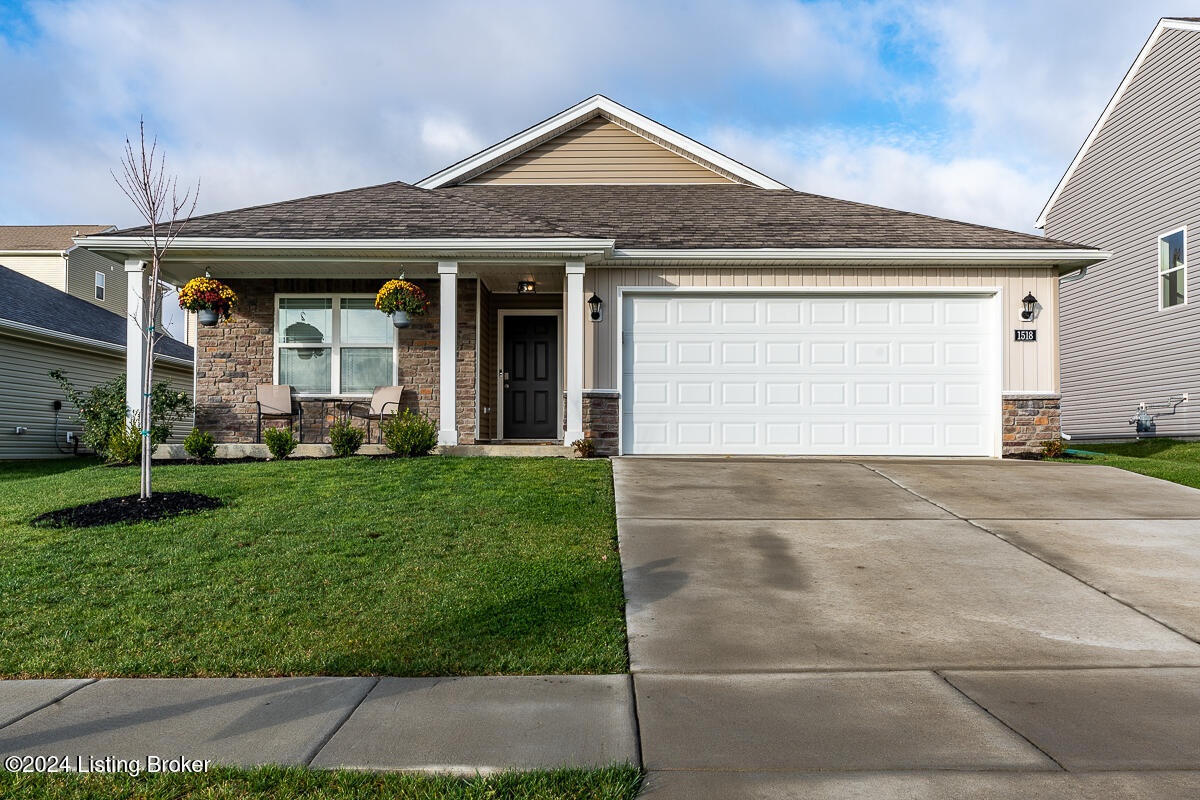
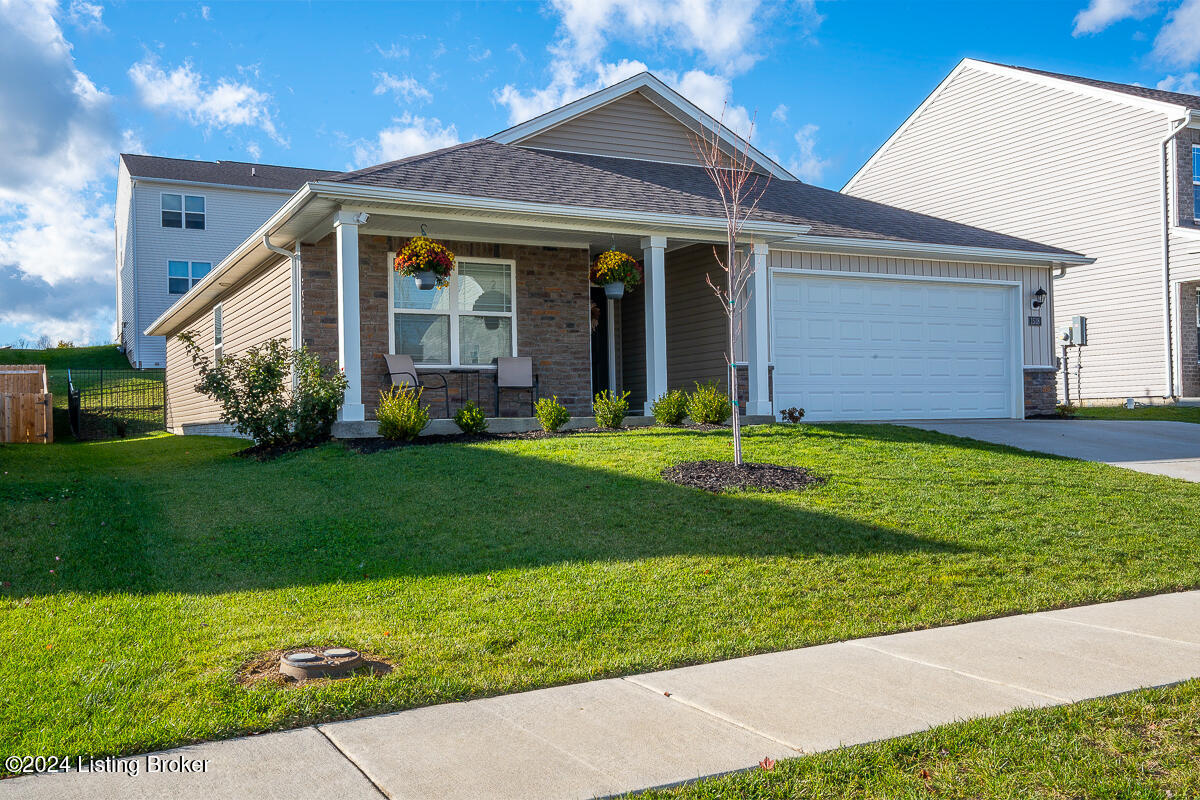
Single-story home with stone accents, a covered porch, white two-car garage, and broad concrete driveway.
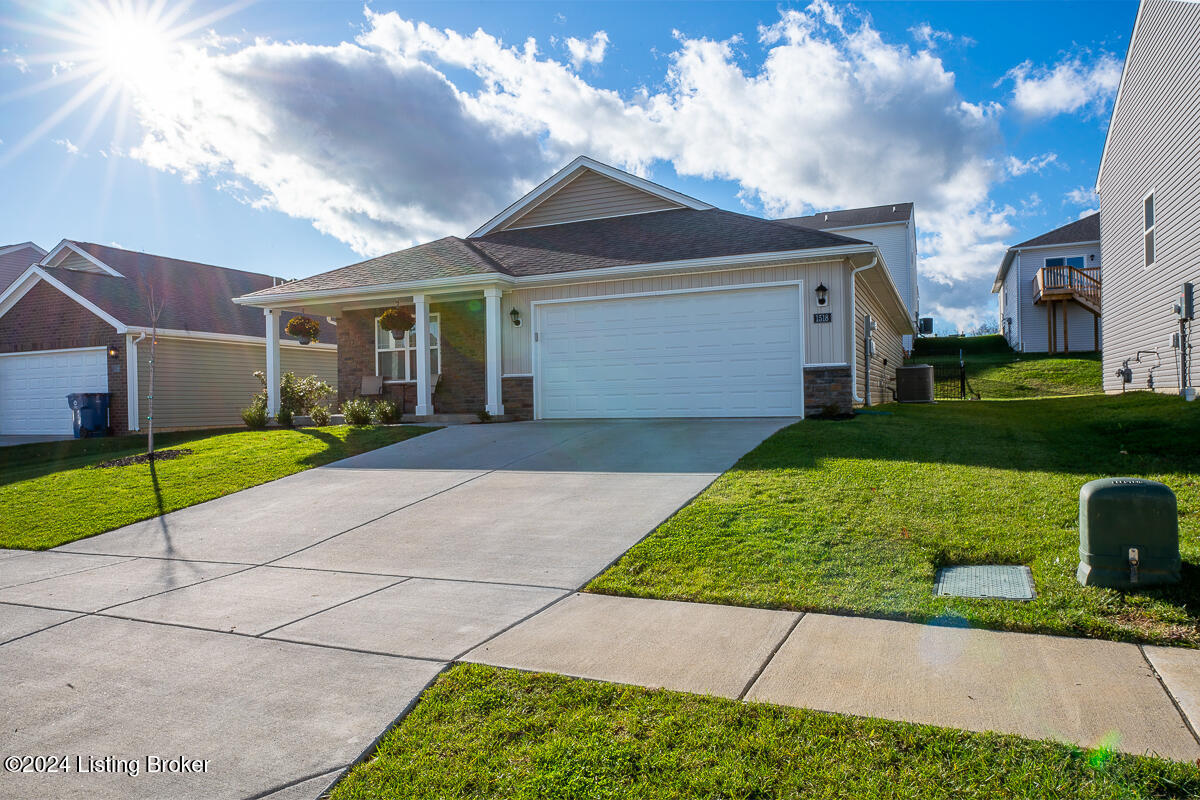
Single-story home with brick-accented entry, attached garage, and broad concrete driveway.
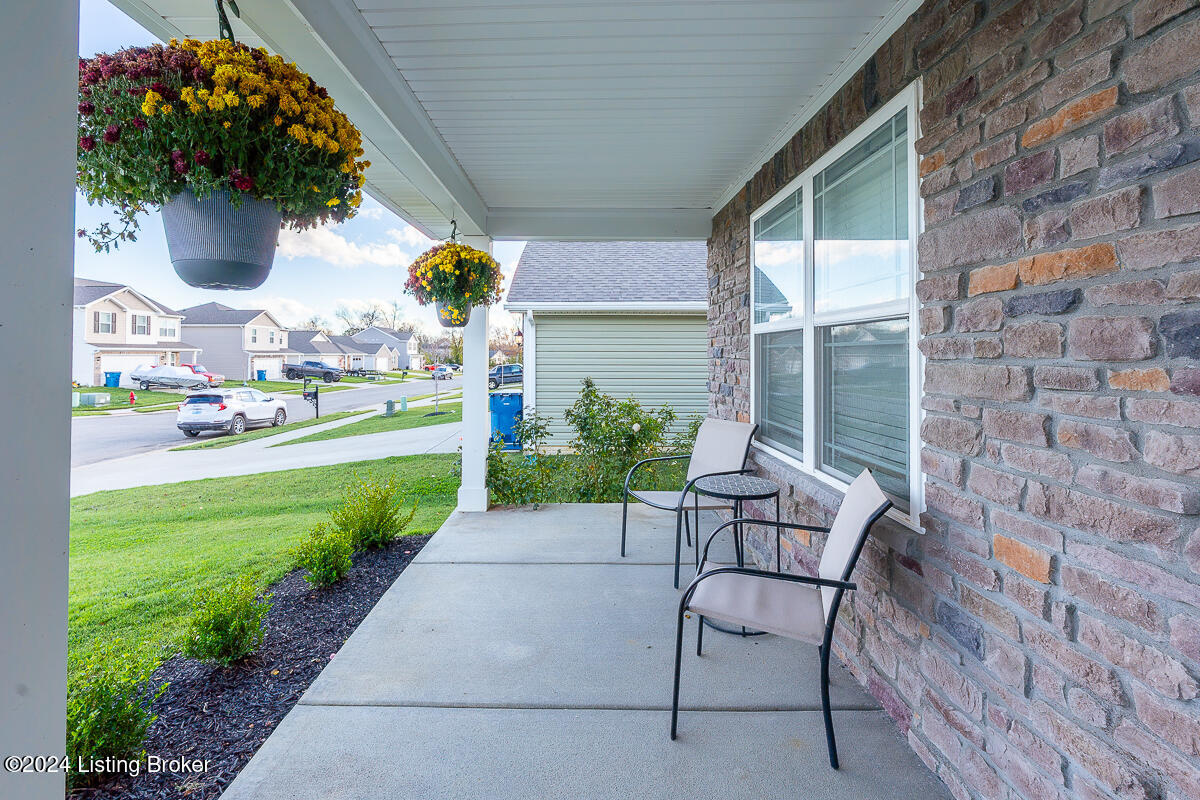
Covered porch with stone wall, two chairs, hanging flower baskets, and a view of the neighborhood.
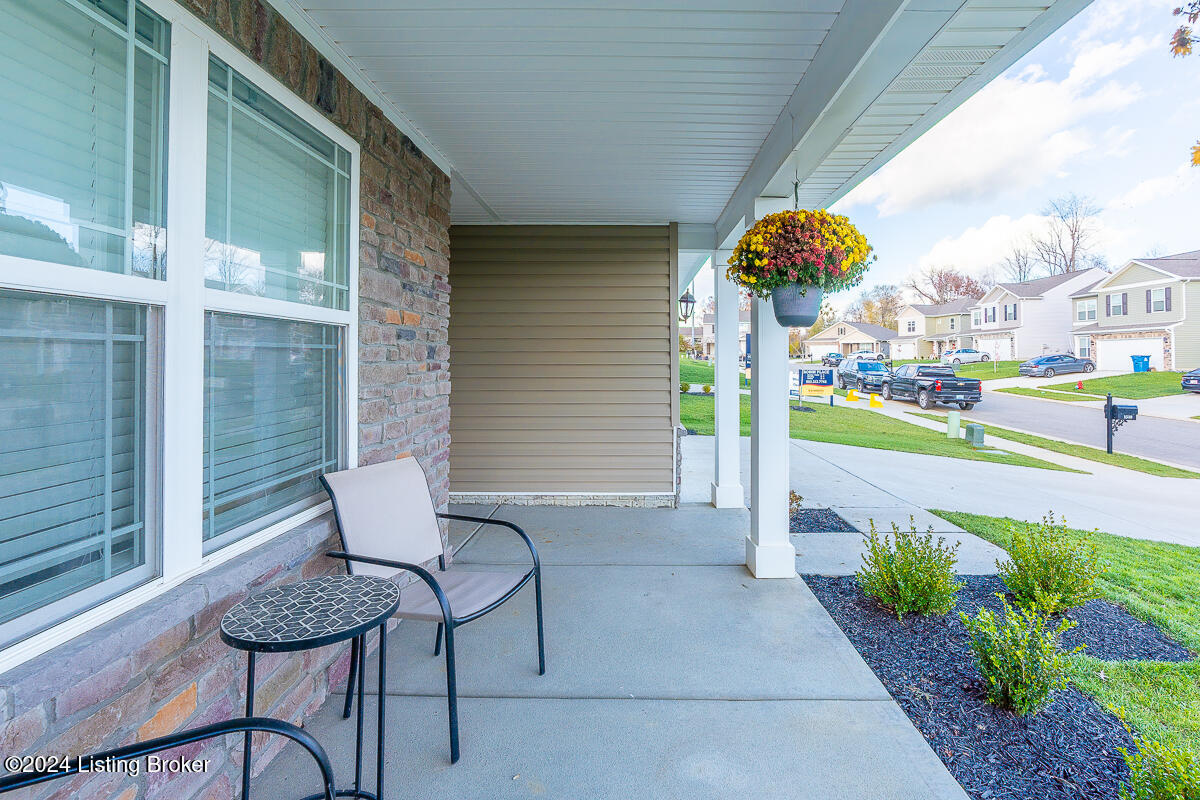
Covered front porch with stone wall, seating, hanging flowers, and a view of the residential street.
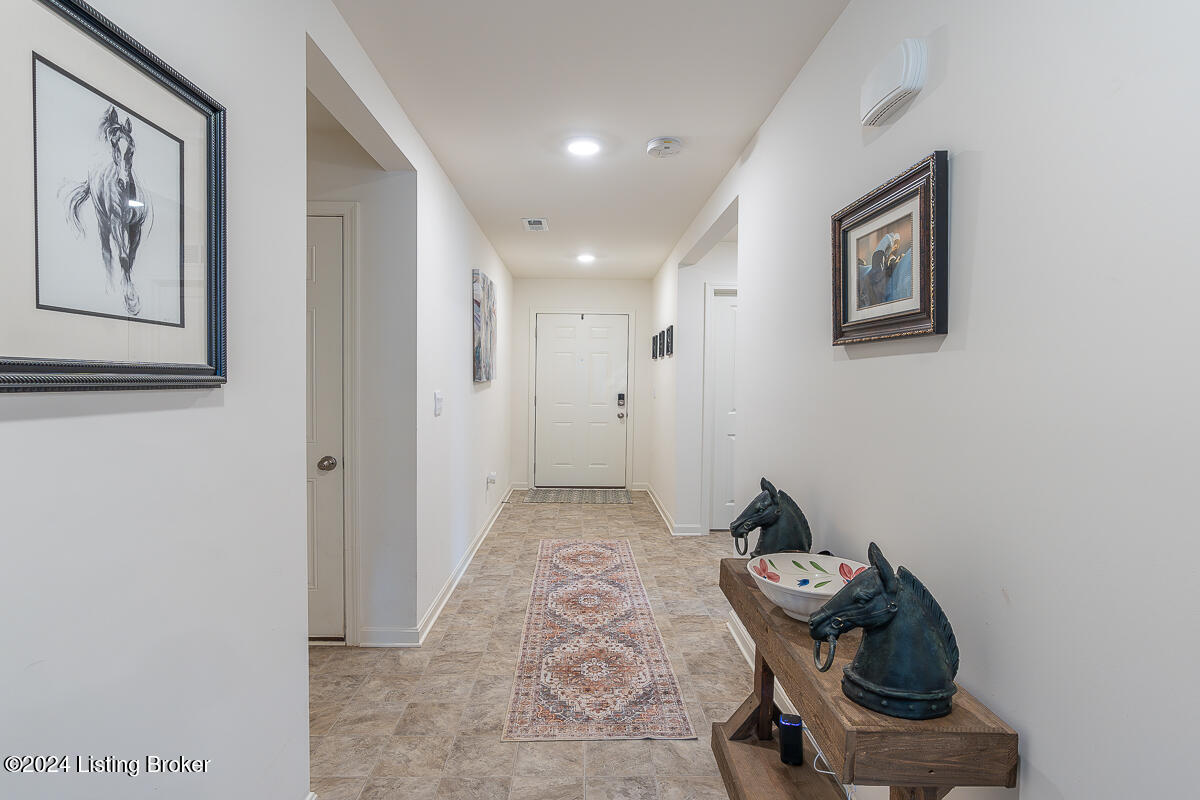
Entry hallway with tiled floors, a patterned runner, framed artwork, and a console table with horse sculptures.
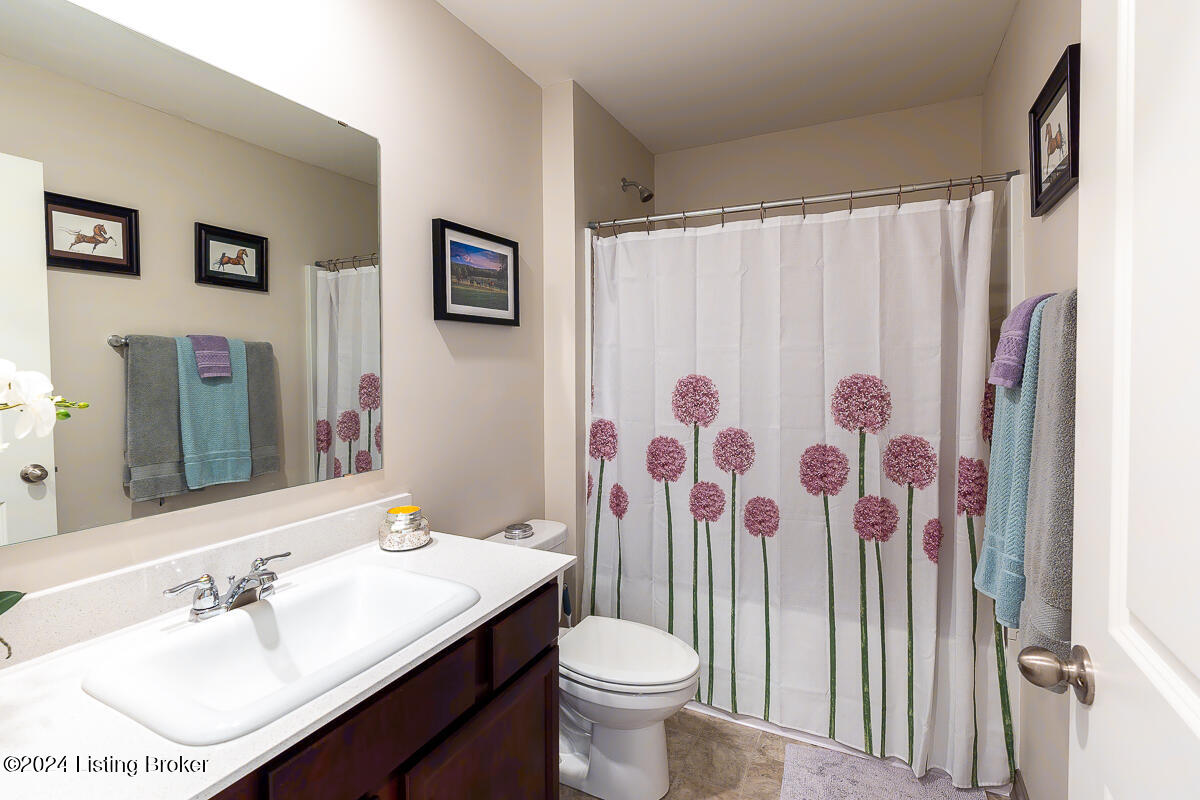
Bathroom with a dark wood vanity, large mirror, and flower-patterned shower curtain.
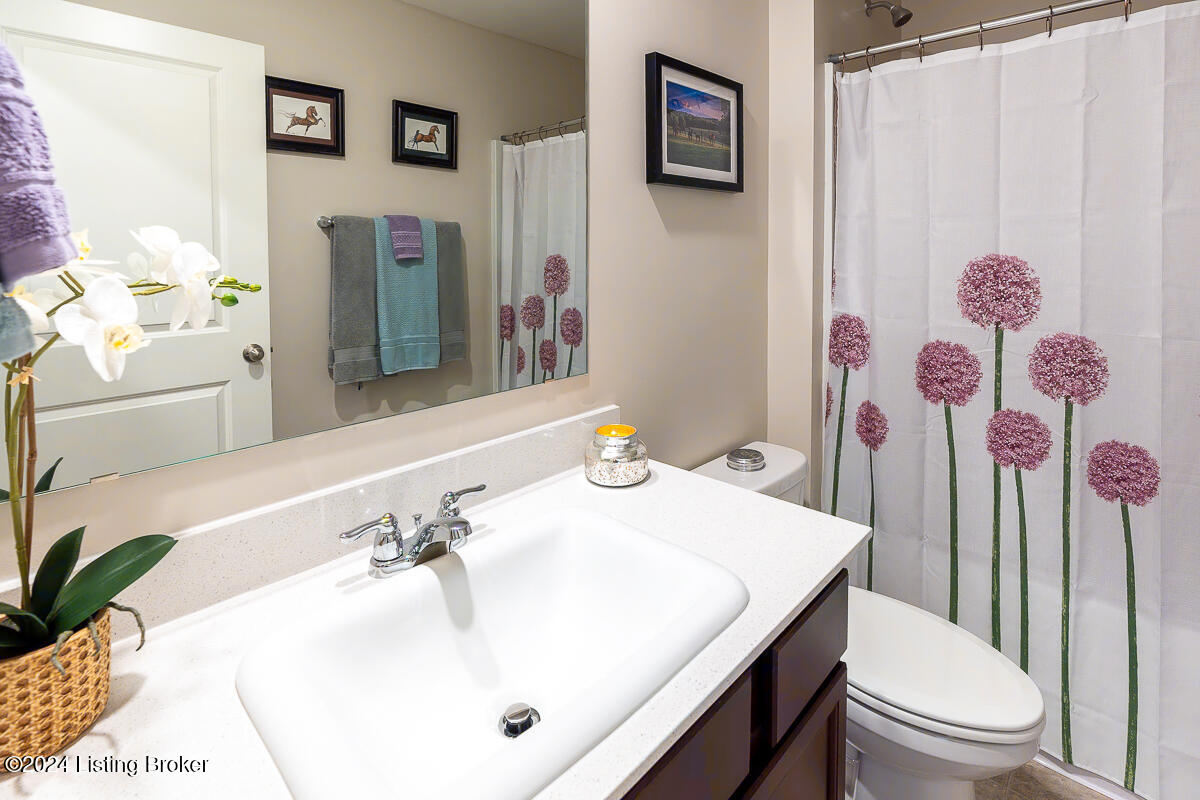
Bathroom with a white vanity, large mirror, and a white shower curtain printed with purple flowers.
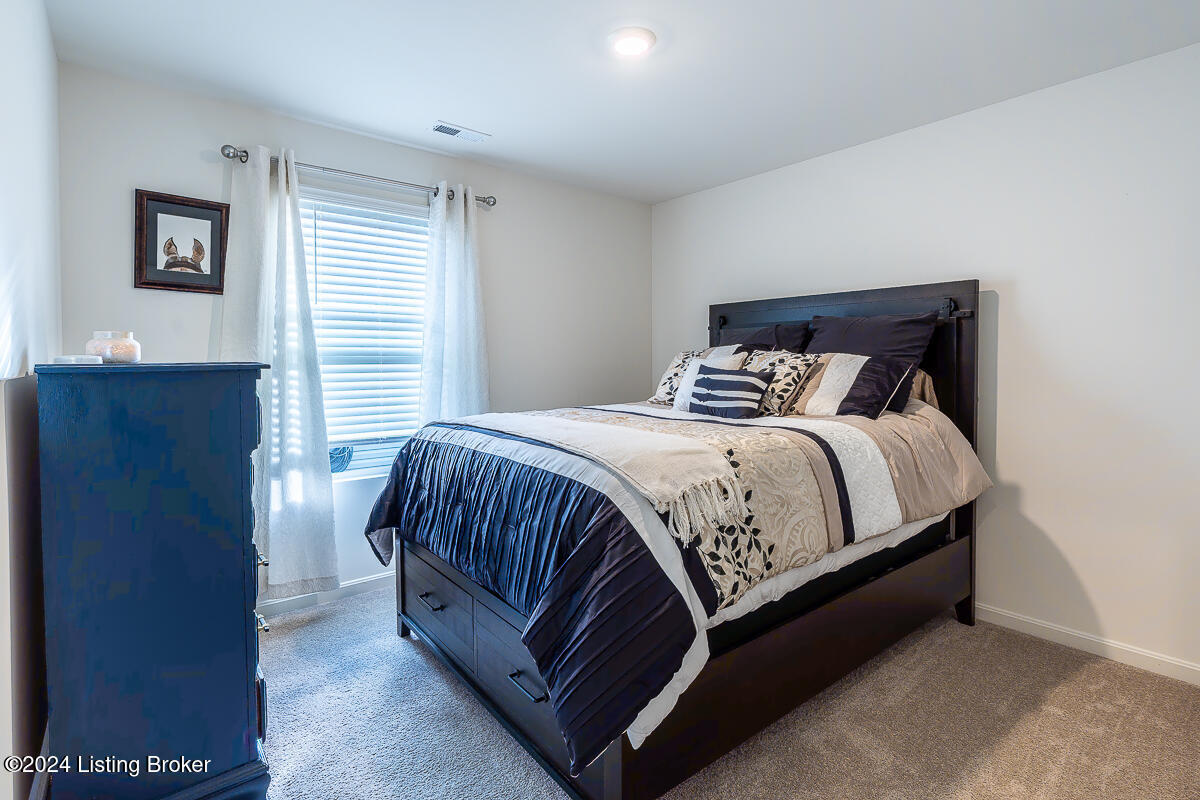
Bedroom with a dark wood bed, navy and cream bedding, and a blue chest of drawers.
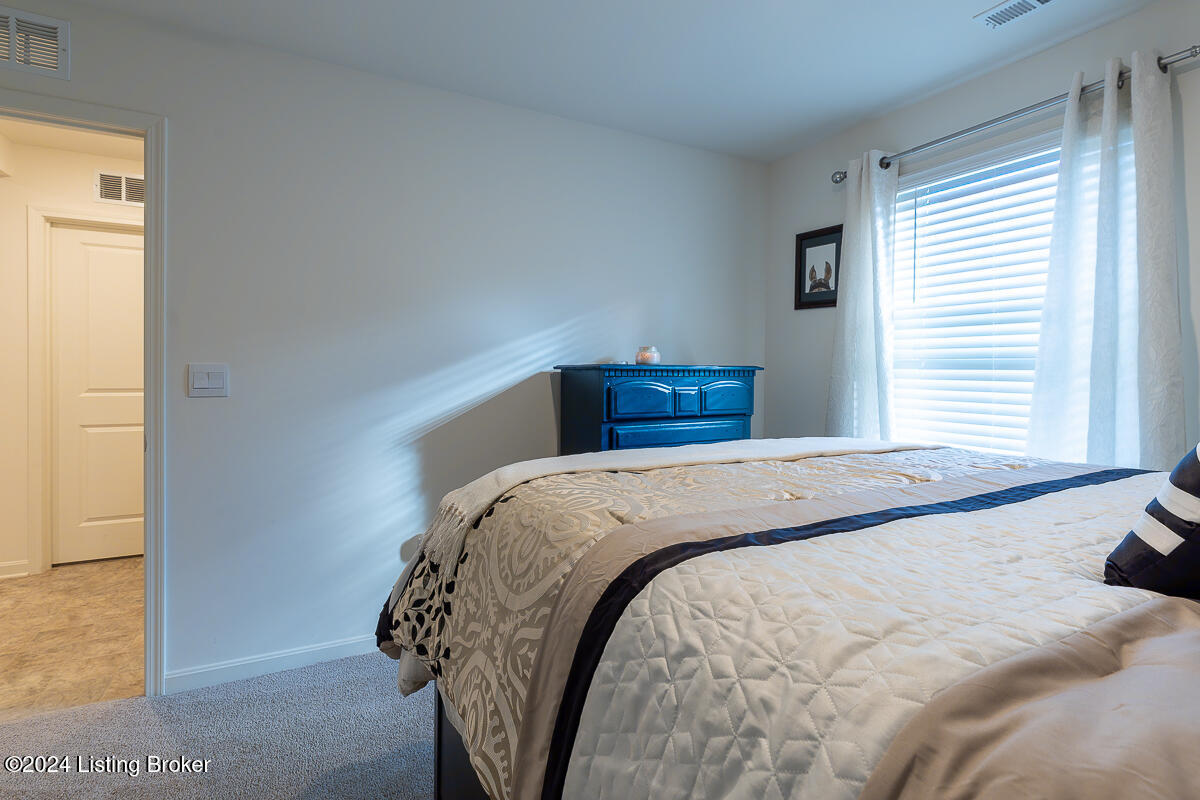
Bedroom with a cream quilted bed, dark blue dresser, and bright window with white blinds.
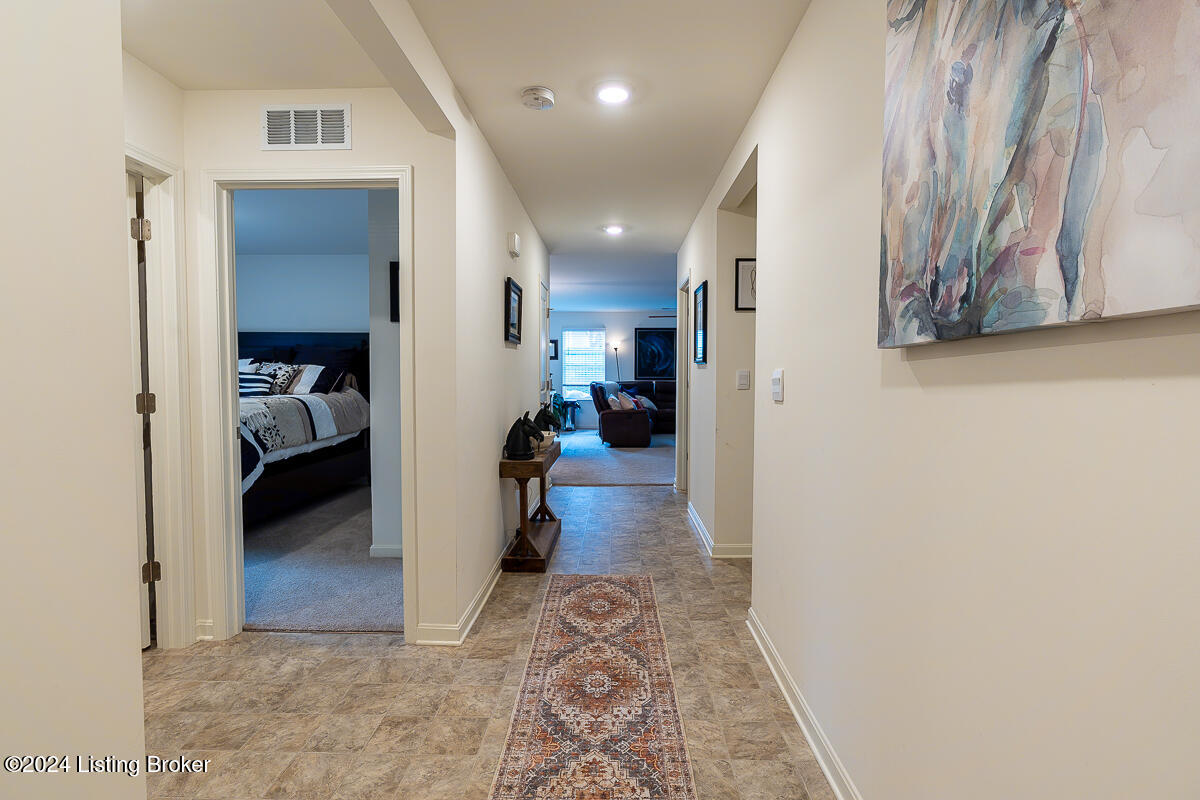
Tiled hallway with a patterned runner, abstract wall art, and views into a bedroom and living room.
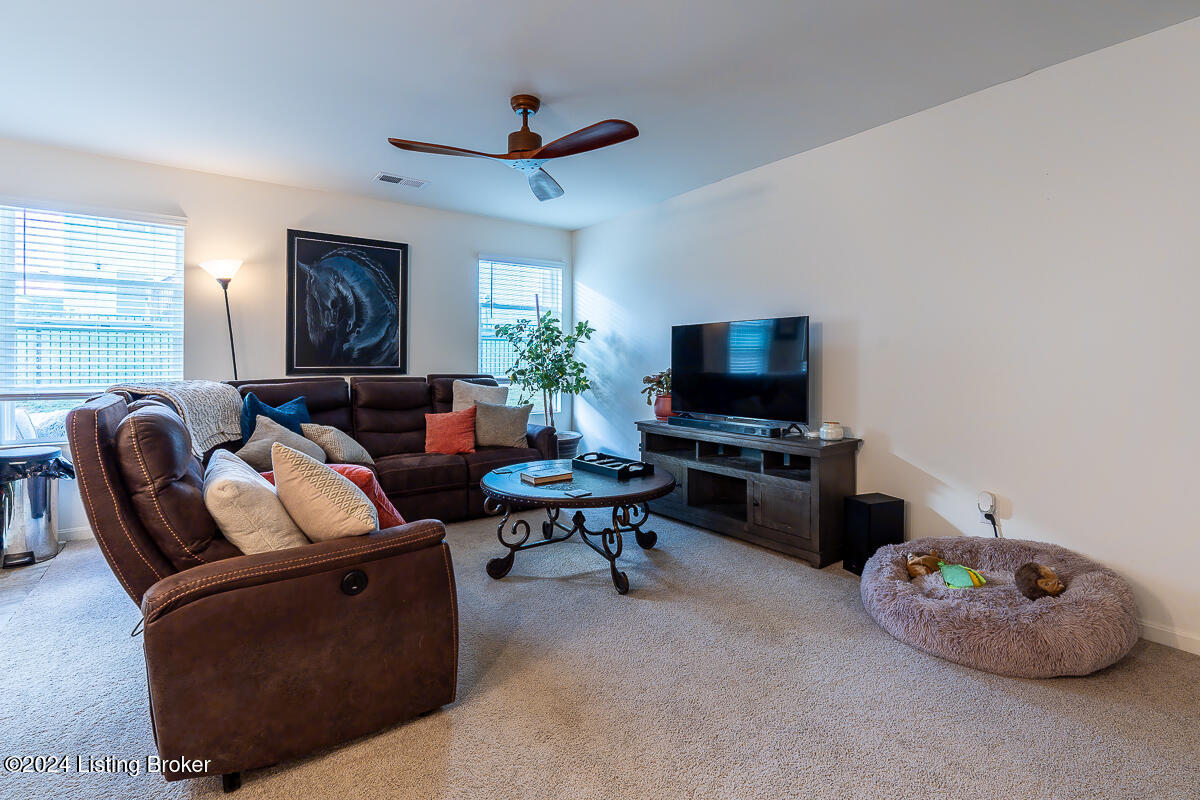
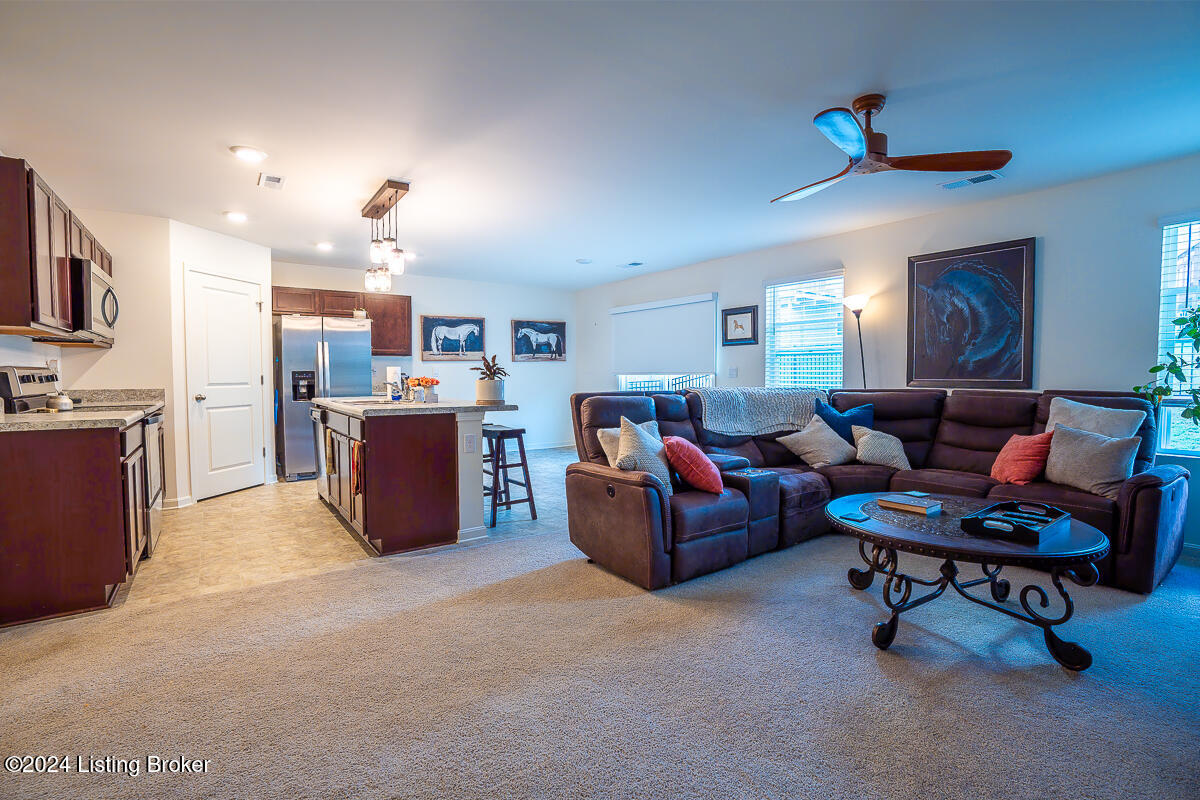
Furnished living room with brown leather seating, a ceiling fan, and a television.

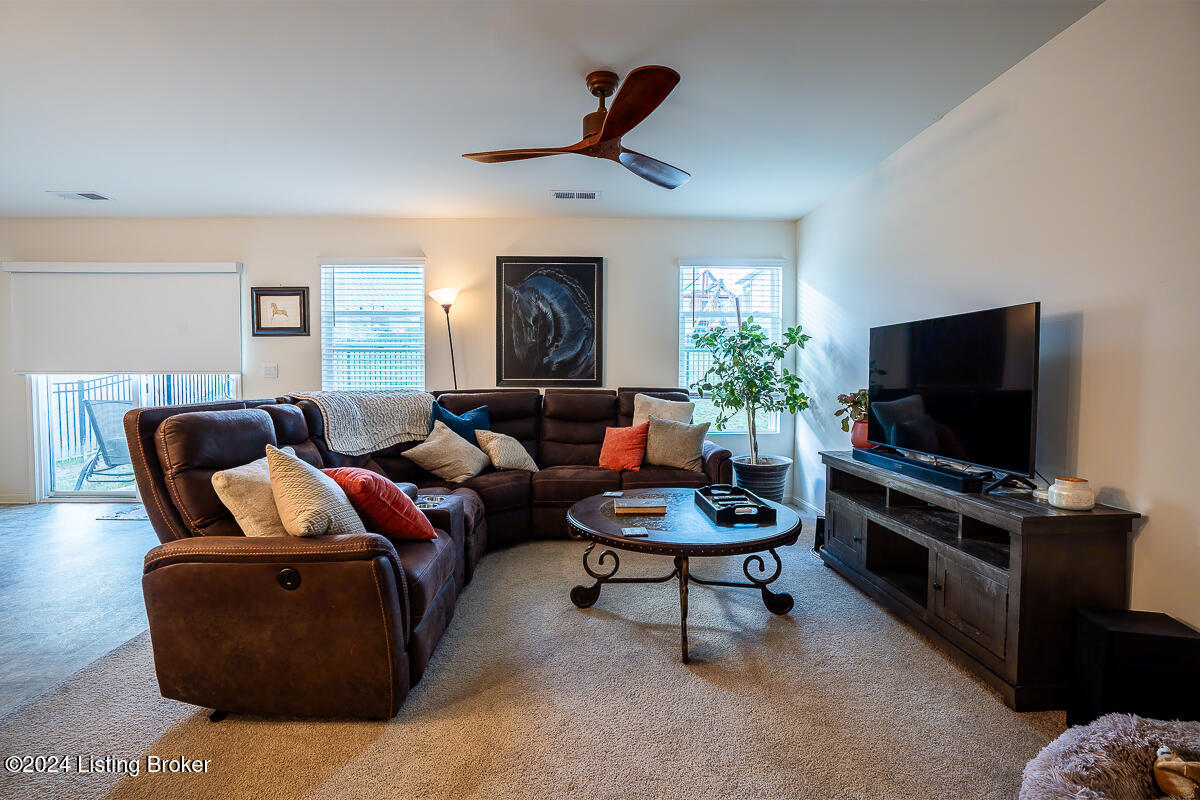
Living room with a brown leather sectional, round coffee table, television, and balcony windows.
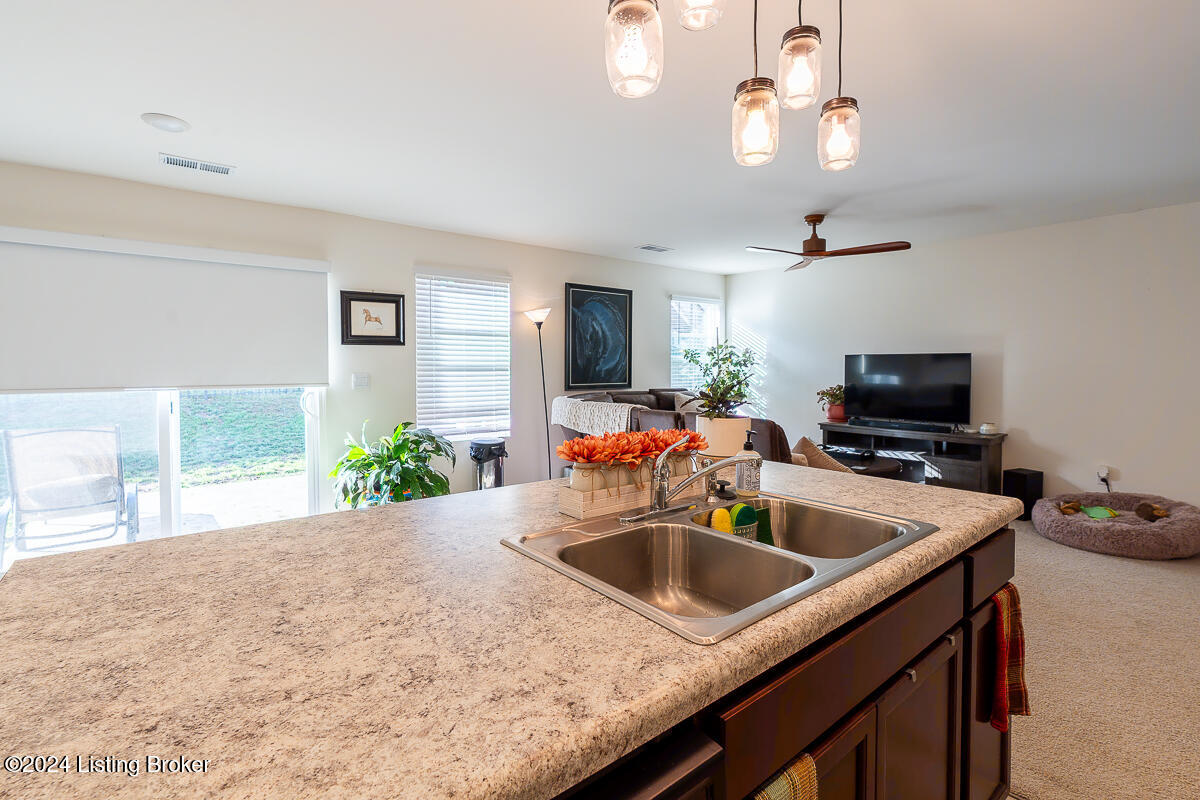
Open-plan living room and kitchen with a large sectional sofa, round coffee table, and kitchen island.
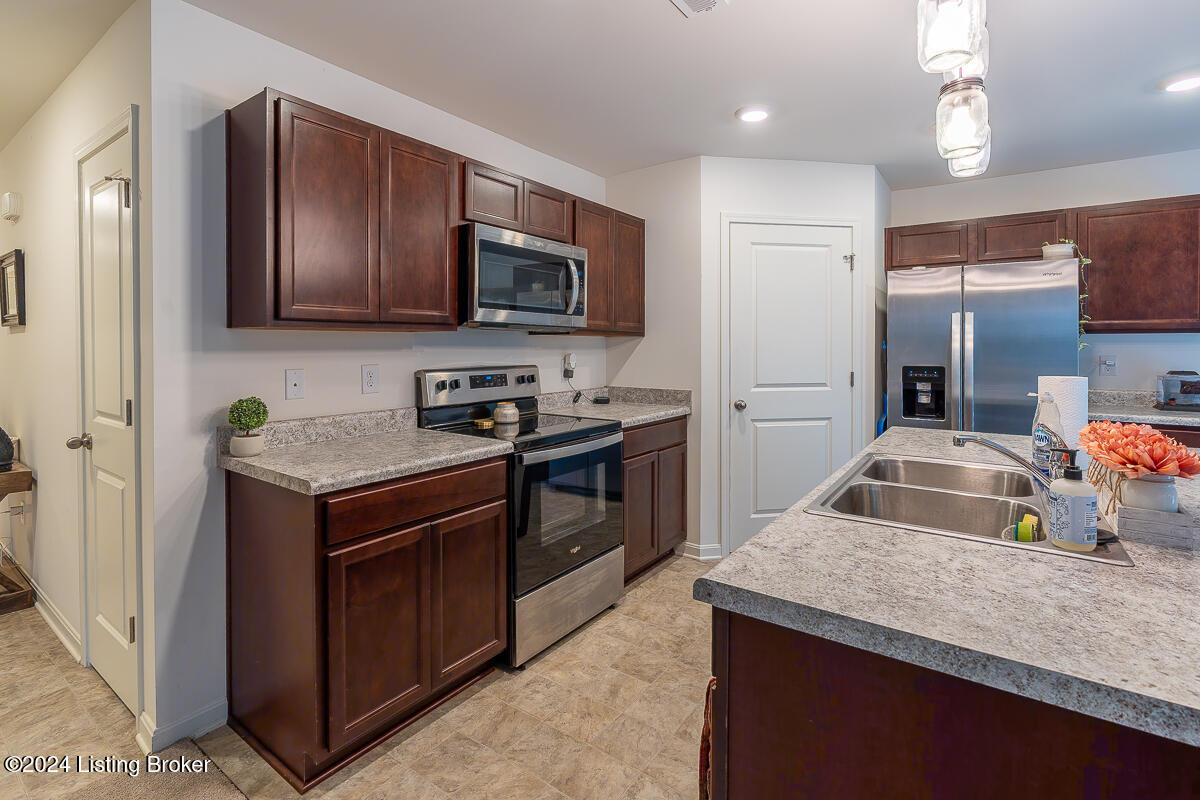
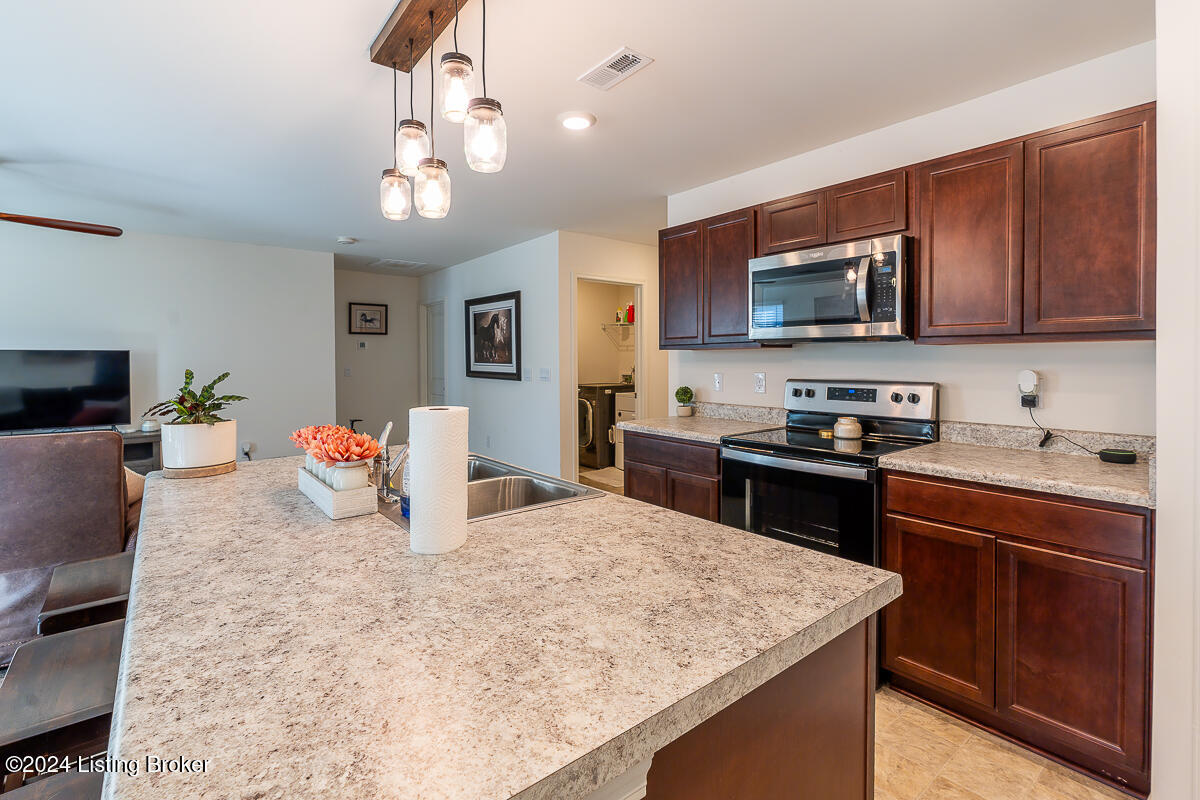
Kitchen with dark wood cabinets, stainless appliances, granite counters, and a large island sink.
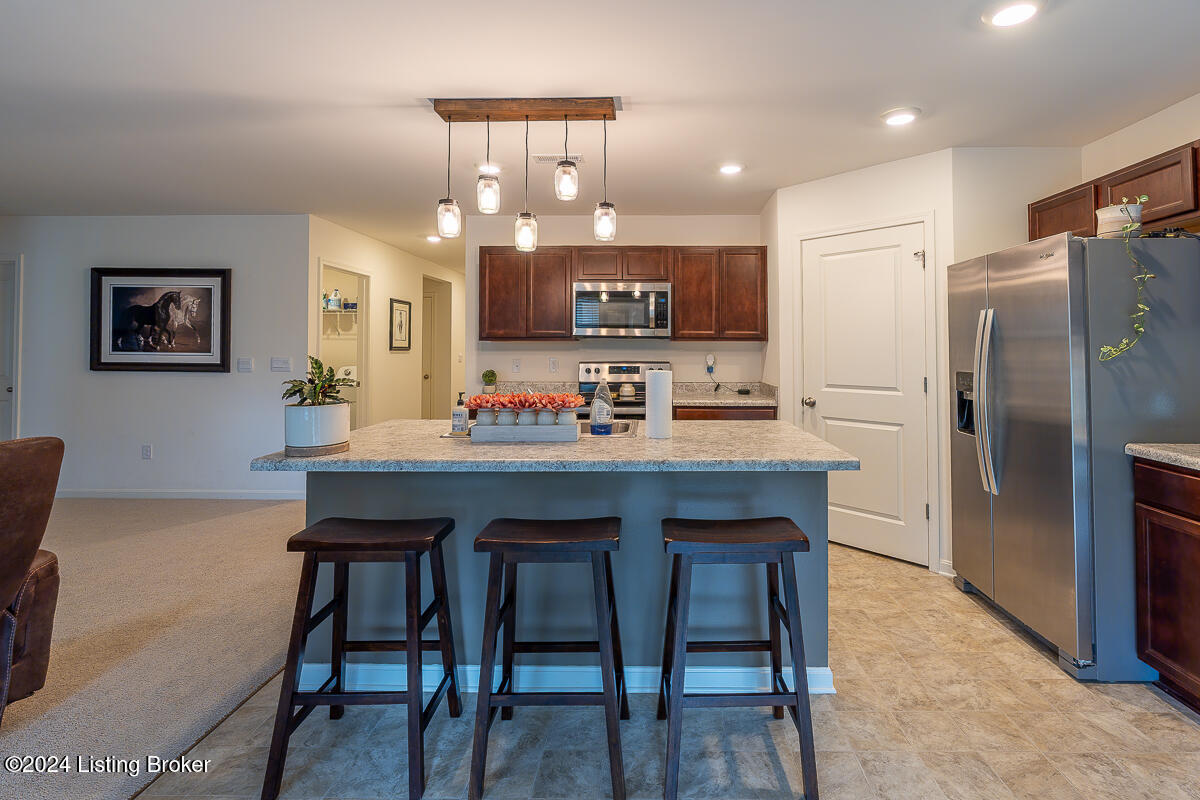
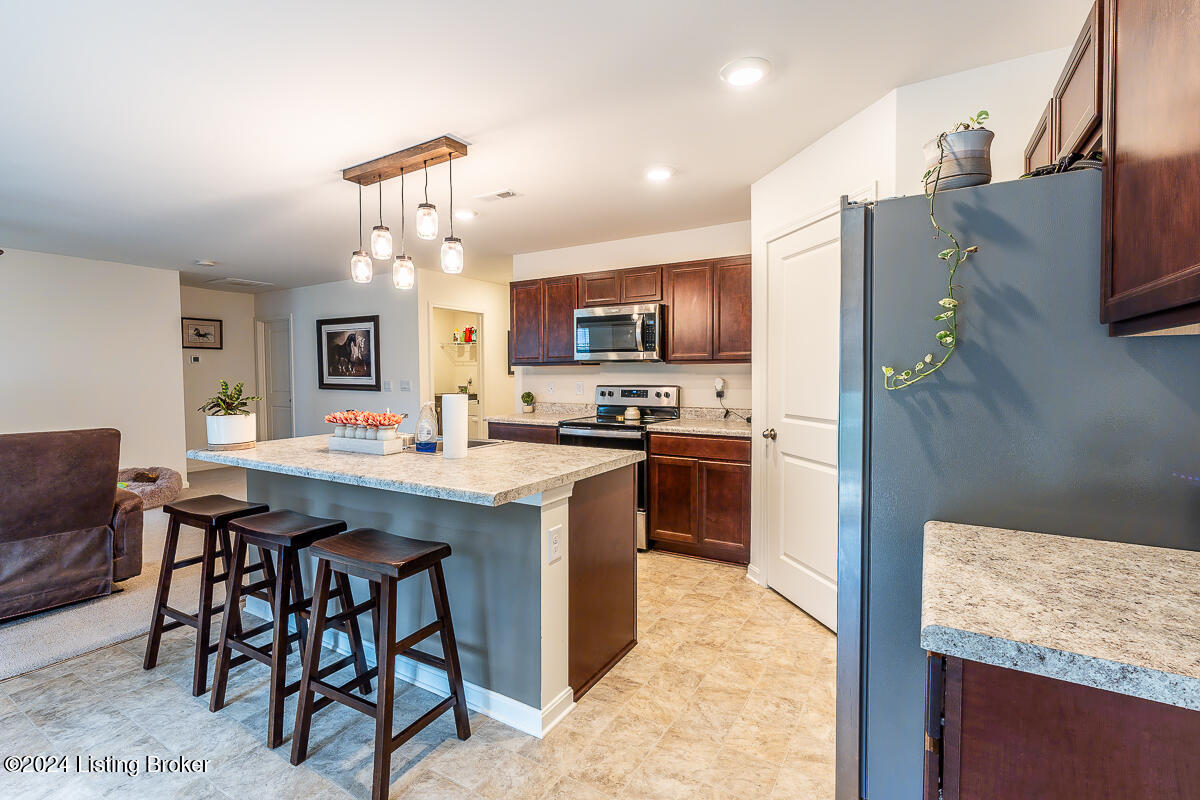
Kitchen with dark wood cabinets, stainless steel appliances, and a large island with three bar stools.
Kitchen with dark wood cabinets, stainless appliances, and a large island with bar stools.
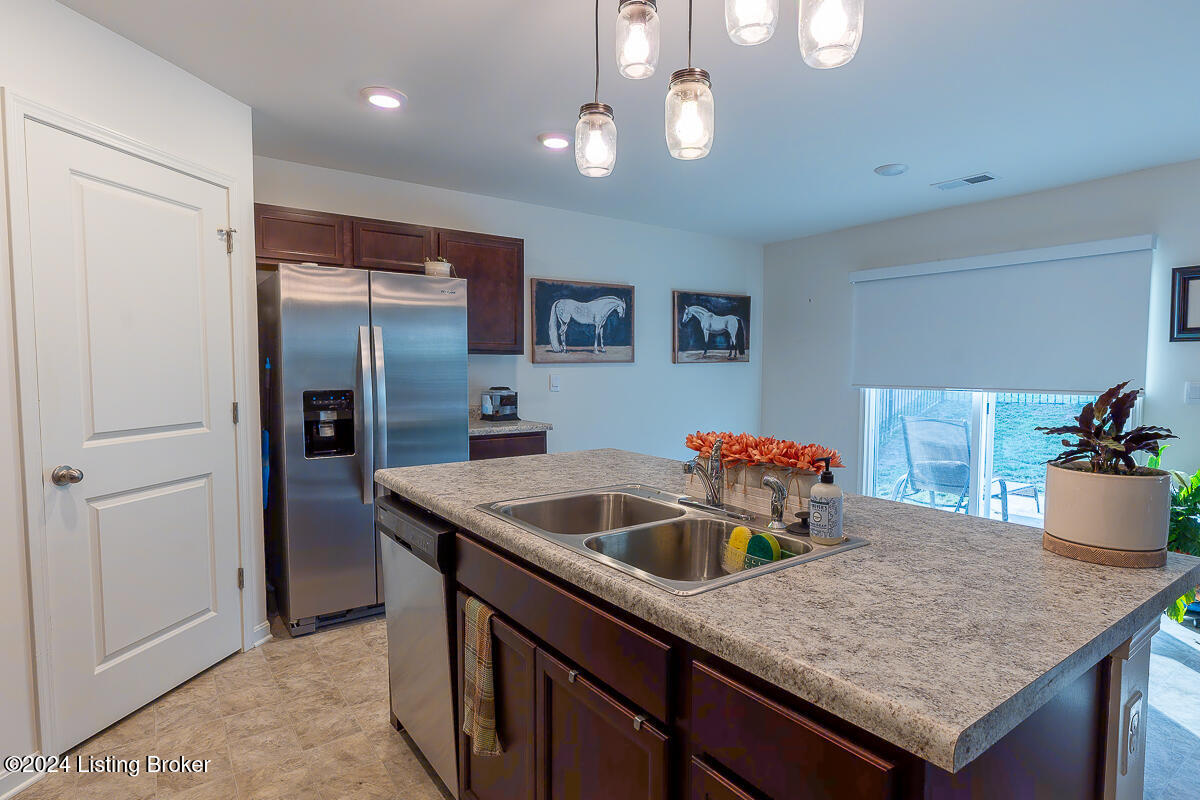
Kitchen with dark wood cabinets, stainless steel appliances, and a large stone island with an undermount sink.
Kitchen island with granite countertop and double sink overlooking a furnished living area.
Kitchen with a large granite island, double-basin sink, dark wood cabinets, and stainless steel appliances.
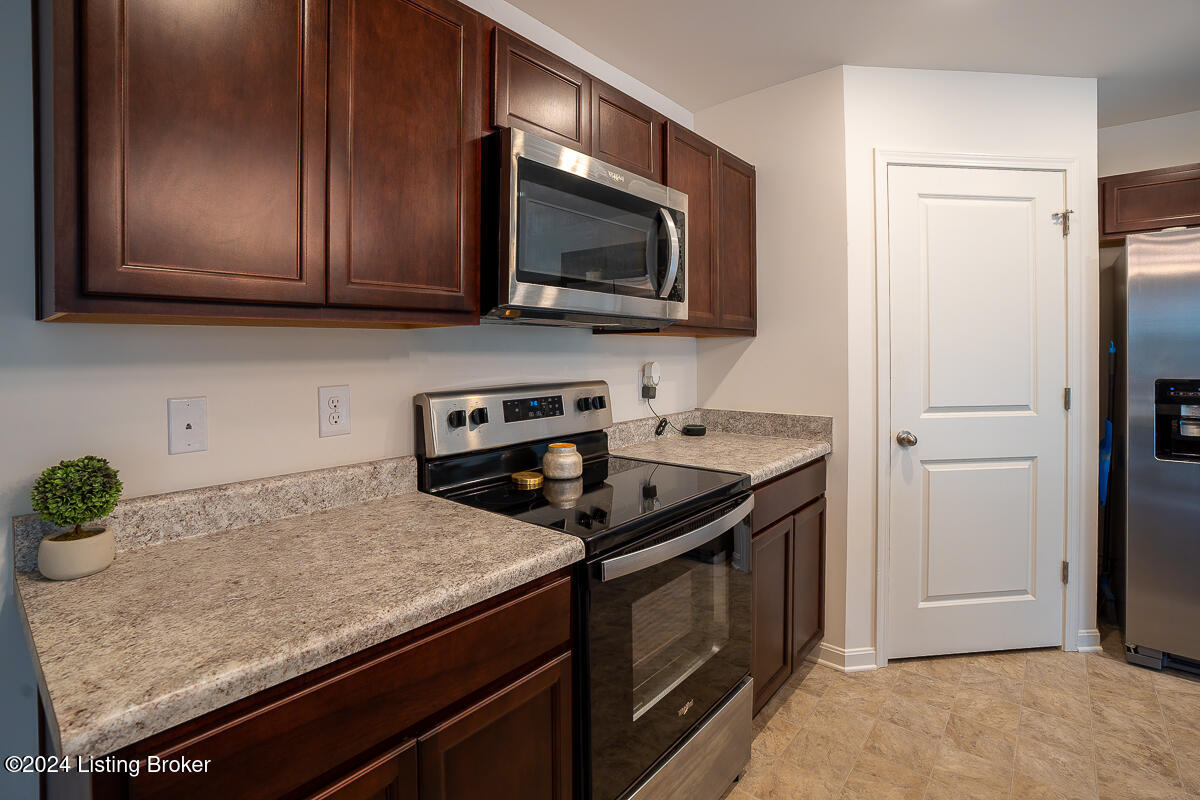
Kitchen with dark wood cabinets, granite counters, and stainless steel appliances.
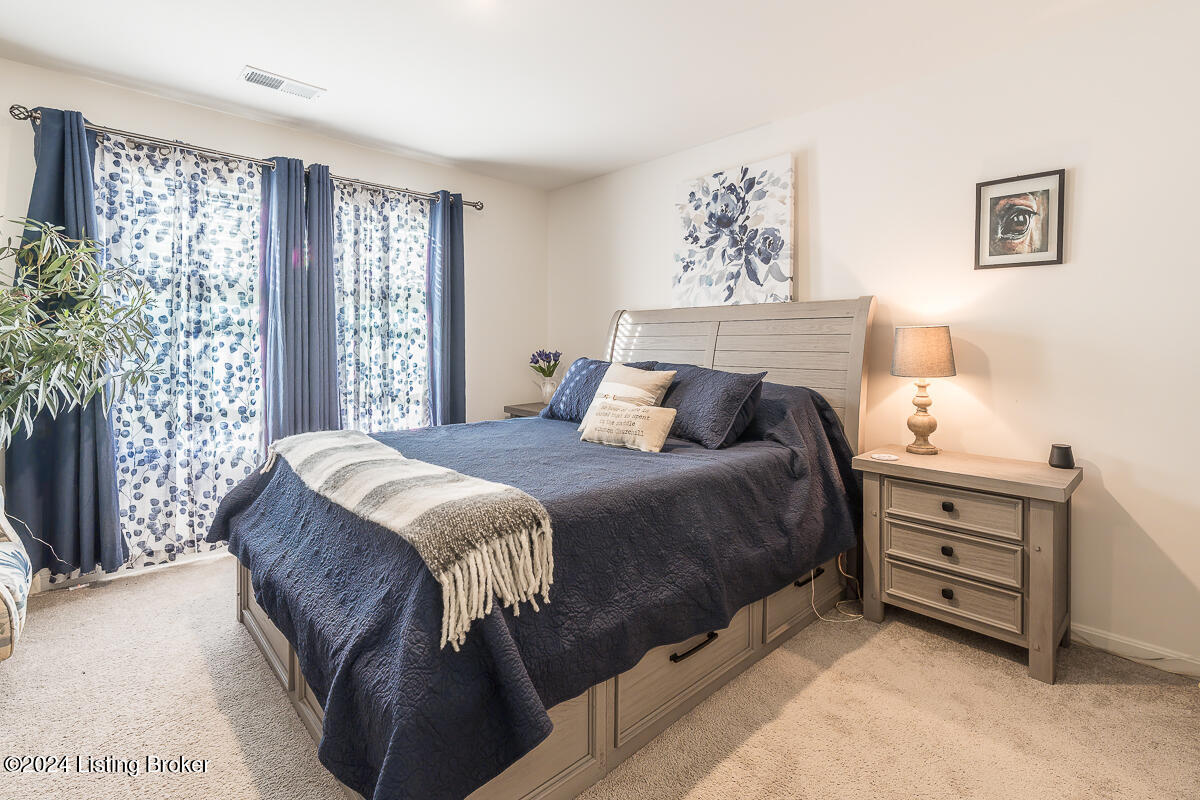
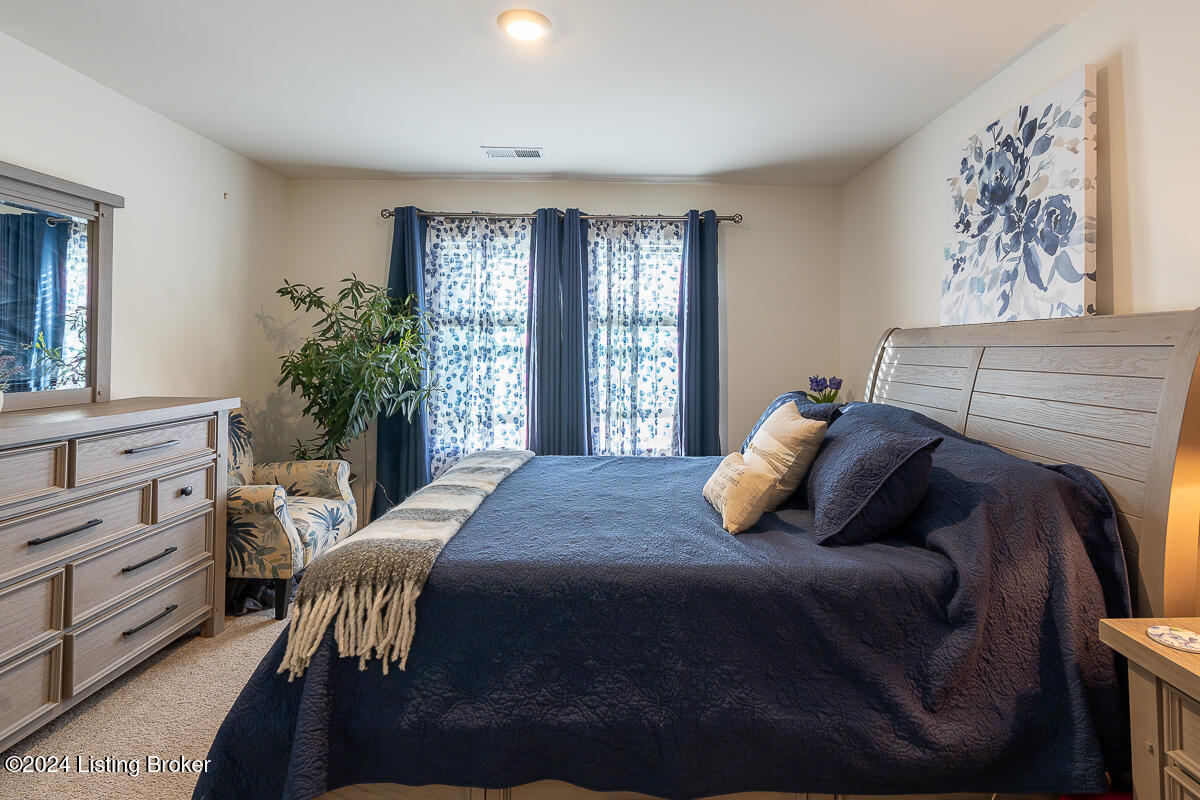
Bedroom with a navy-covered bed, light wood furniture, blue patterned curtains and a leafy plant.
Bedroom with a navy-quilted bed, light wood furniture, floral curtains, and a potted plant.
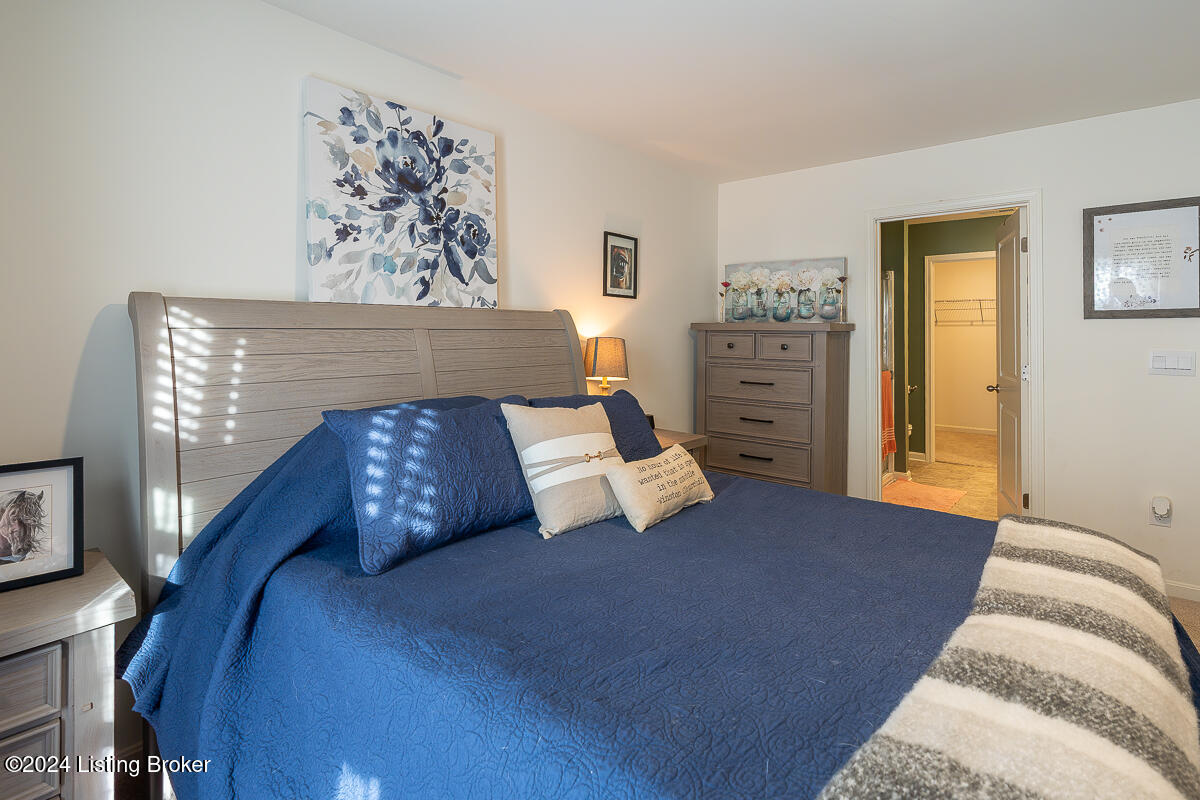
Bedroom with a blue quilted bed, light wood headboard, floral artwork, and doorway to a walk-in closet.
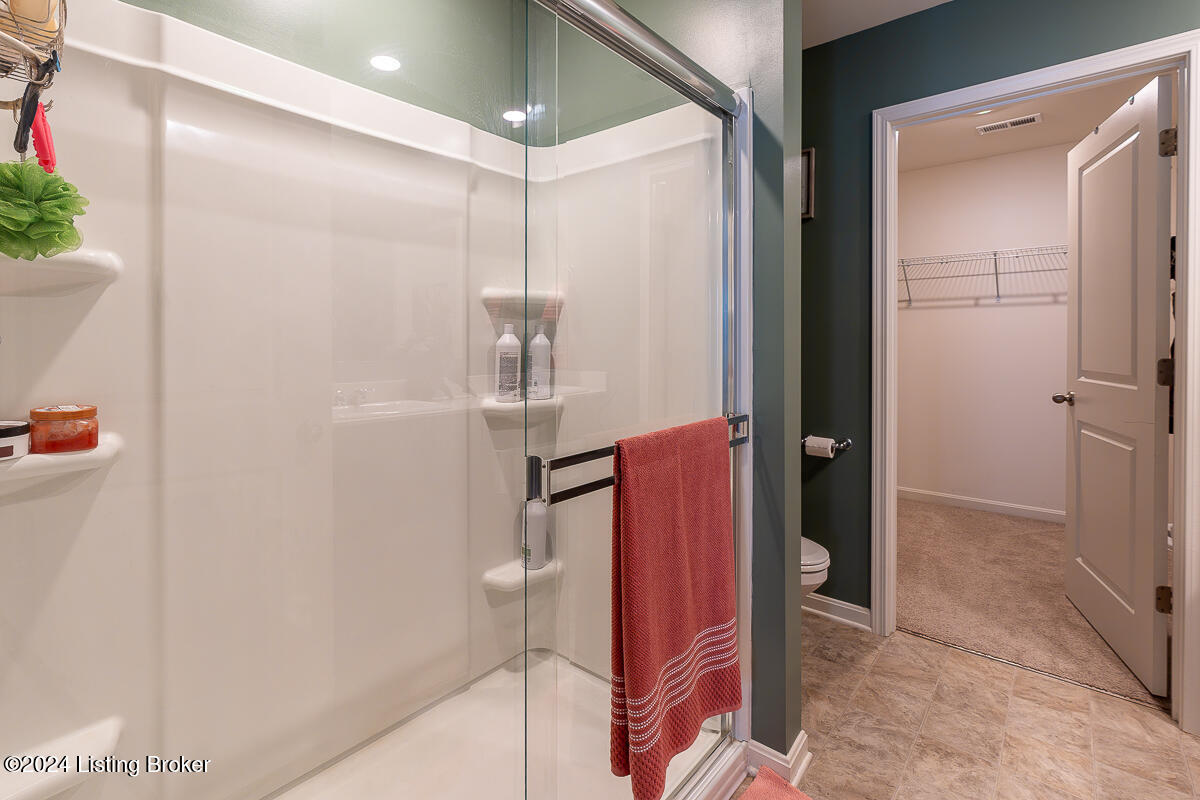
Bathroom with a glass-enclosed shower and red towel beside an open walk-in closet.
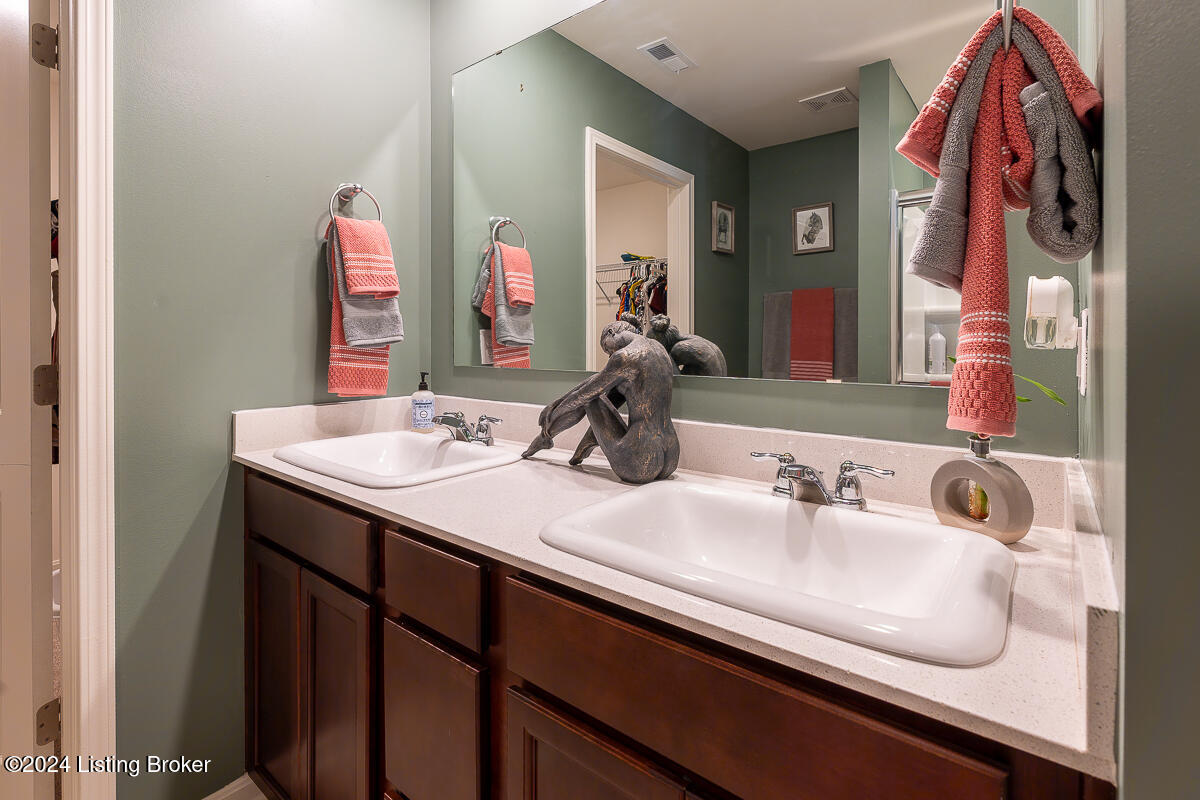
Bathroom with a double vanity, sage green walls, coral towels, and a large mirror.
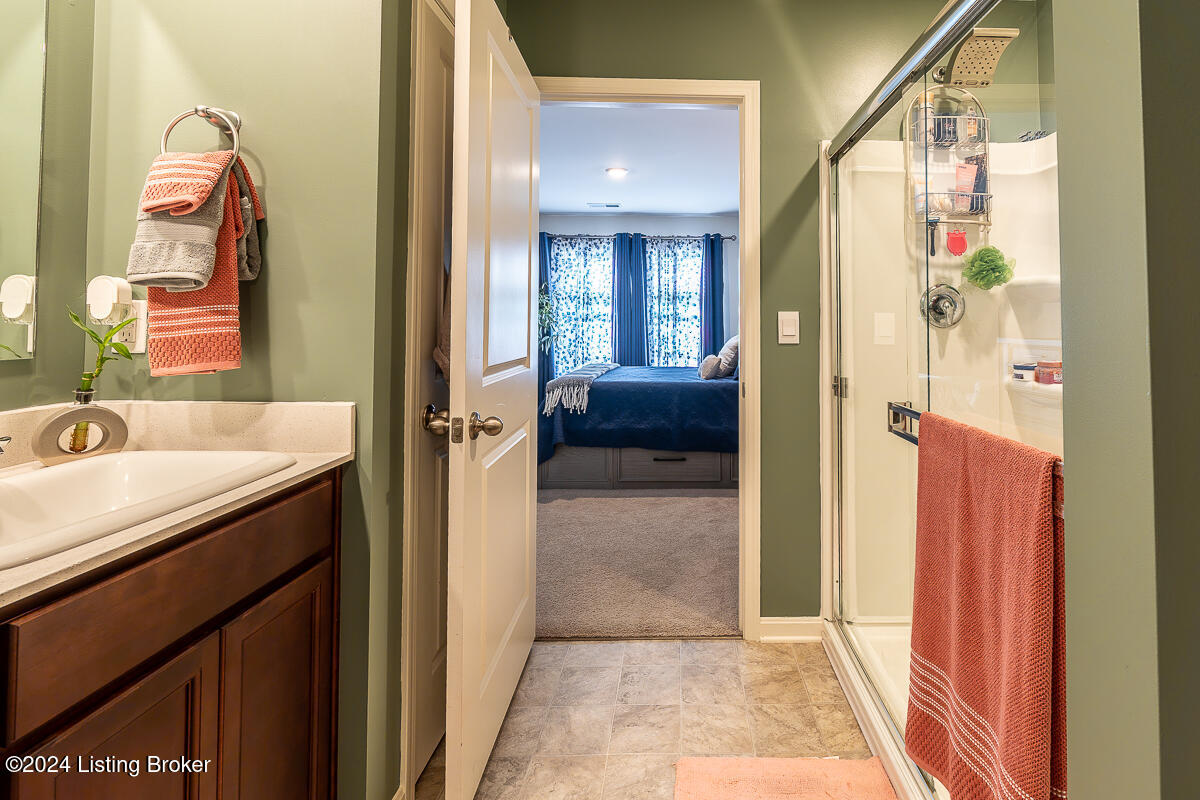
Bathroom with a glass shower and dark wood vanity, looking through to a bedroom.
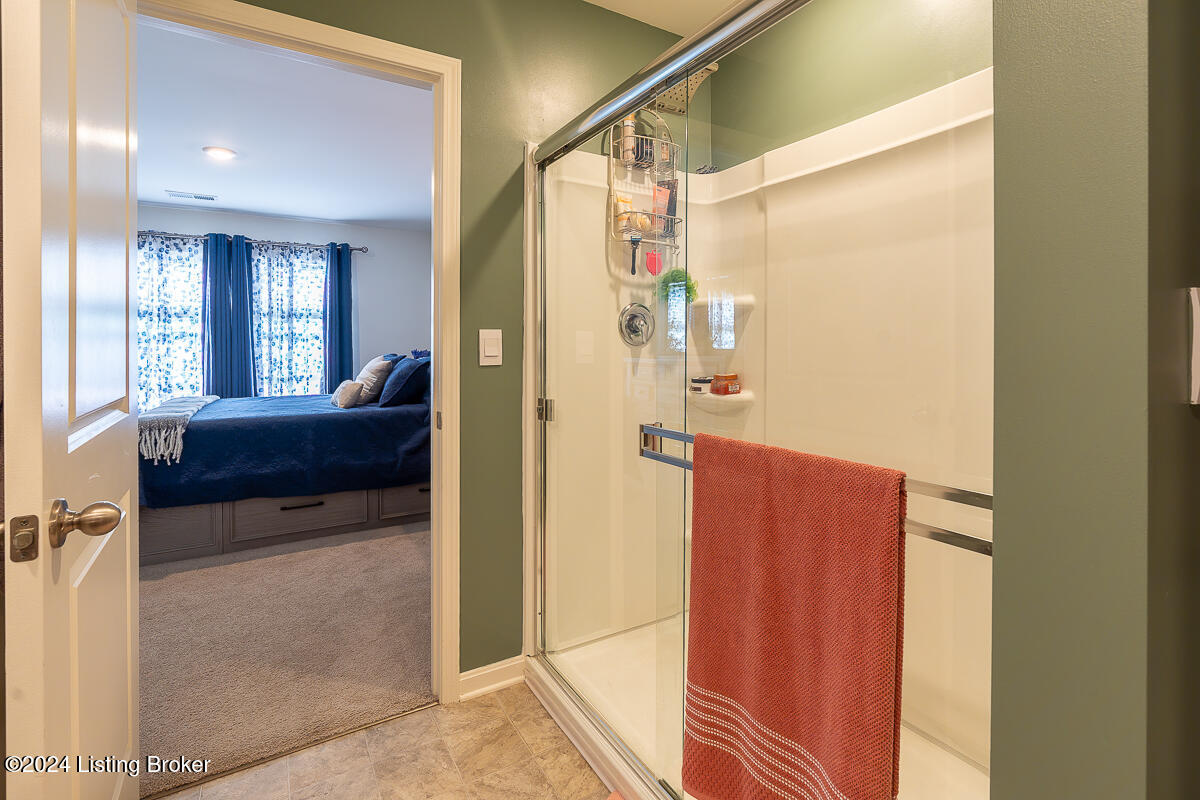
Bathroom with a glass-enclosed shower and coral towel, overlooking a bedroom with a dark blue bed.
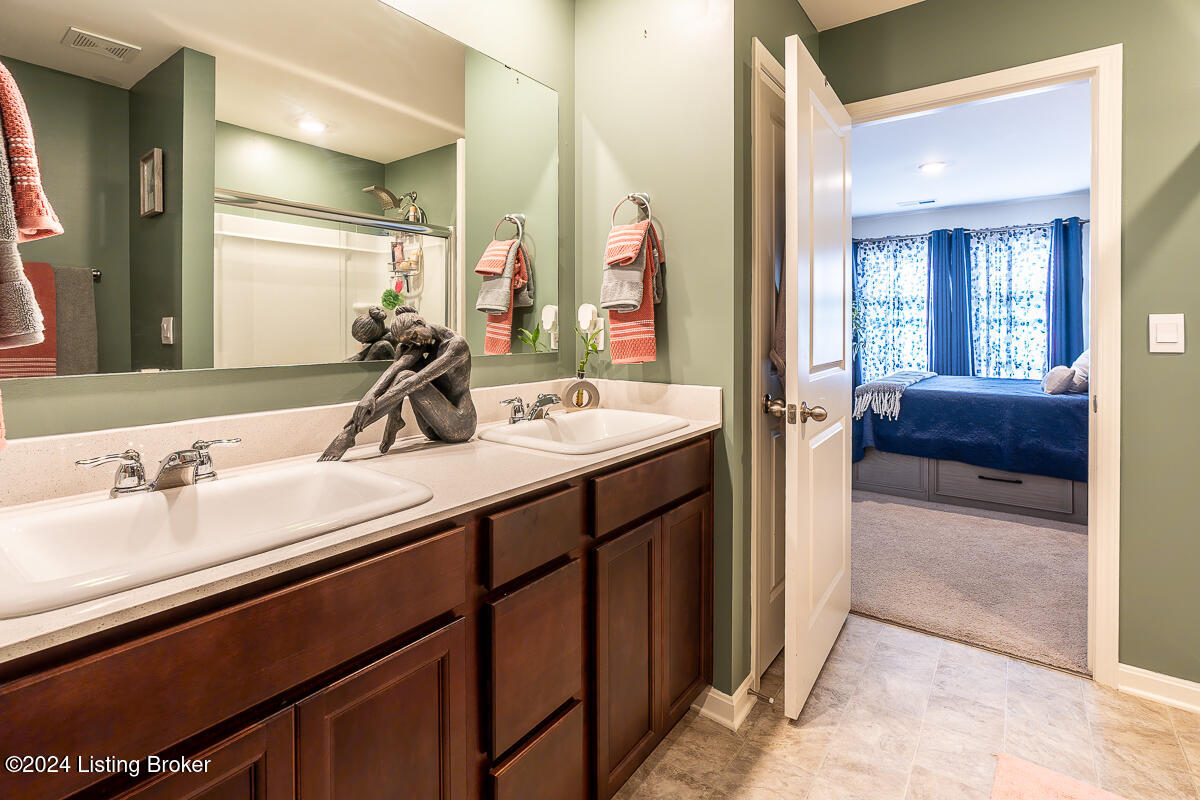
Bathroom with a double-sink vanity and dark wood cabinets, opening to a bedroom.
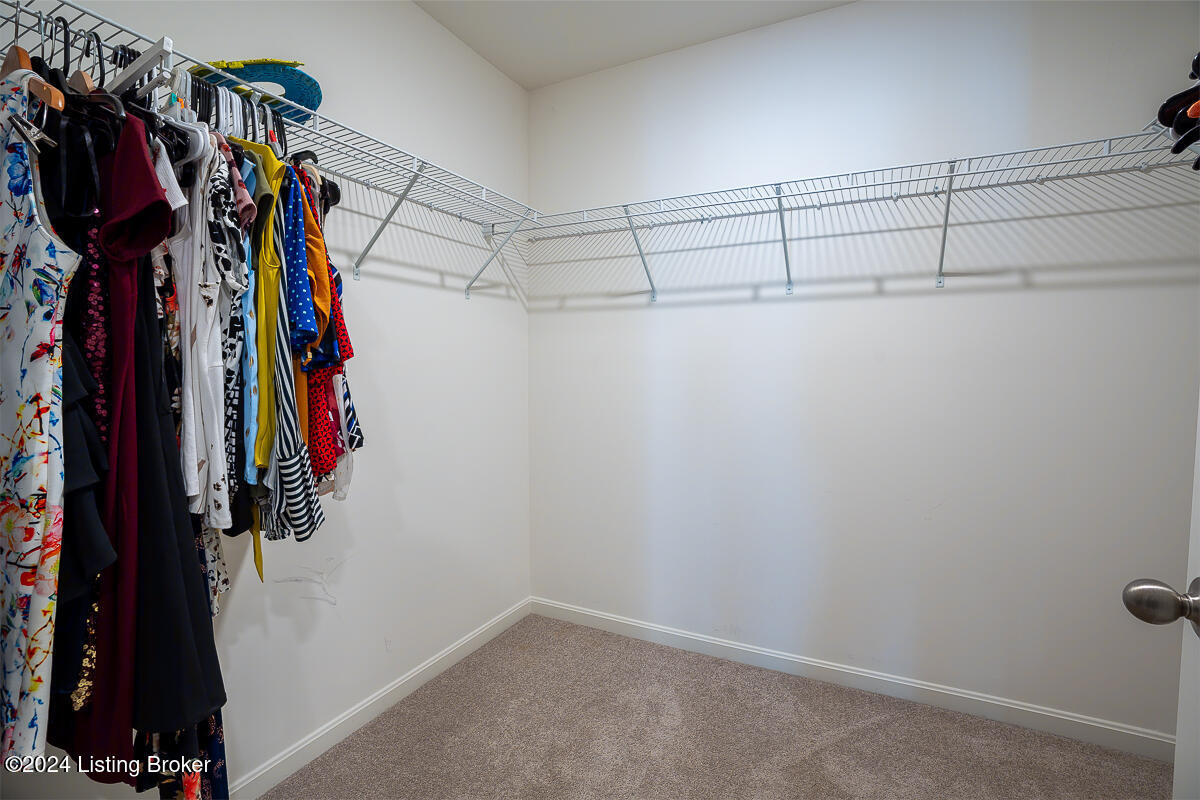
Walk-in closet with wire shelving, colorful hanging clothes, and open carpeted floor space.
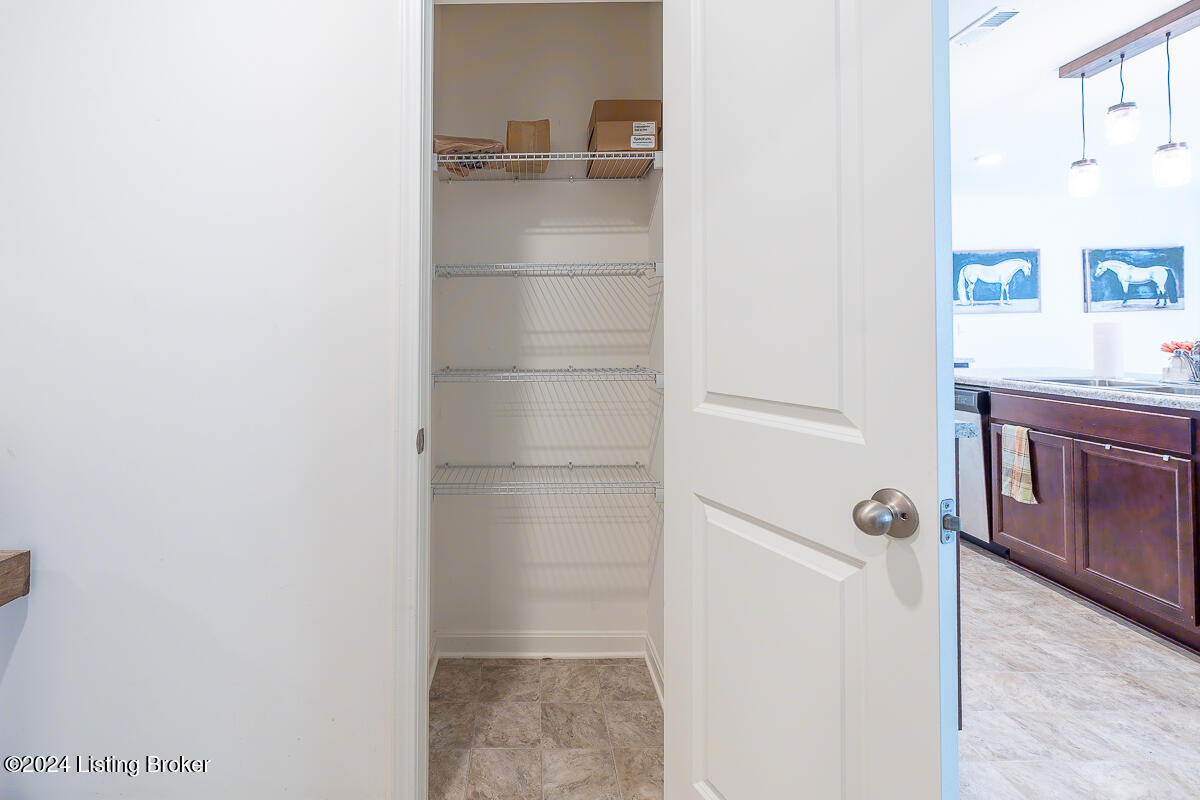
Pantry with wire shelves, a few boxes, and an open door beside the kitchen.
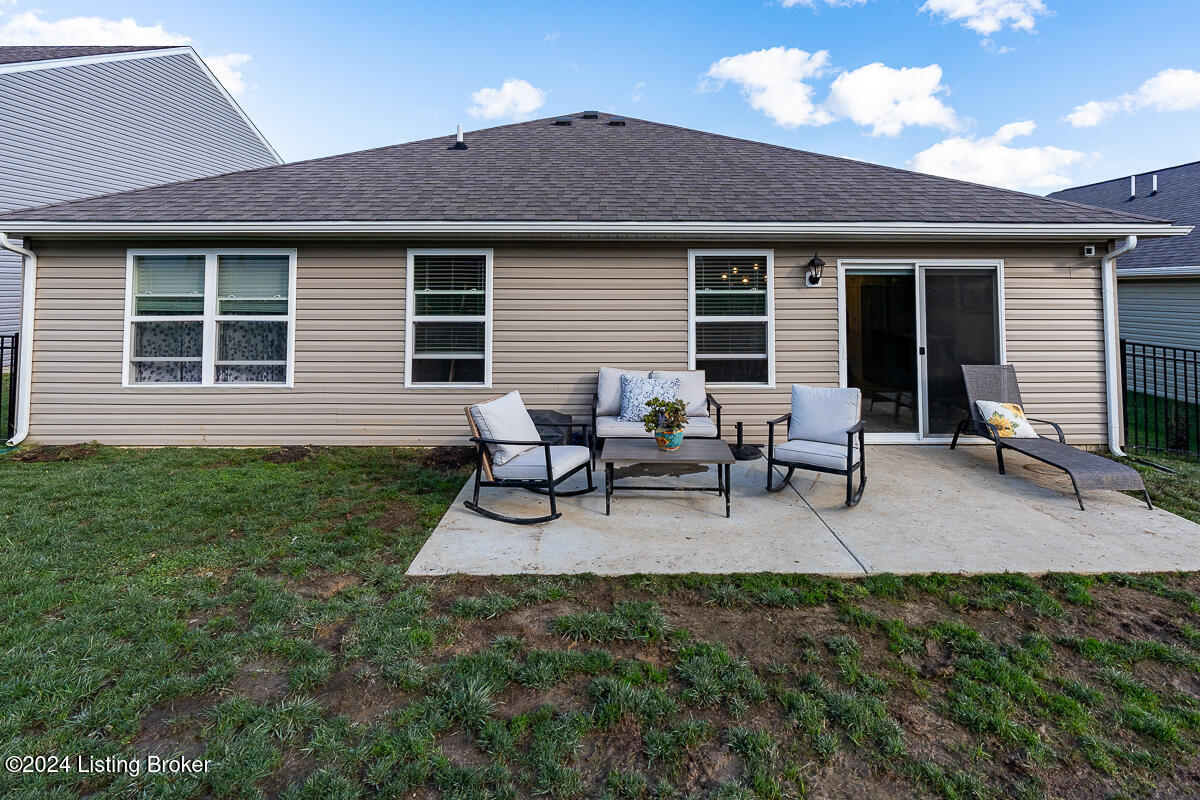
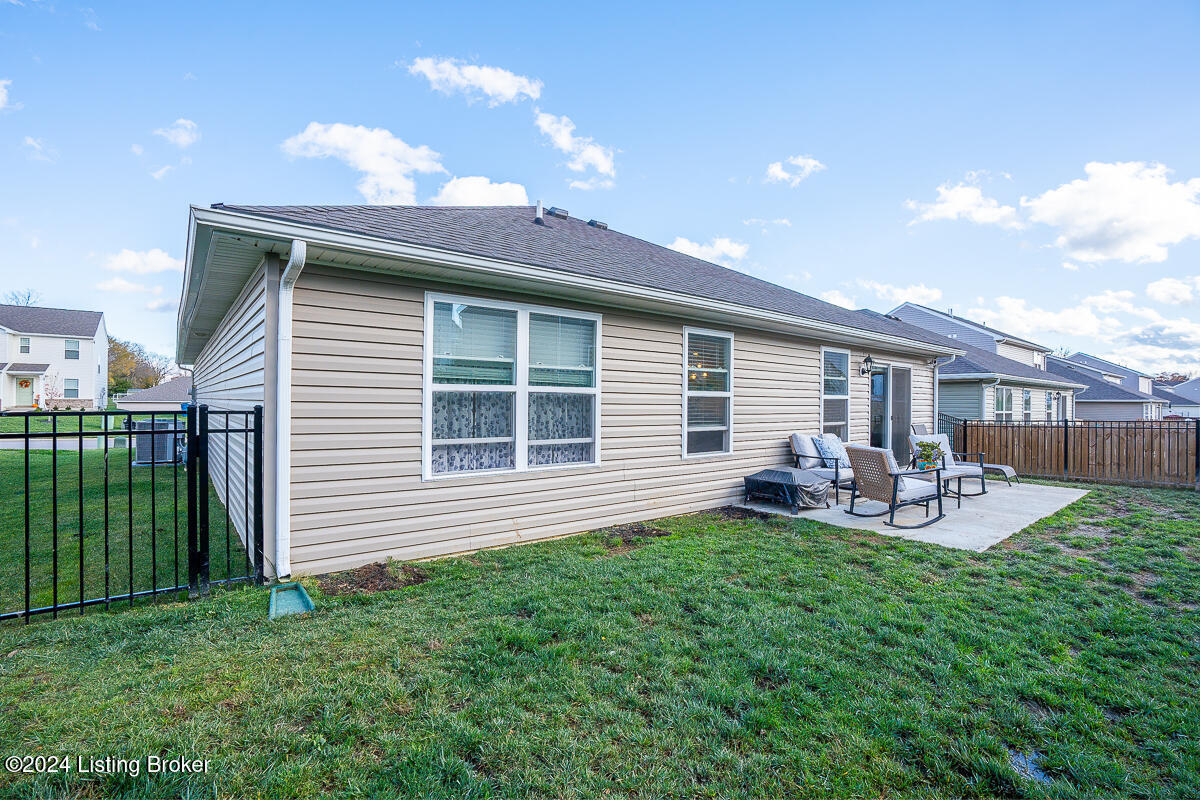
Rear of a beige home with a furnished concrete patio and sliding glass door.
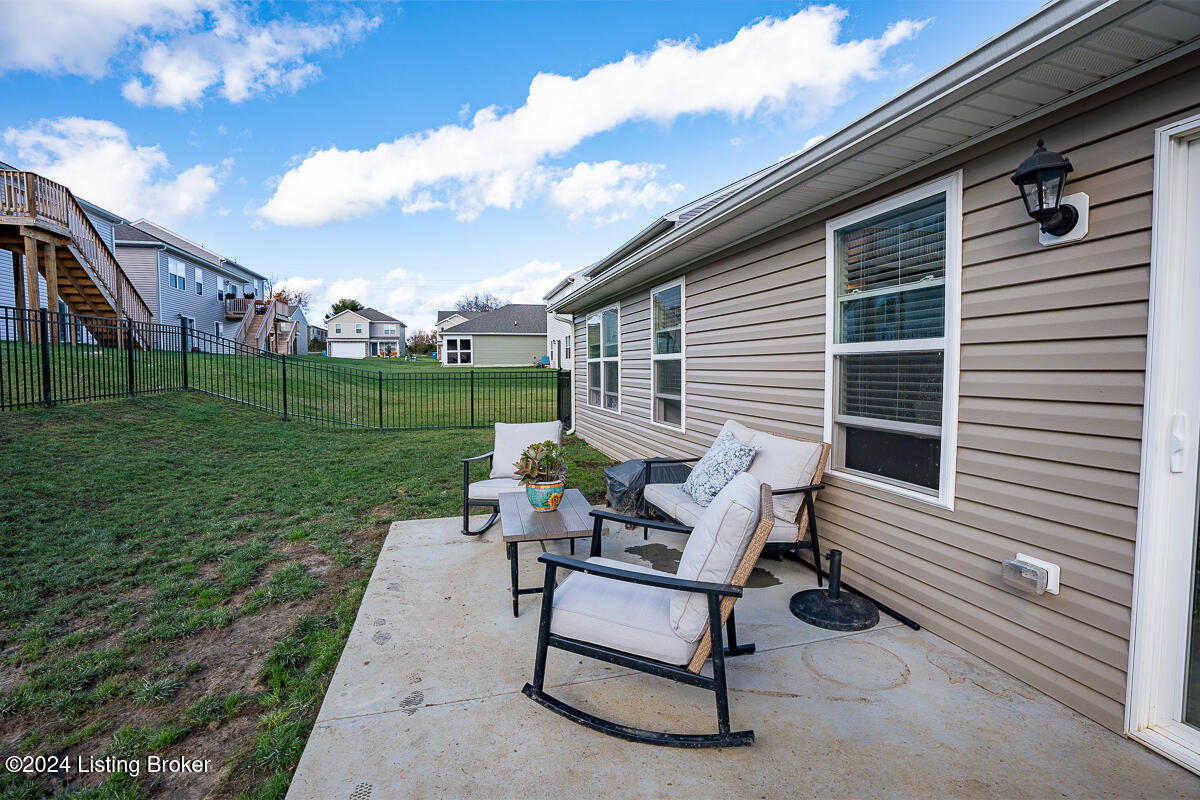
Concrete patio with outdoor seating beside a beige-sided home, overlooking a fenced grassy backyard.
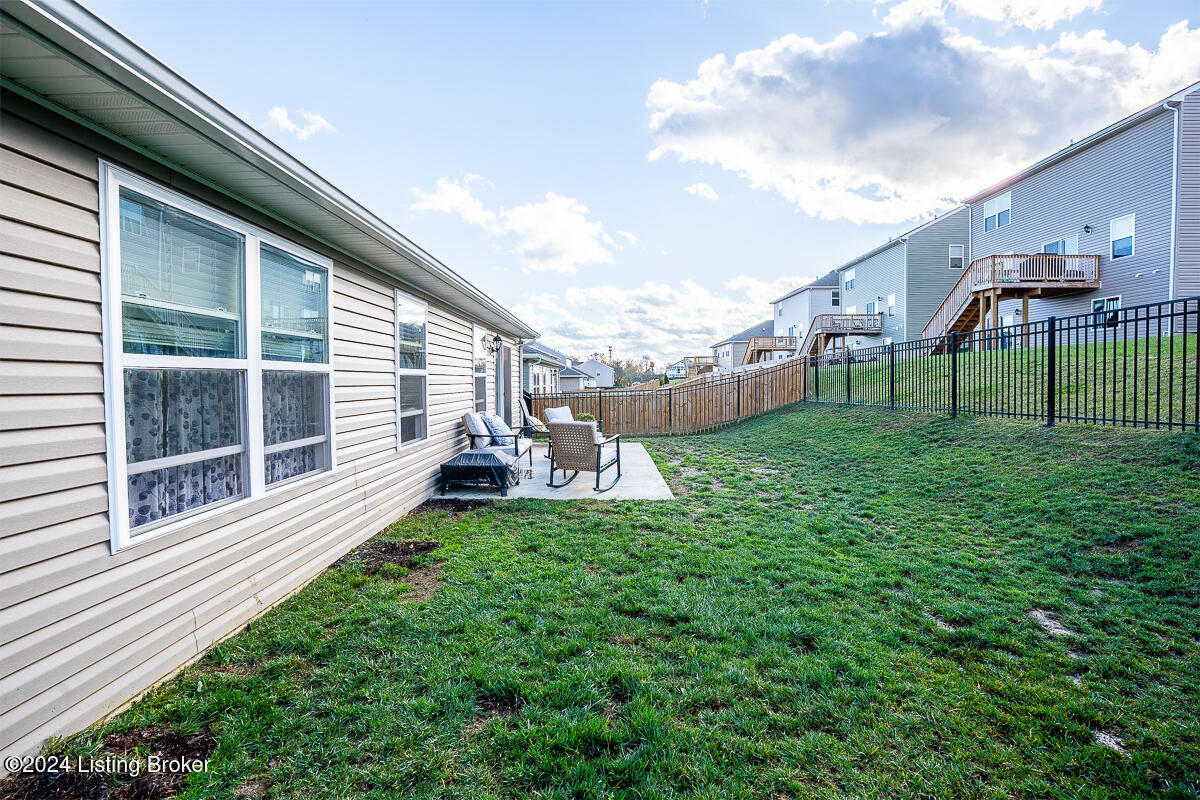
Backyard with a broad lawn, patio seating, and fenced neighboring homes.
Single-story beige-sided home with a concrete patio, outdoor chairs, and fenced grassy backyard.
Single-story house with a brick porch, hanging flower baskets, attached garage, and broad green front lawn.
VIEW PHOTOS
$289,600

1518 Robin Rd

3 Beds 2 Baths 1,498 Sq.Ft. 5,832 Sq.Ft.

Description

Better than new! This 2023 model has landscaping, a fenced yard, and is move in ready! The great floor plan (model is called Harmony) with 3 Bedrooms, 2 full baths, a spacious open concept kitchen and great room, is all on one level for easy living. Sliding patio doors lead to the fenced back yard while the covered front porch is a nice place to welcome guests. This home offers plenty of storage while another convenience is the front entry, attached two car garage. Robin Place is easy to access just off US 60, West of charming downtown Shelbyville.

Share Property

Location

1518 Robin Rd, Shelbyville, KY 40065

Status

Sold

Date Sold

May 21, 2025
Brooke Miller

Brooke Miller

TITLE

Real Estate Agent

PHONE

502.608.4557

Property Amenities

Interior
Total Bedrooms: 3
Full Bathrooms: 2
Area & Lot
Total area 1,498 Sq.Ft.
Lot Area 5,832 Sq.Ft.
Living area 1,498 Sq.Ft.
MLS® ID 1675445
Year Built 2023
Architecture Styles Ranch
Type Residential
Status Sold
Exterior
Stories 1
Air conditioning Central Air
Heat type Forced Air
Water Source Public
Garage Space 2.0
Parking Attached, Entry Front, Driveway
Lot Features Sidewalk
Roof Shingle
Utilities Electricity Connected, Fuel:Natural
Finance
Sales Price $289,600
HOA Fees $150
Single-story home with brick-accented entry, attached garage, and broad concrete driveway.
Covered porch with stone wall, two chairs, hanging flower baskets, and a view of the neighborhood.
Covered front porch with stone wall, seating, hanging flowers, and a view of the residential street.
"Better than new! This 2023 model has landscaping, a fenced yard, and is move in ready!"

— Brooke Miller

Browse My Portfolio

Explore my active listings and past sales.

For Sale
Sold

Shelby County

Work With Brooke

Work with a third-generation Louisville REALTOR® with over 16 years of experience, and enjoy a seamless, personalized real estate experience backed by integrity and dedication.