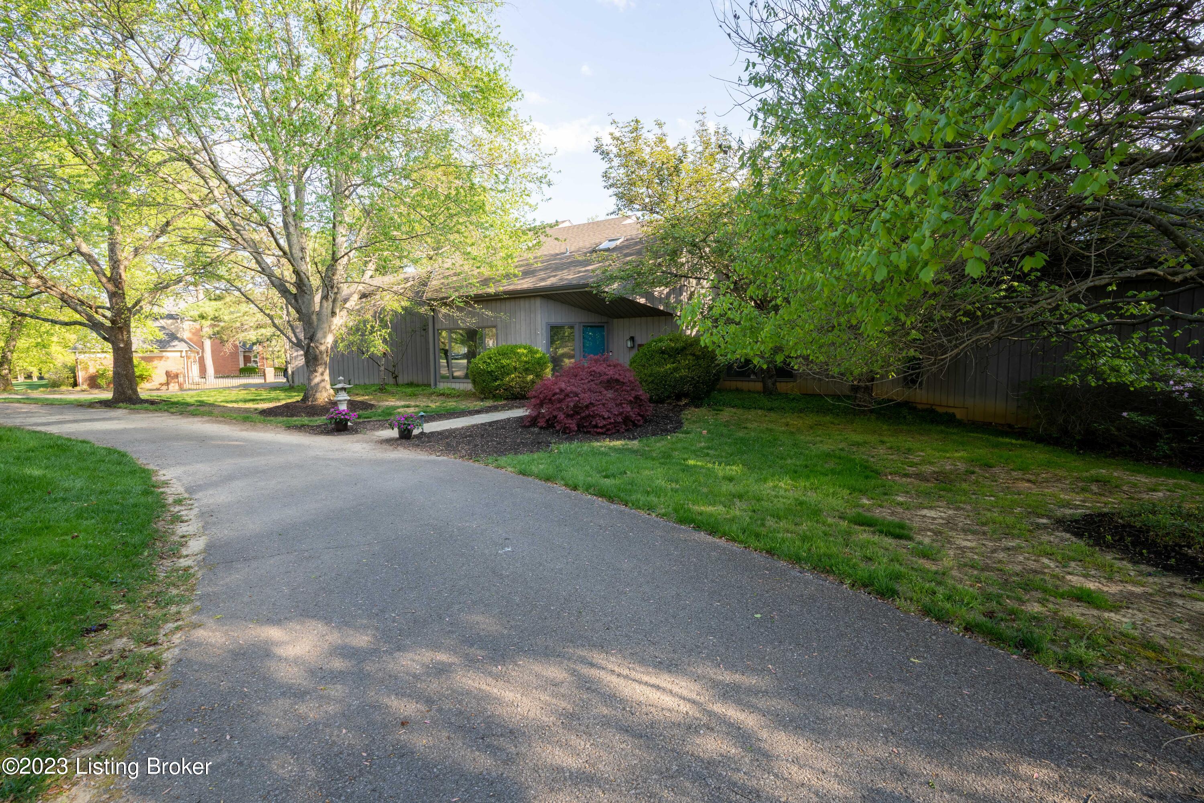
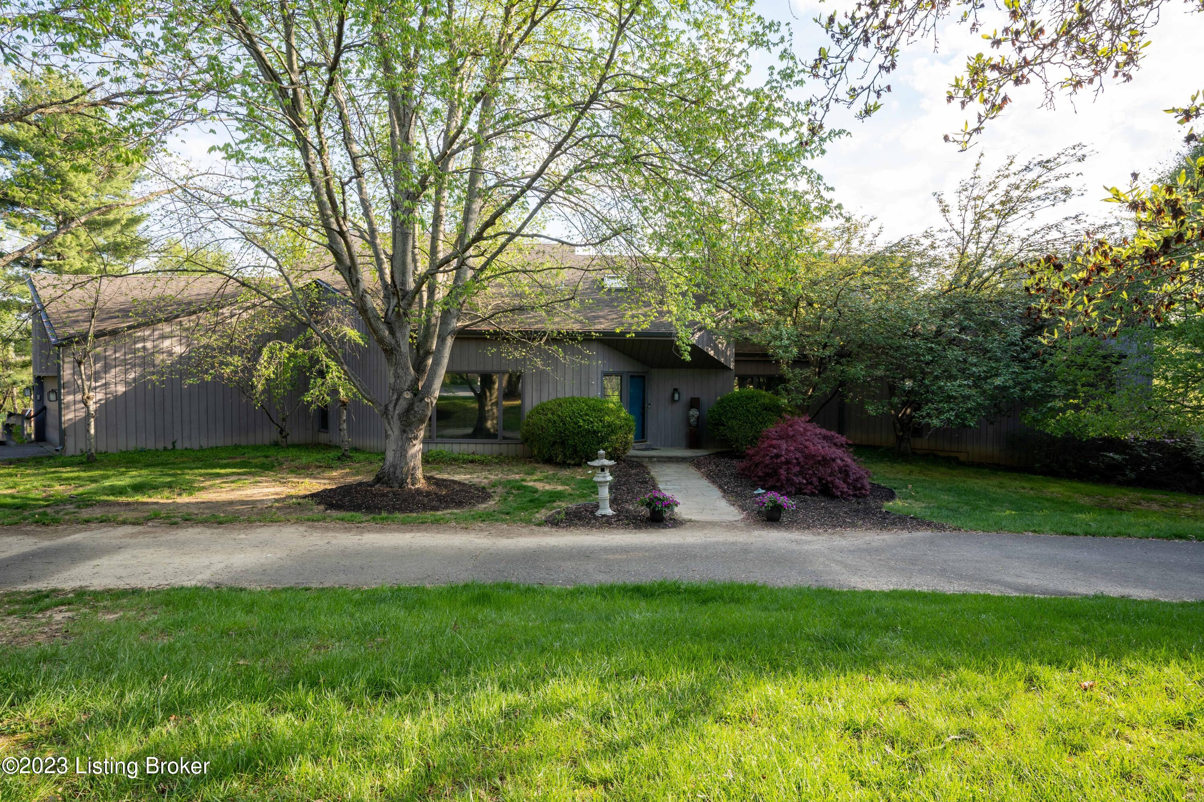
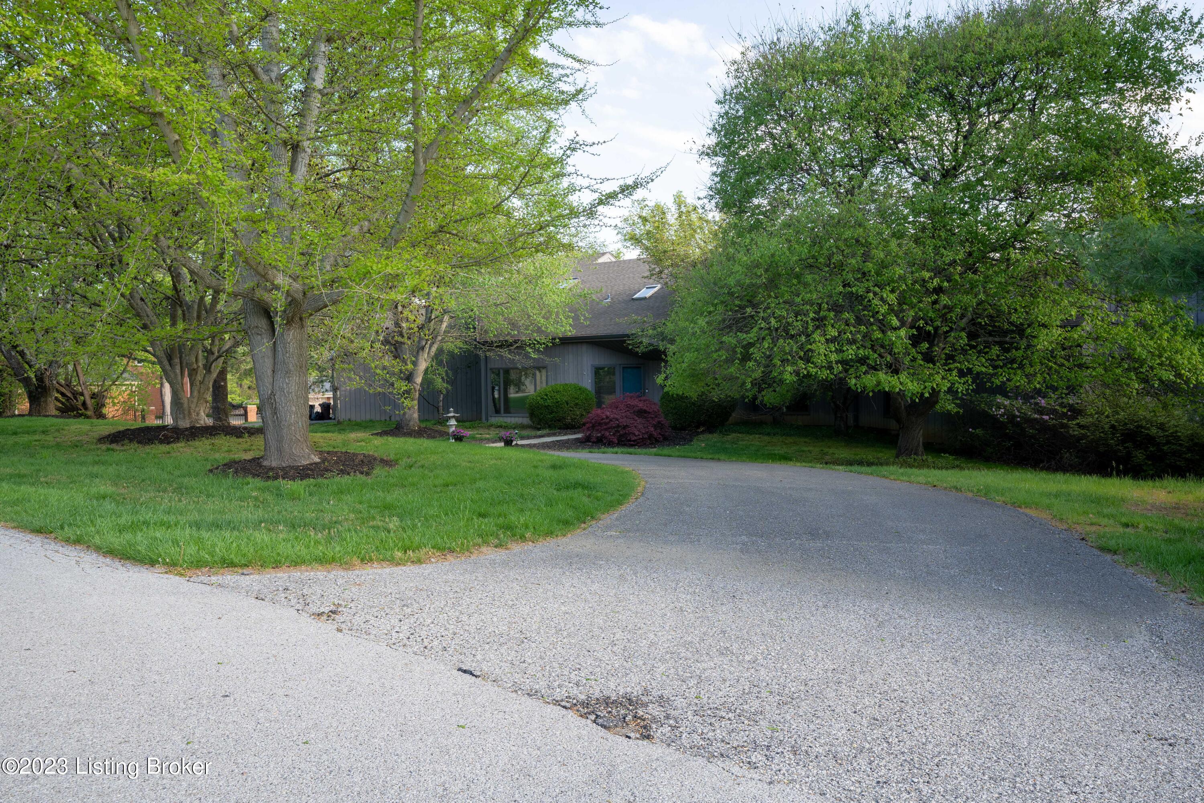
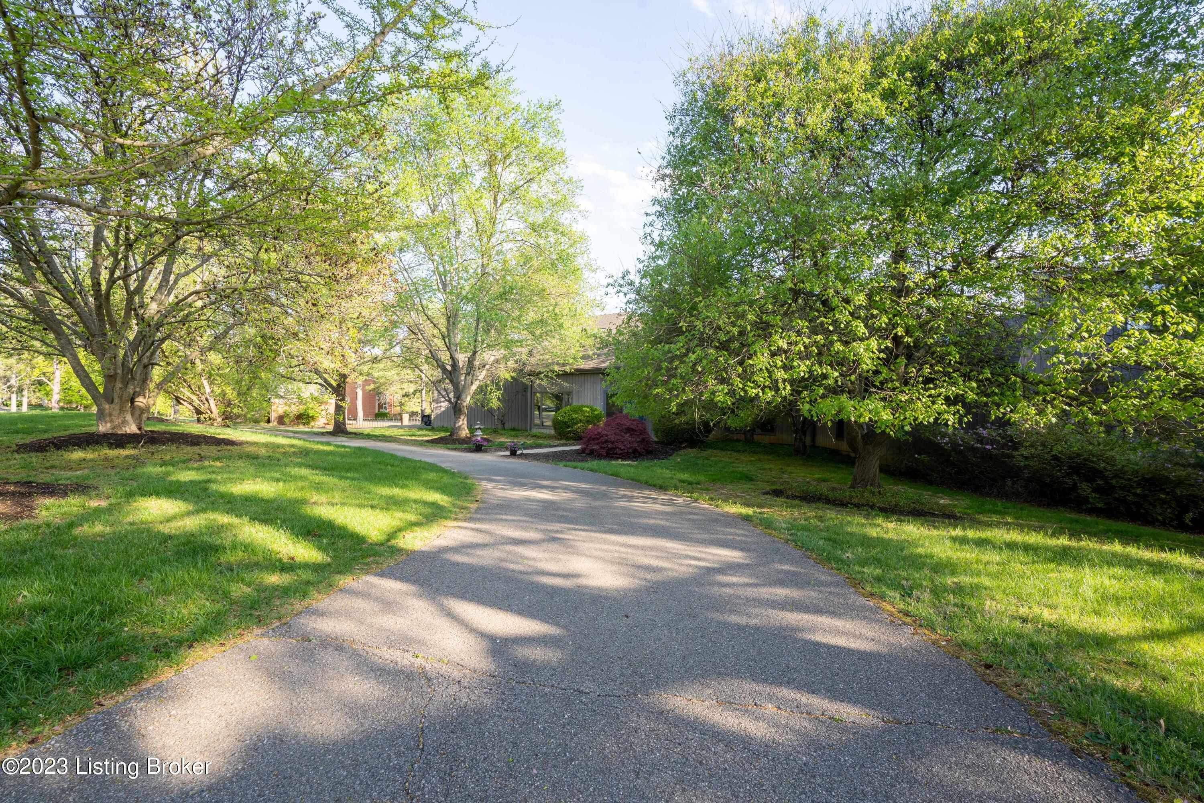
Wood-sided home behind a curved driveway, framed by mature trees and landscaped shrubs.
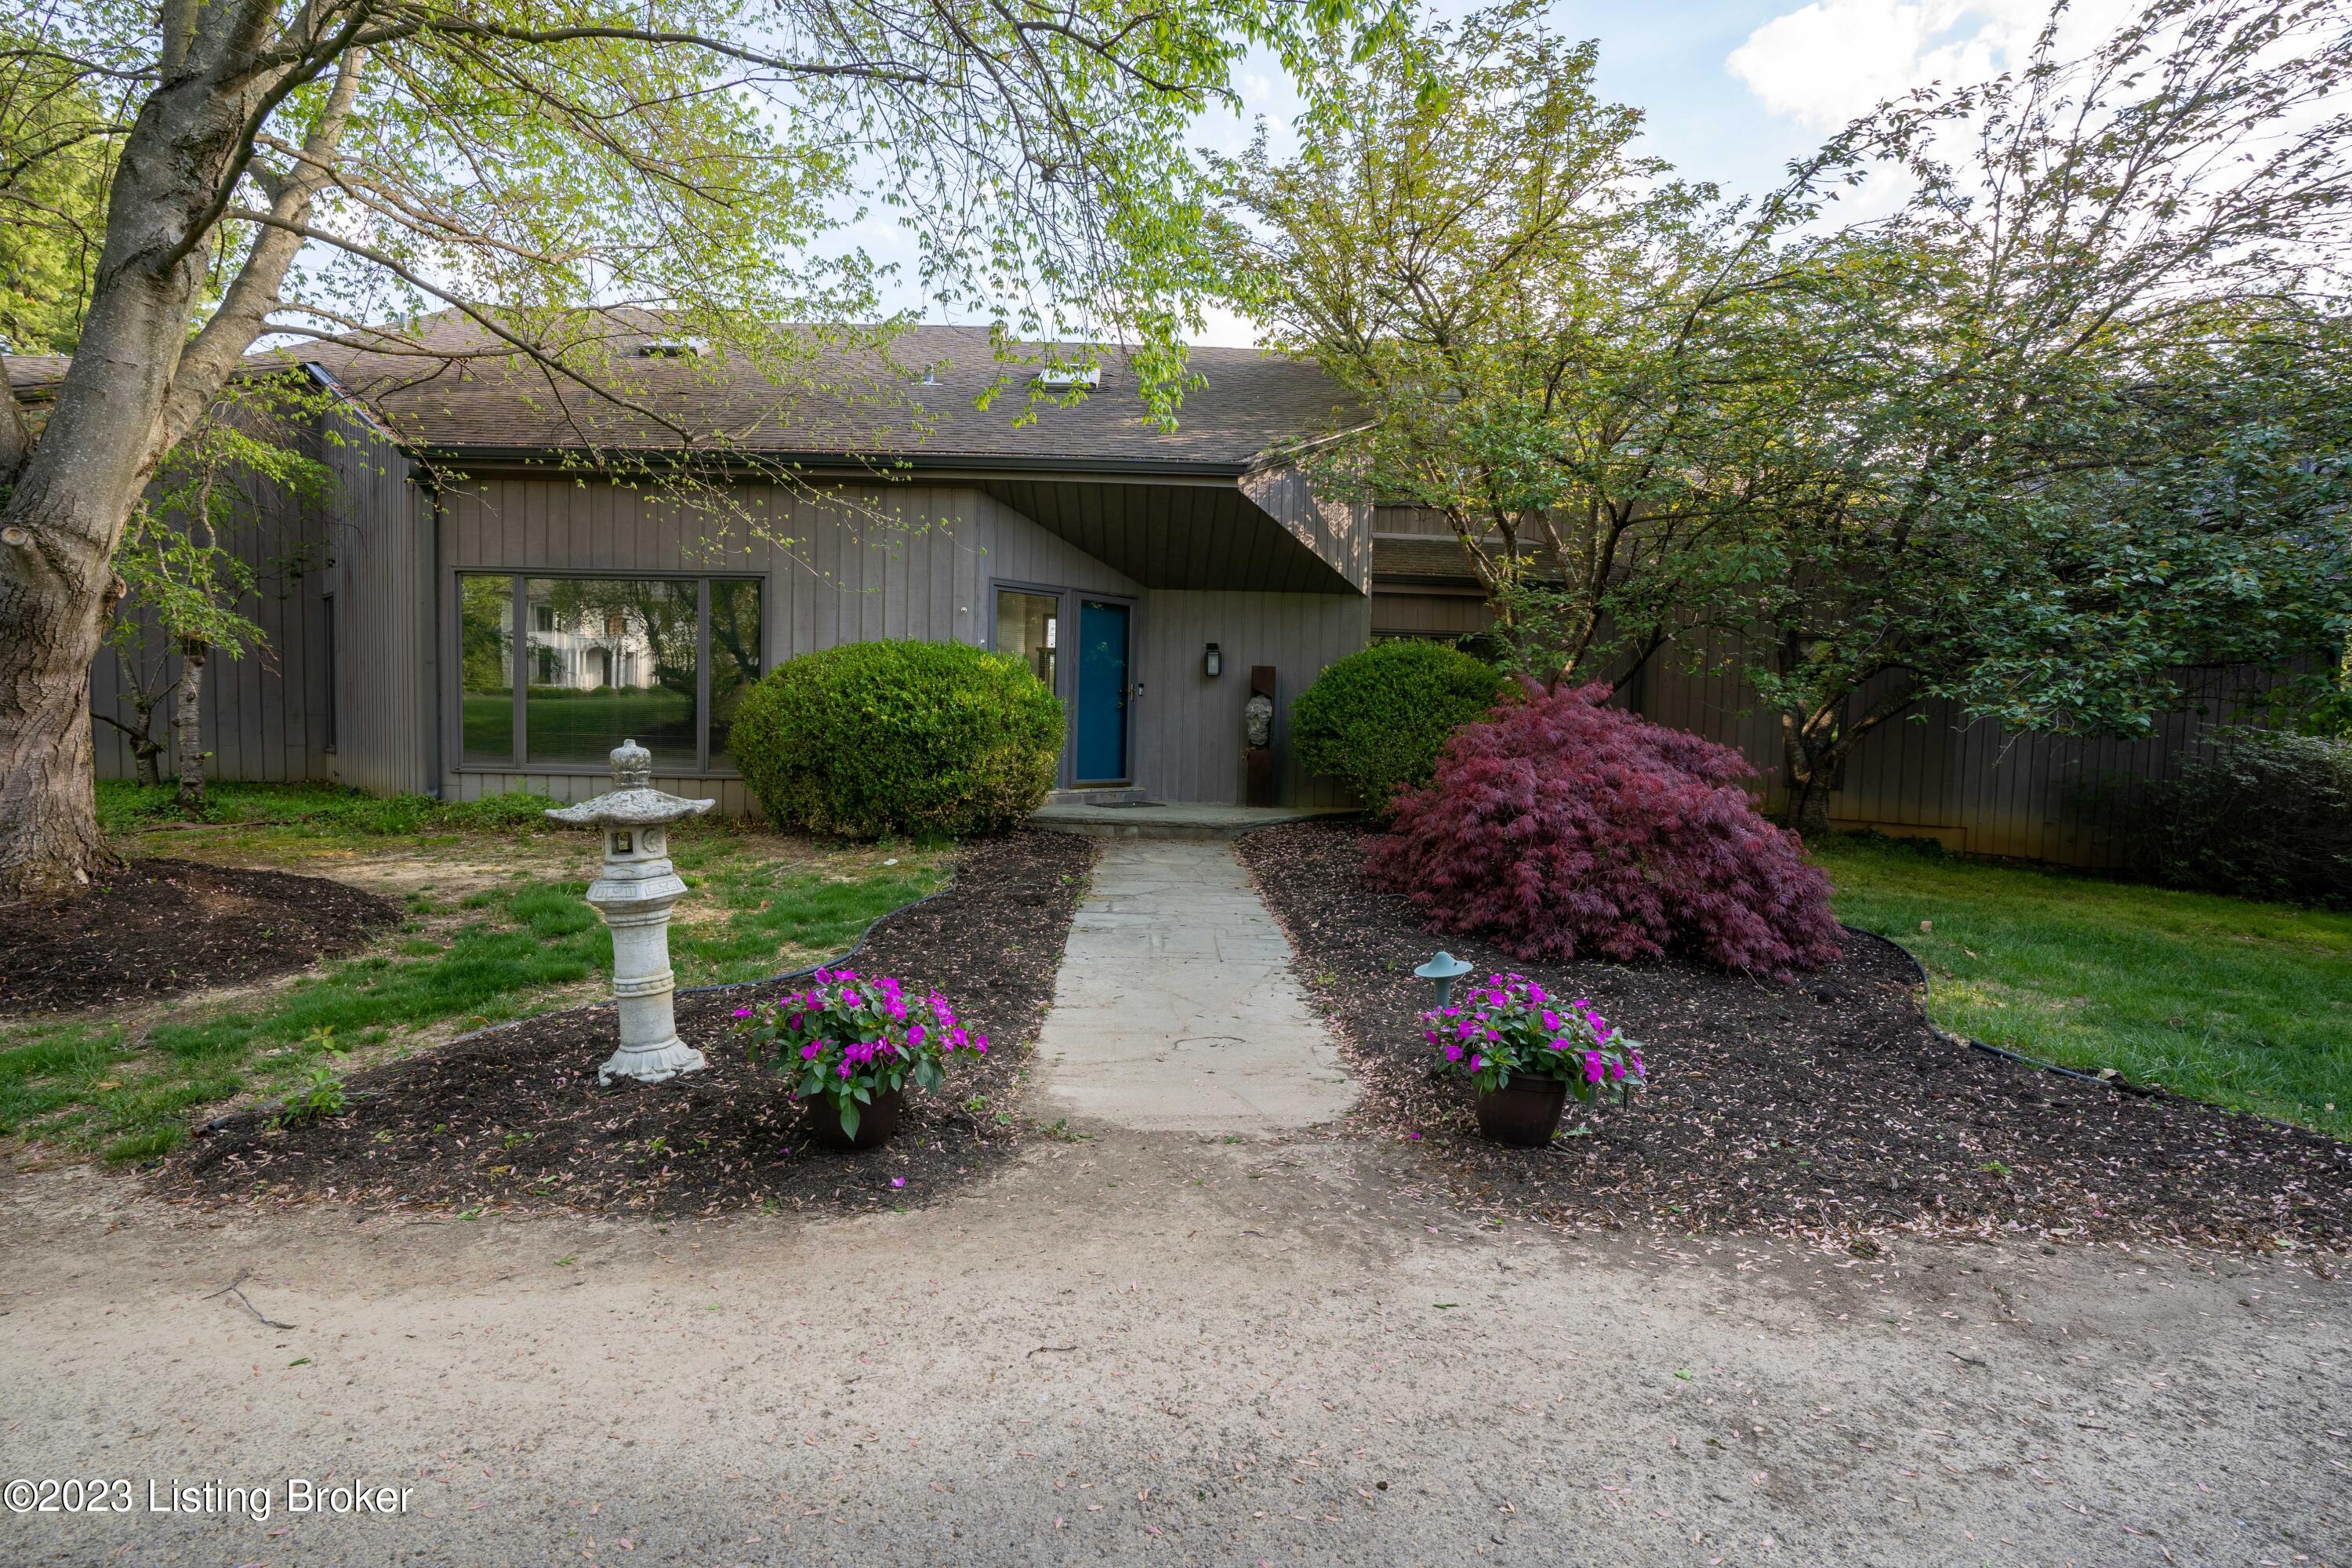
Gray-sided home with a blue front door, mature trees, and colorful flowers lining the walkway.
Vacant living area with hardwood floors and tall windows overlooking trees.
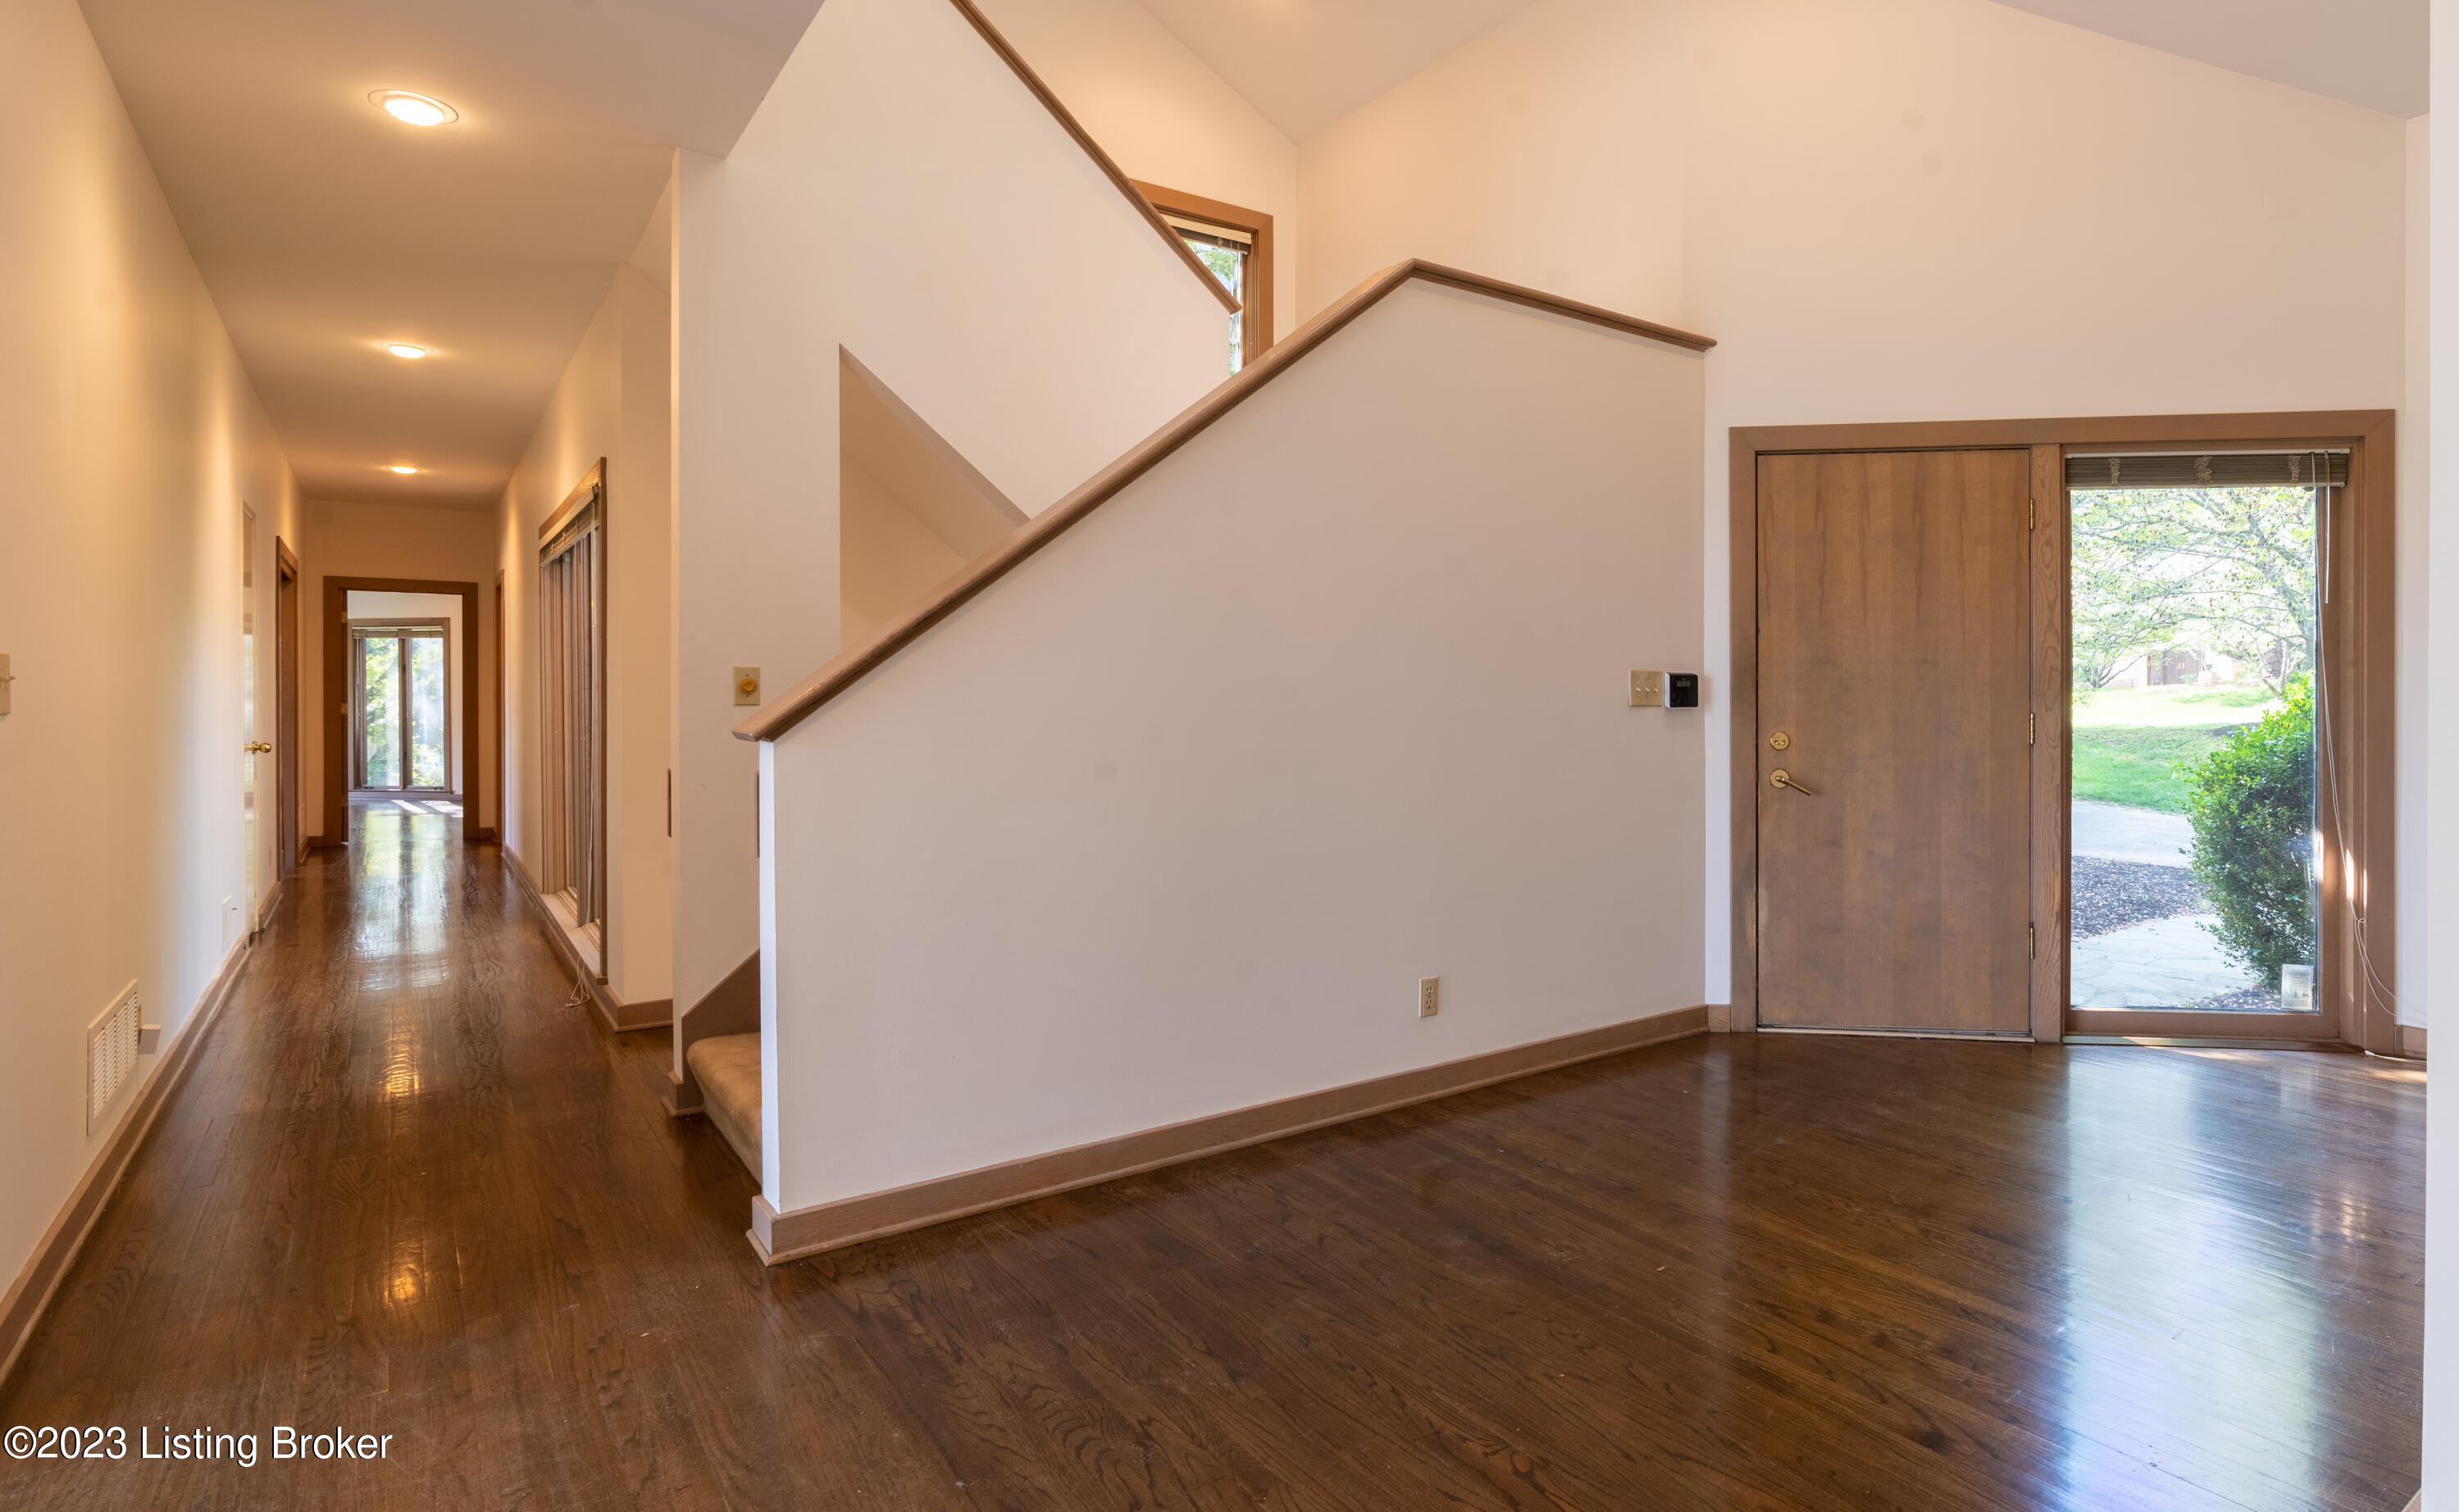
Entryway with dark hardwood floors, a wood front door, and a staircase beside a long hallway.
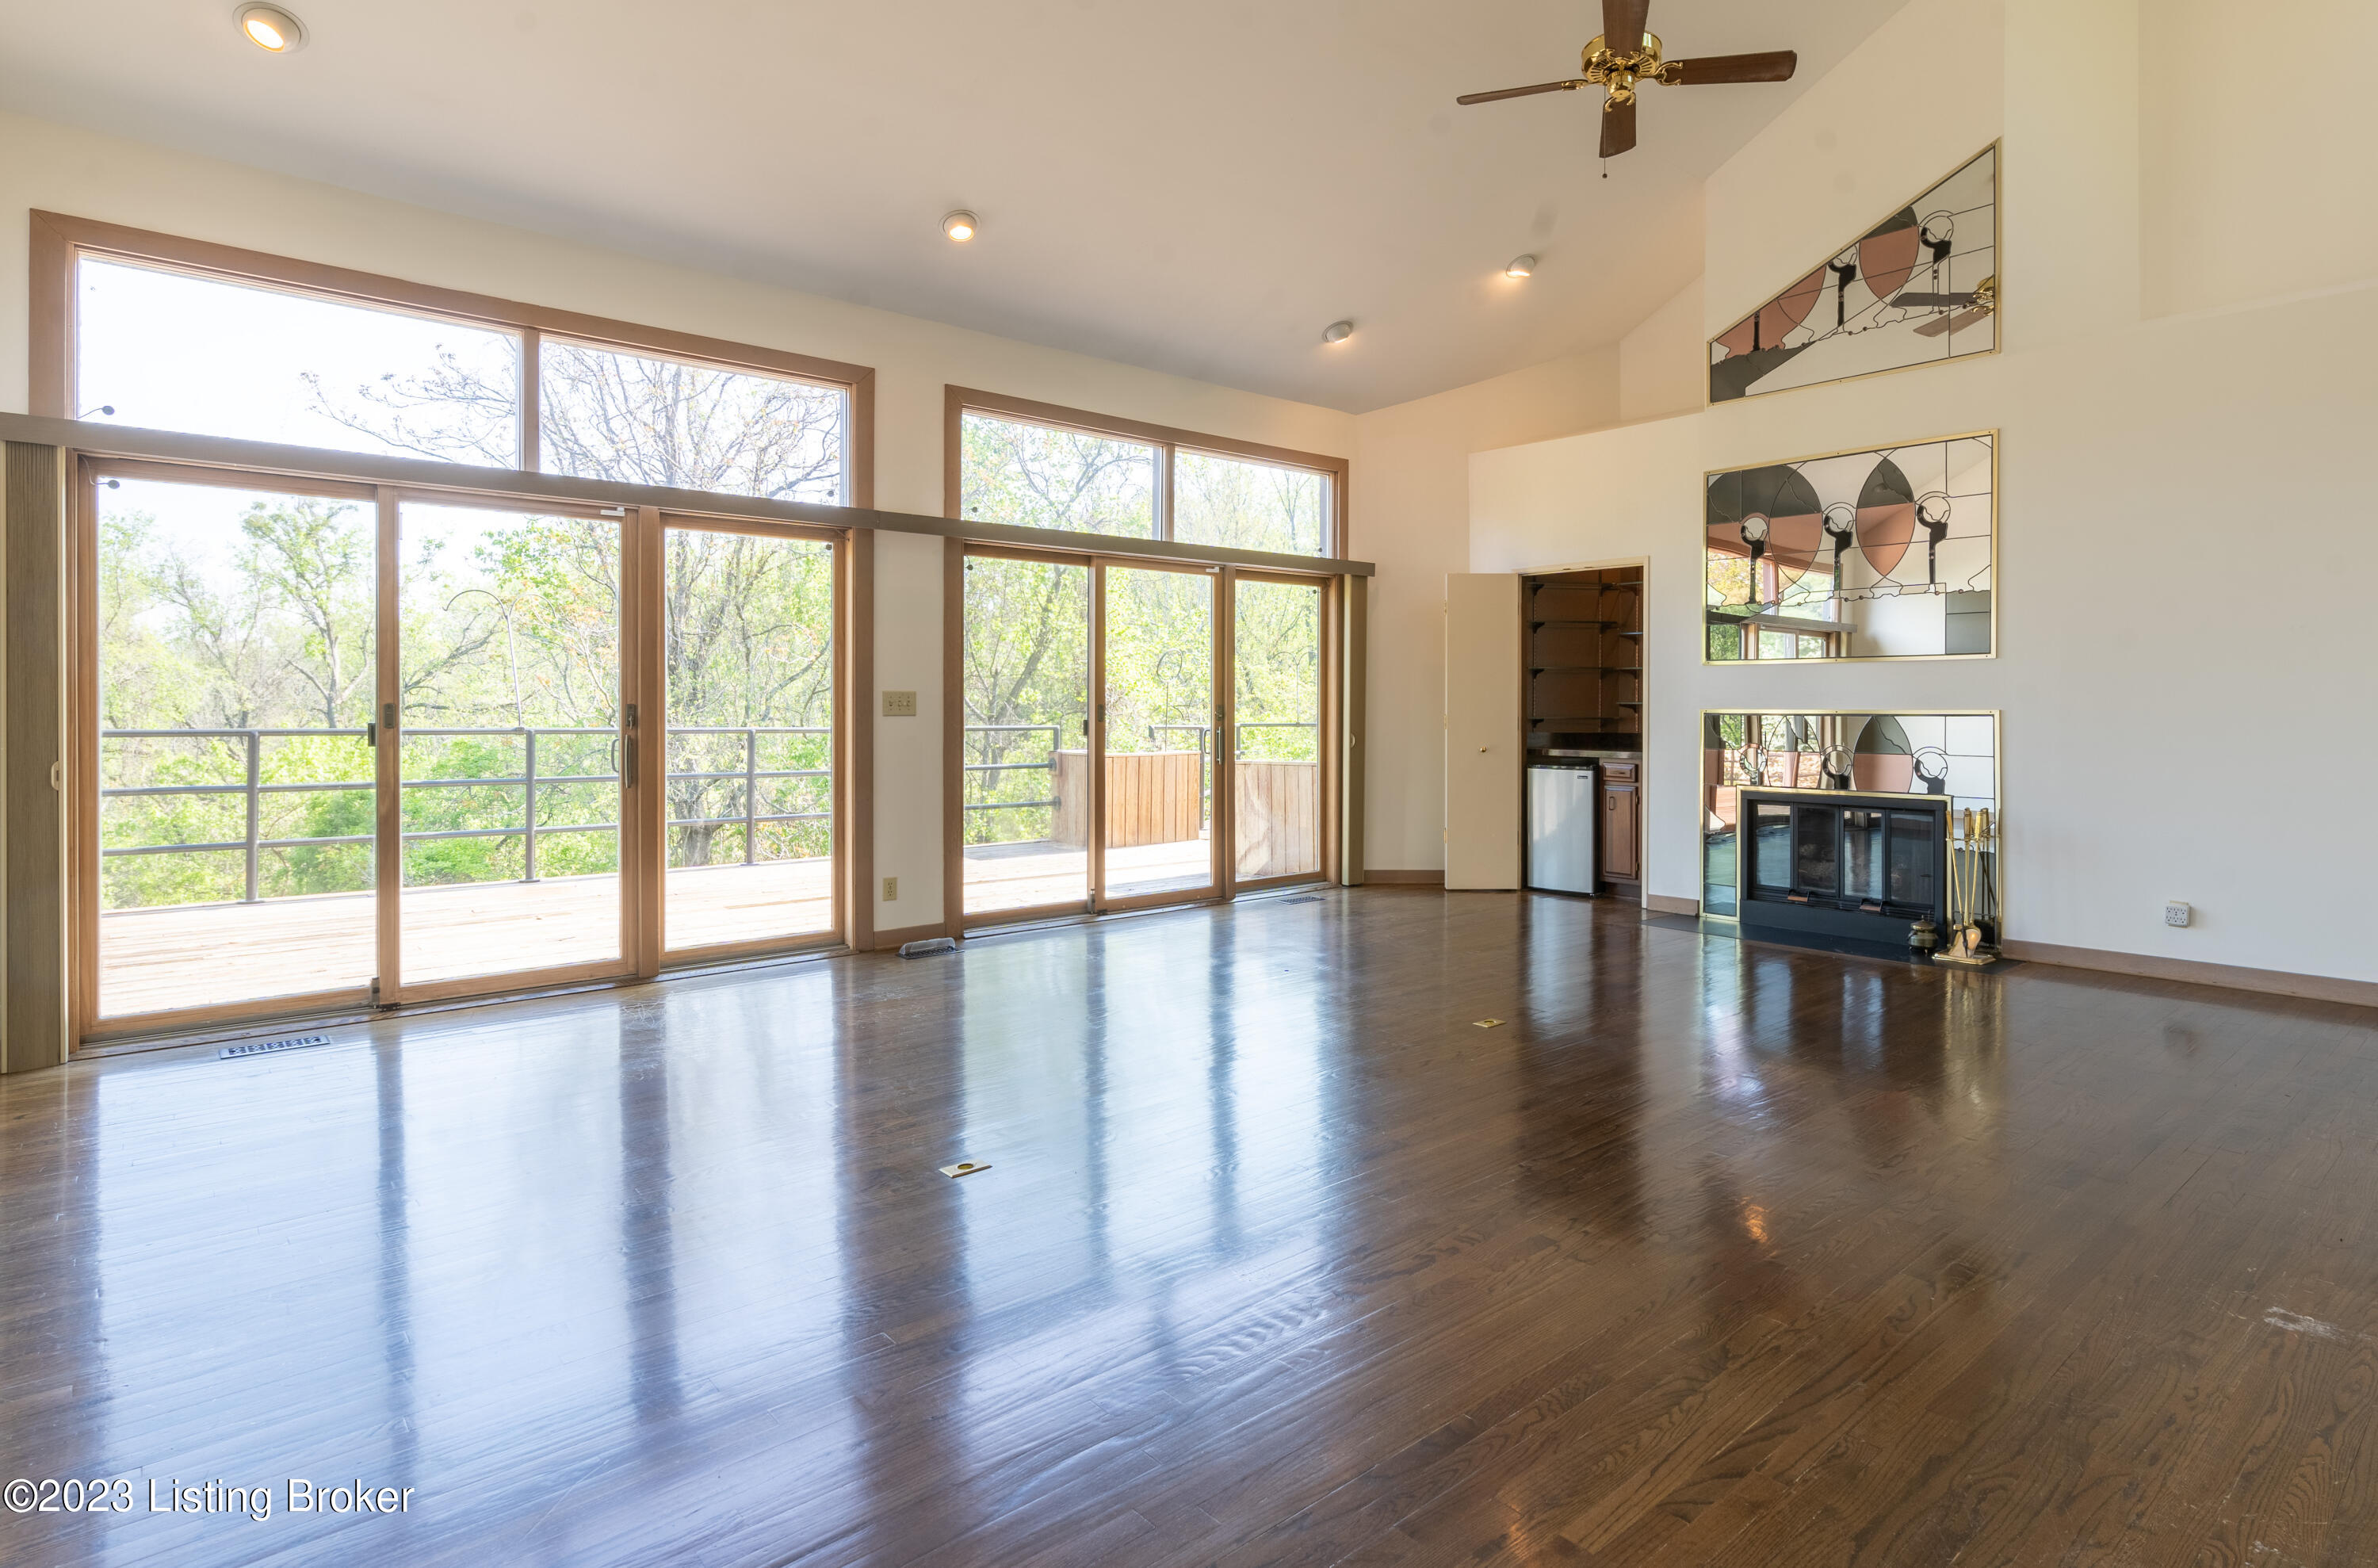
Vacant living room with tall sliding glass doors, a deck, dark wood floors, and a mirrored fireplace.
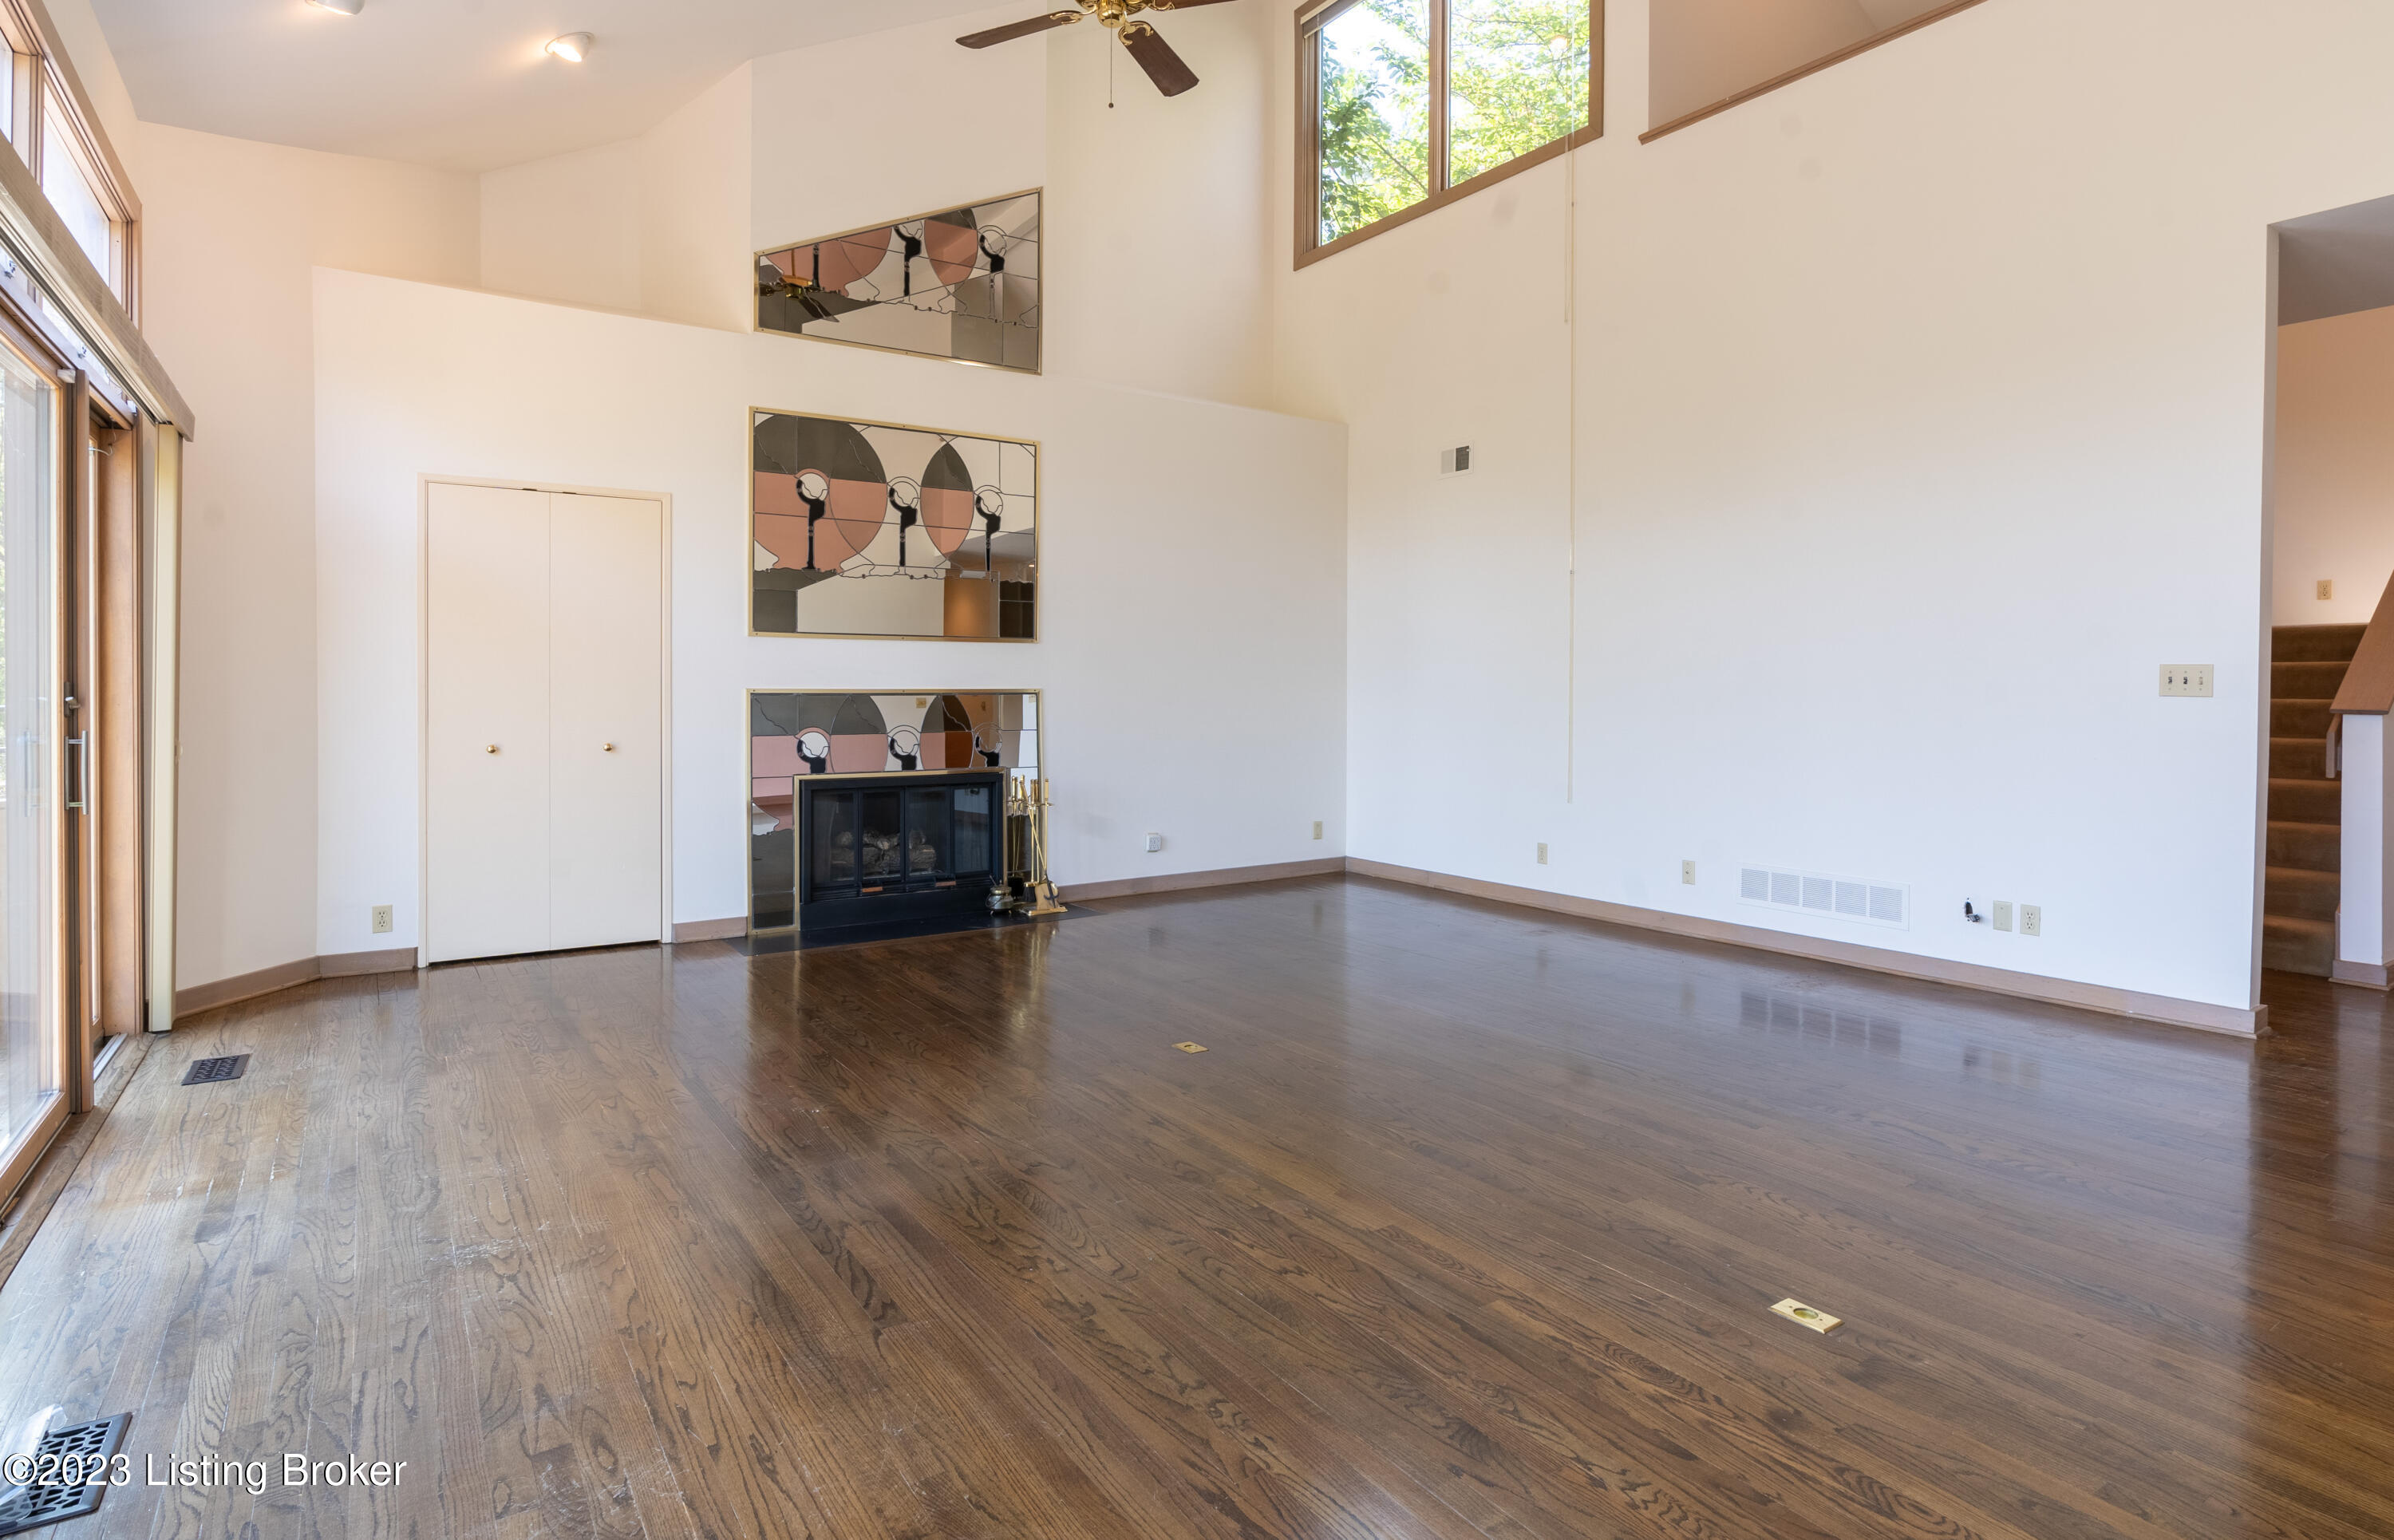
Empty living room with dark hardwood floors, a tall ceiling, mirrored fireplace surround, and large windows.
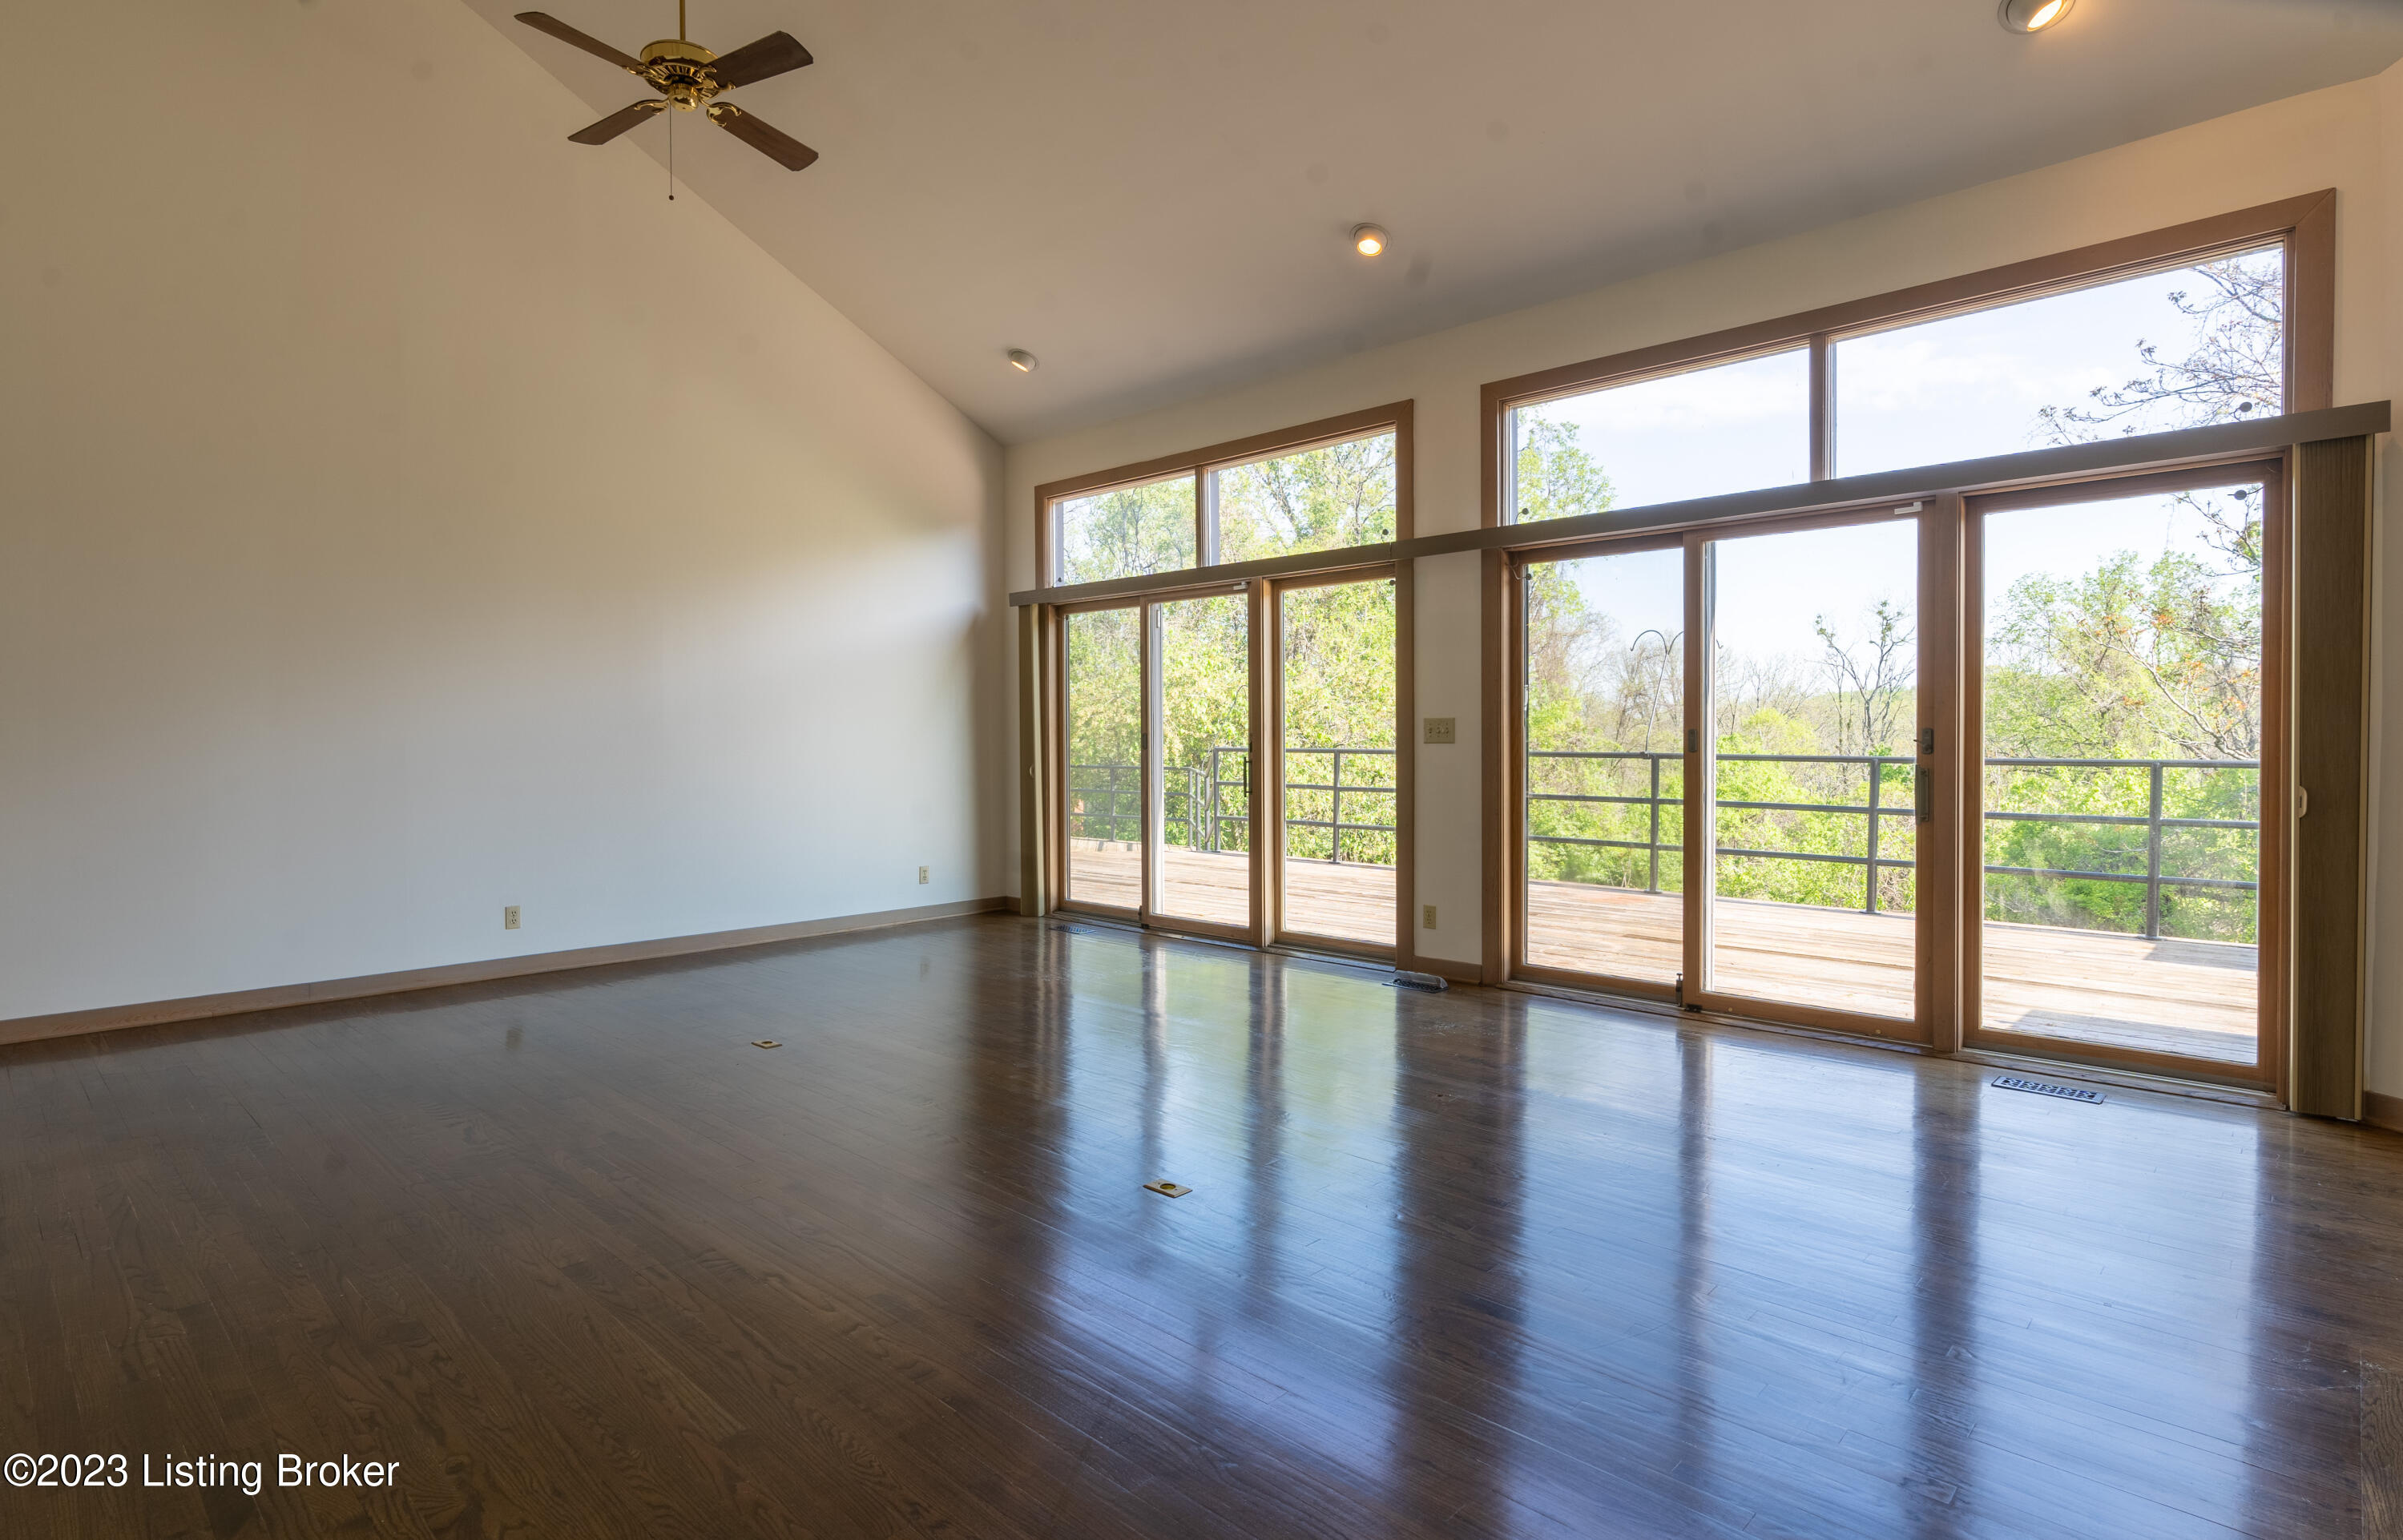
Vacant living room with dark hardwood floors and large glass doors opening to a tree-lined deck.
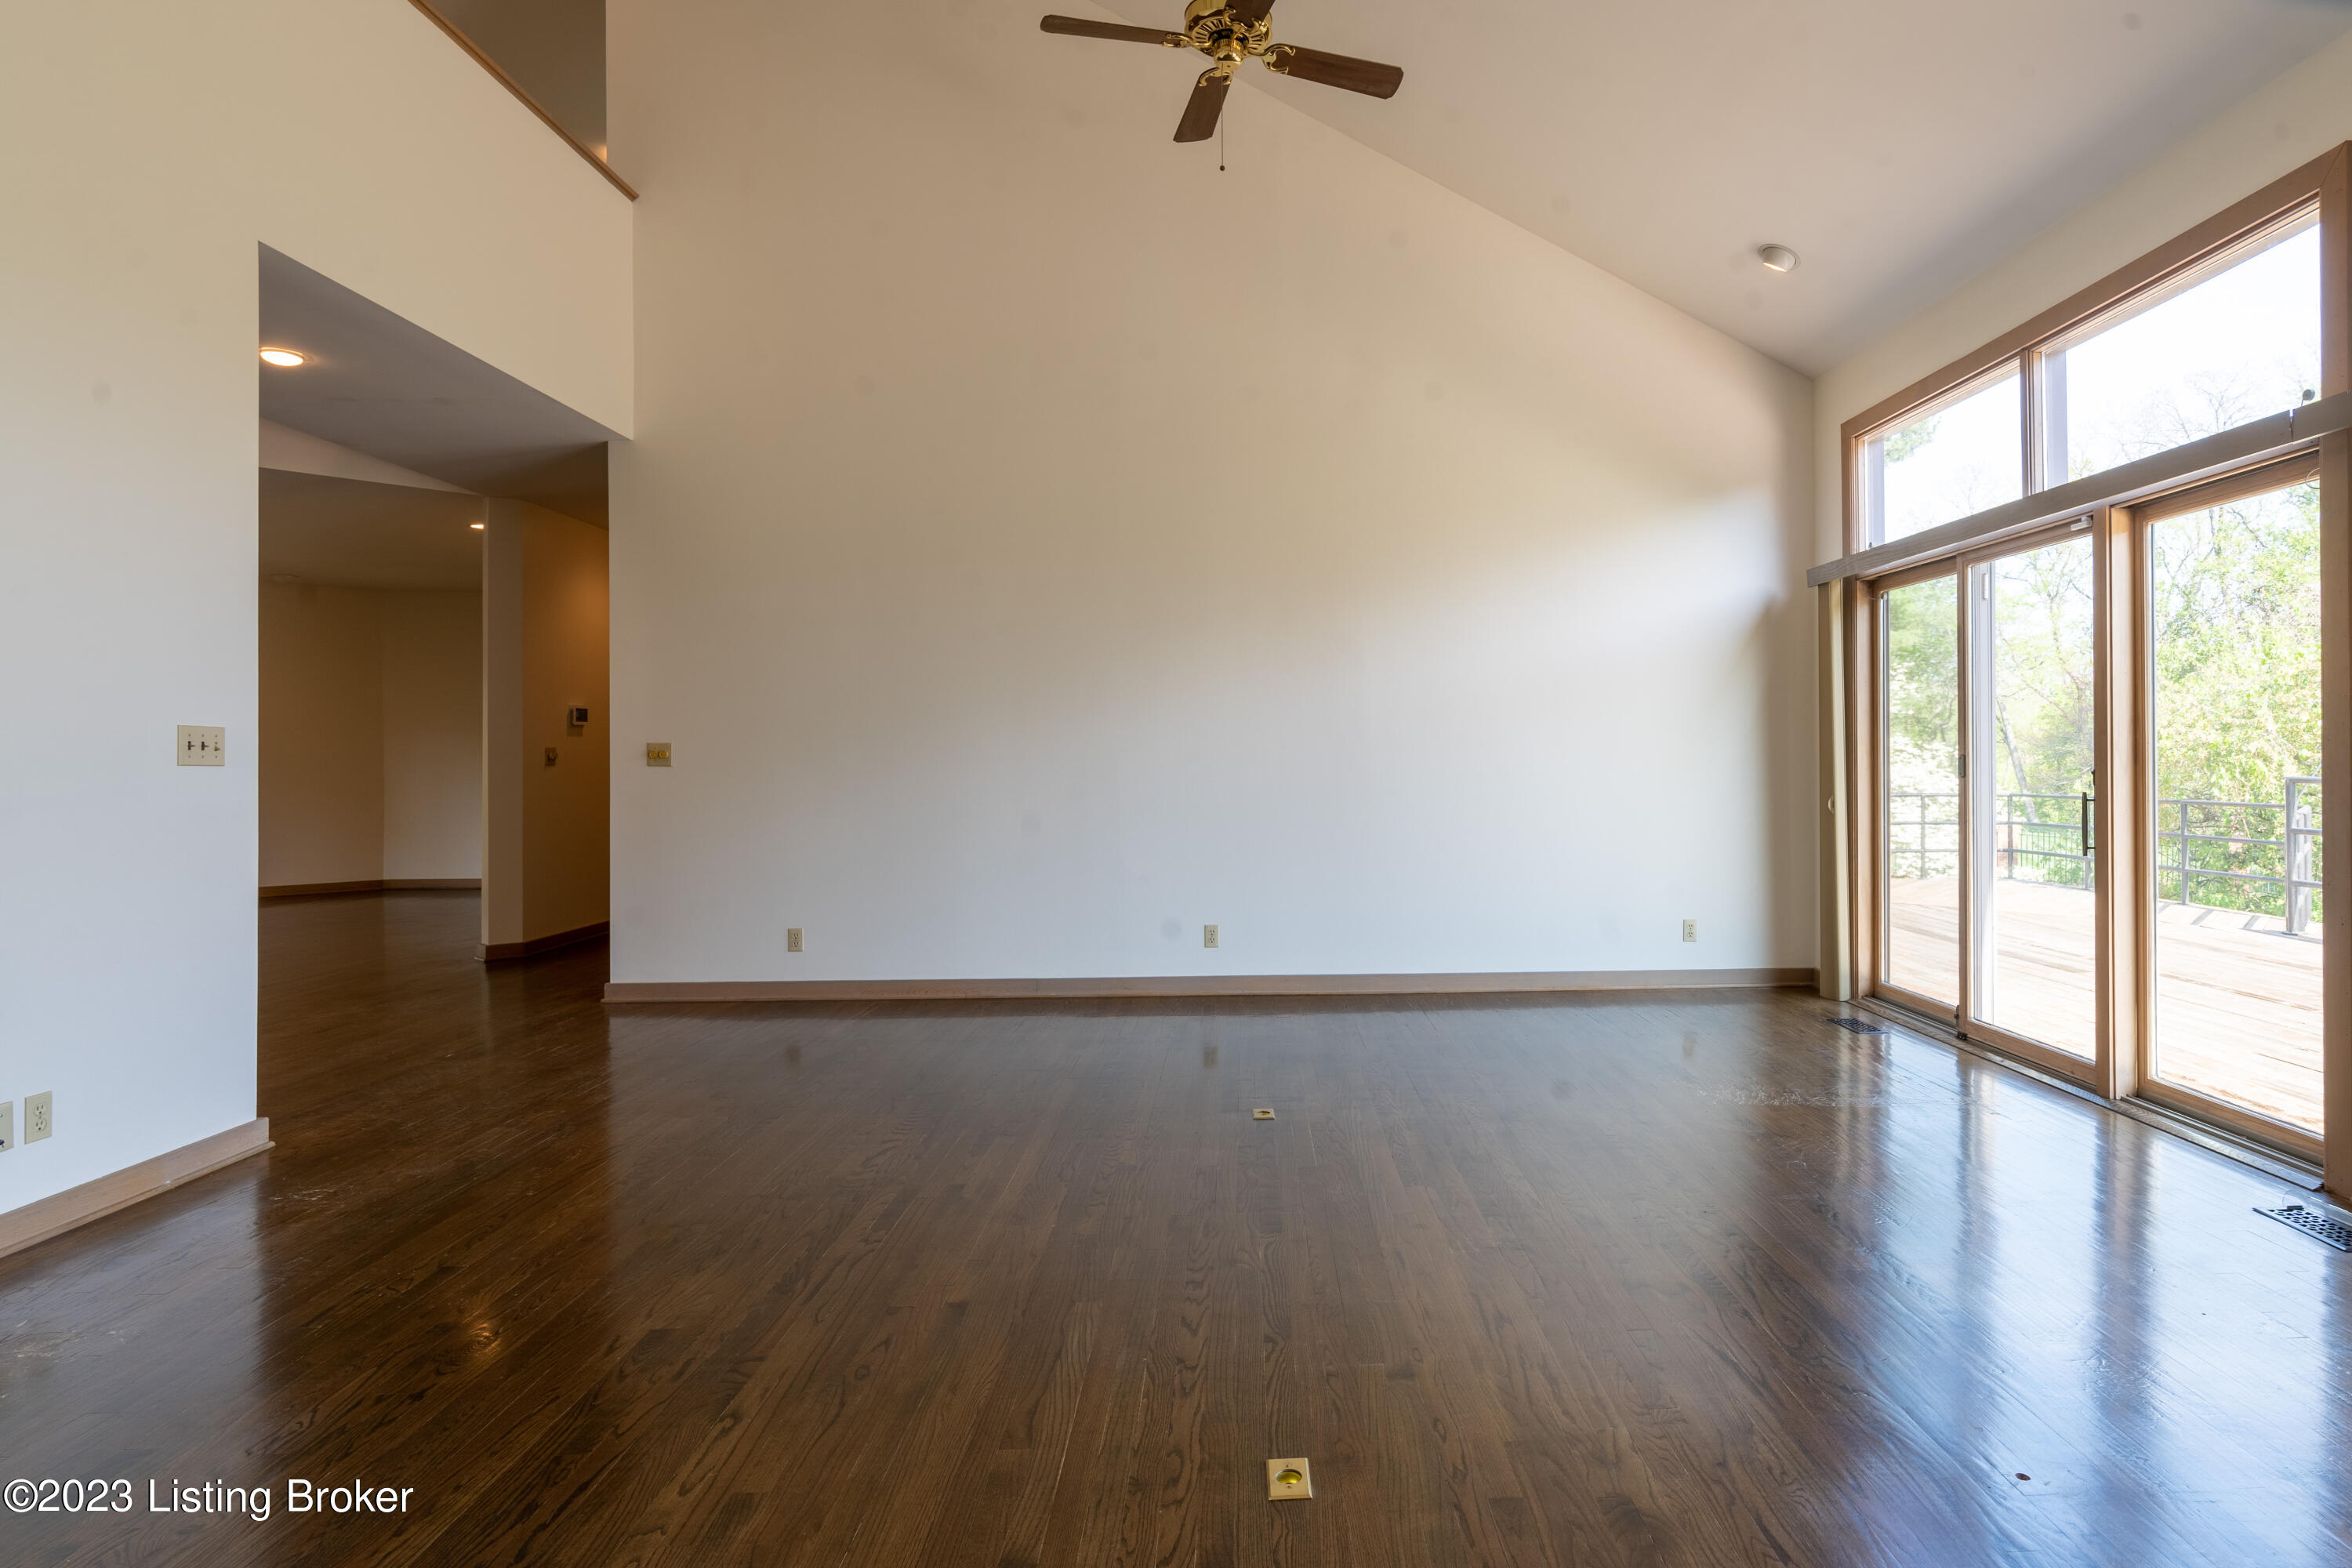
Vacant living room with hardwood floors, vaulted ceiling, and large sliding glass doors to a deck.
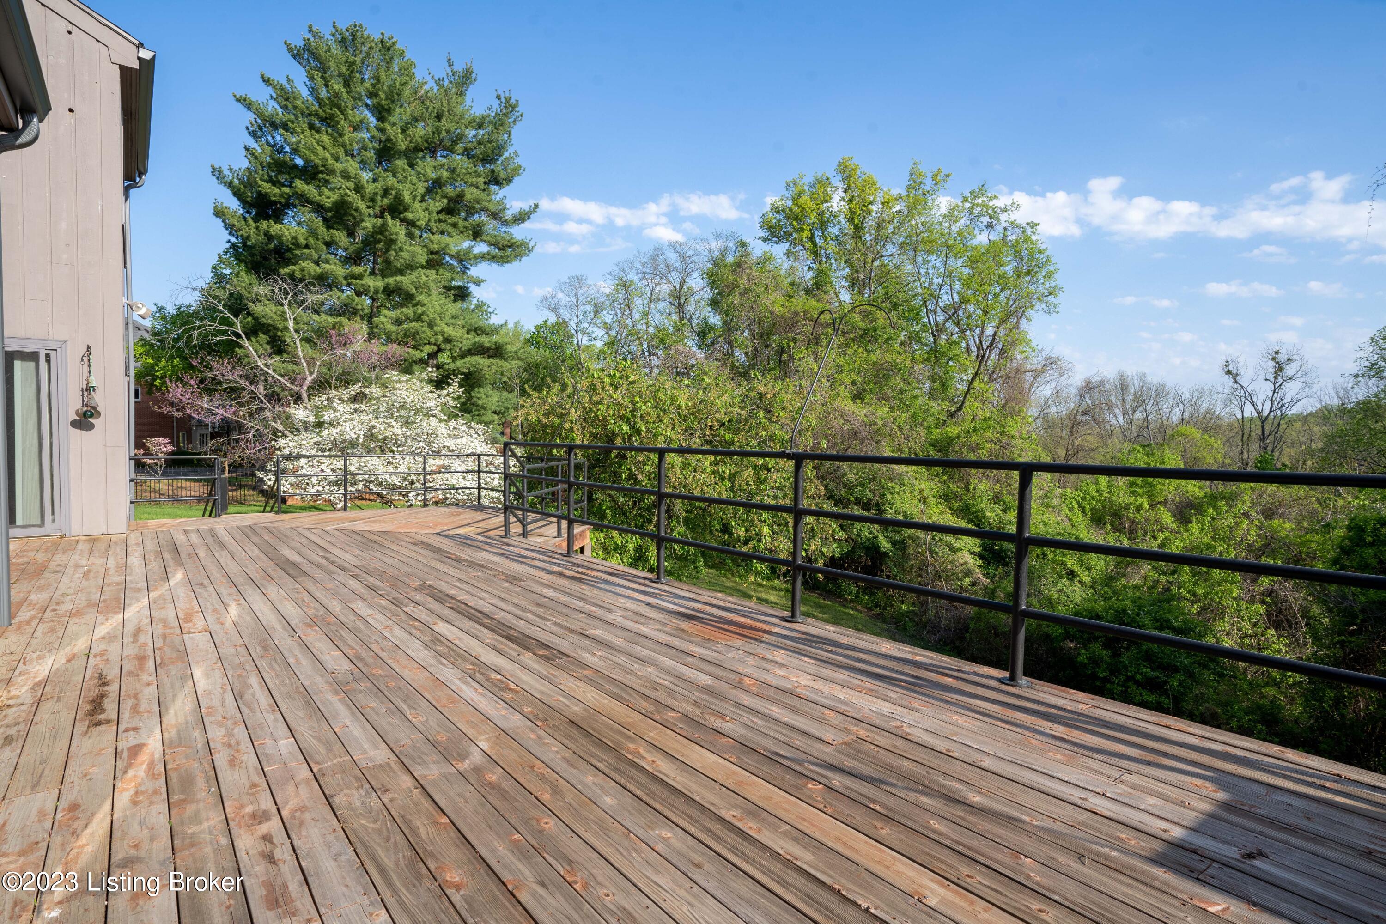
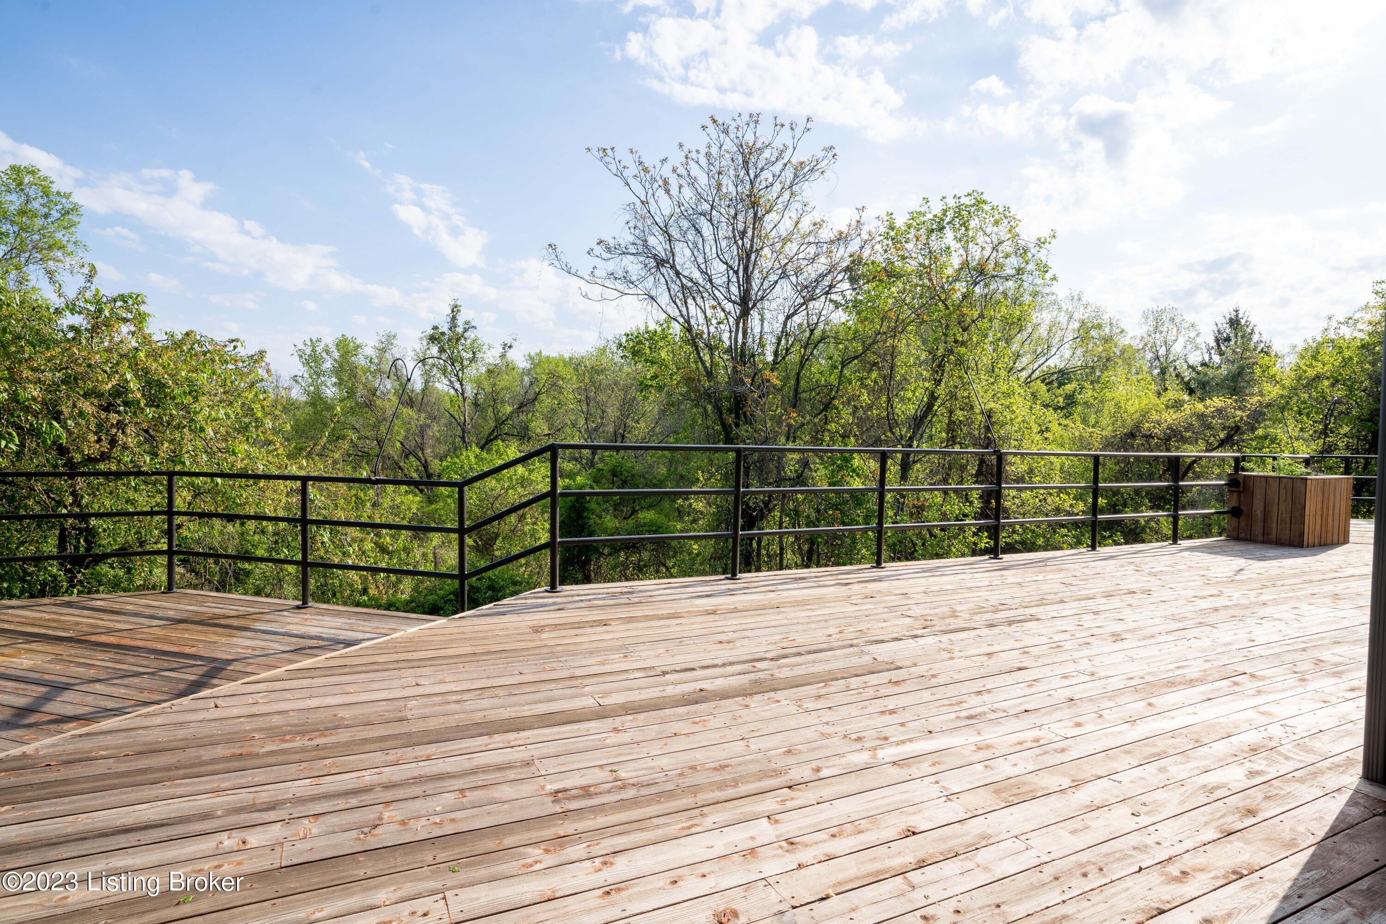
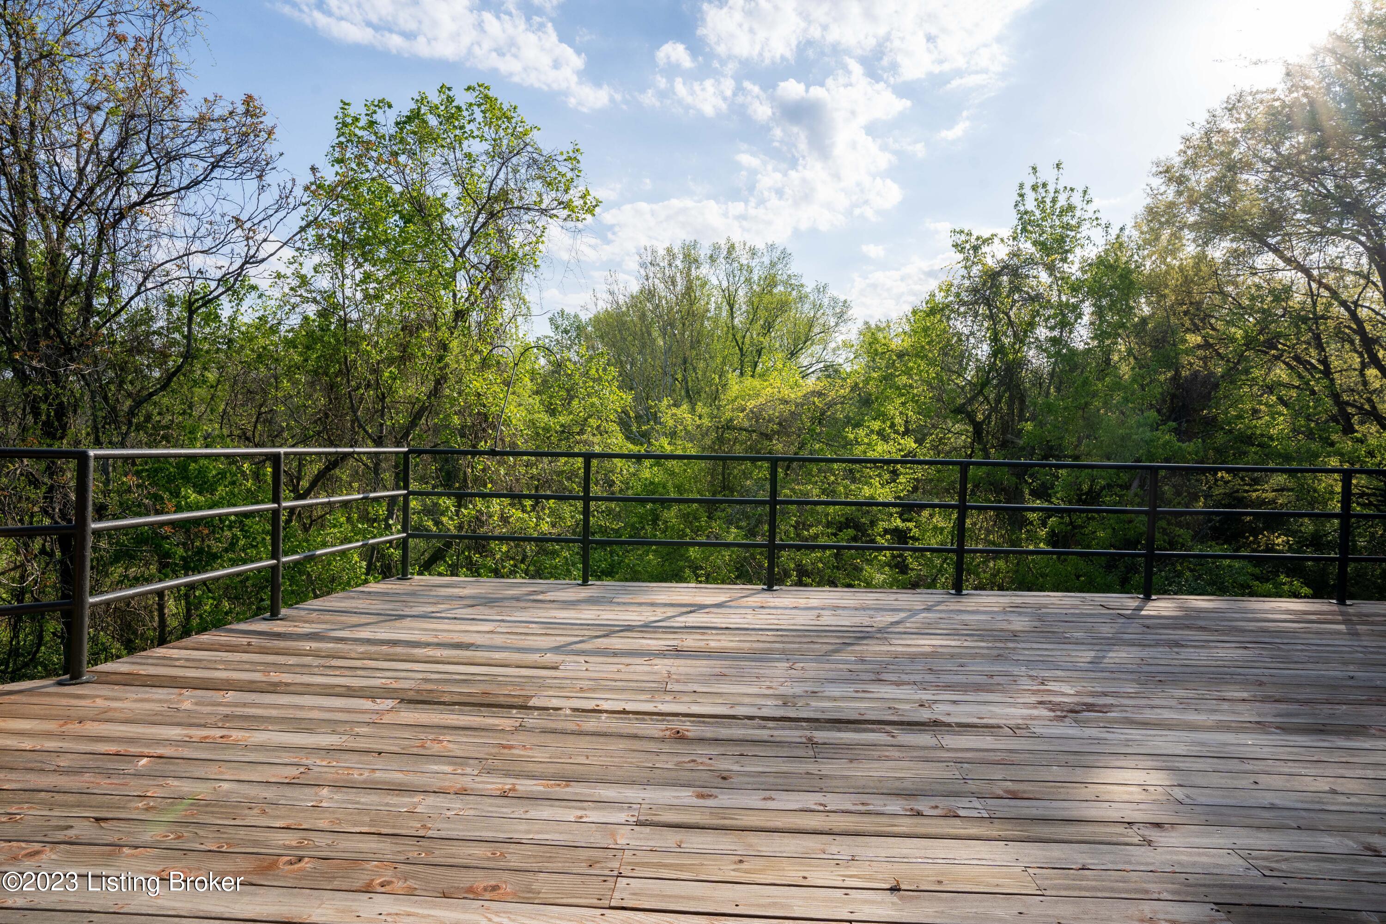
Weathered wood deck with black railings overlooking spring trees beside the home.
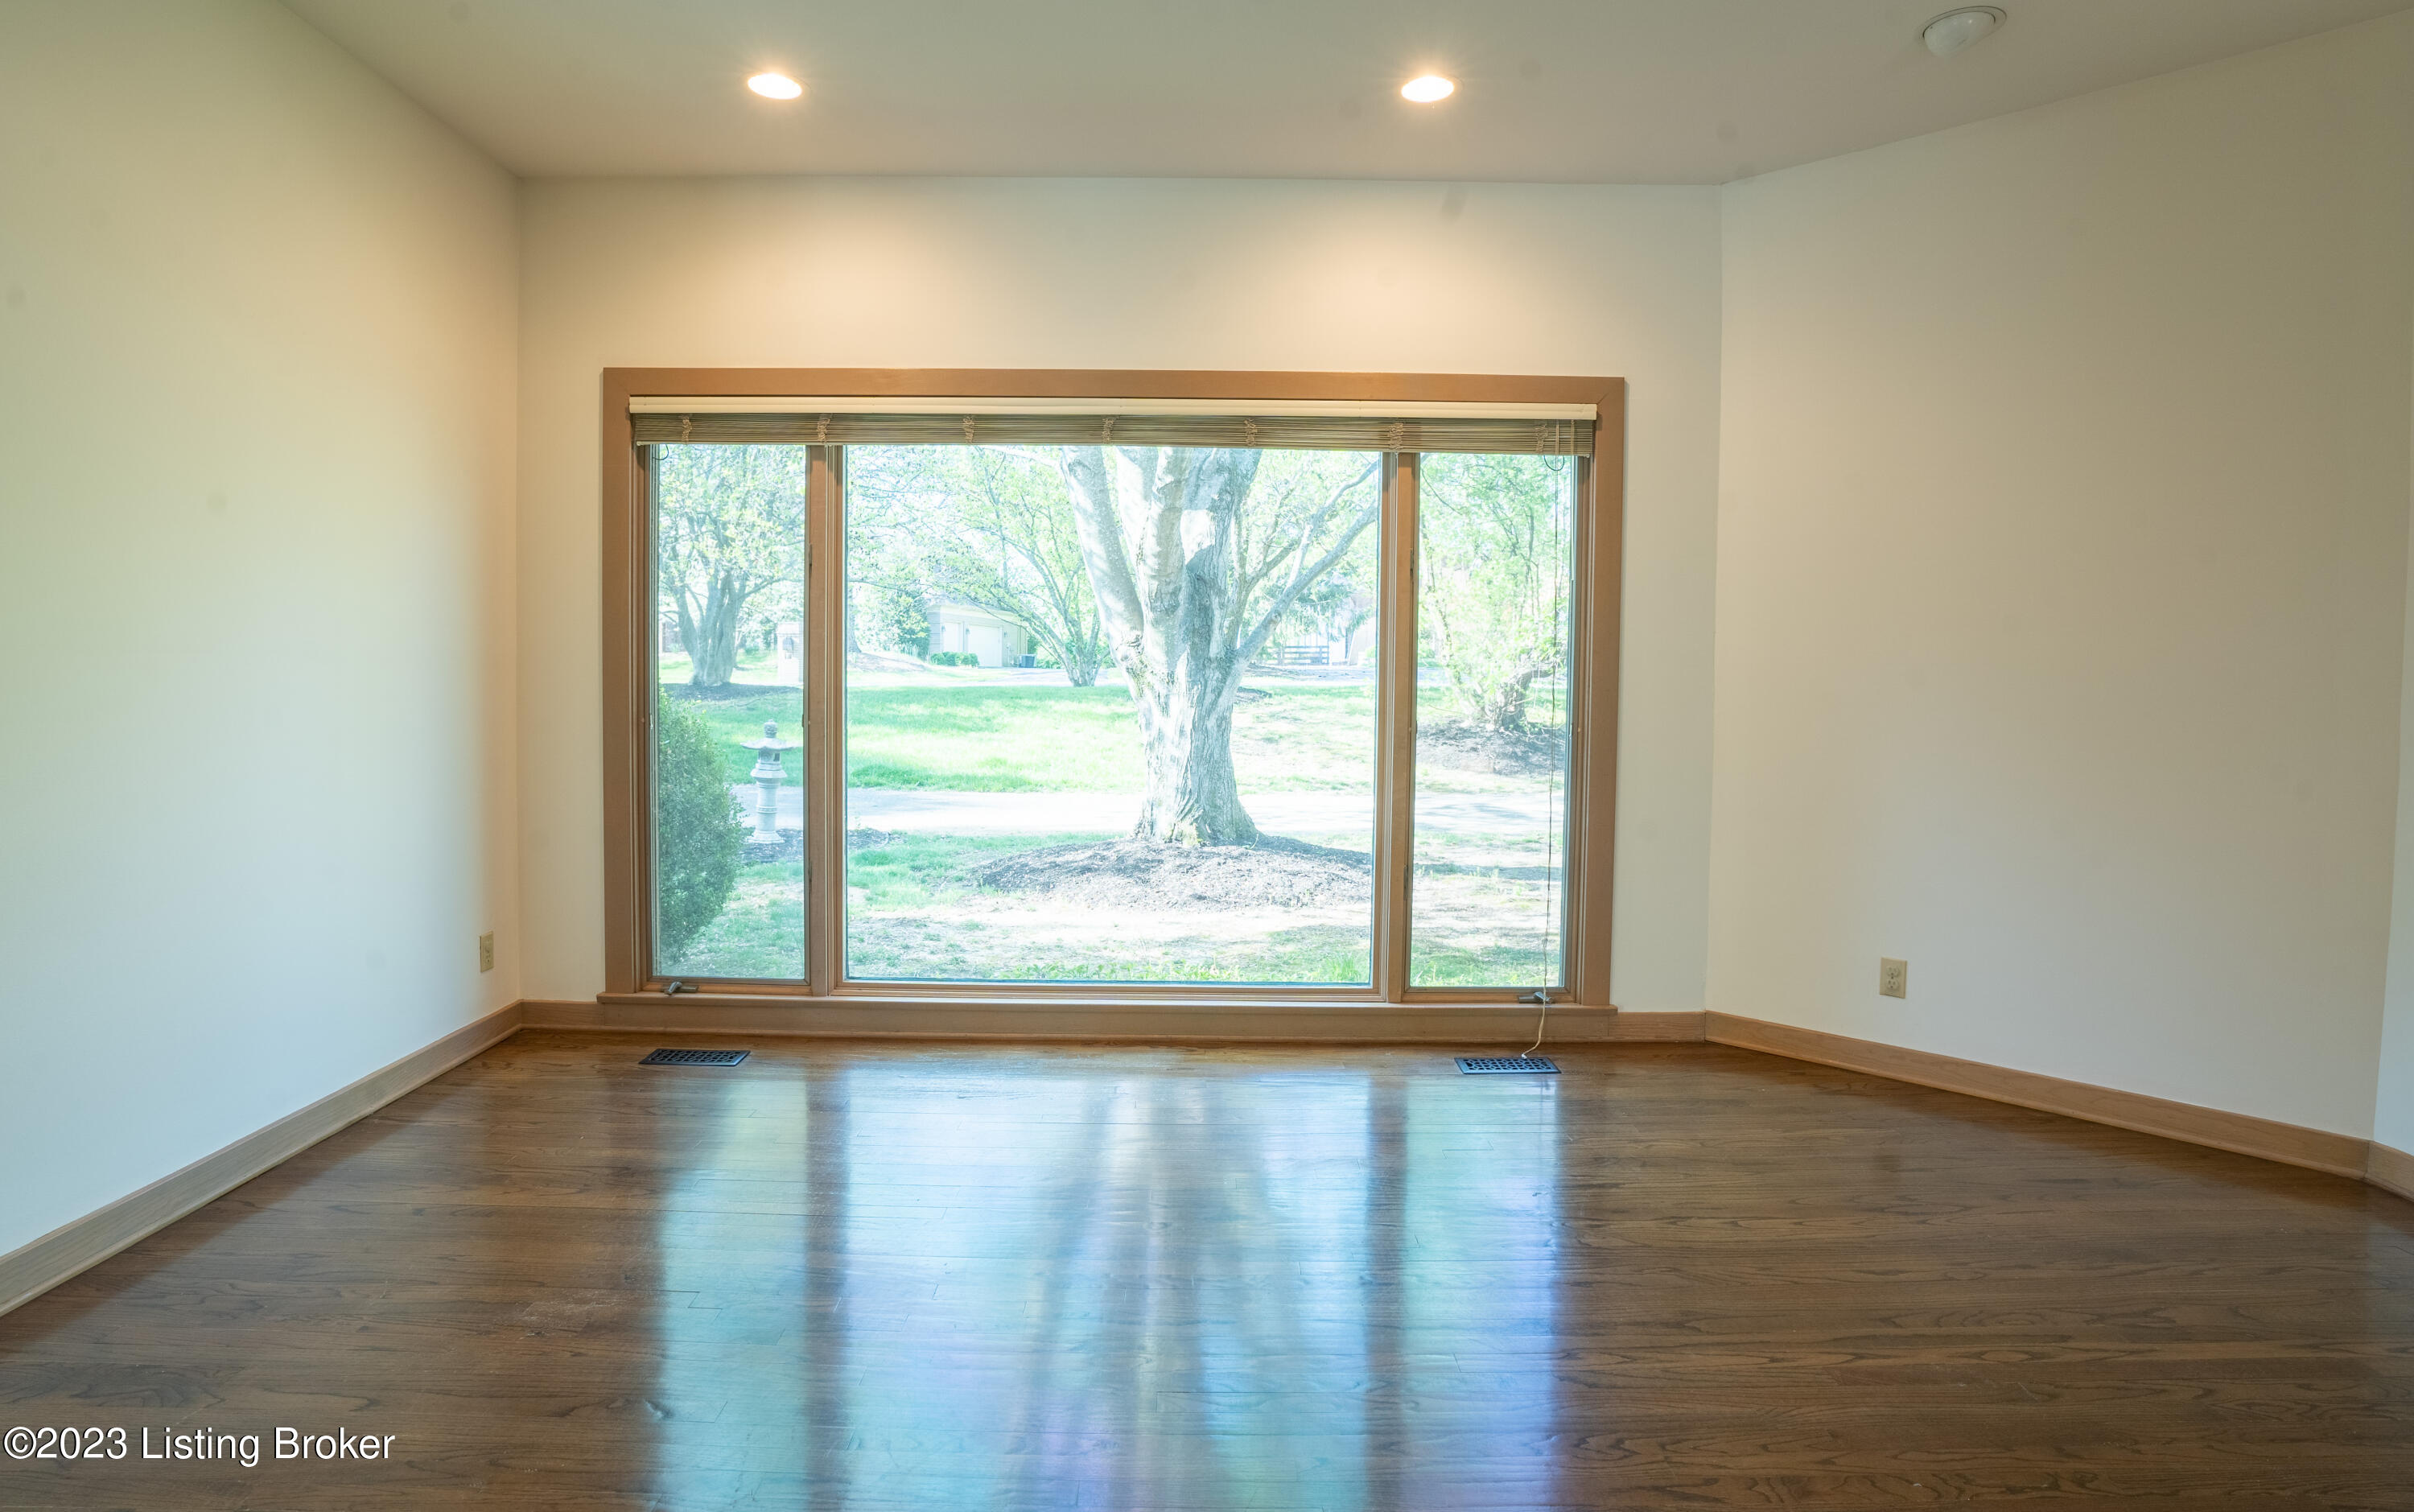
Empty room with dark hardwood floors and a wide window overlooking a leafy yard.
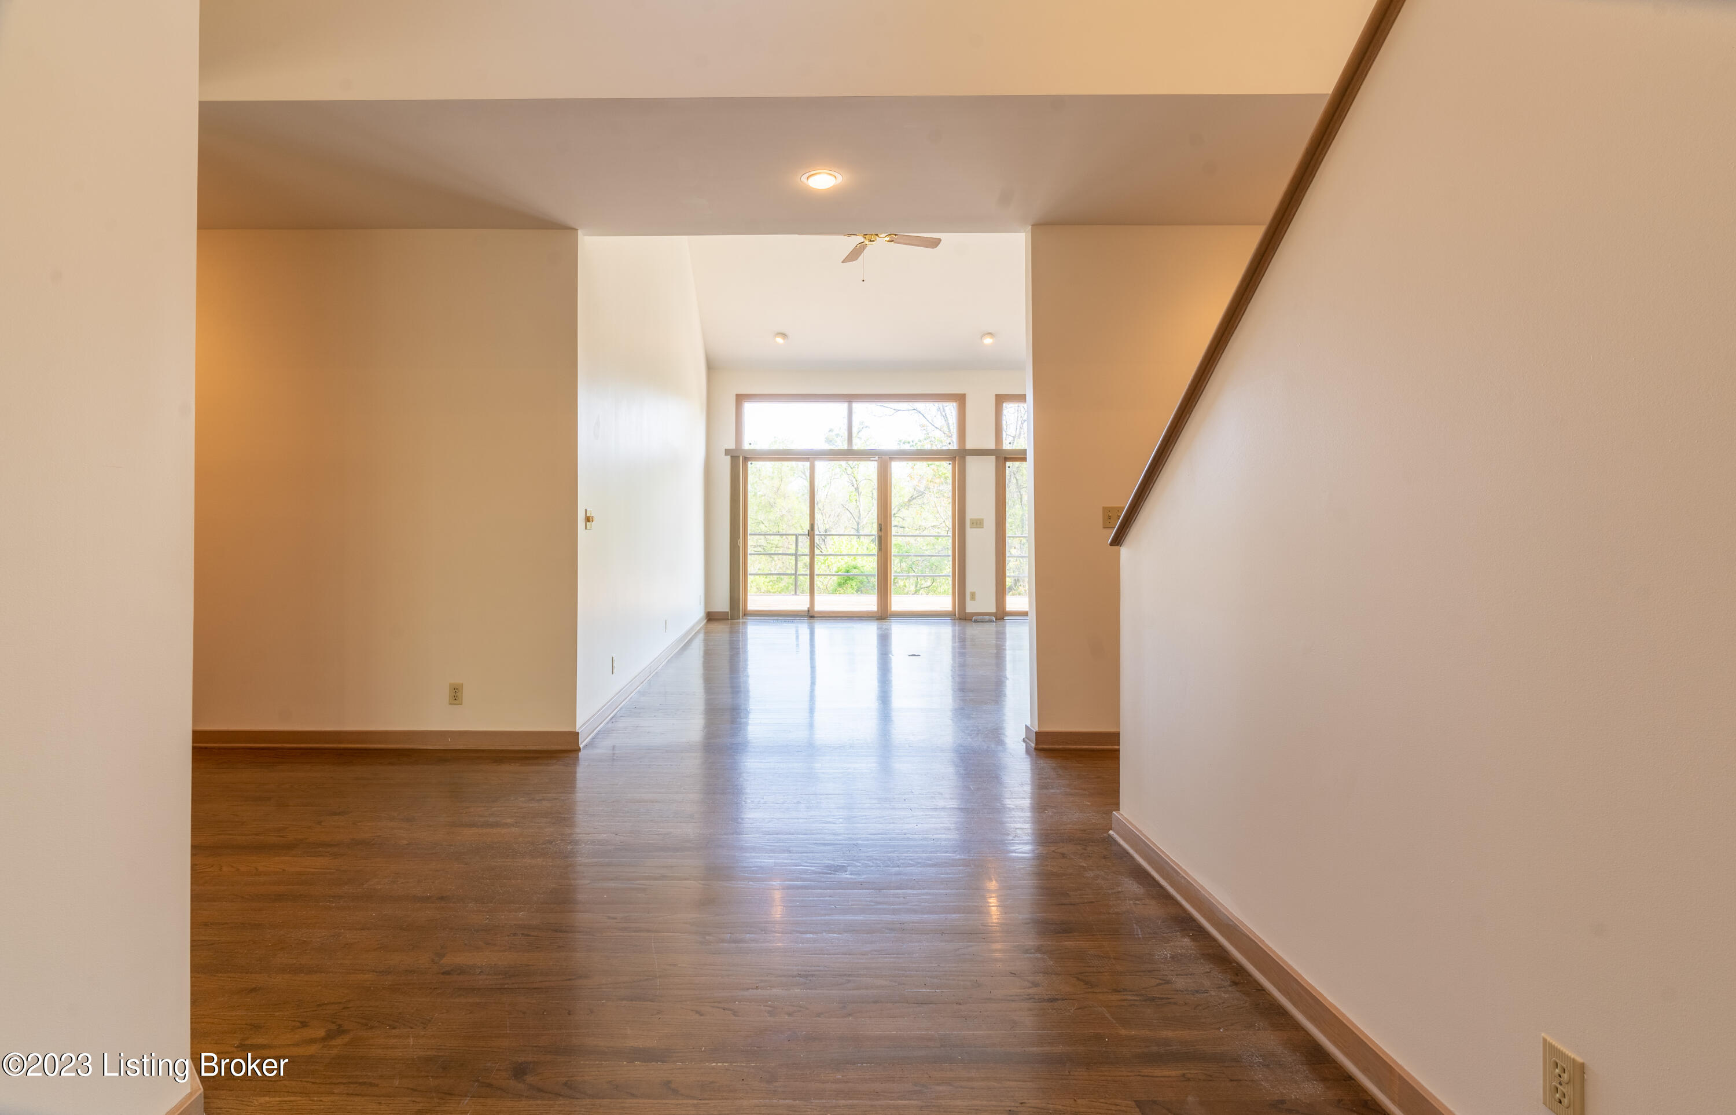
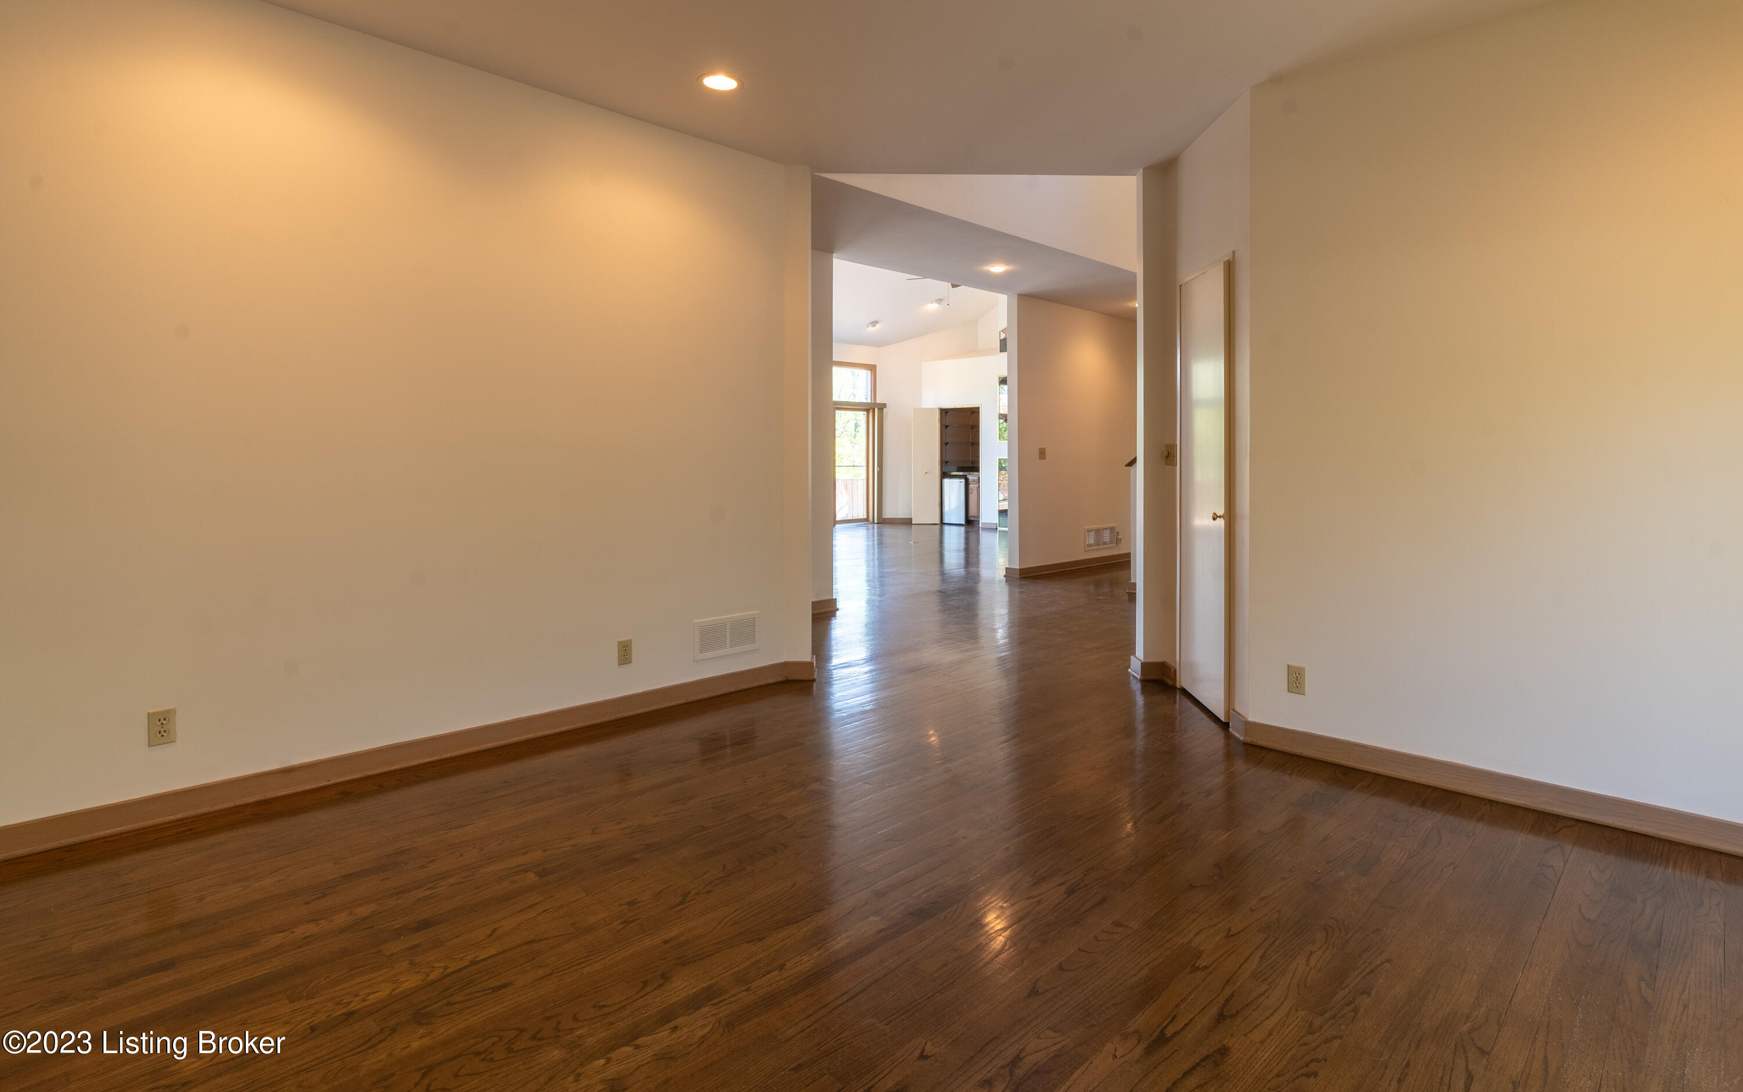
Vacant interior with polished hardwood floors opening toward a bright kitchen area.
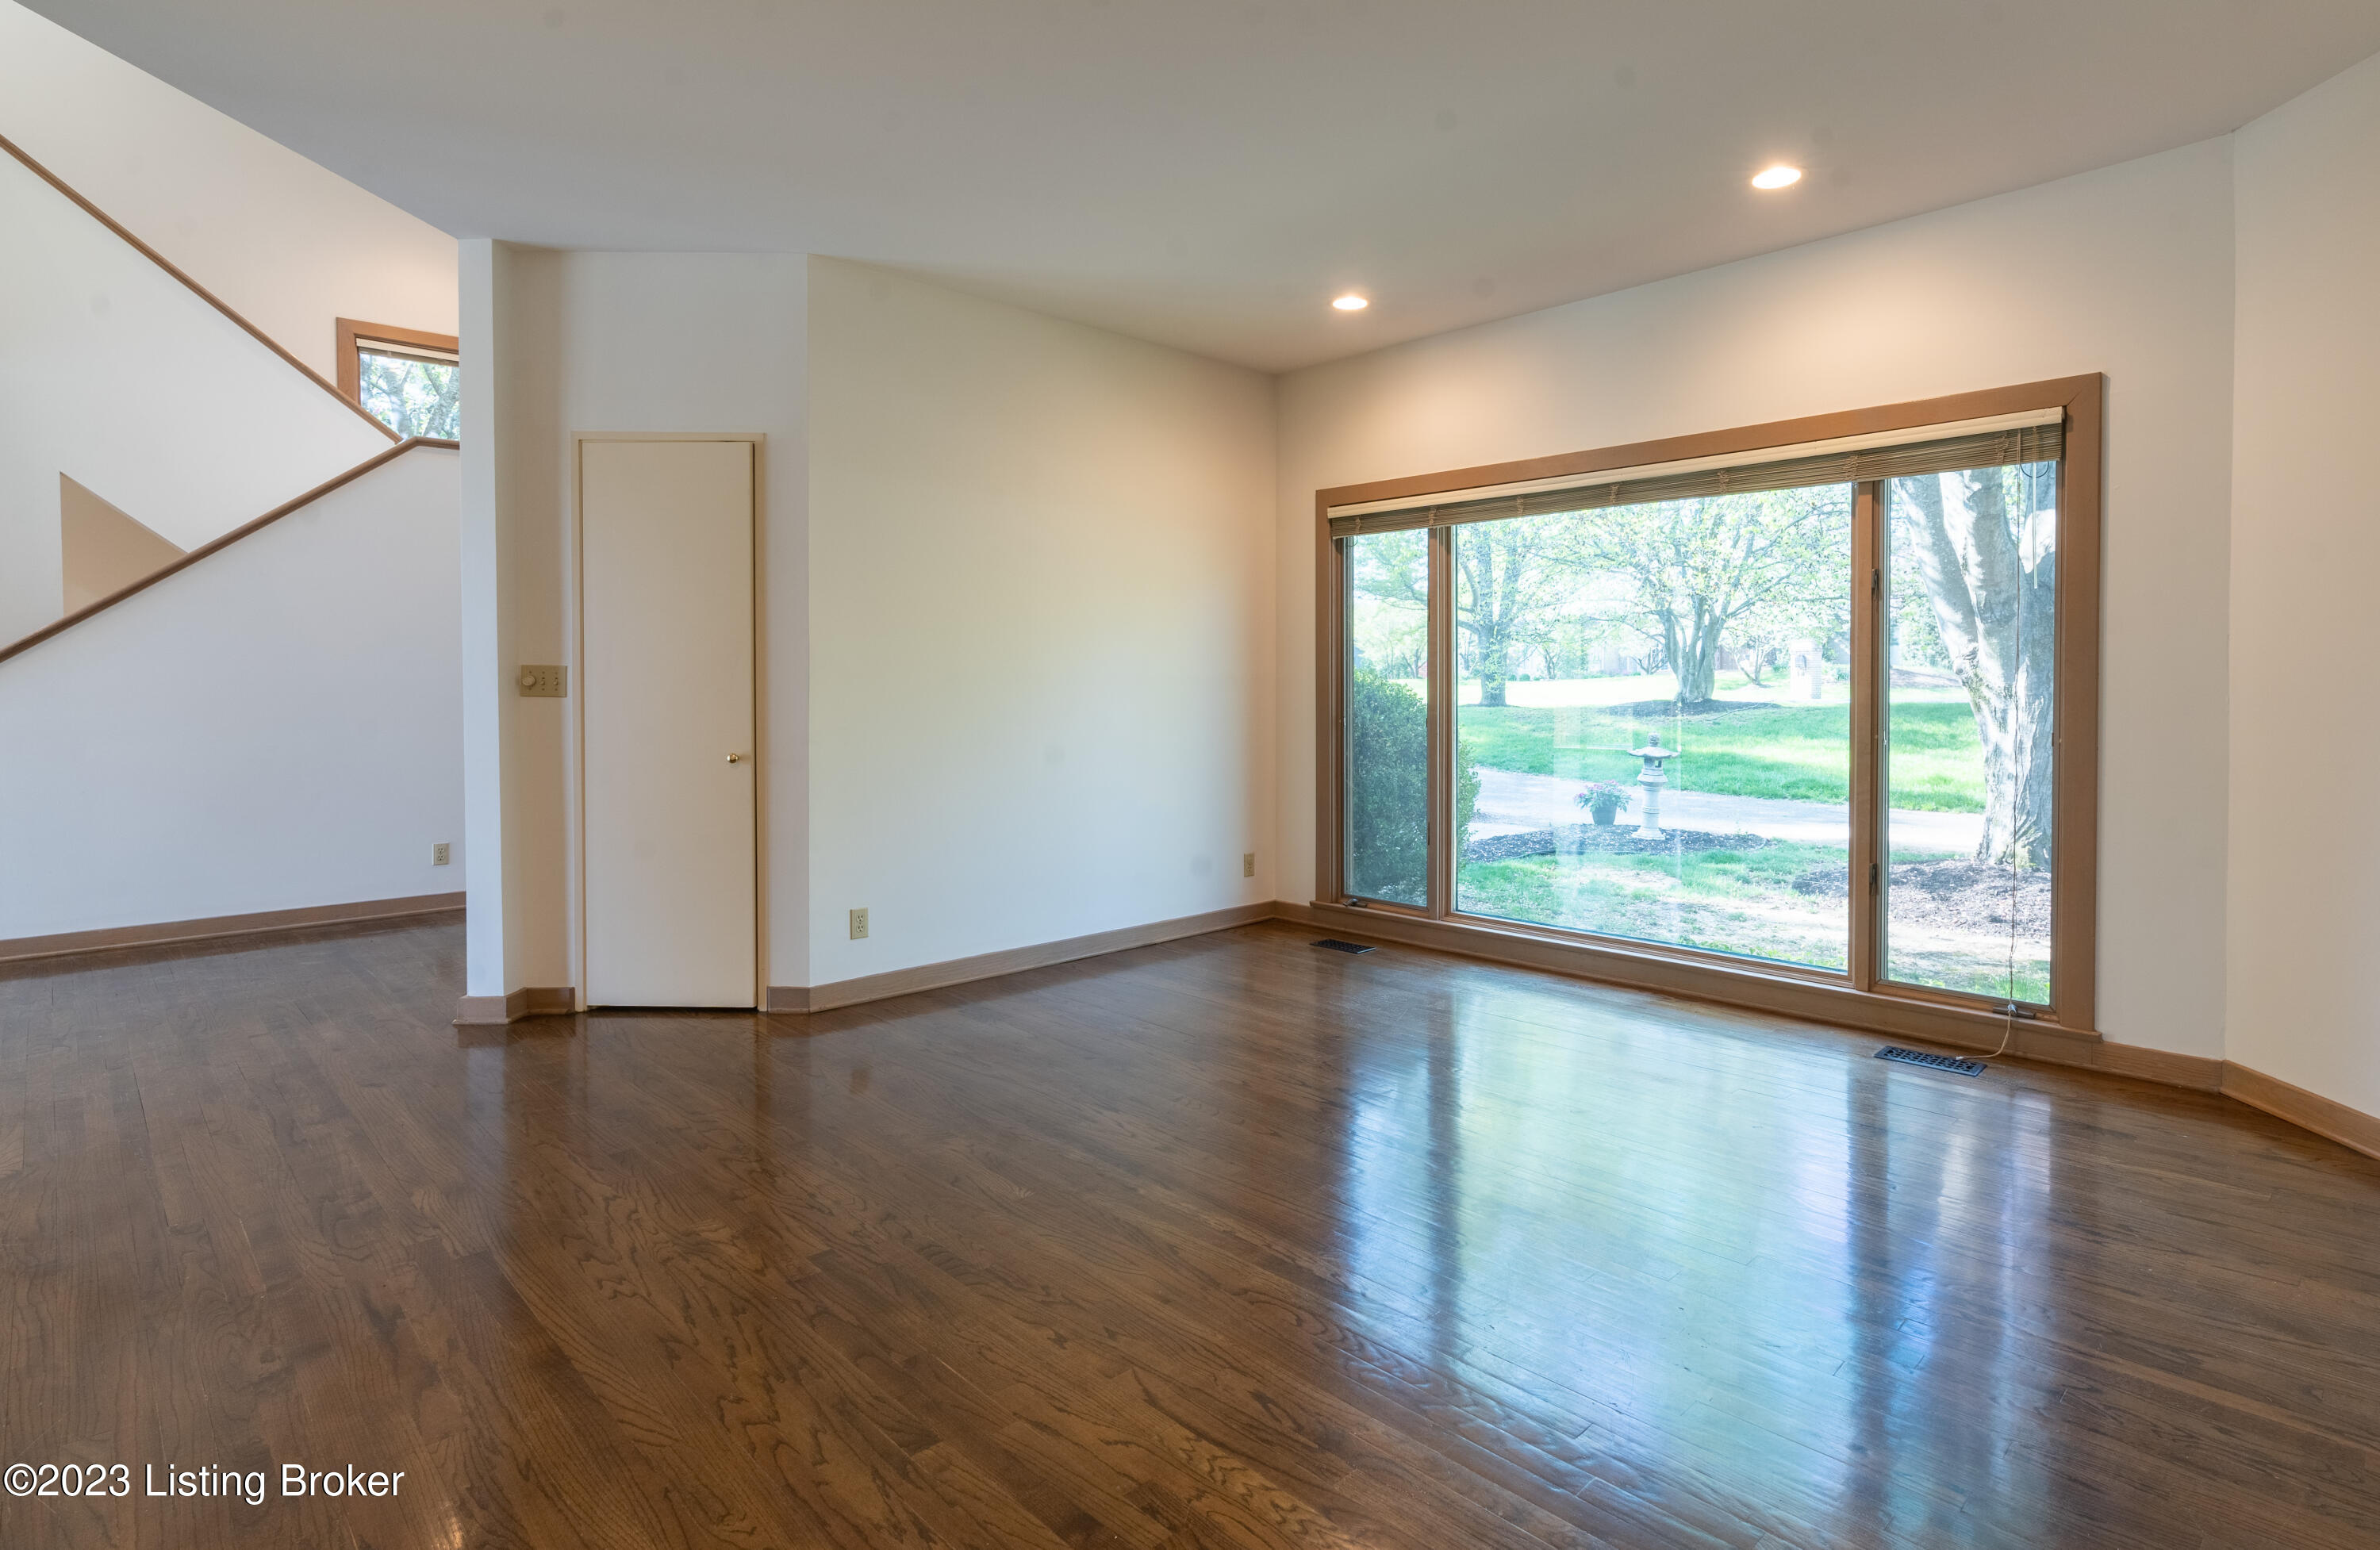
Vacant living room with polished hardwood floors, a large picture window, and a staircase.
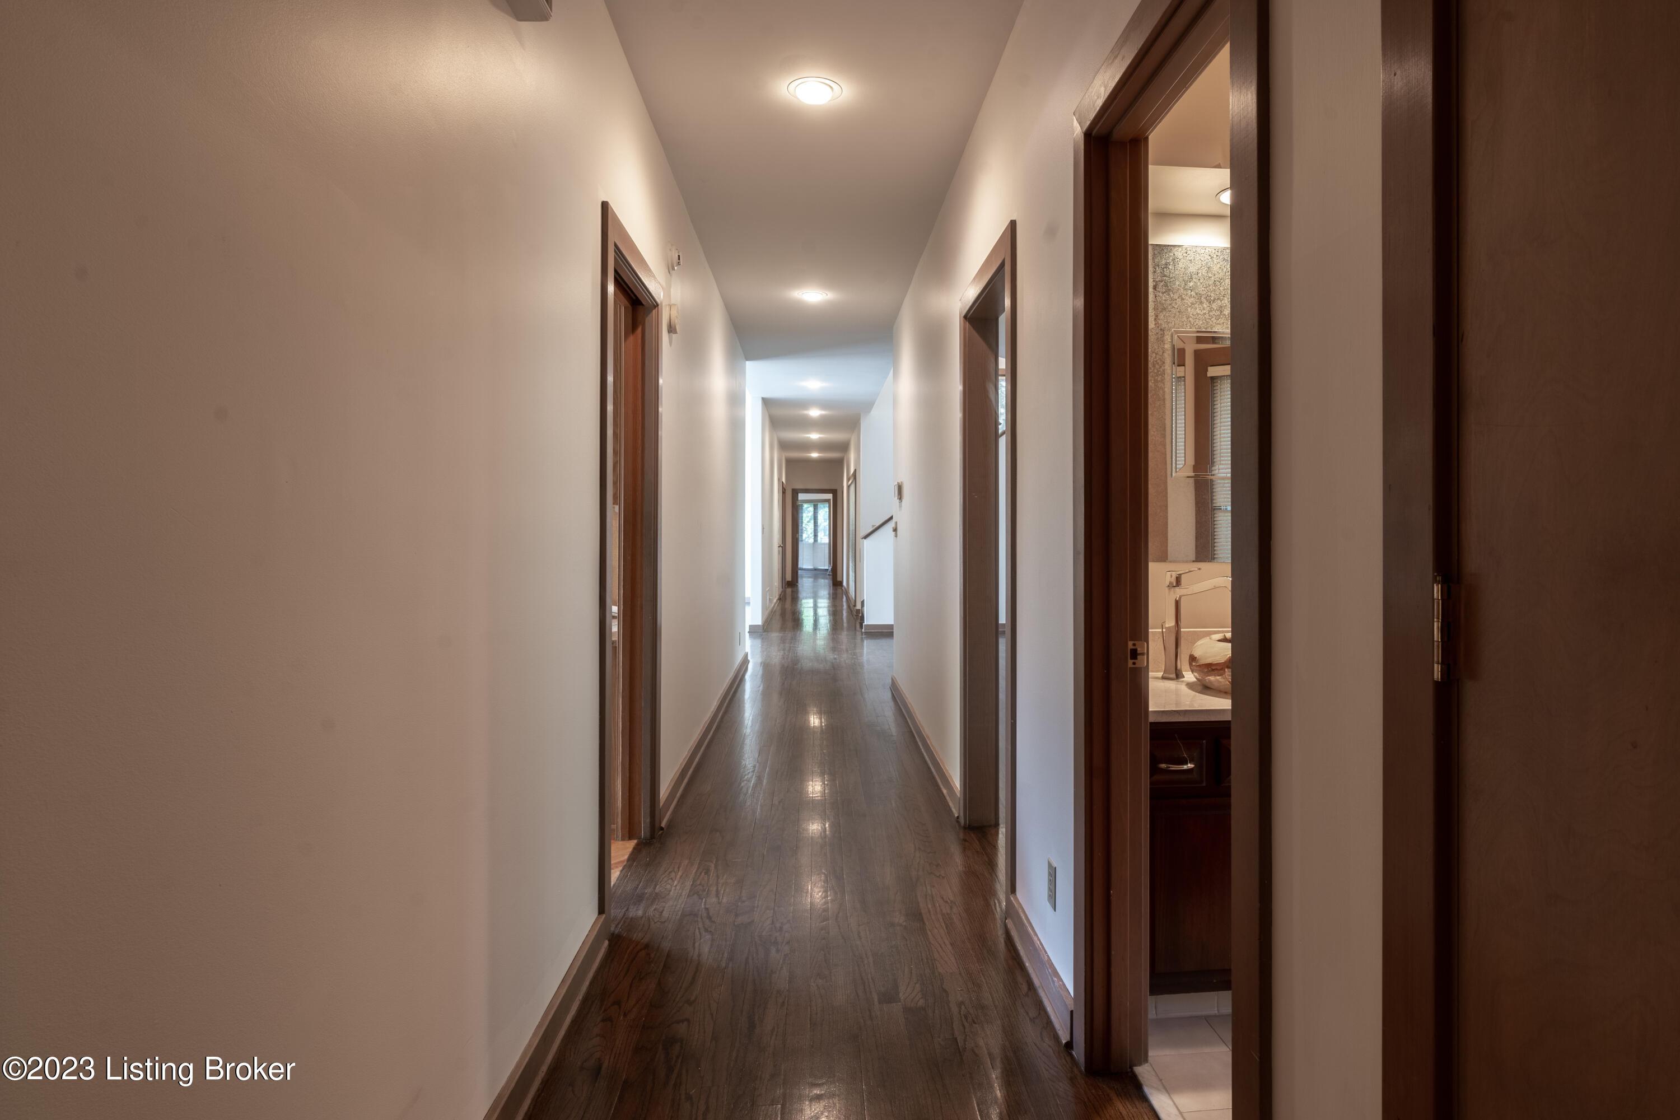
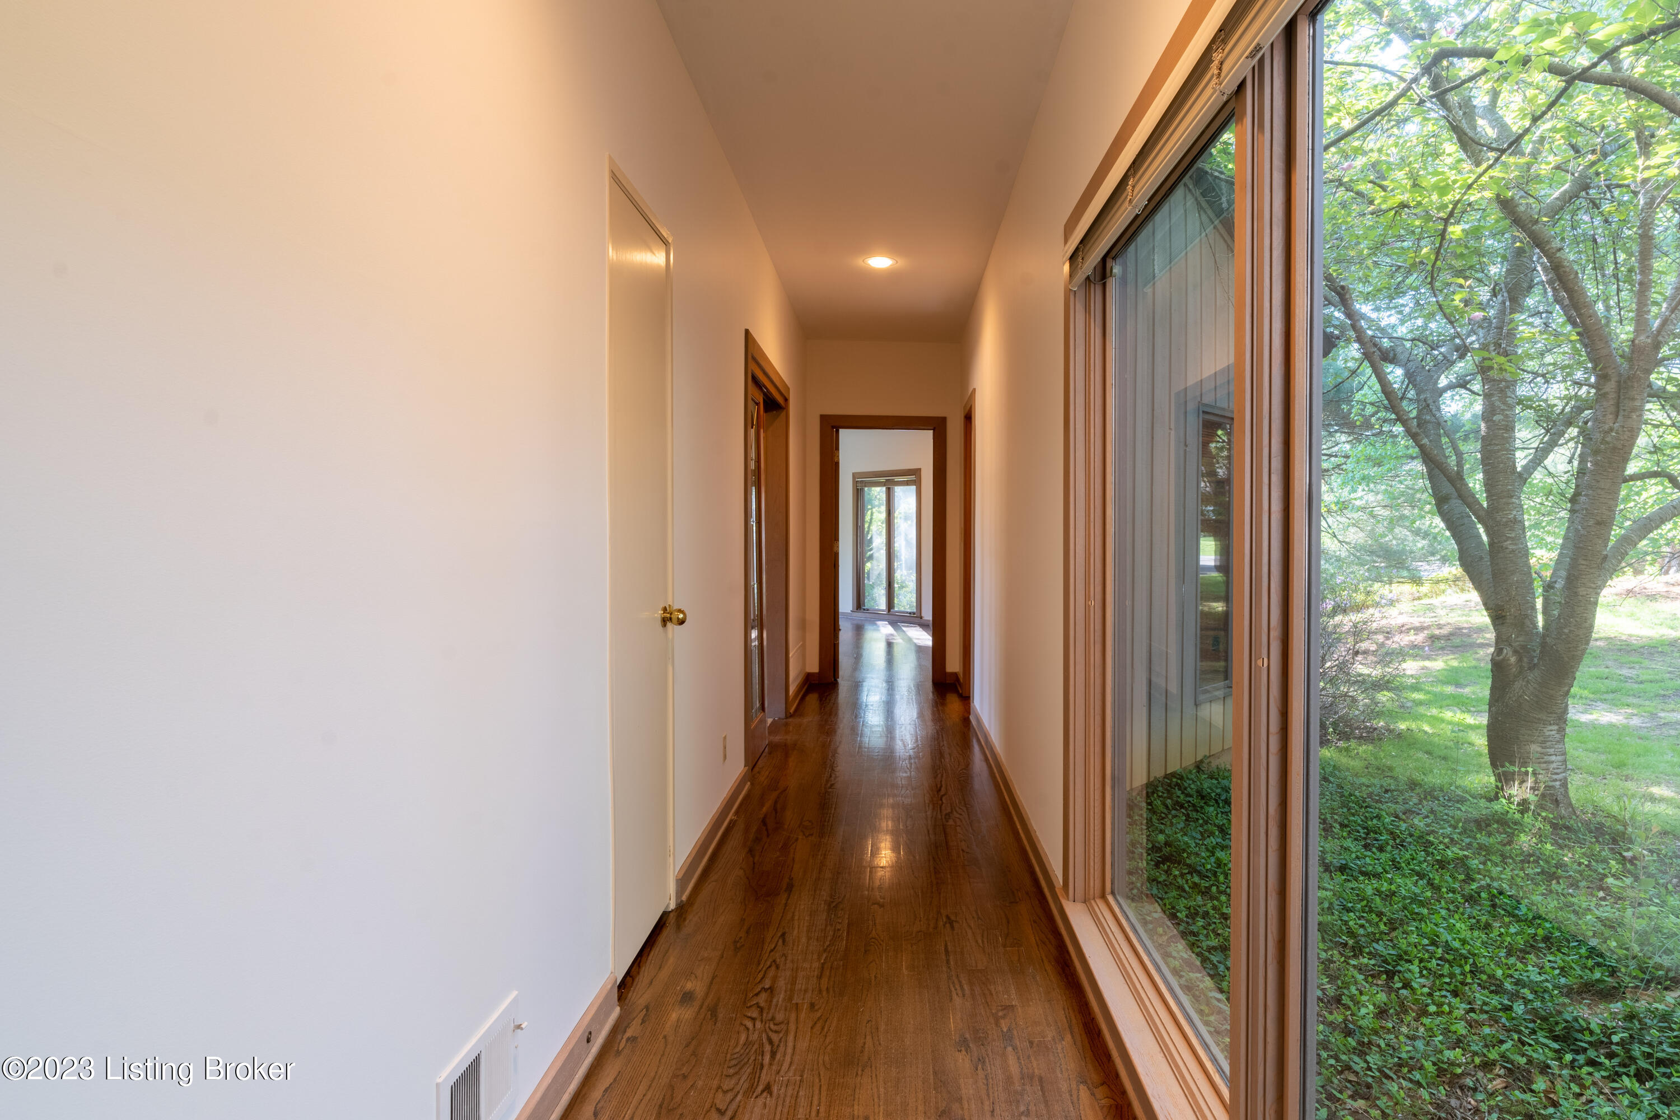
Long hallway with dark wood floors and recessed lights; an open doorway reveals part of a bathroom vanity.
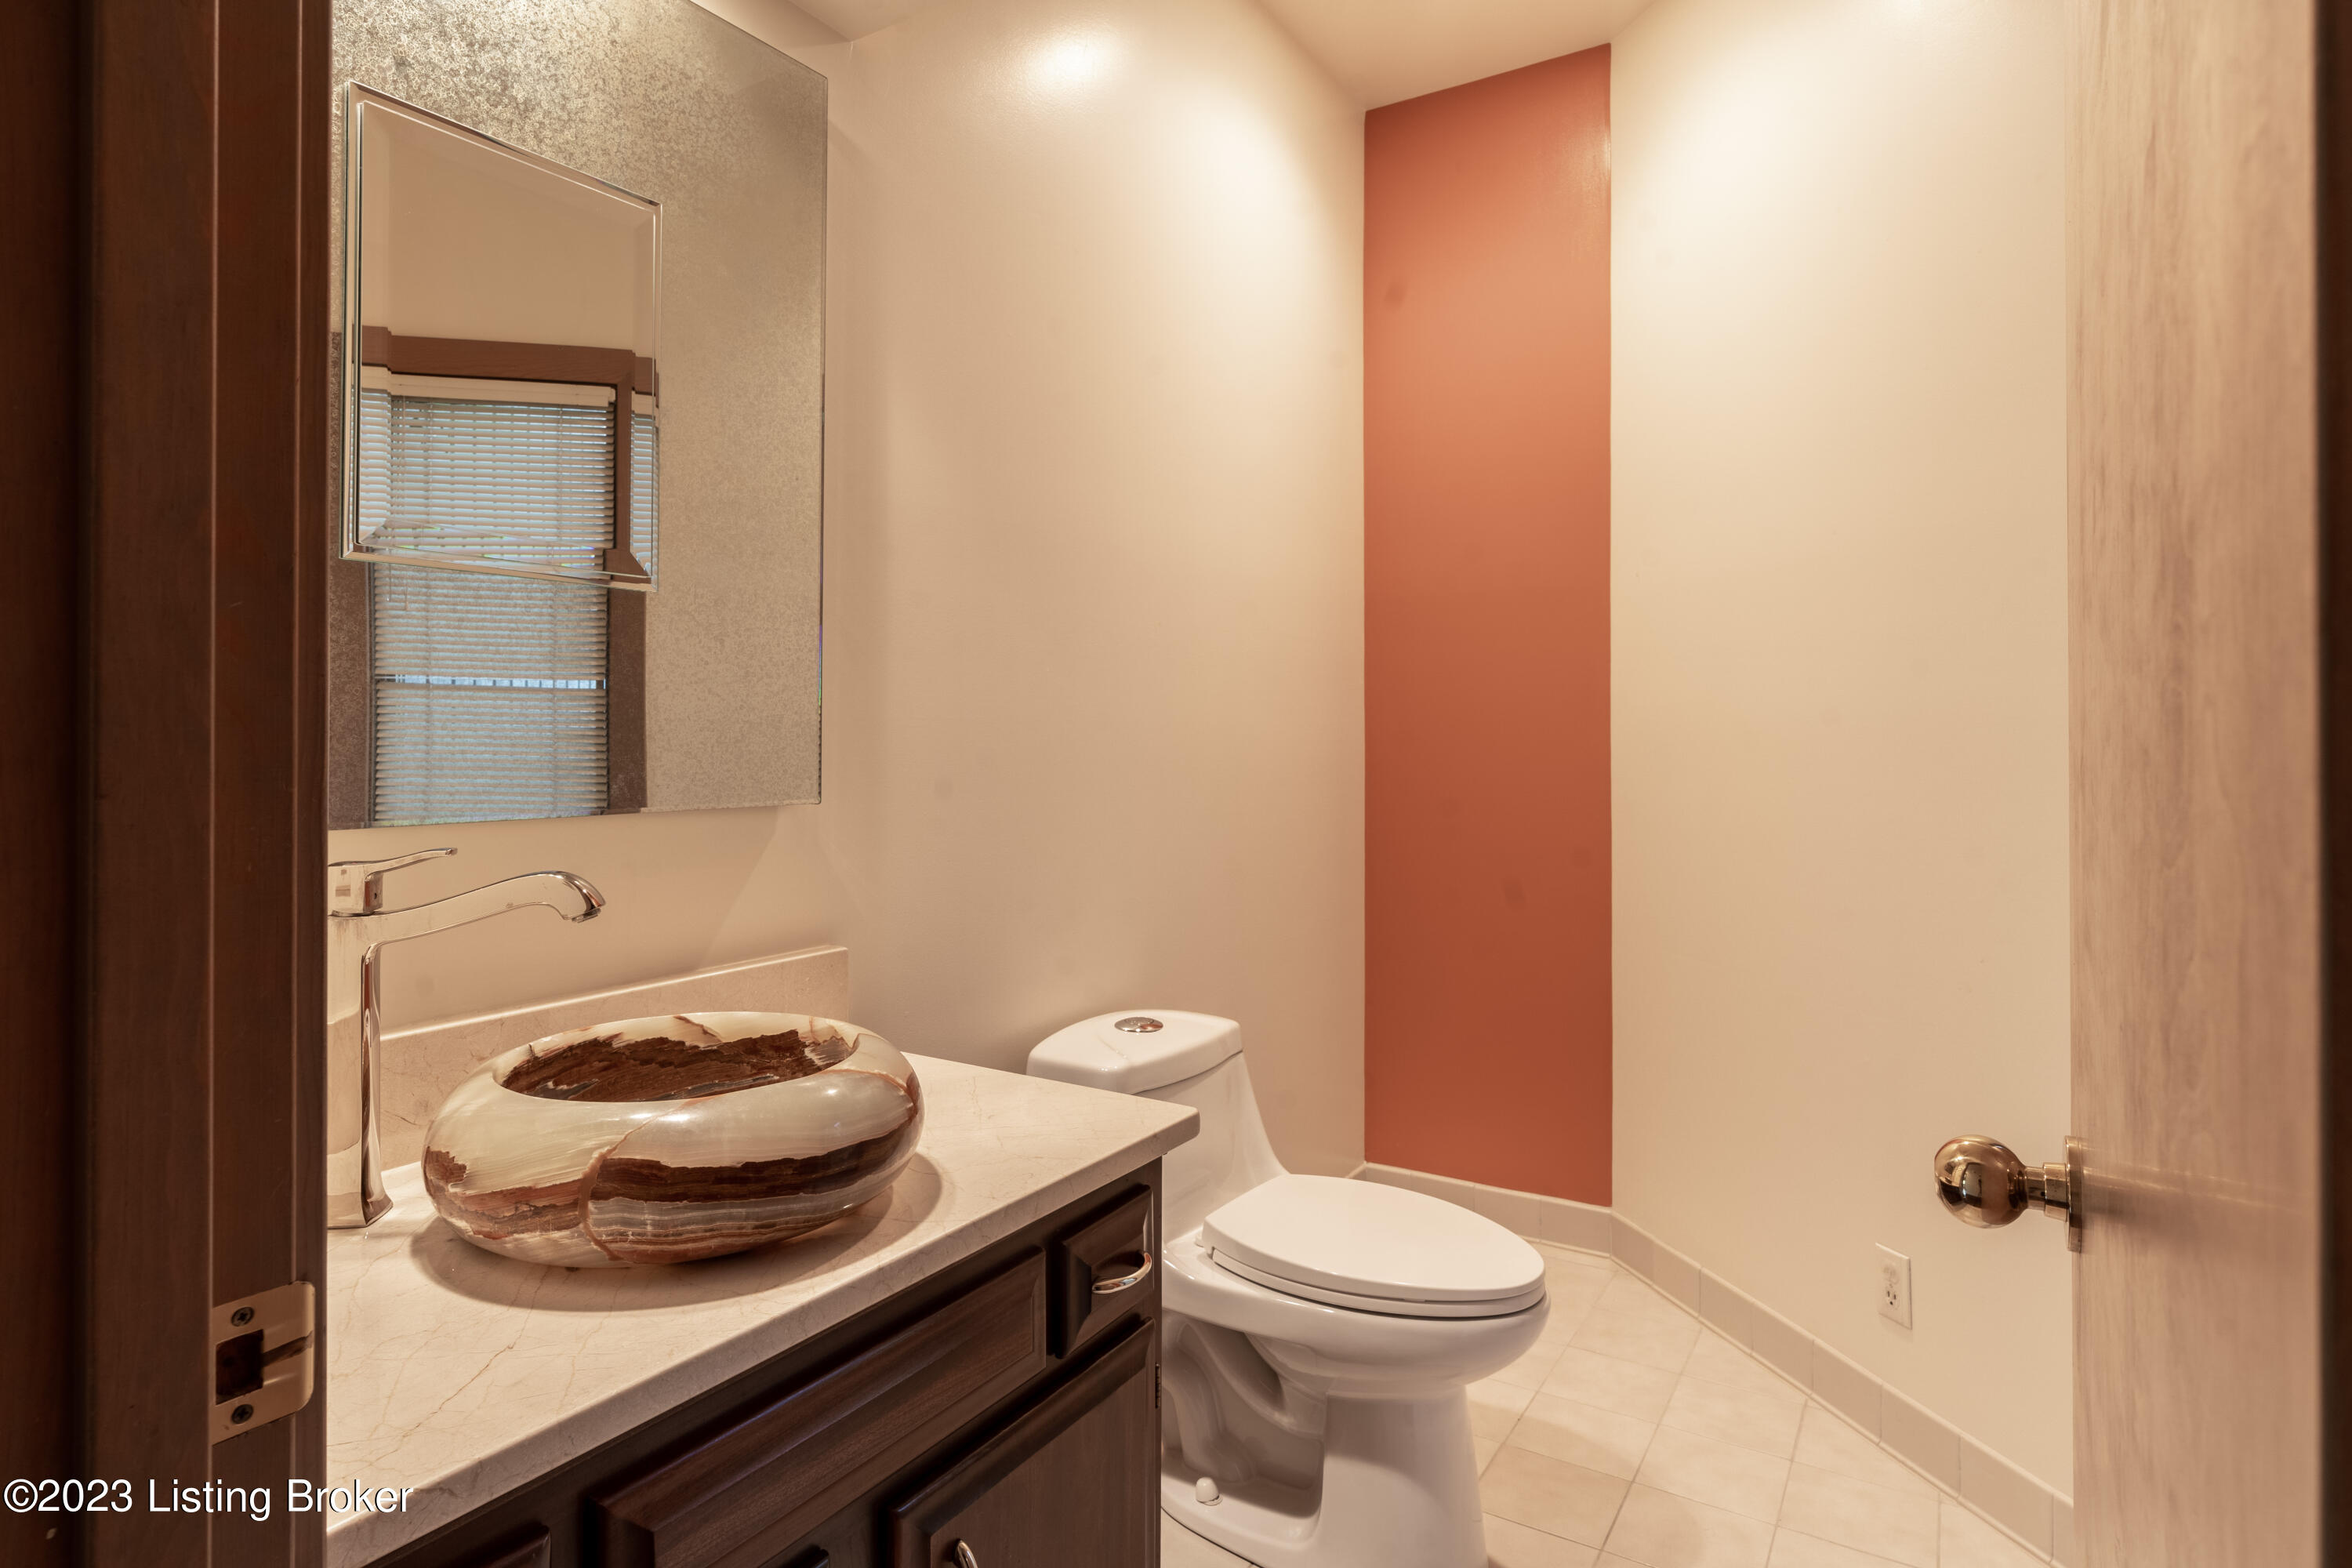
Bathroom with a sculptural stone vessel sink, dark wood vanity, and terracotta accent wall.
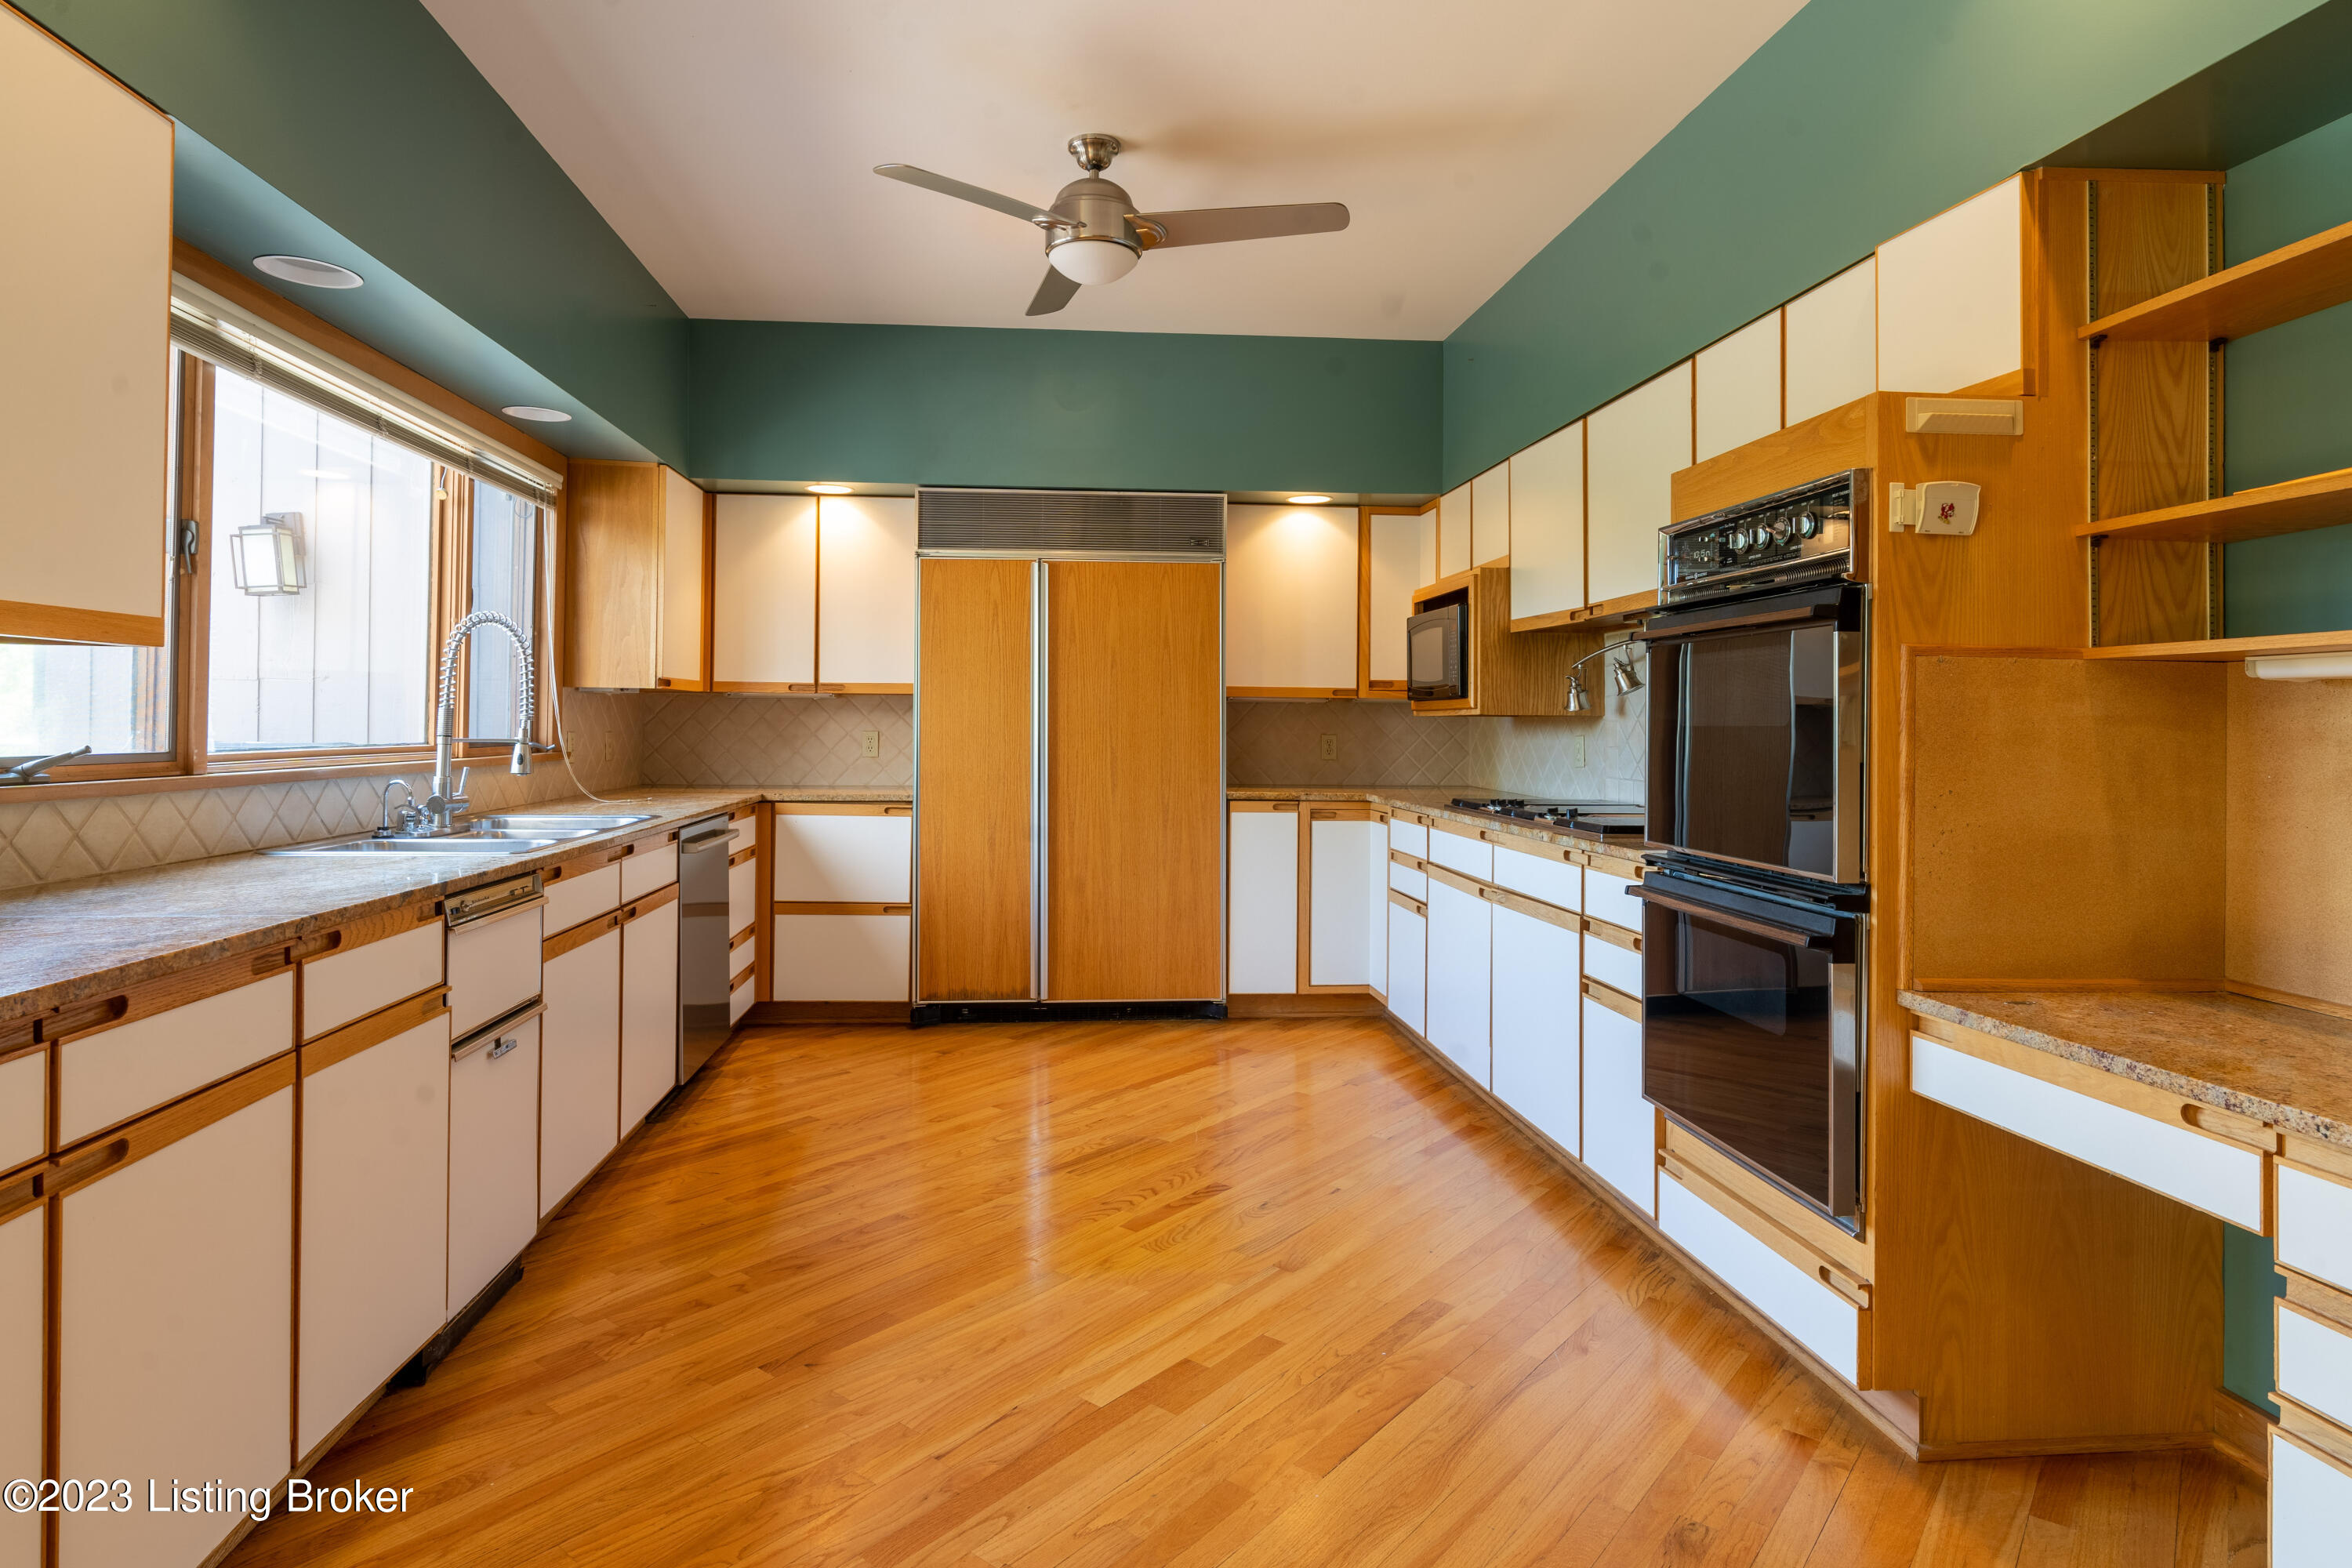
Kitchen with wood floors, white-and-wood cabinetry, a central refrigerator, and built-in double oven.
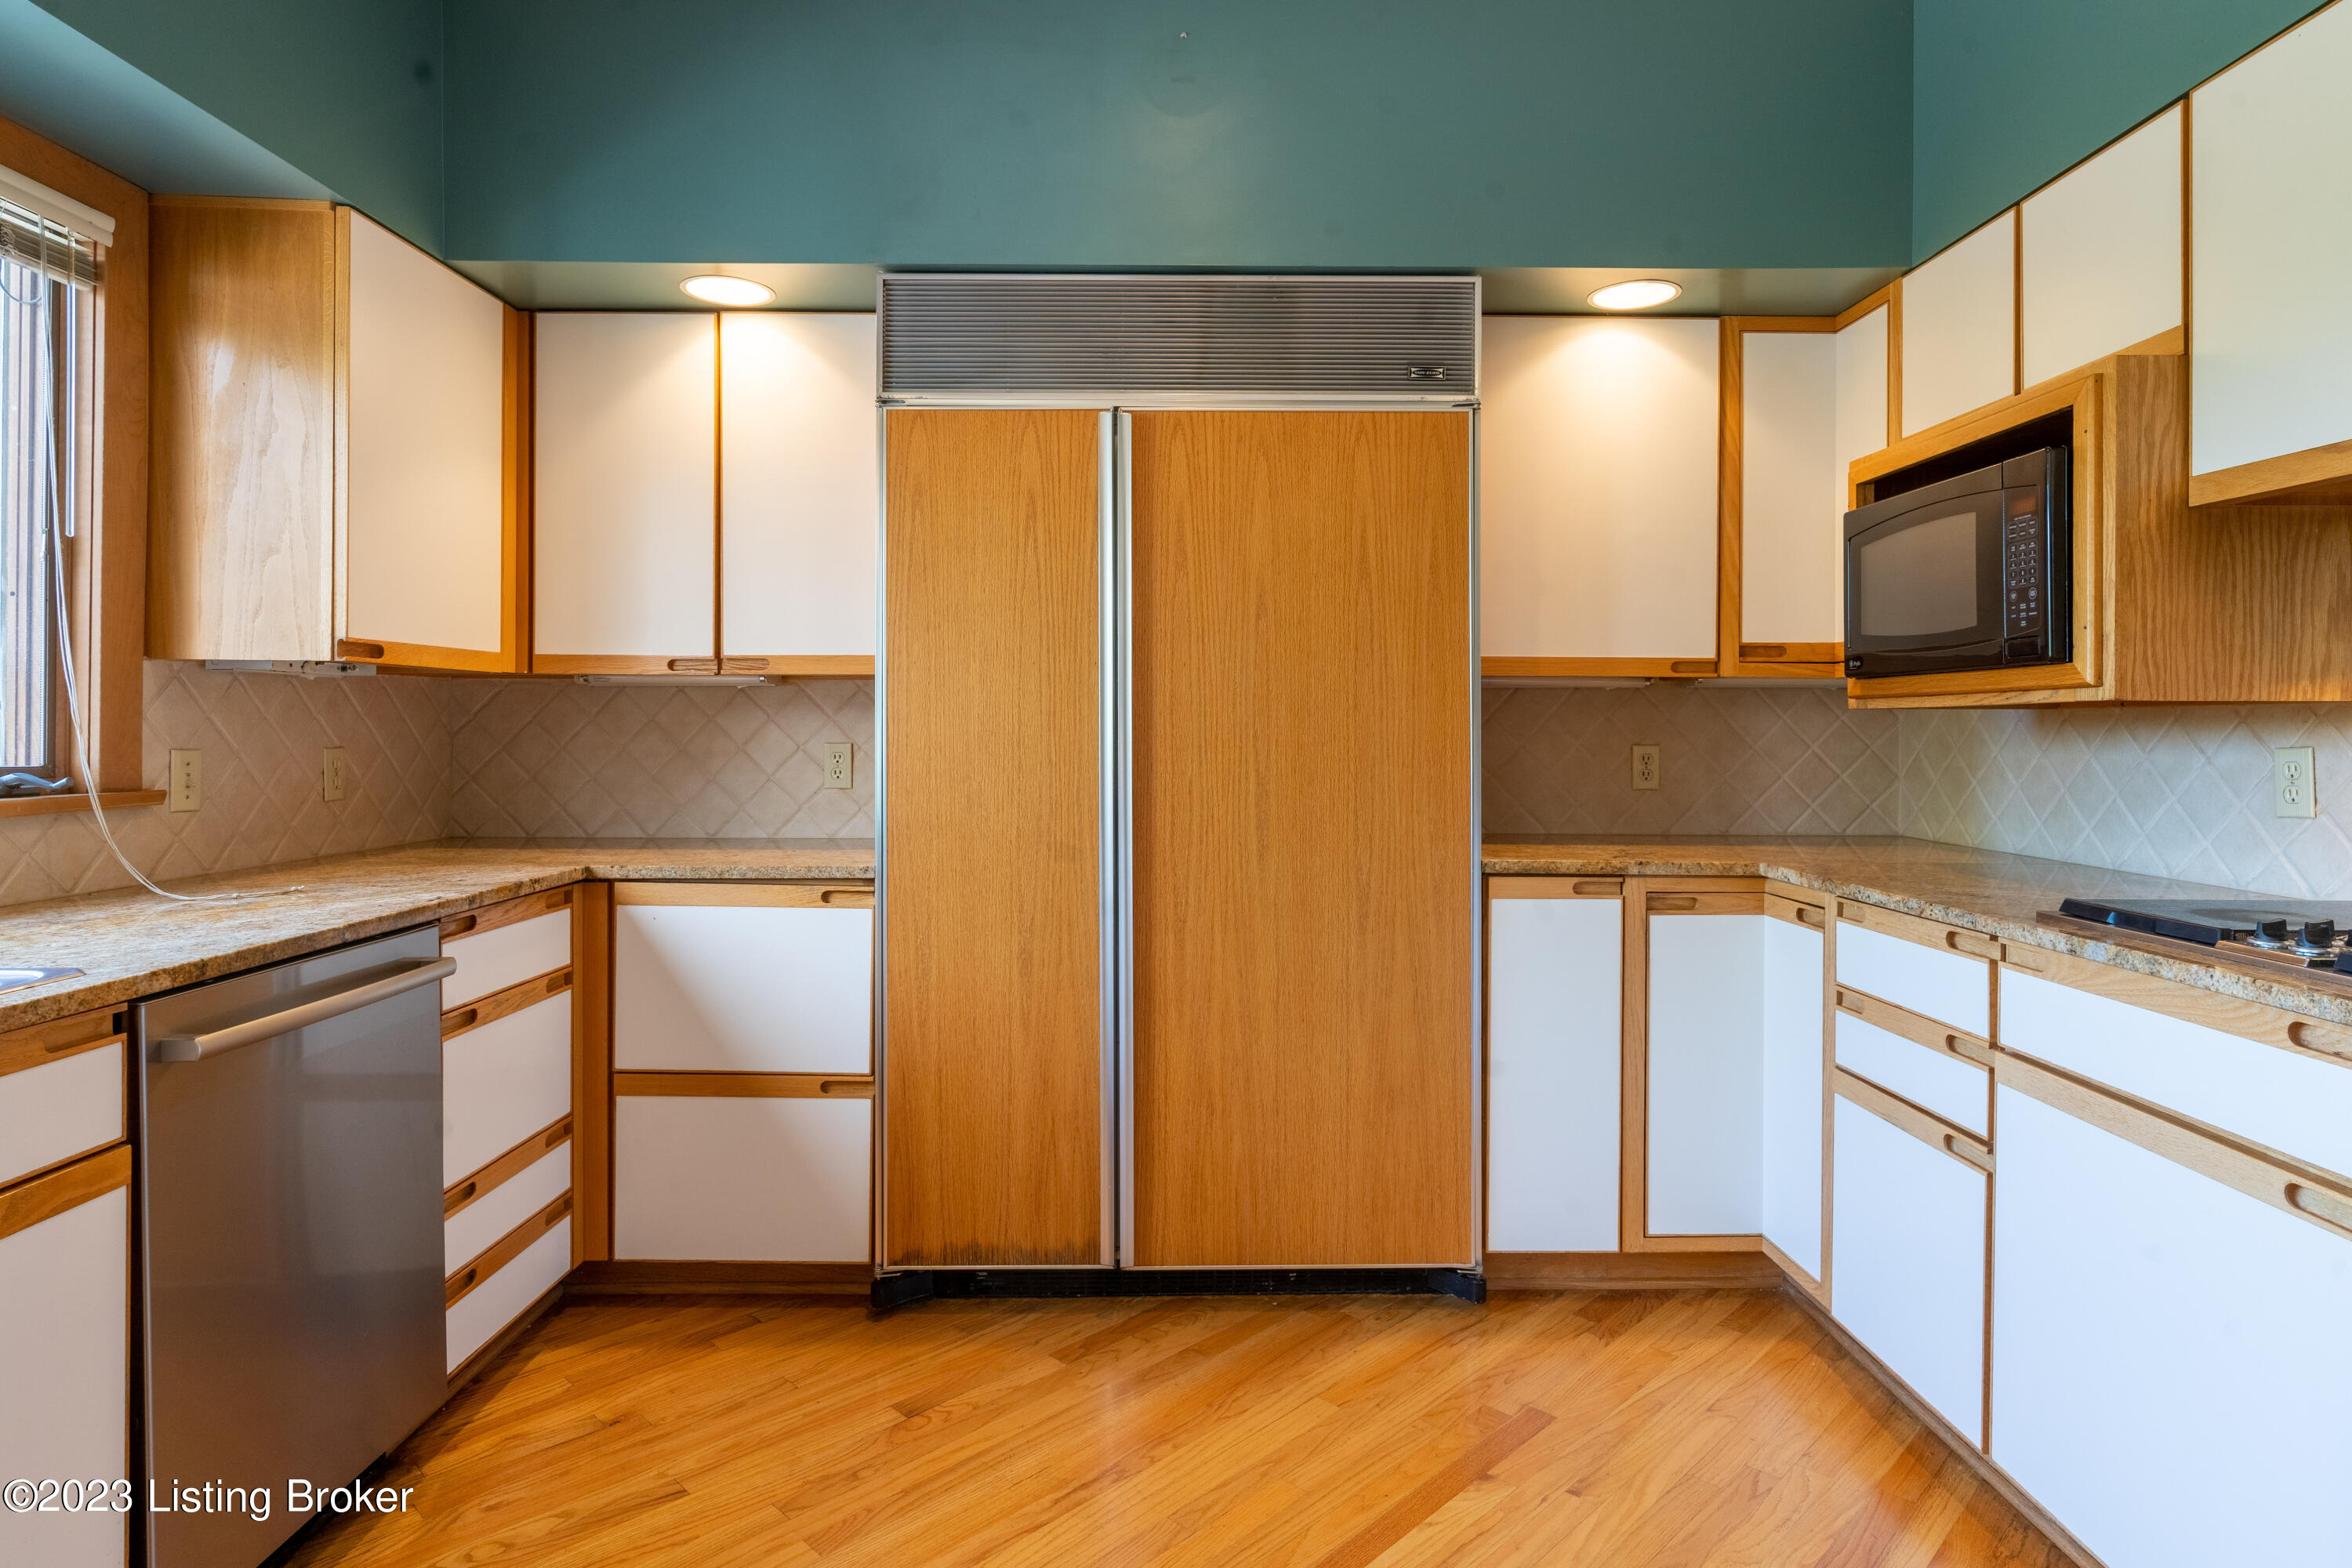
Kitchen with wood-and-white cabinets, a large wood-paneled refrigerator, and hardwood floors.
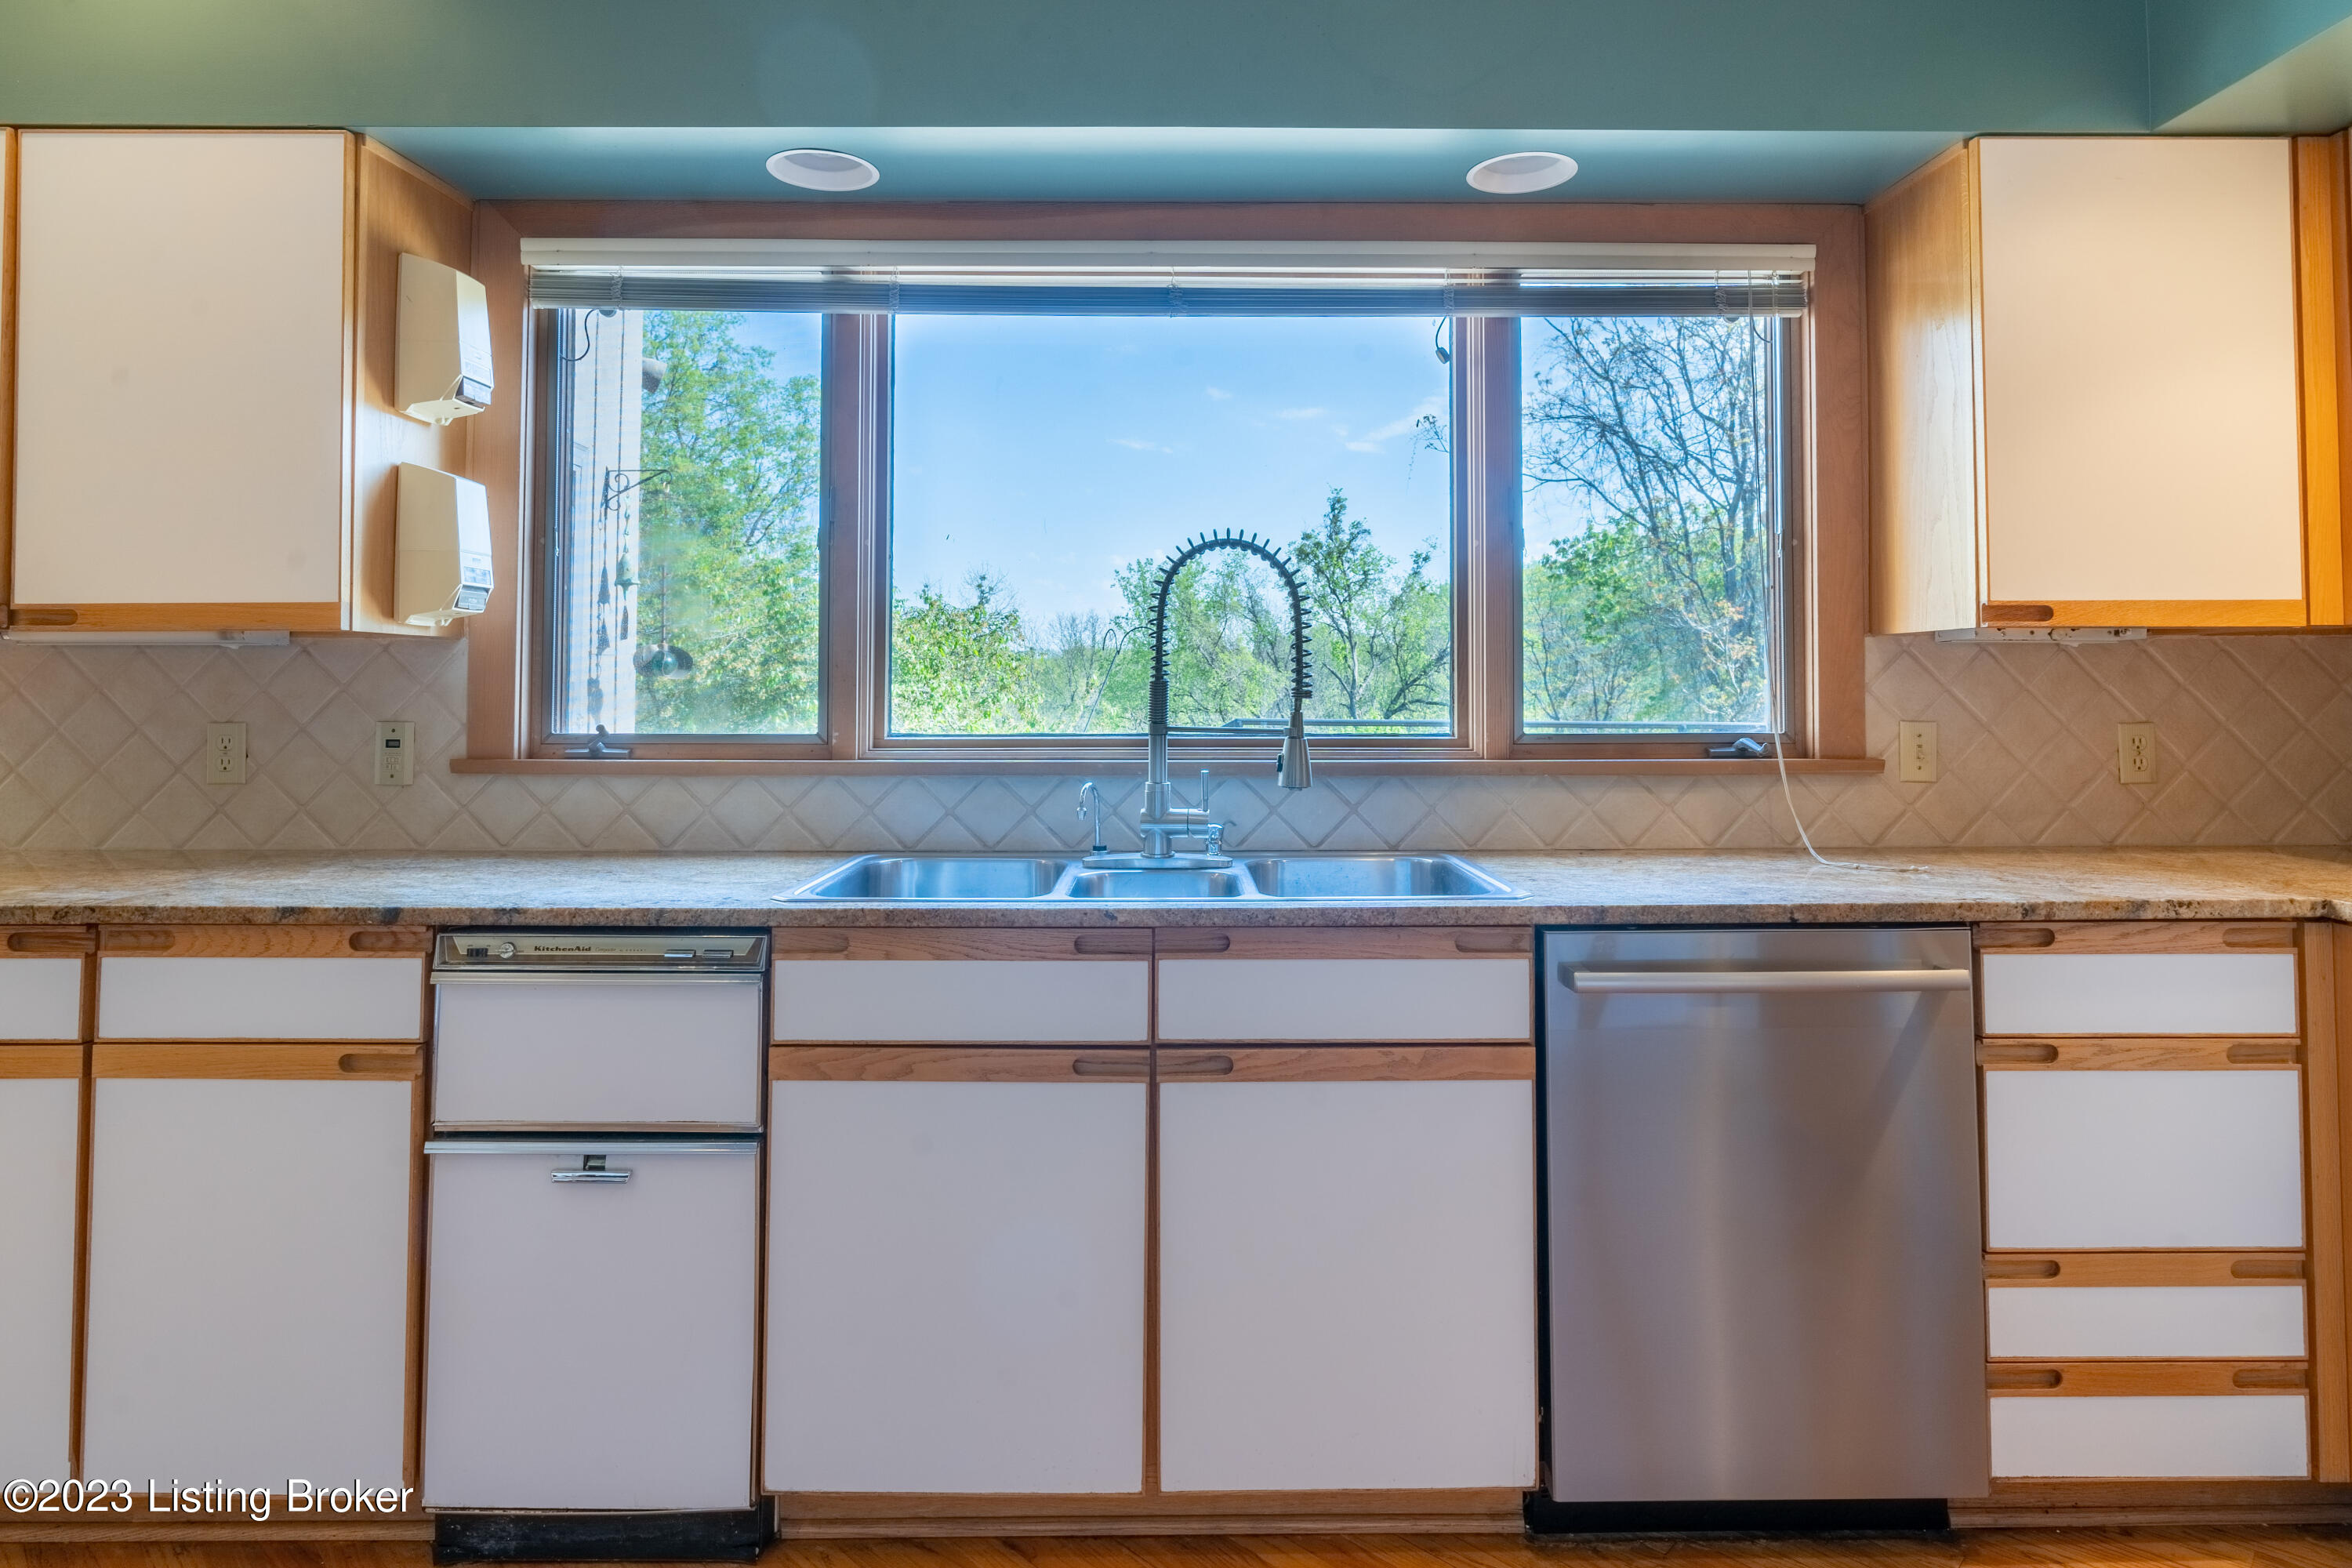
Kitchen with a double-basin sink and tall spring-coil faucet beneath a wide window overlooking trees.
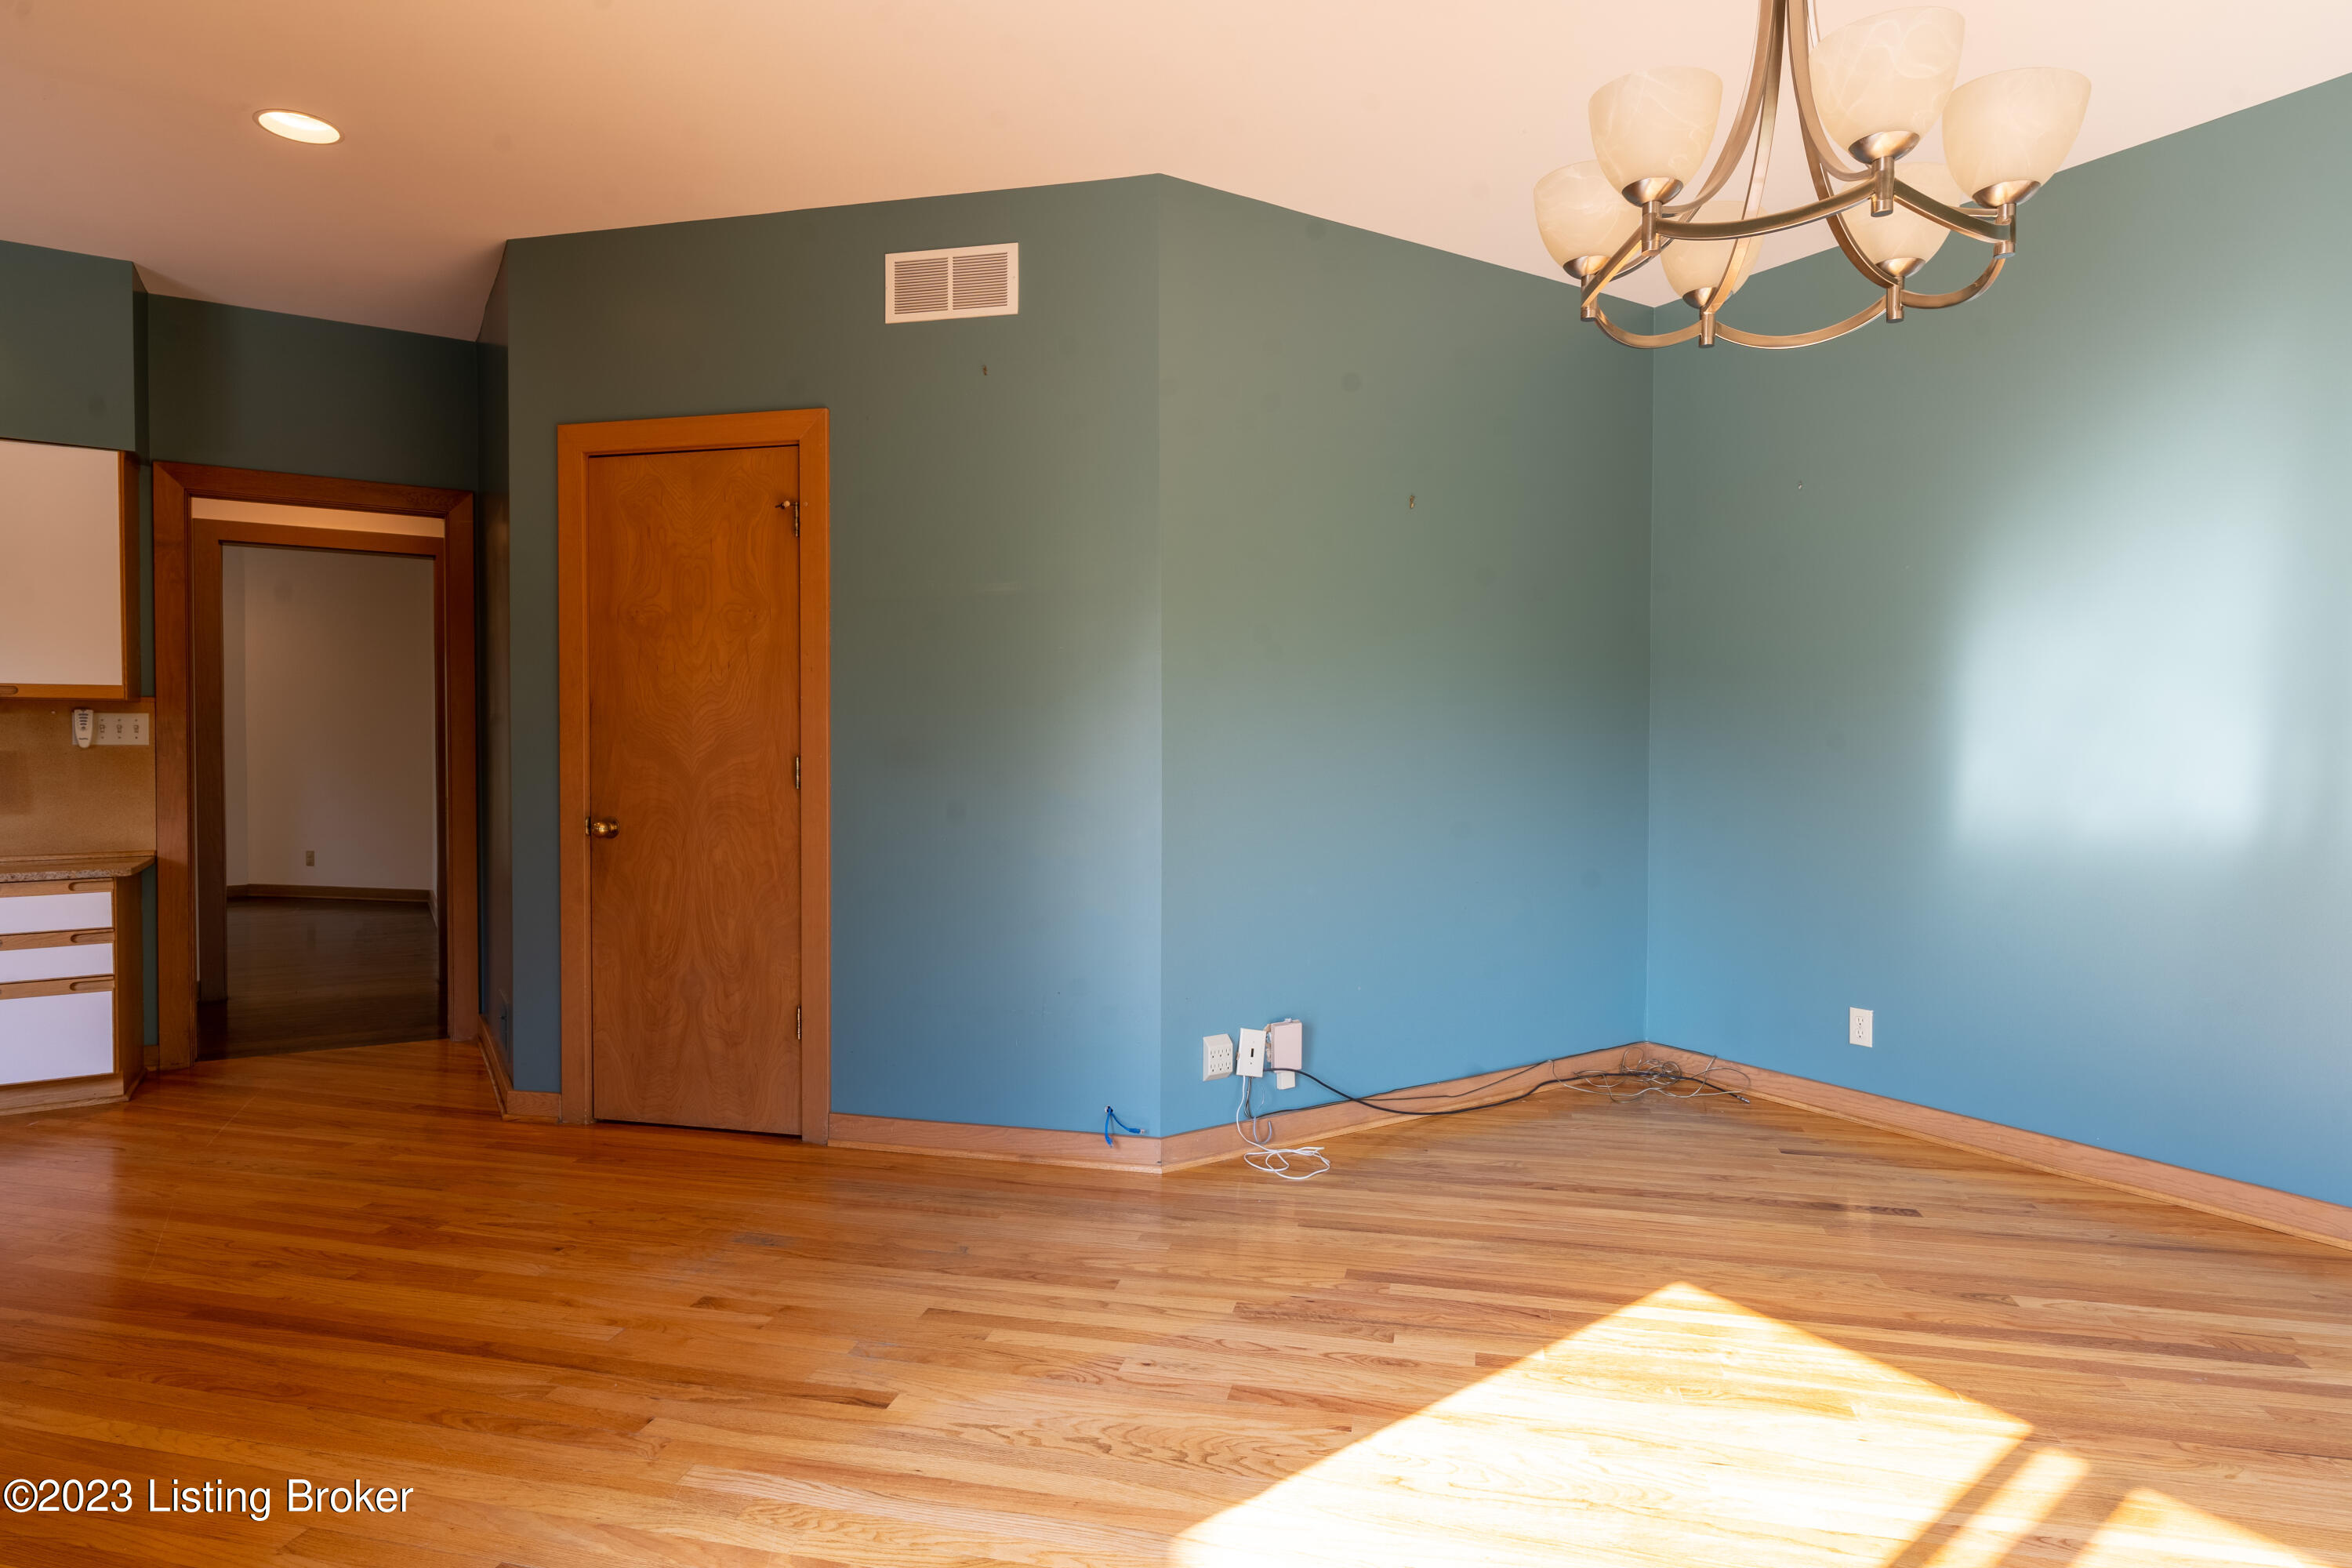
Vacant dining area with blue walls, hardwood floors, and a chandelier.
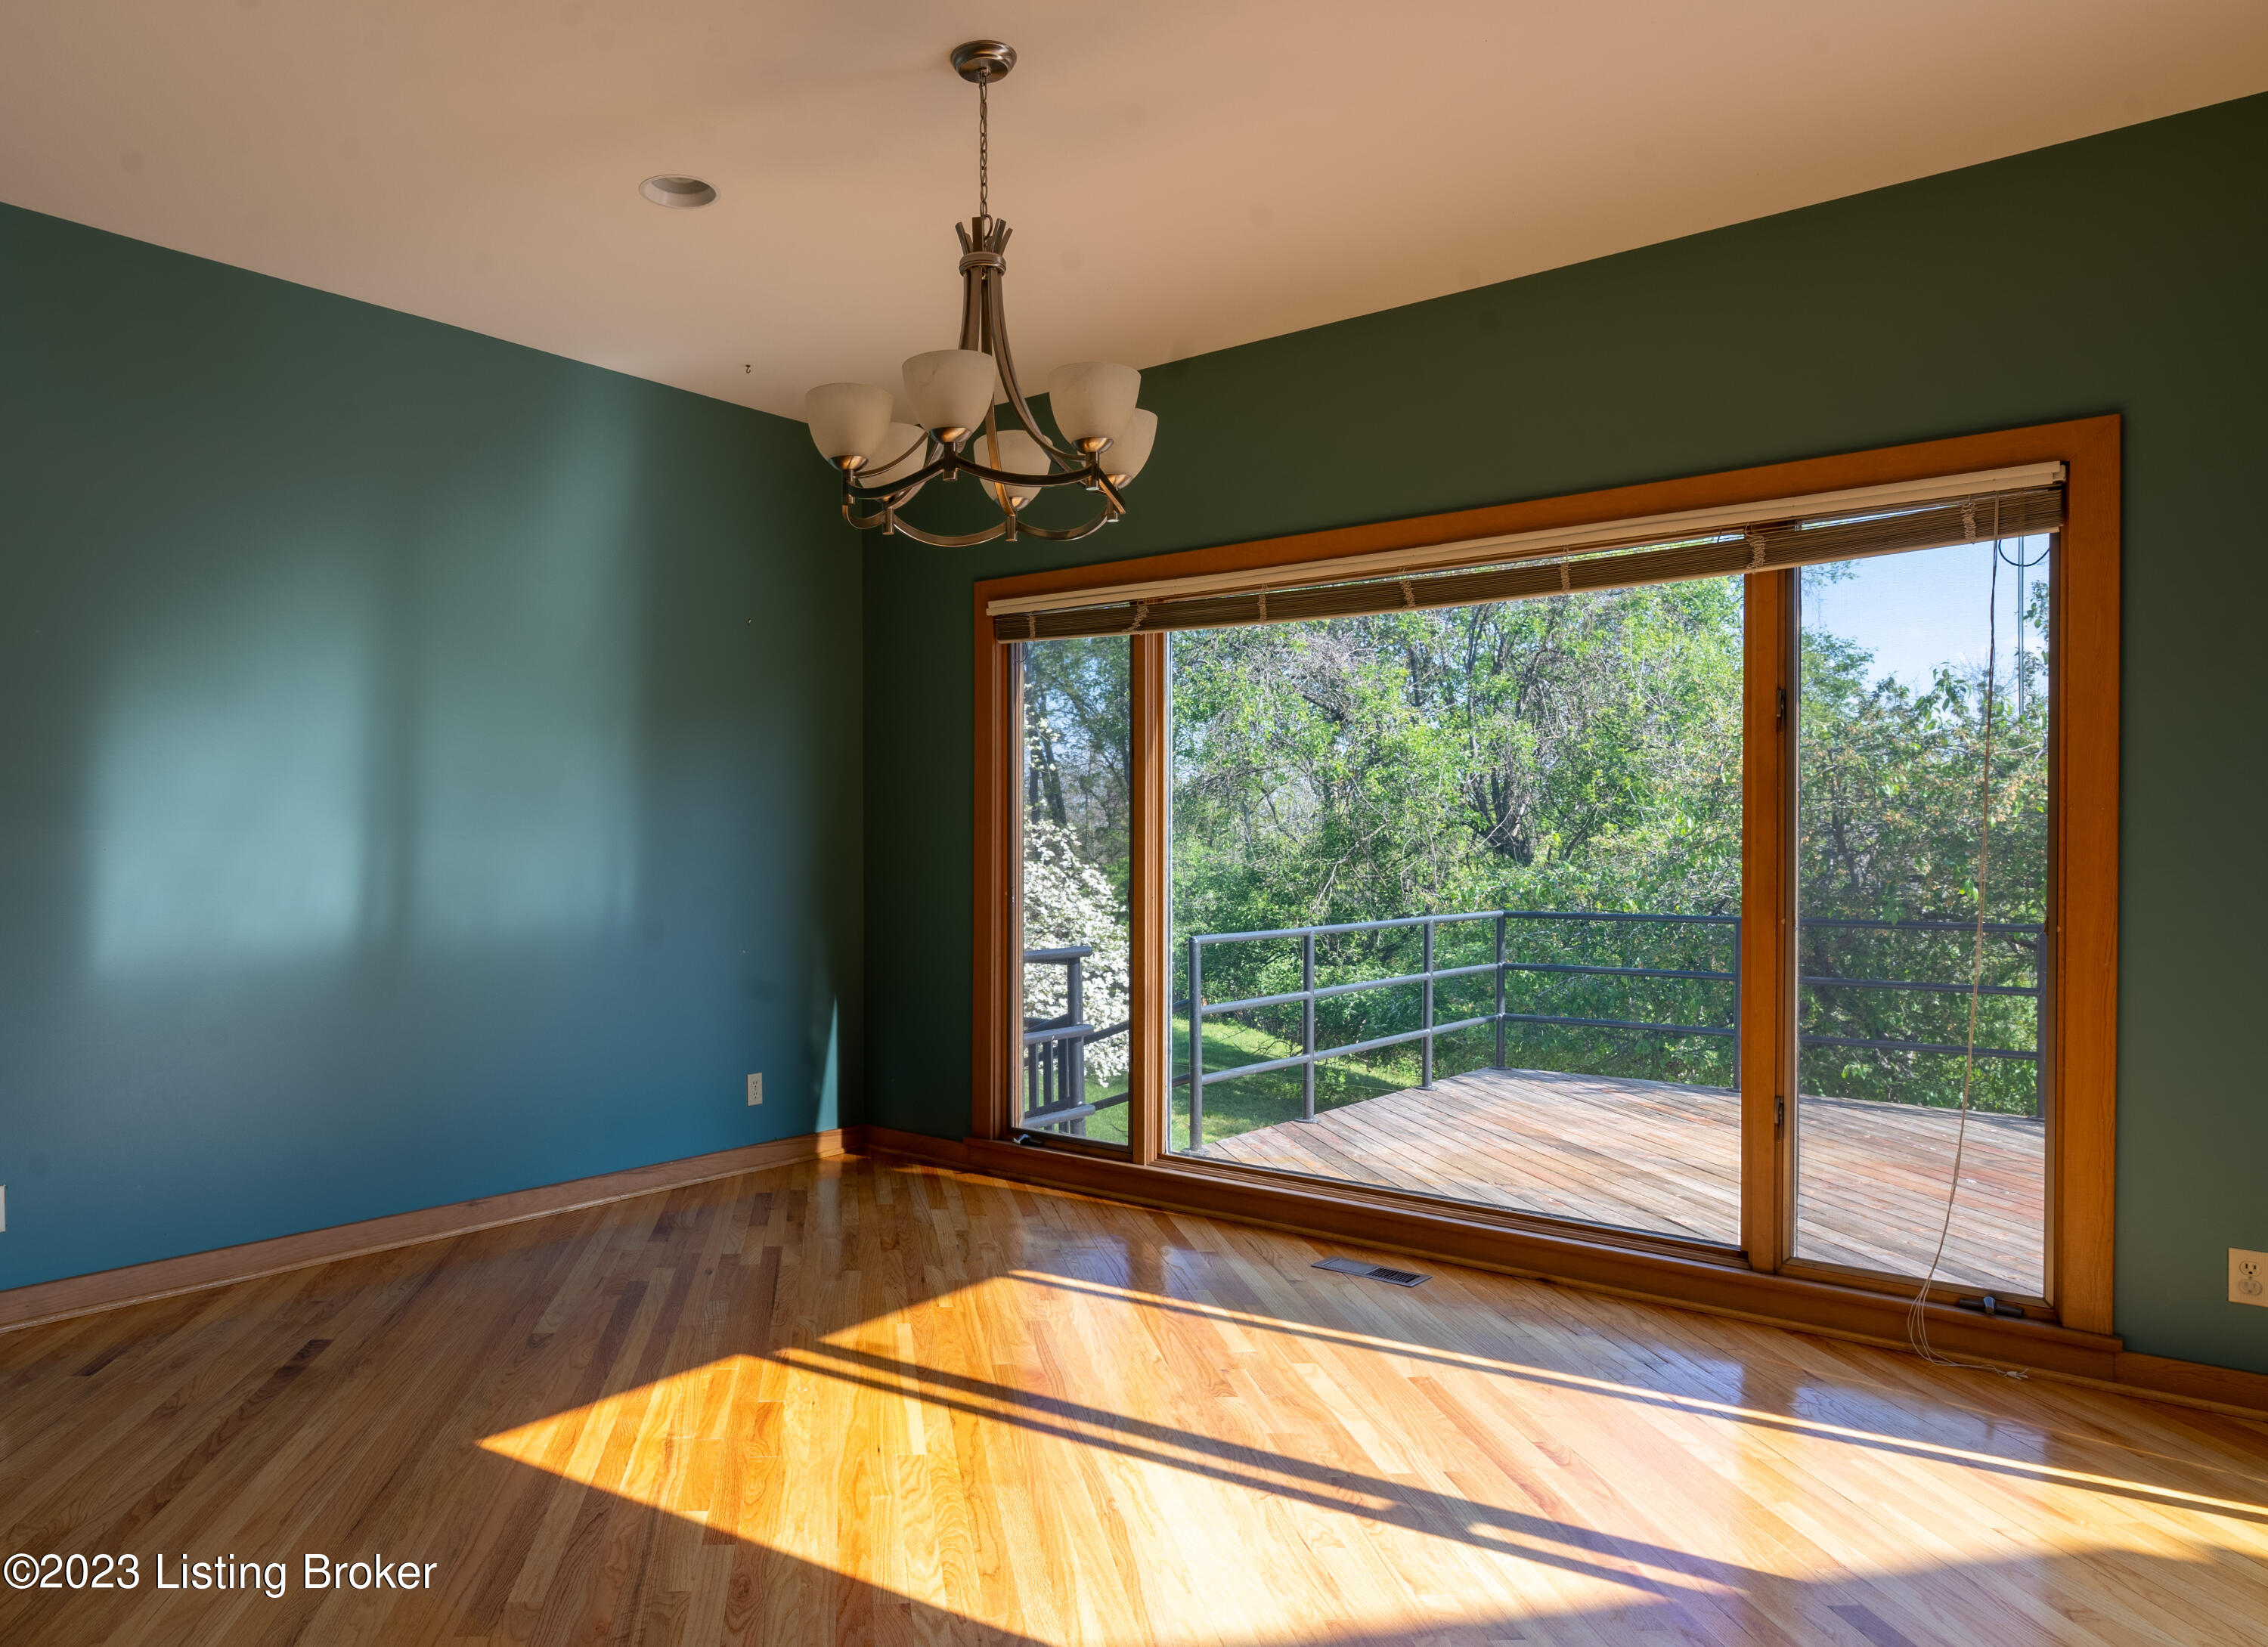
Vacant dining room with teal walls, hardwood floors, and sliding doors to a tree-lined deck.
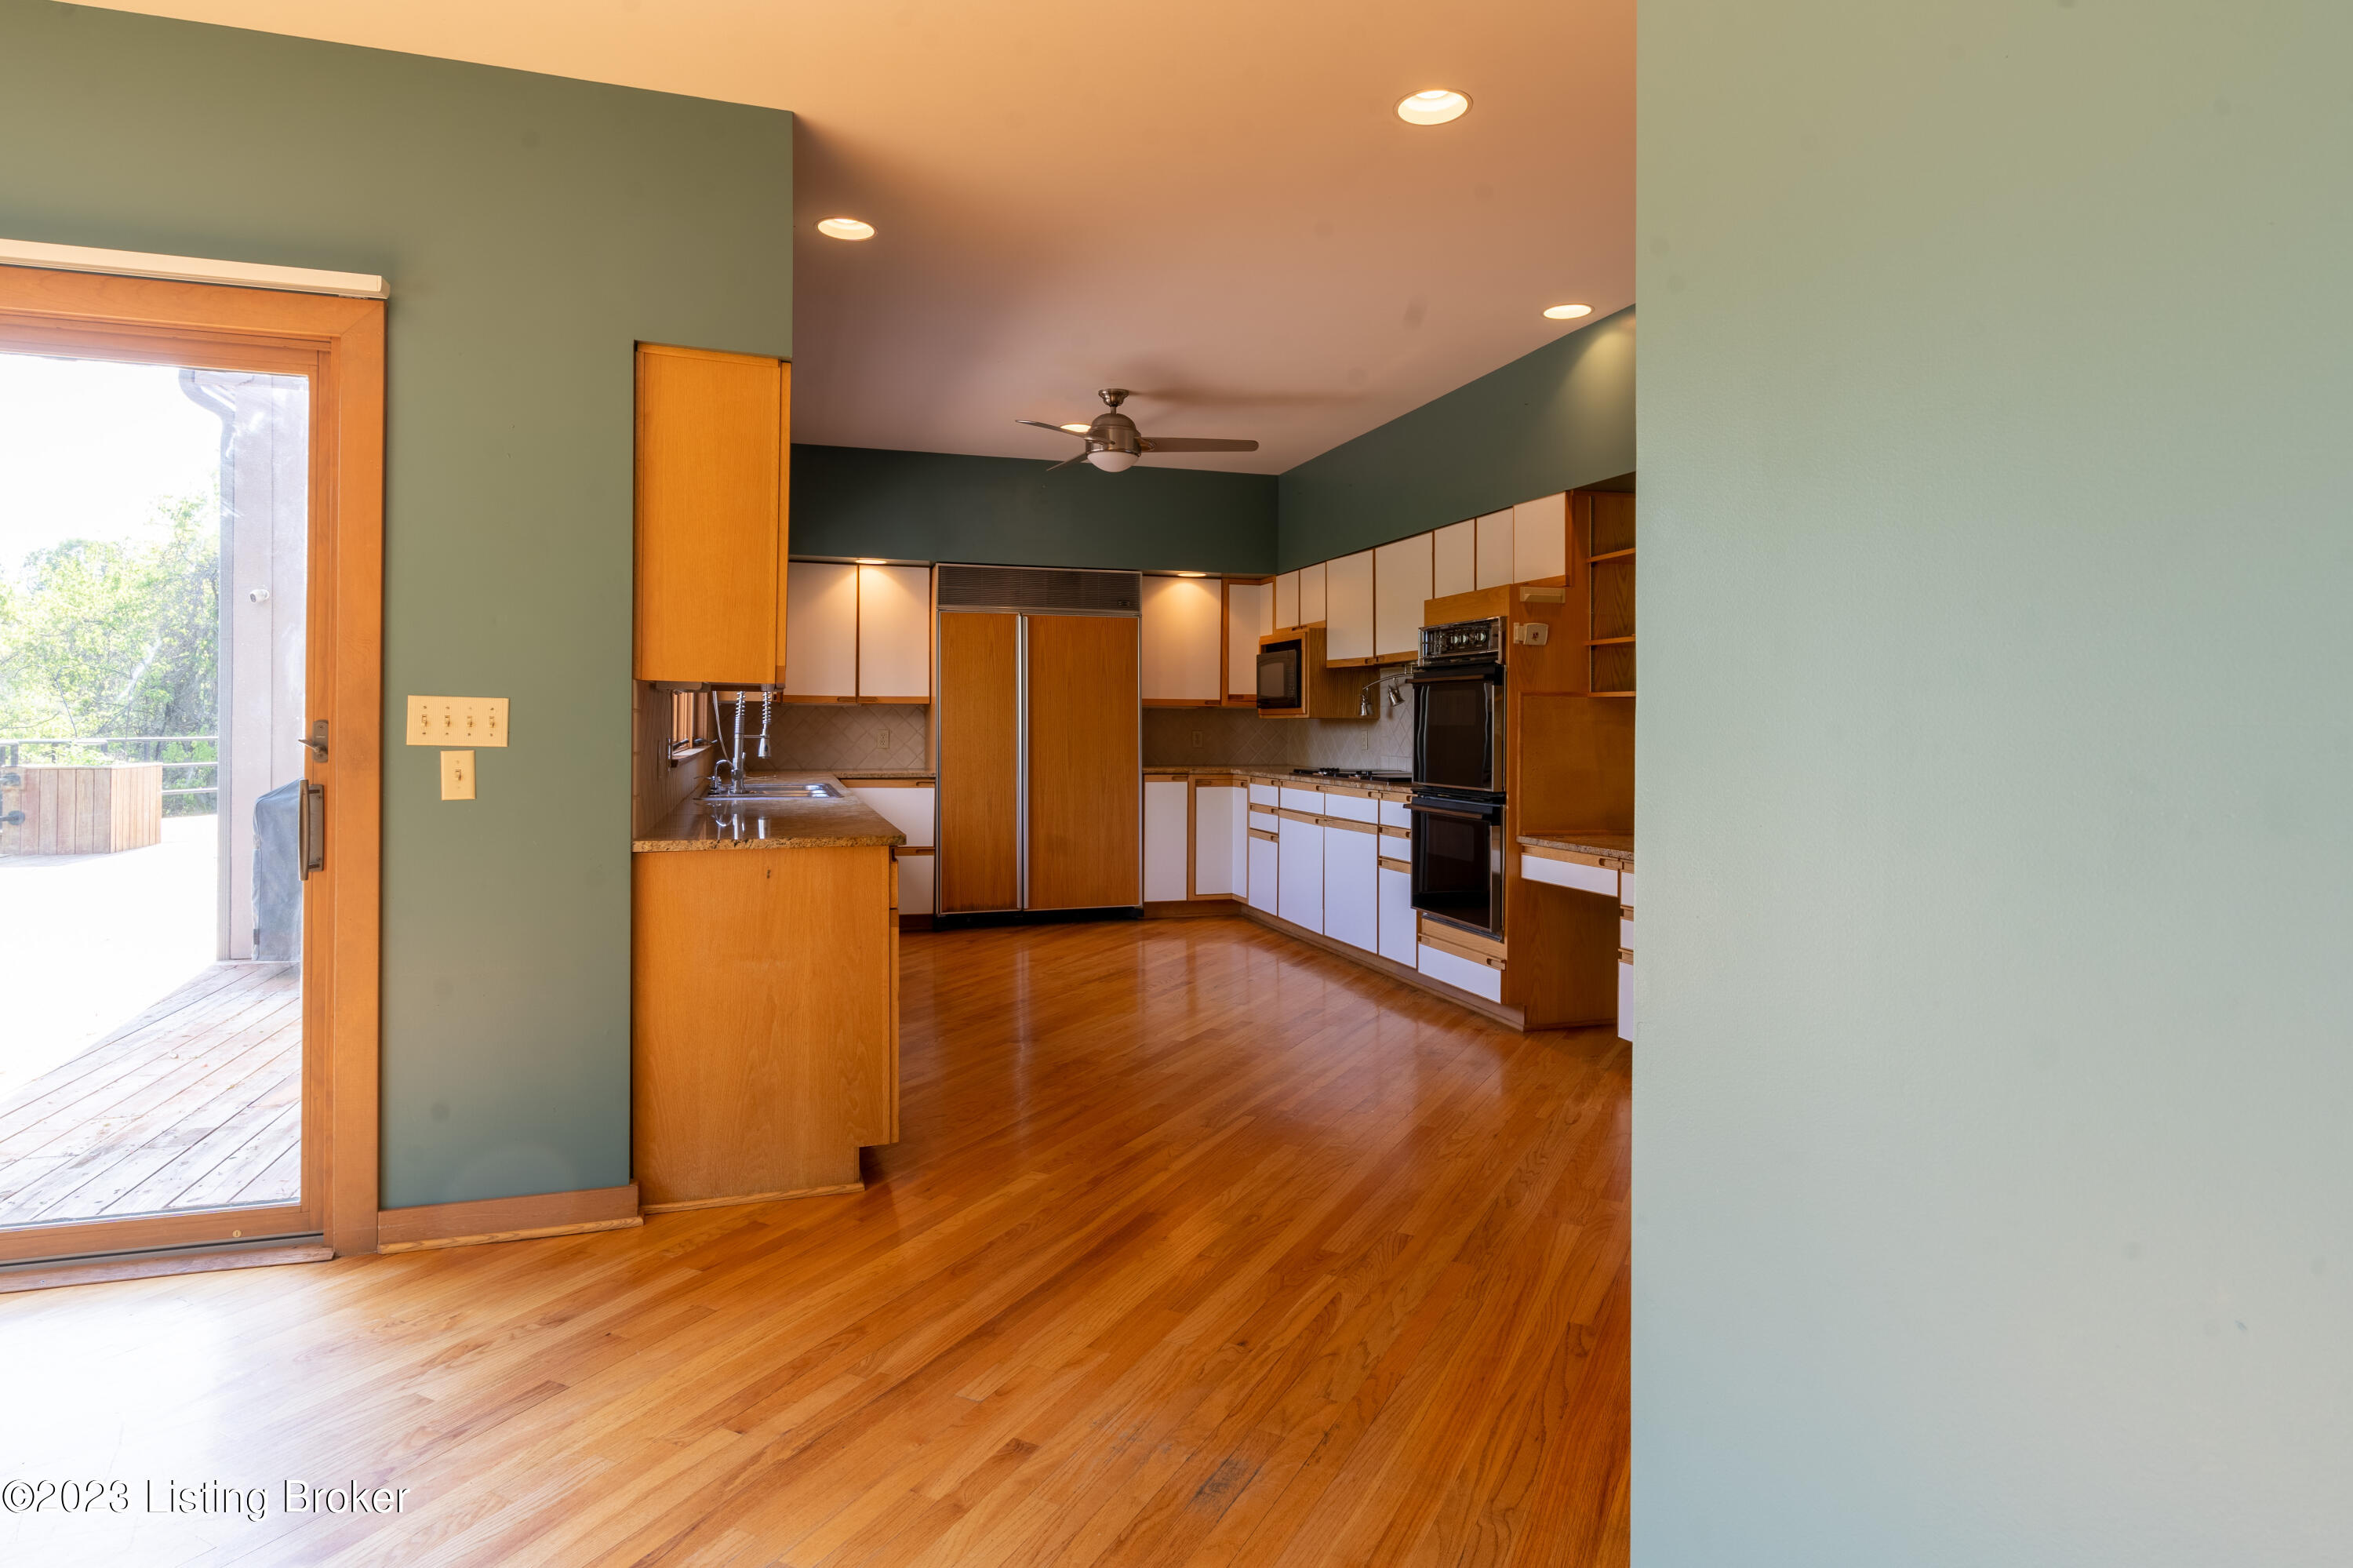
Empty kitchen with wood cabinetry, hardwood floors, and a sliding glass door to the deck.
Wooden deck with black railings overlooking a leafy wooded area.
Empty hallway with dark hardwood floors and large windows overlooking leafy trees.
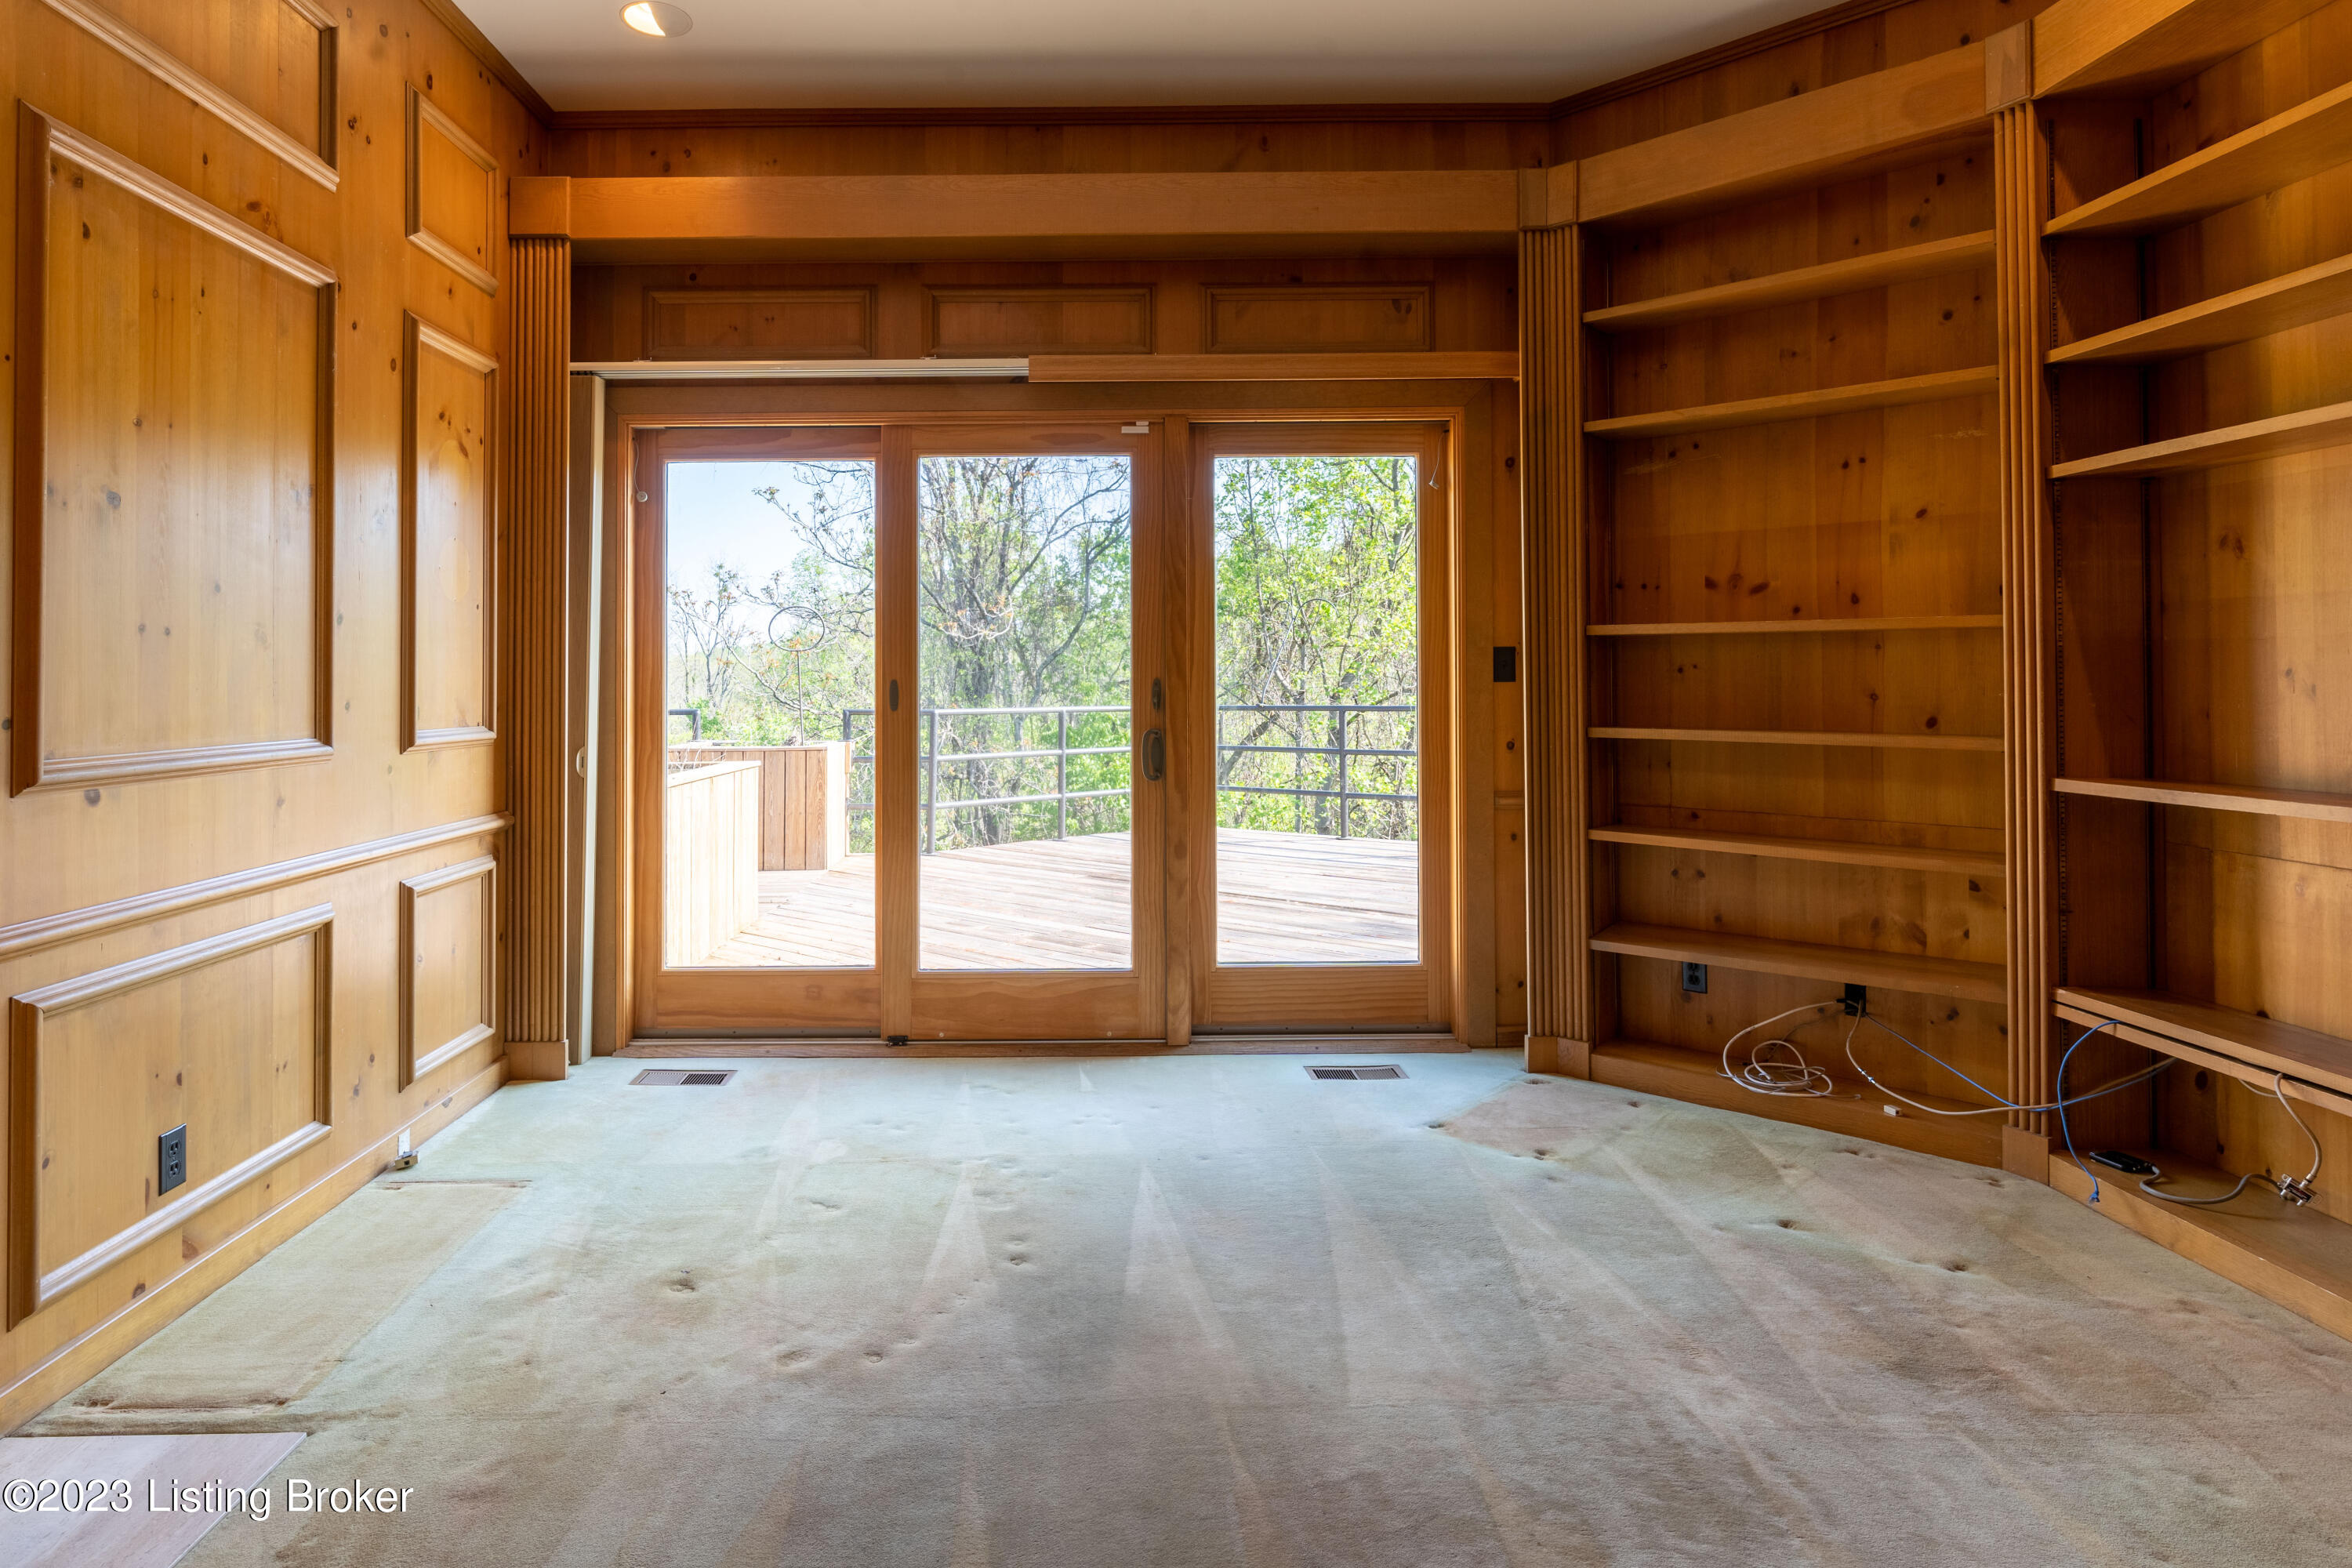
Wood-paneled room with built-in bookshelves and sliding doors opening onto a deck.
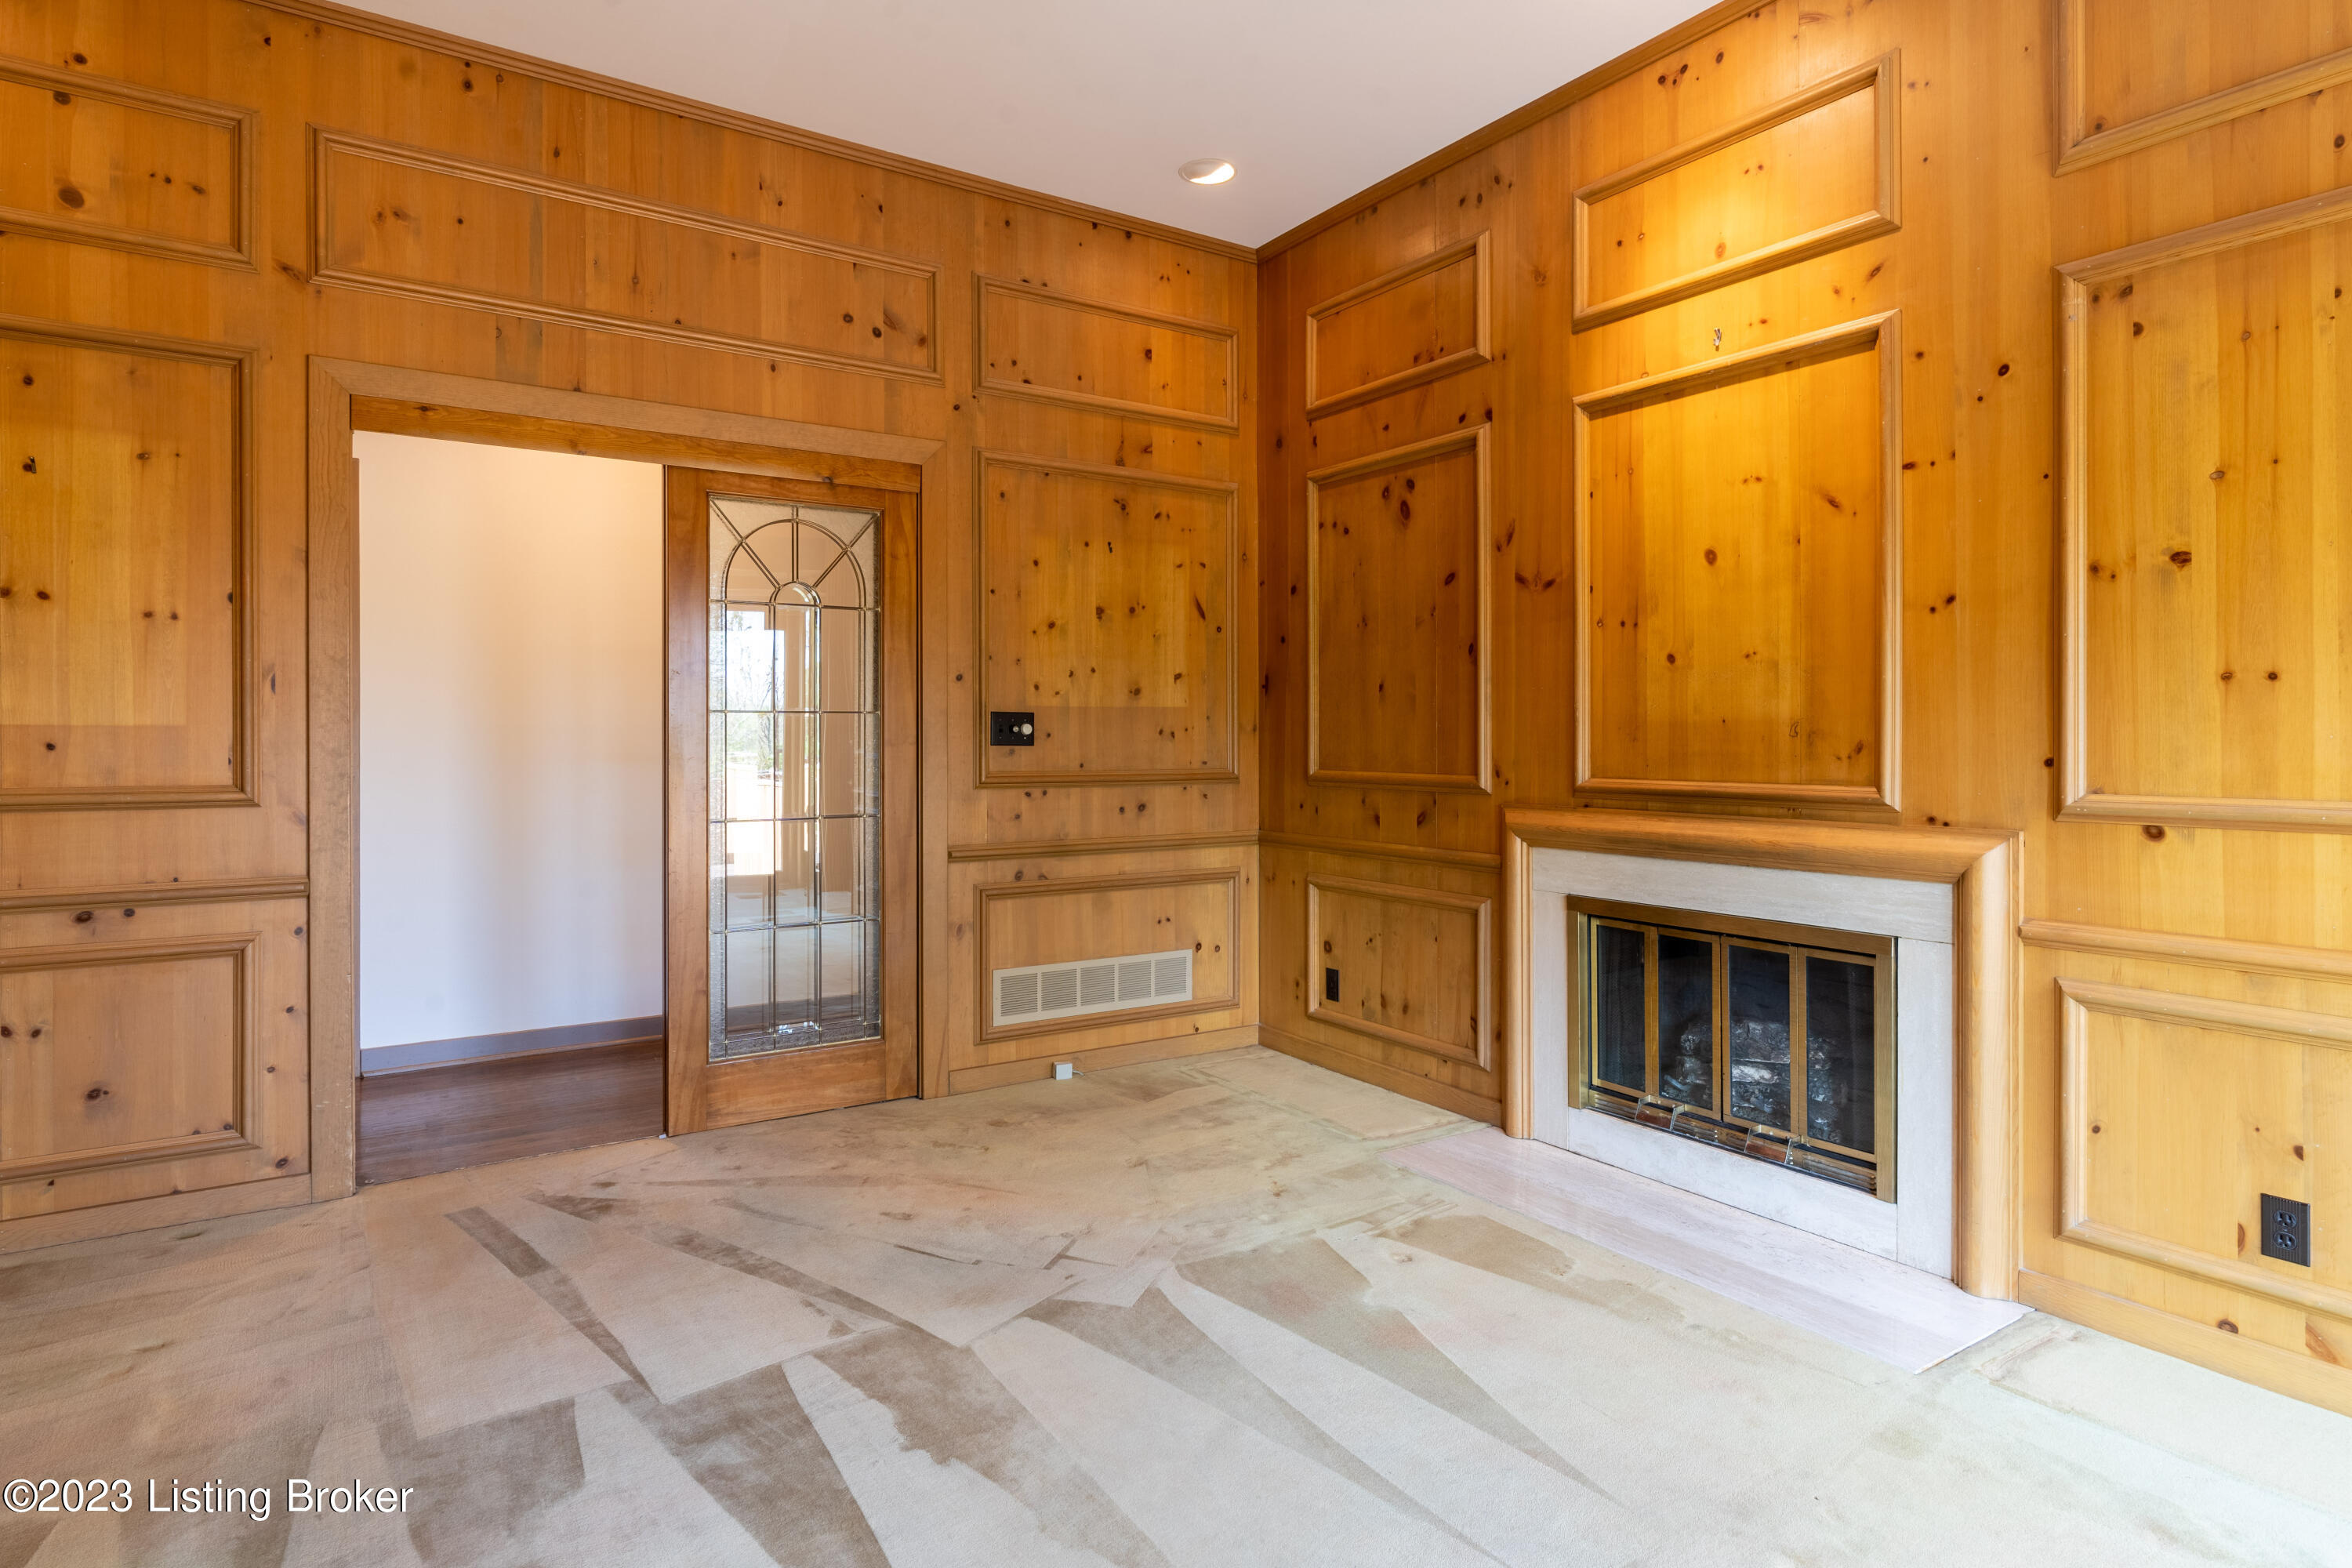
Unfurnished wood-paneled room with a fireplace and glass-paneled sliding door.
Wide wooden deck with black railings overlooking a leafy wooded view.
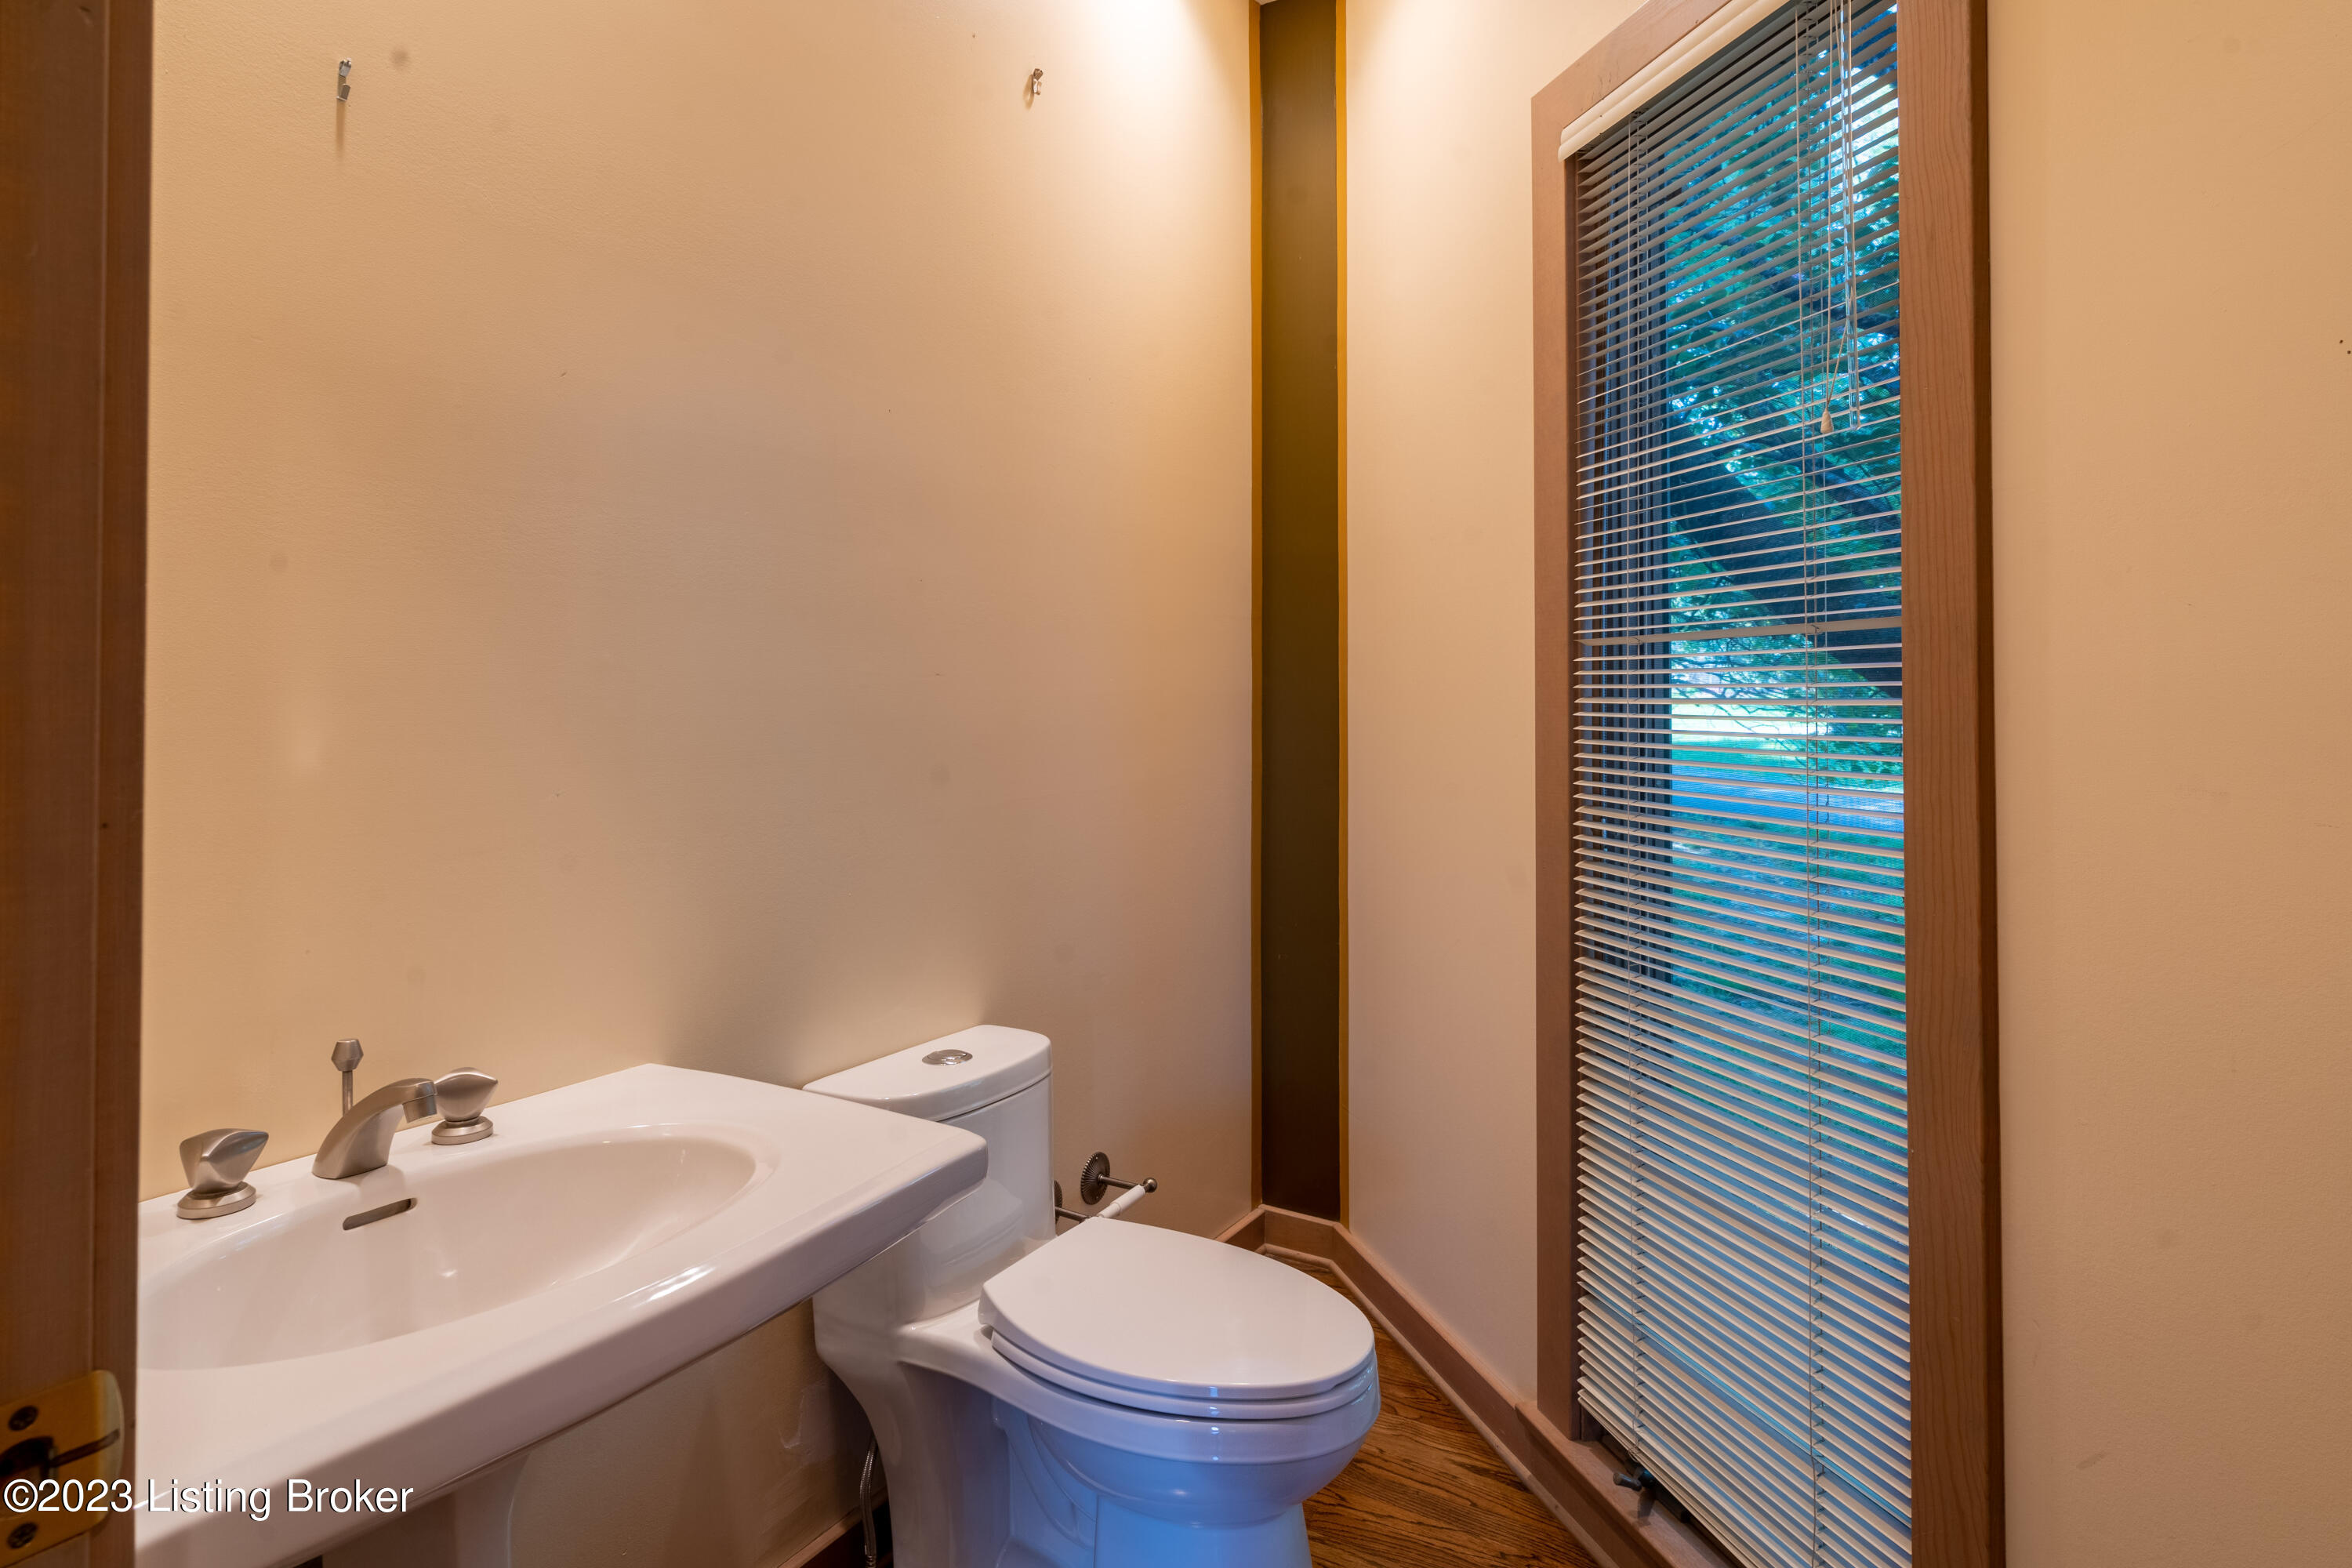
Bathroom with a white sink and toilet beside a tall window with blinds.
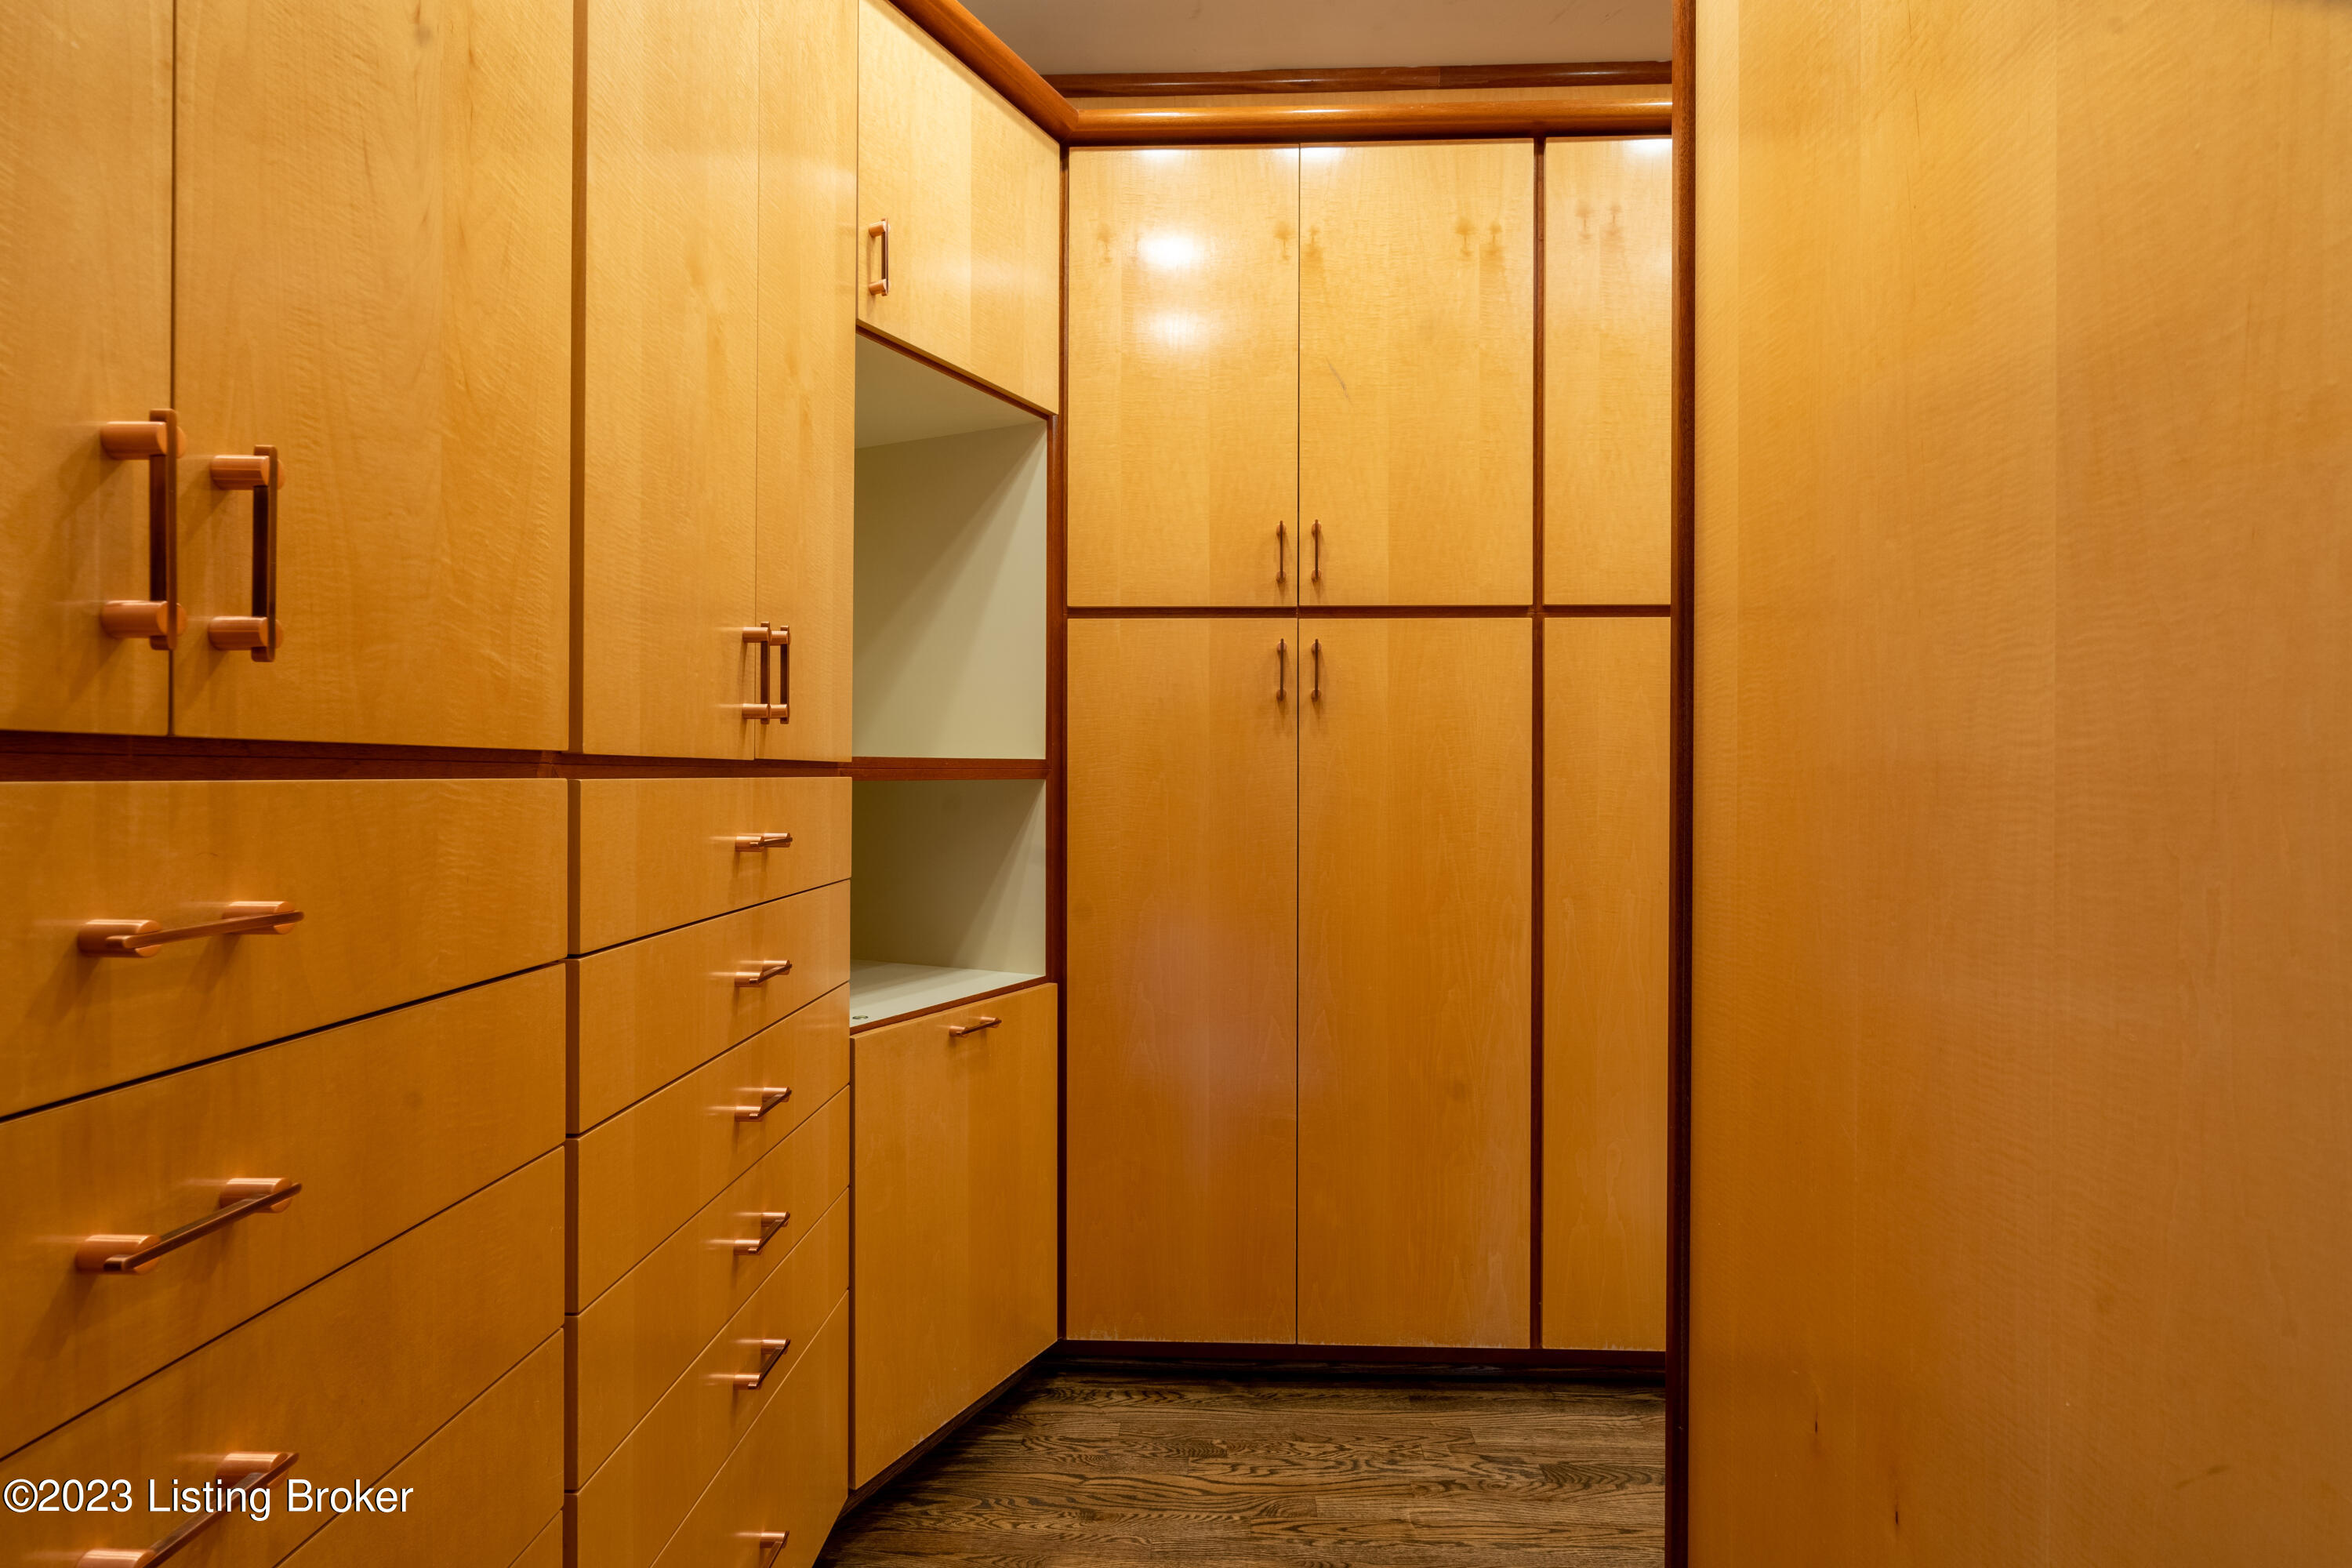
Walk-in closet with extensive warm wood cabinetry, built-in drawers, and open shelving.
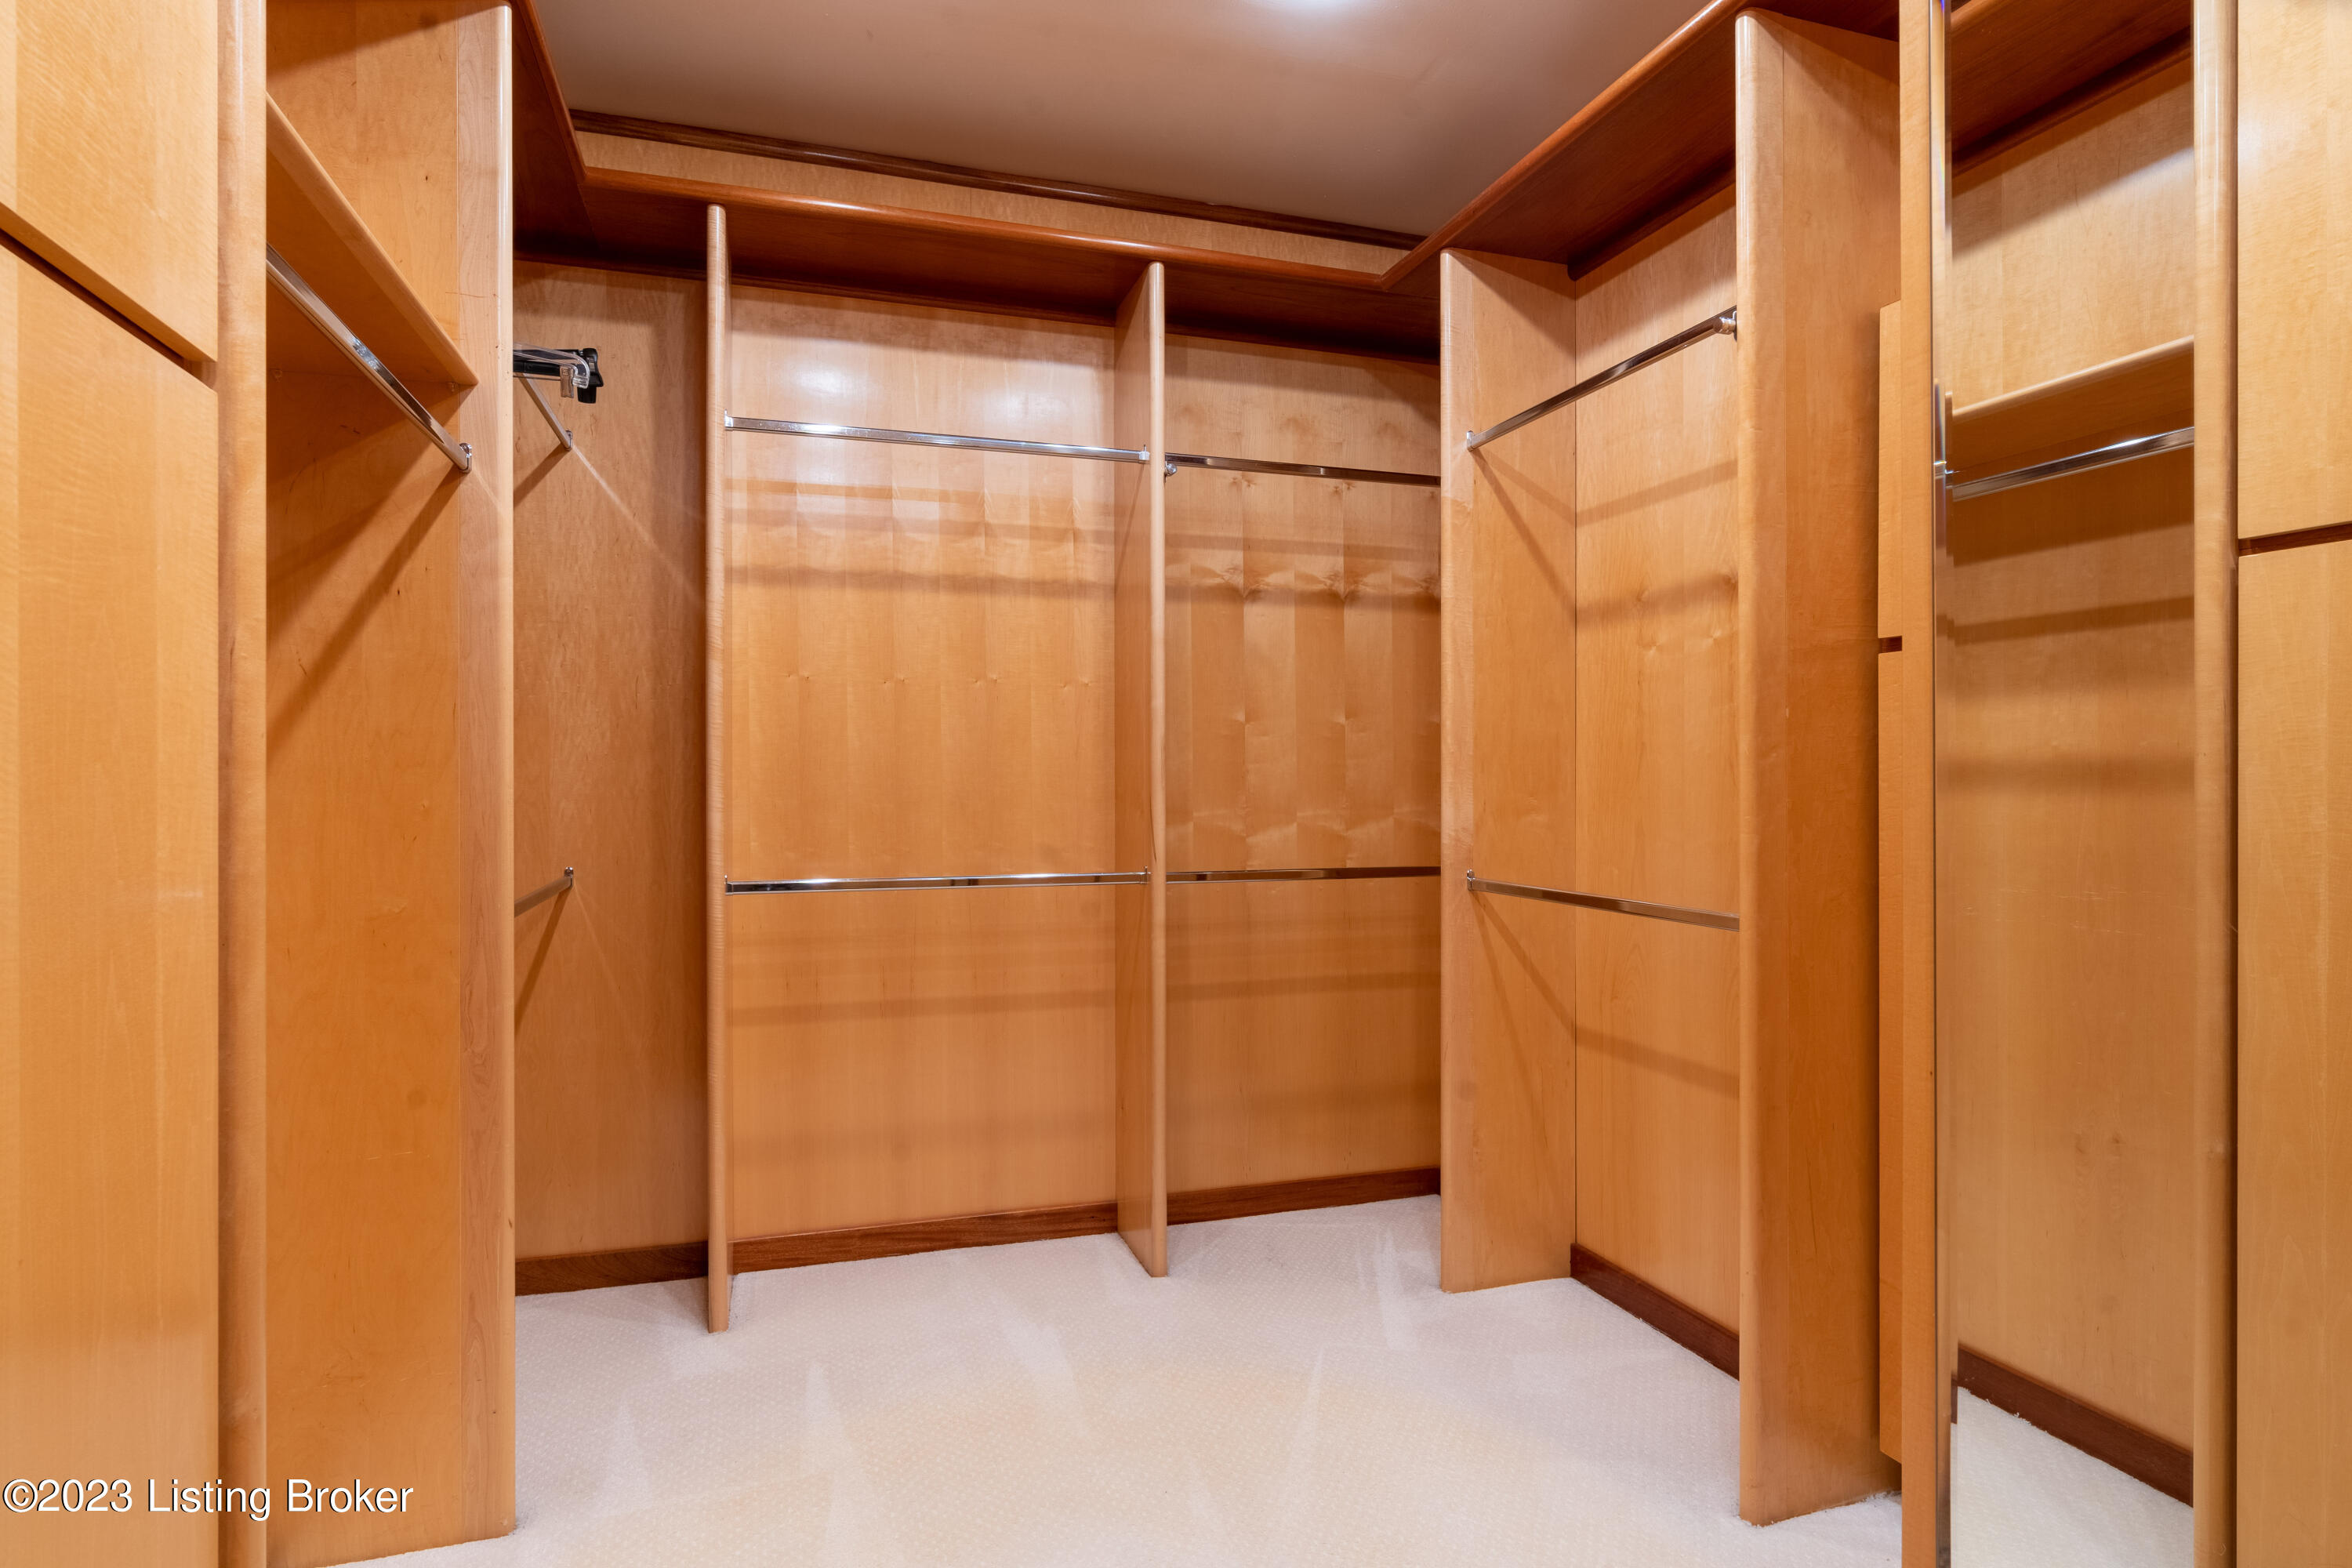
Walk-in closet with light wood built-in shelving and multiple hanging rods.
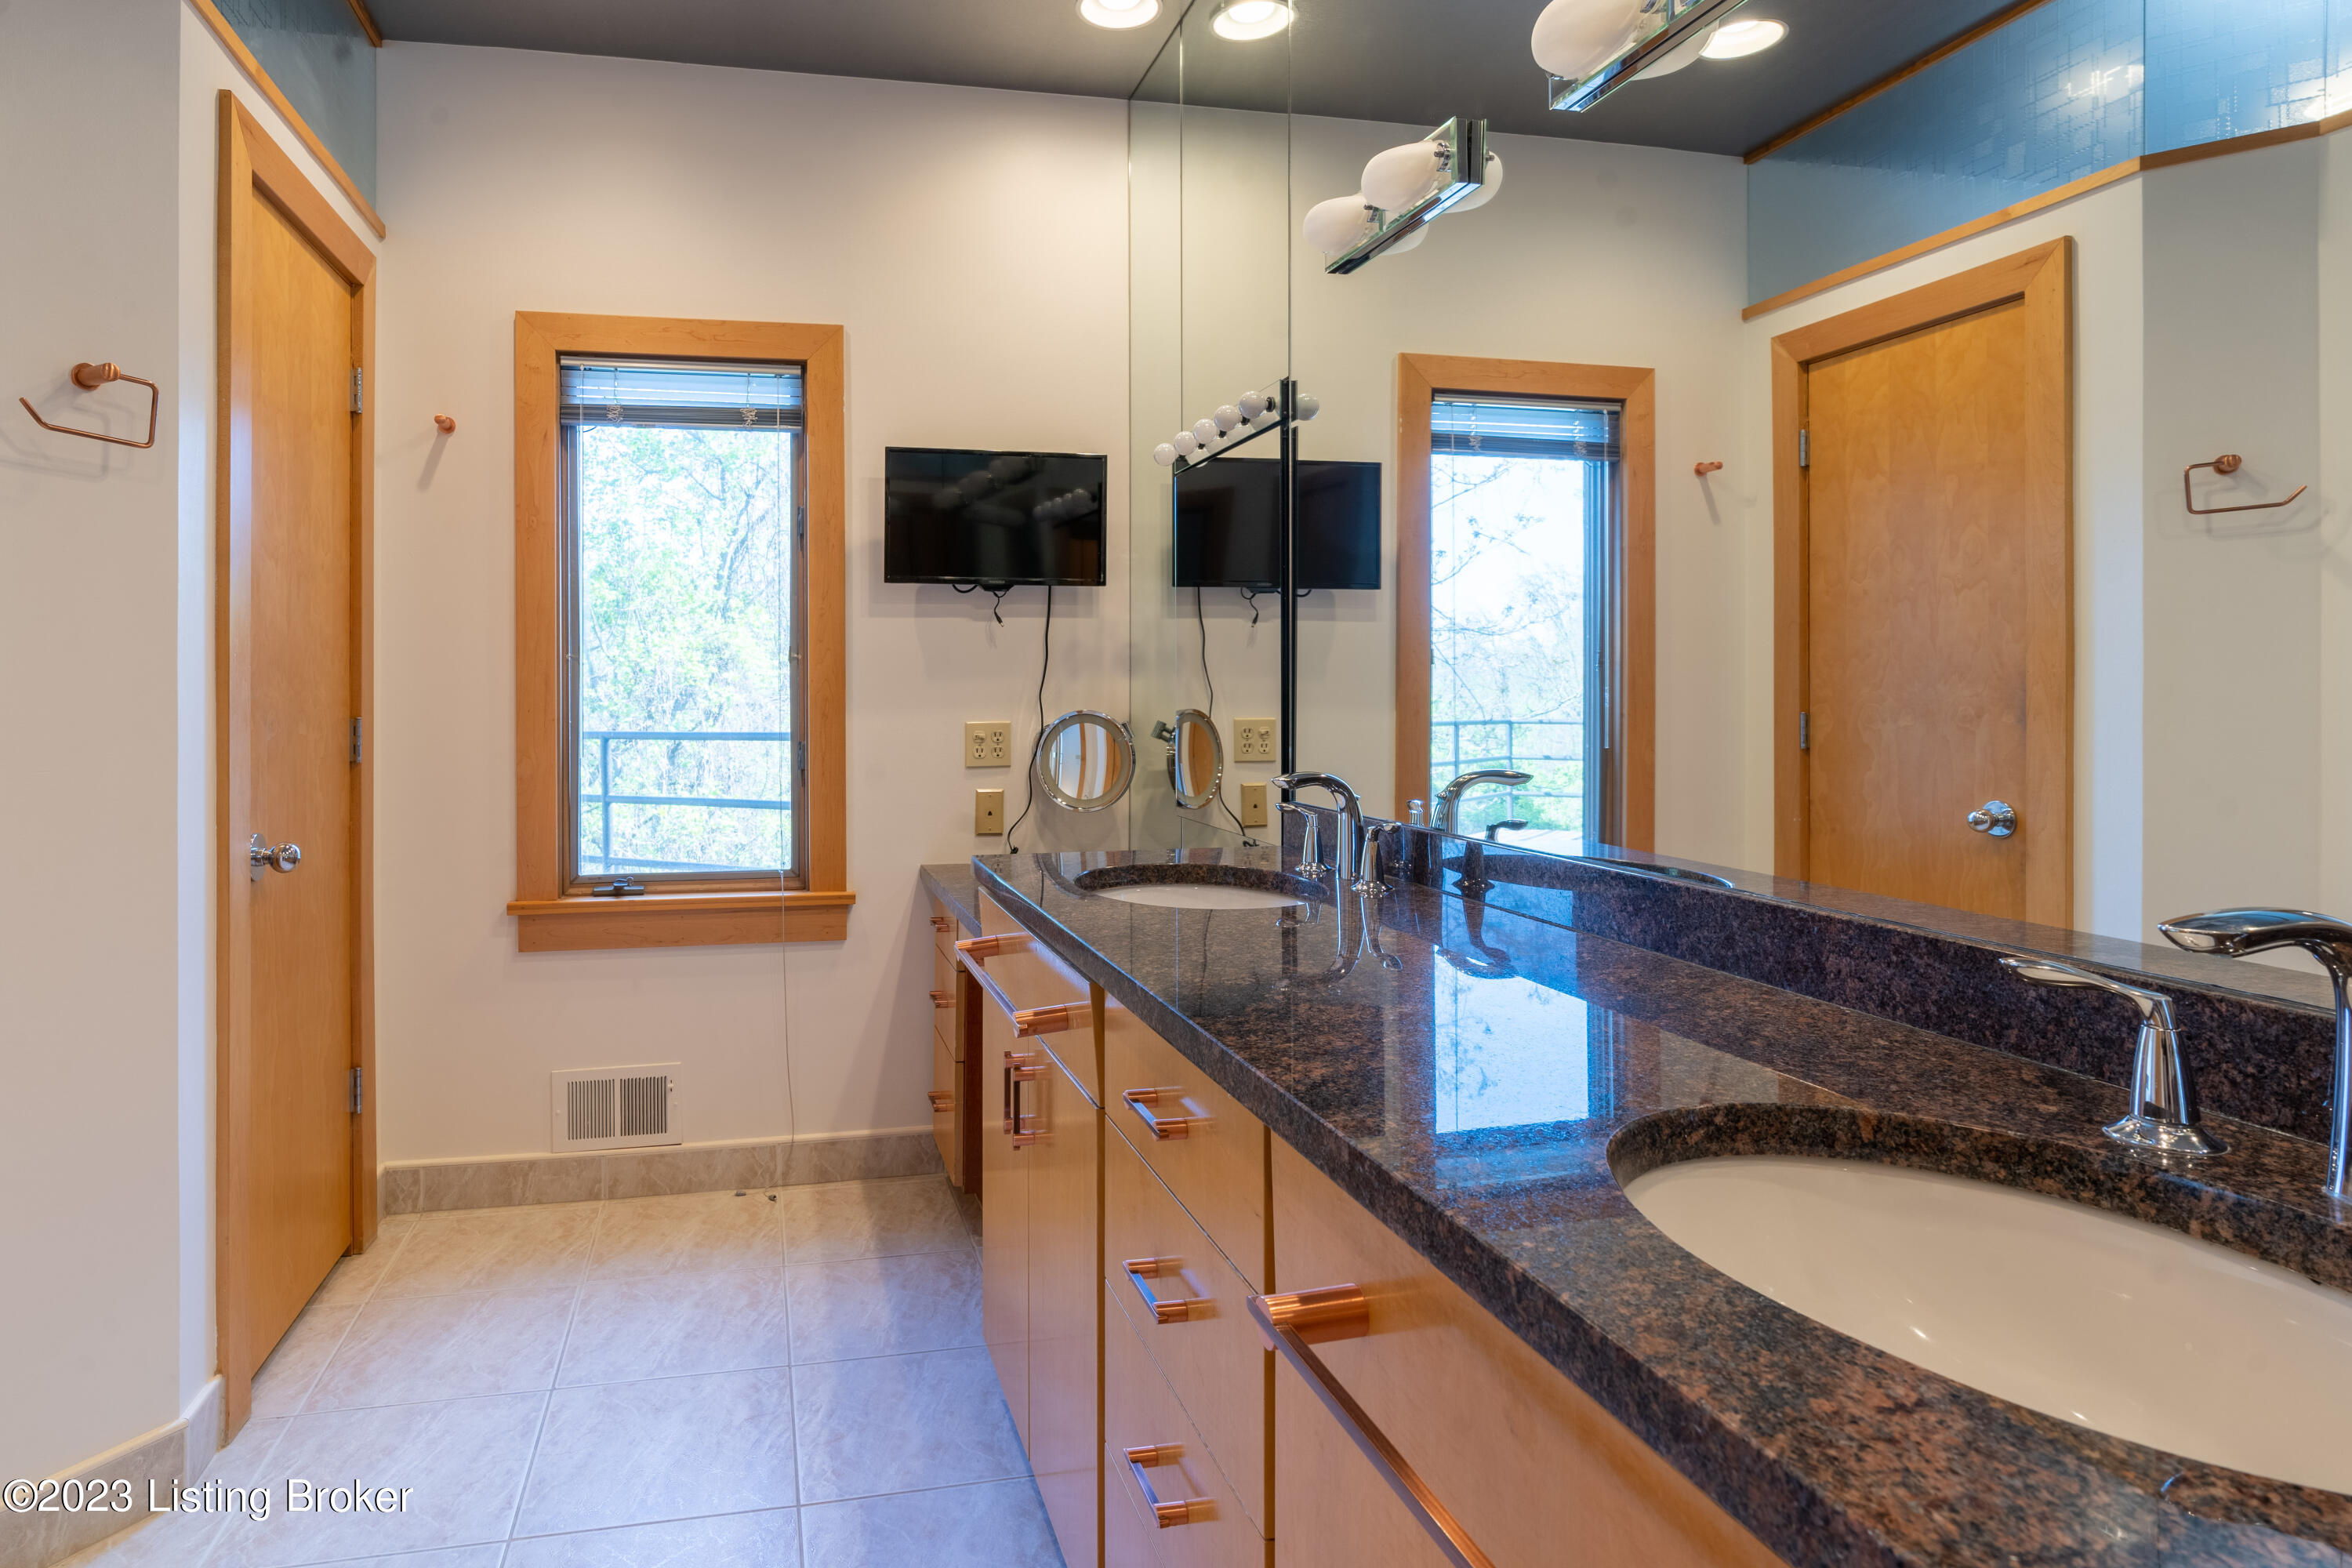
Bathroom with a long double-sink granite vanity, wood cabinetry, mirrored wall, and two windows.
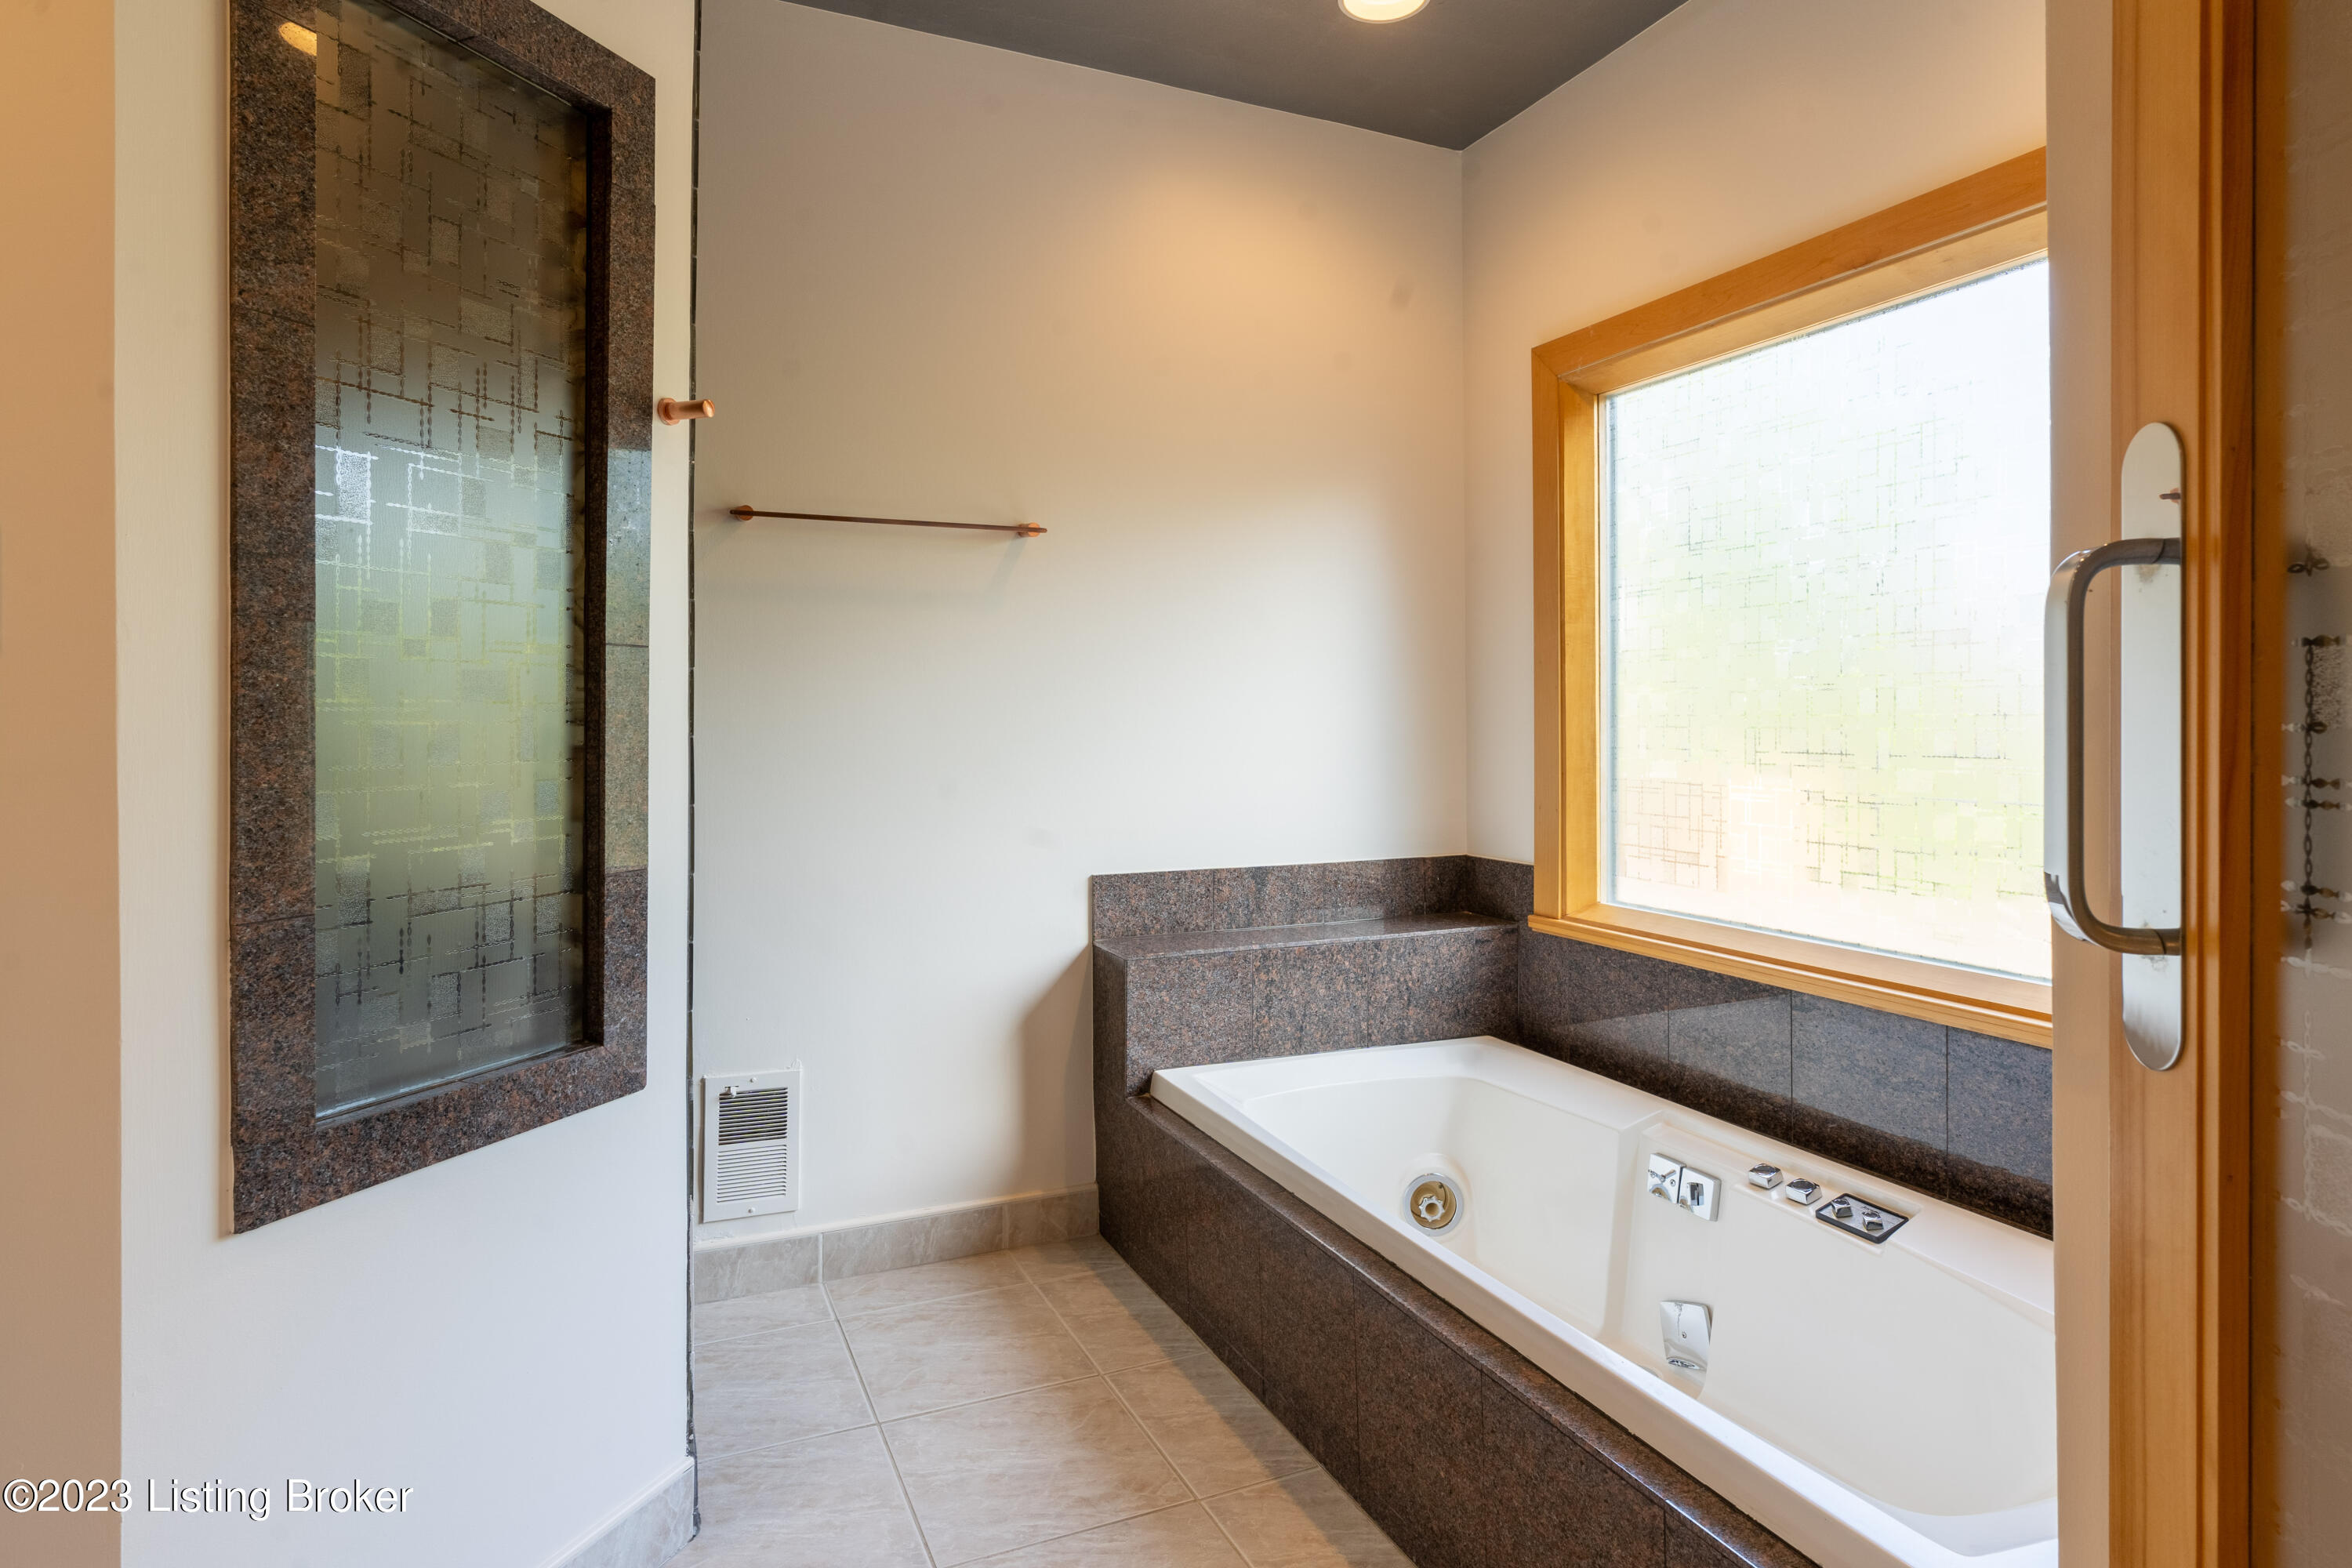
Bathroom with a jetted soaking tub, dark stone surround, and large wood-trimmed window.
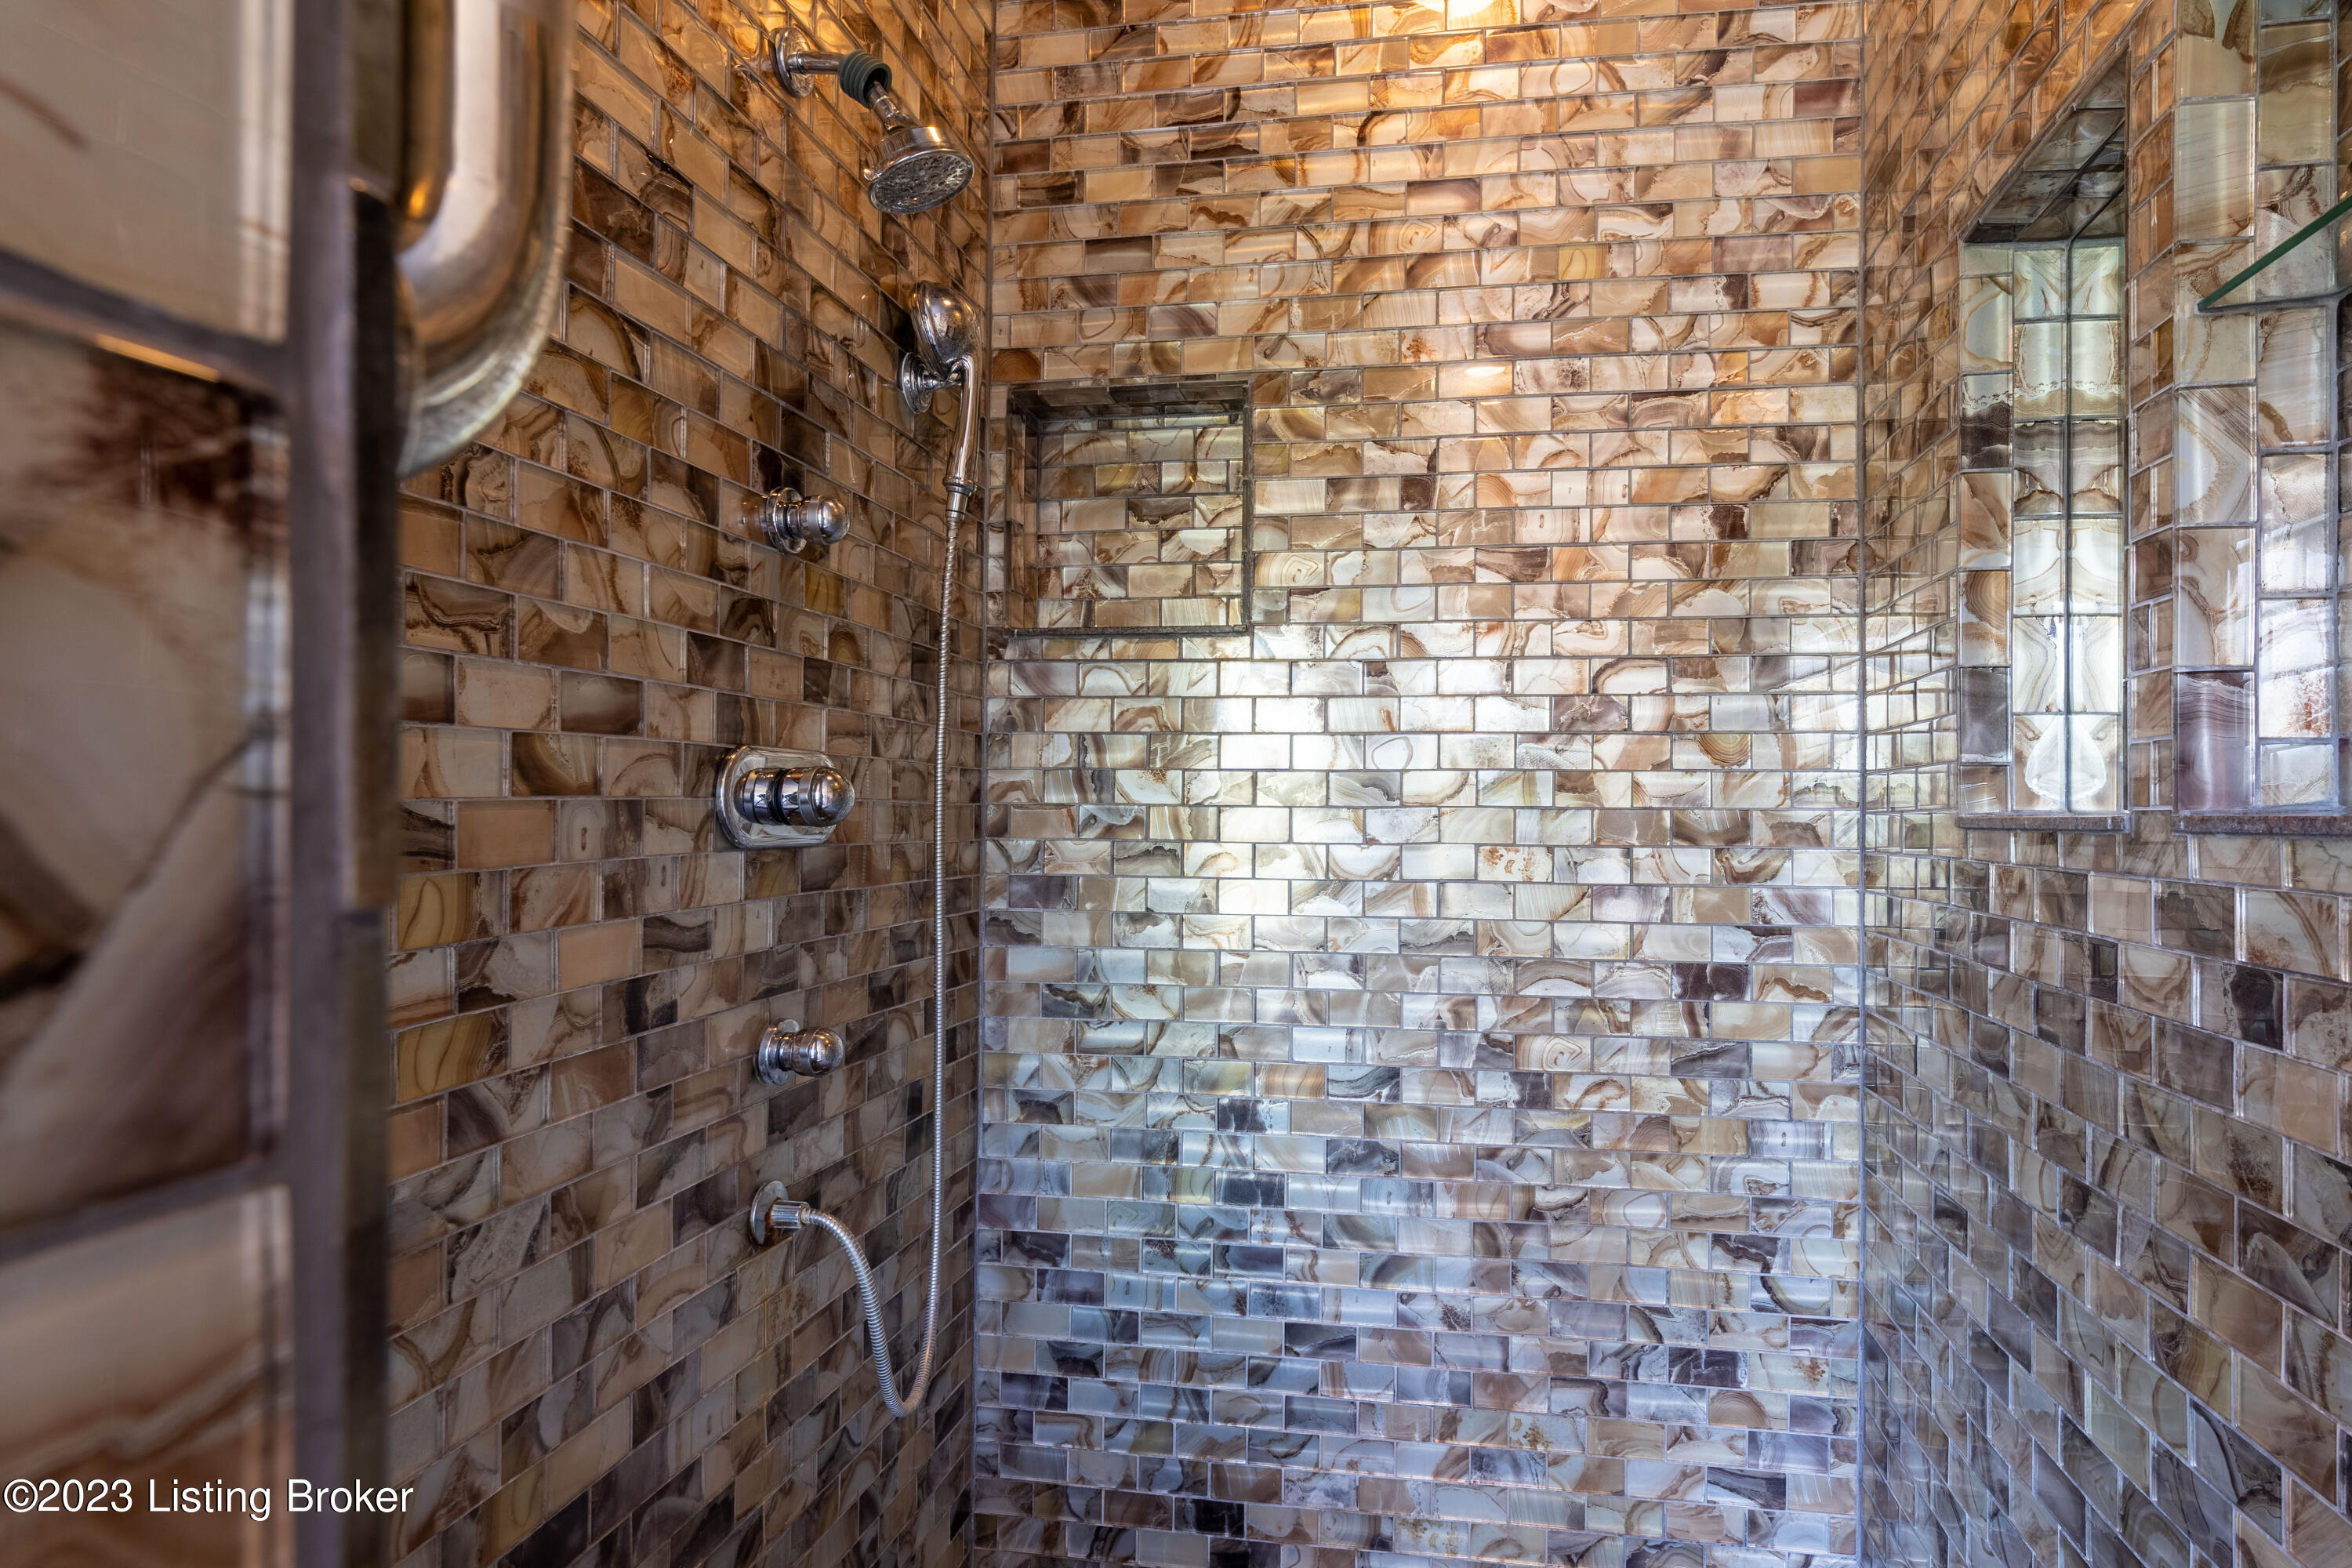
Walk-in shower with multicolored stone-look tile walls and chrome fixtures.
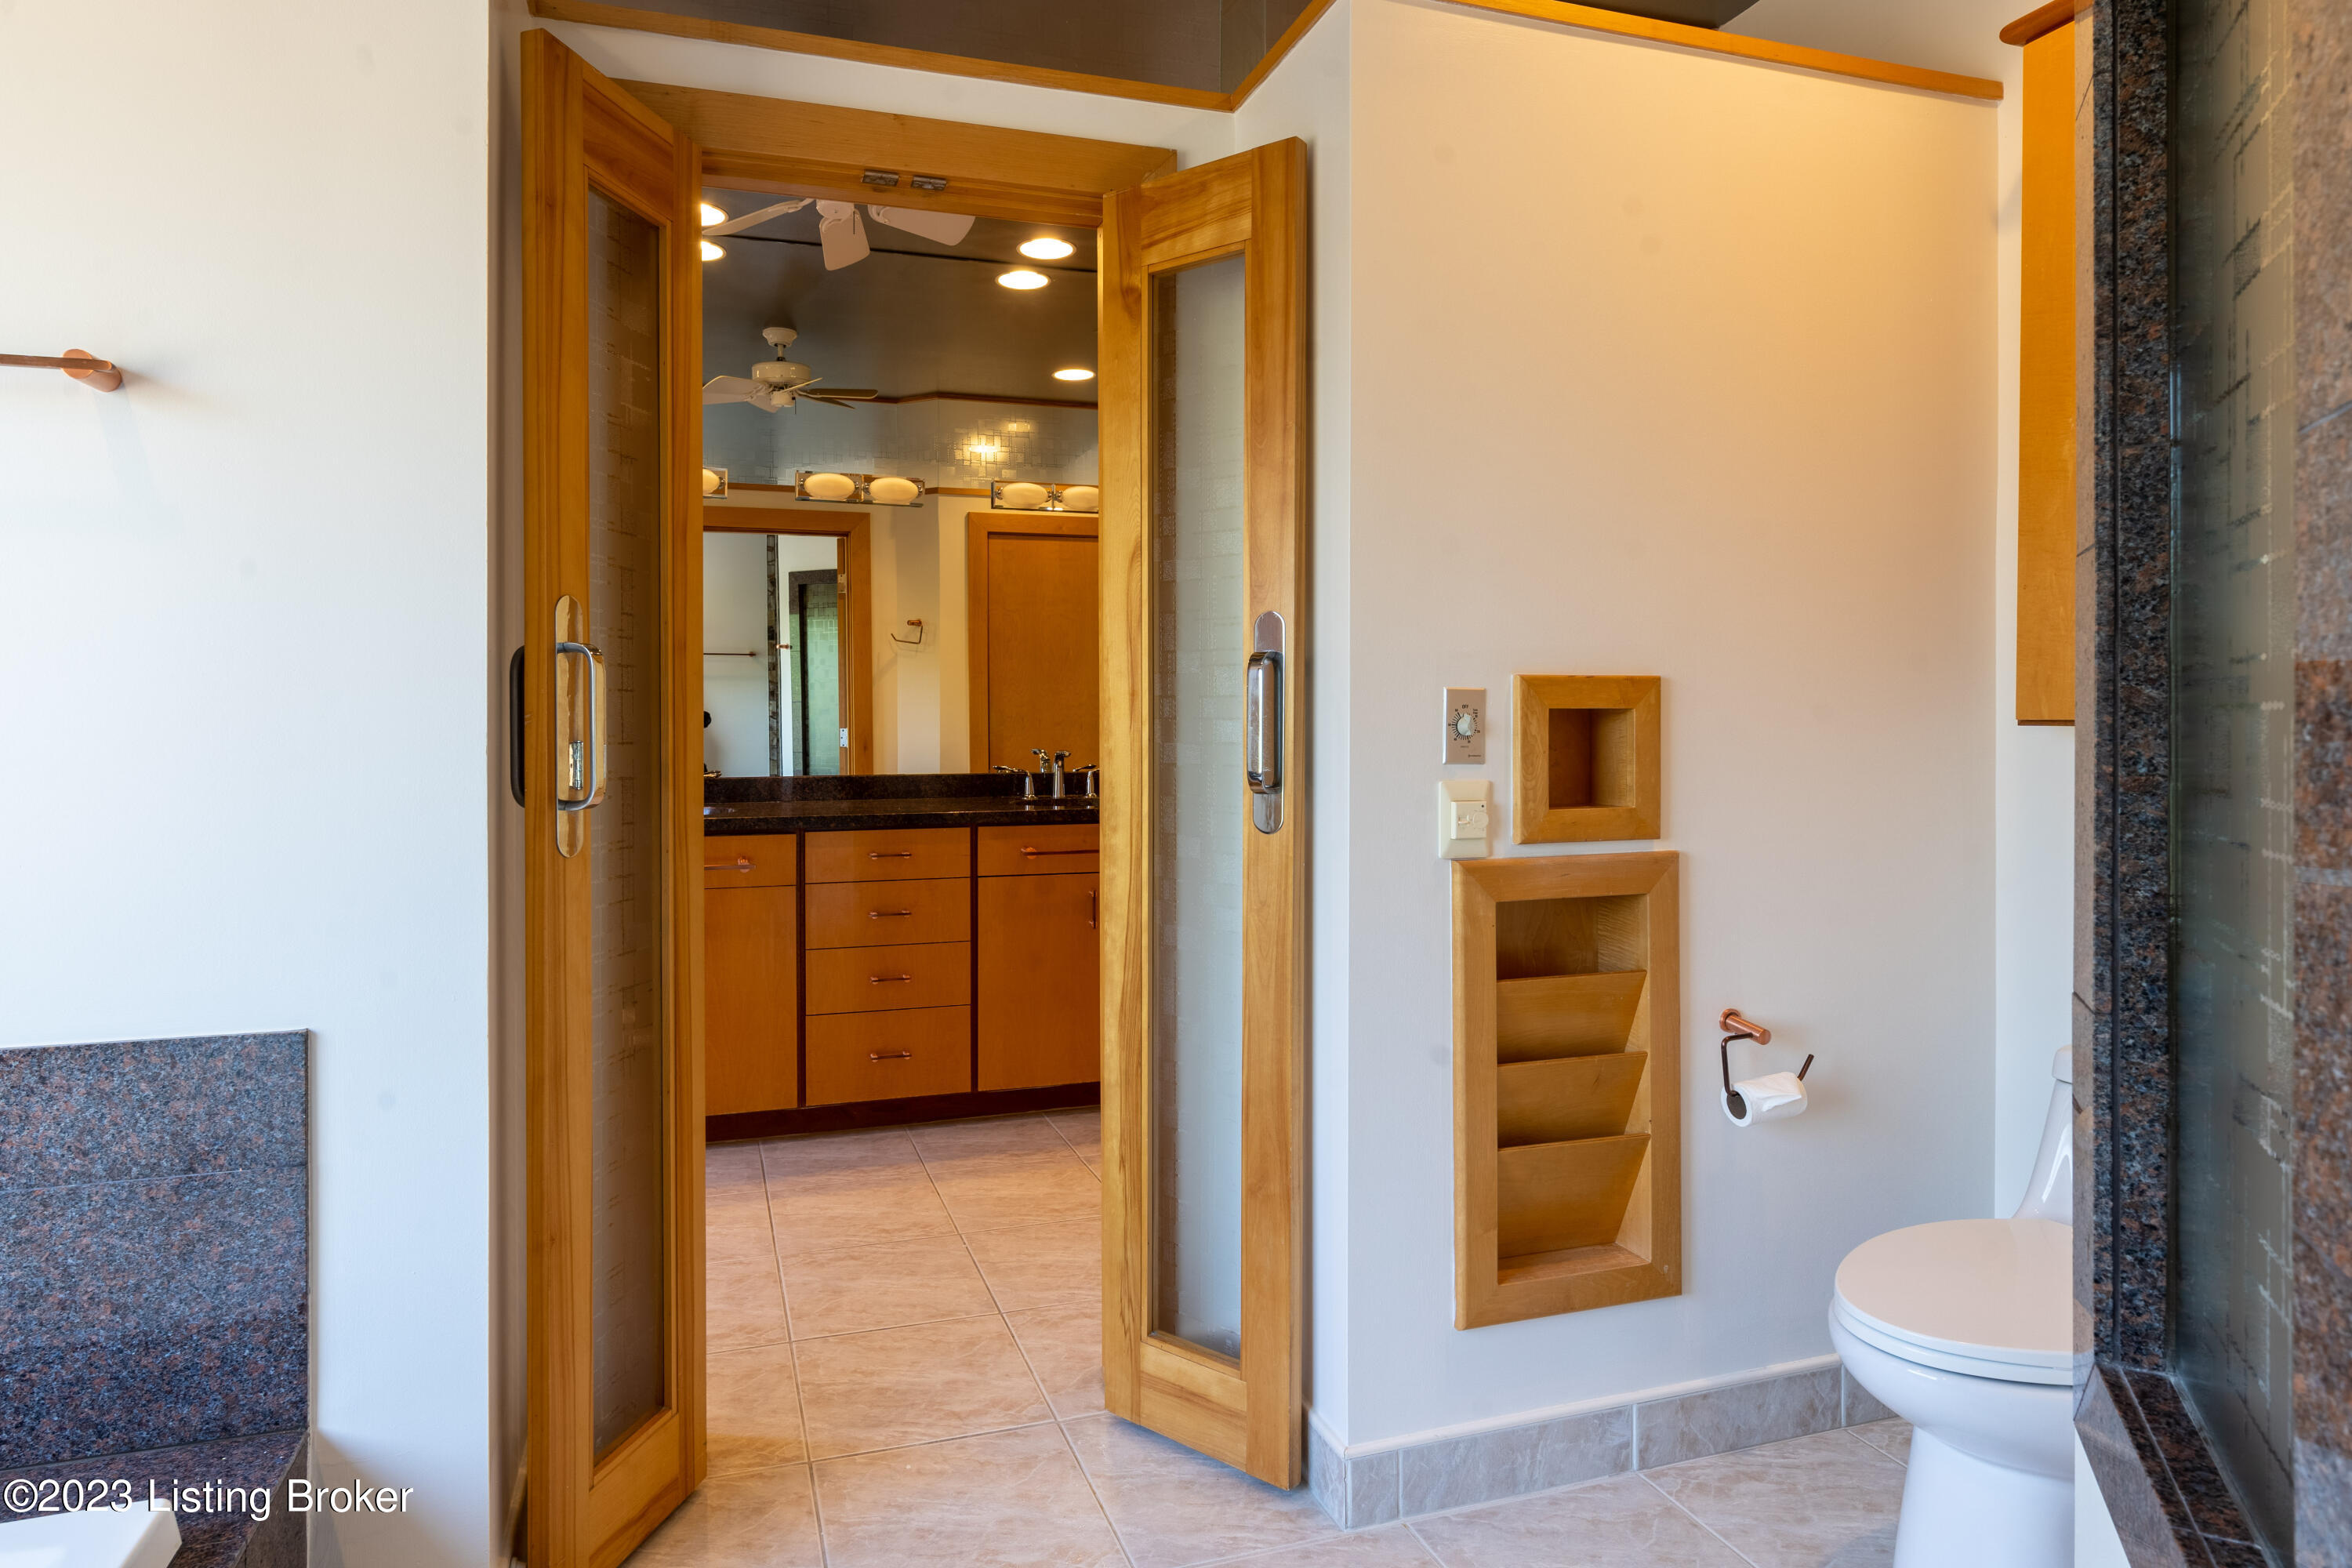
Bathroom with a glass shower, built-in wooden shelves, and open doors to a wood-cabinet vanity.
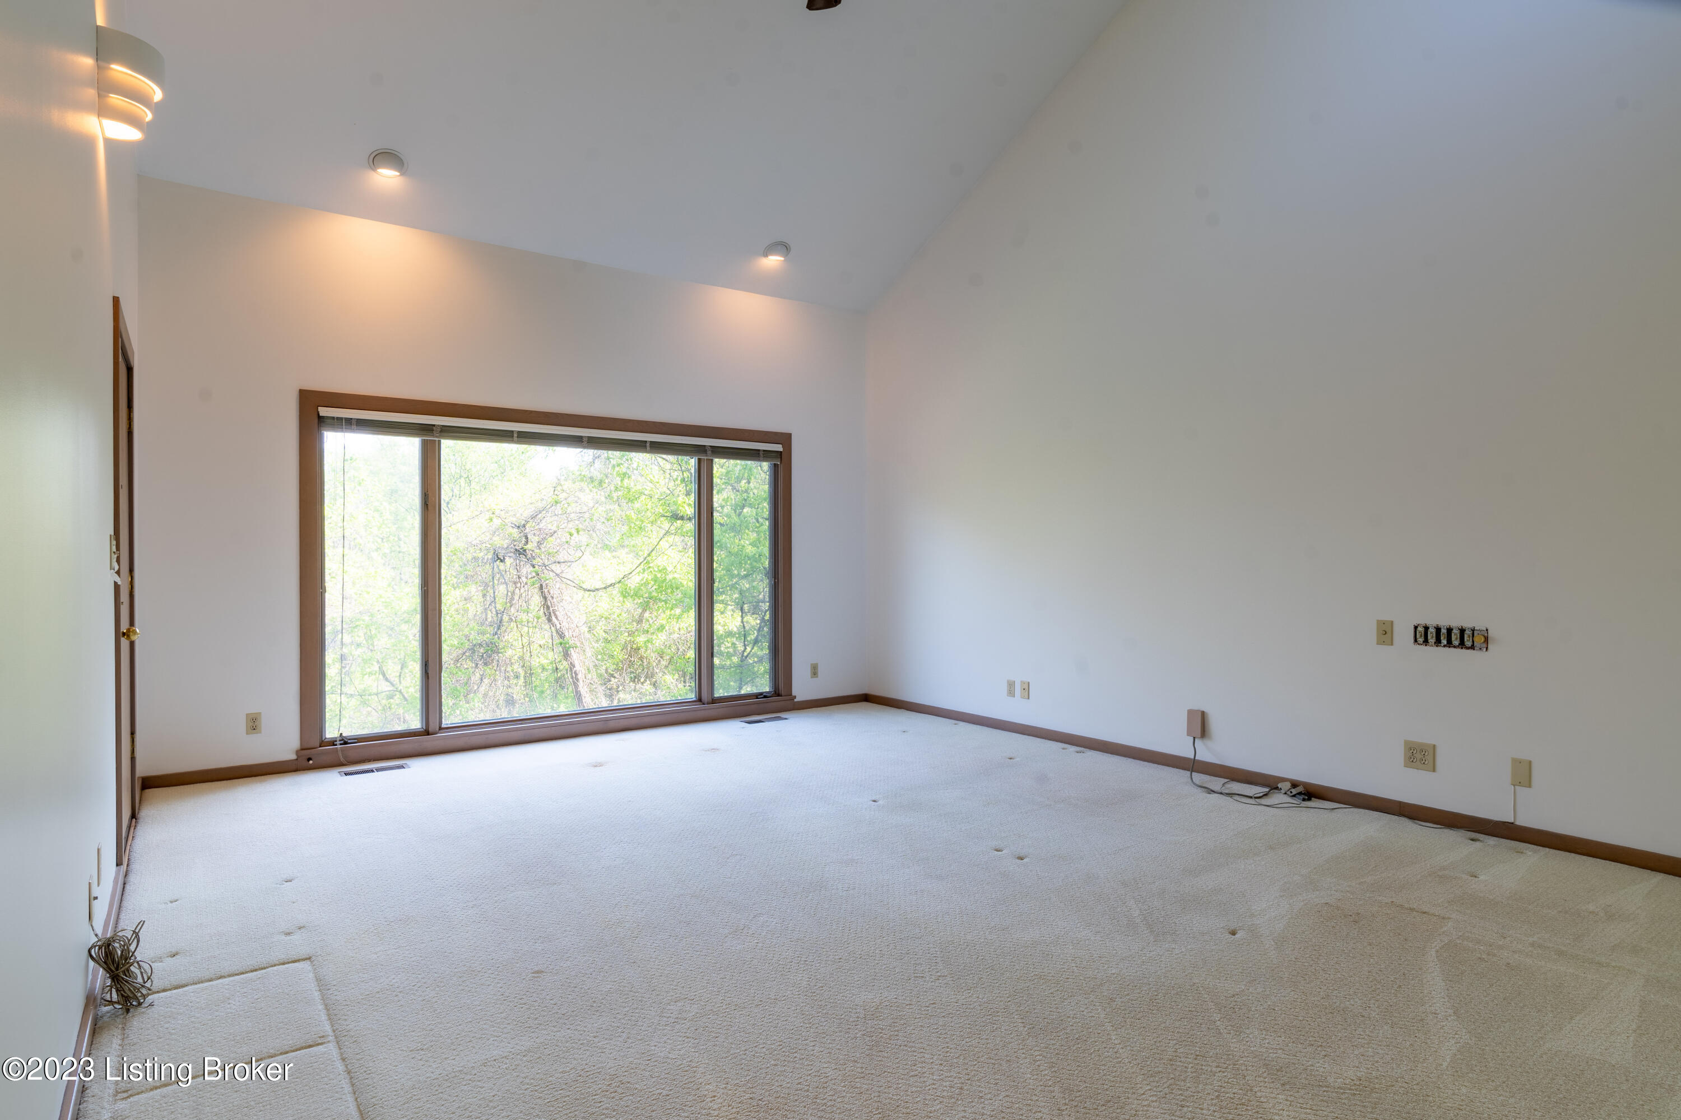
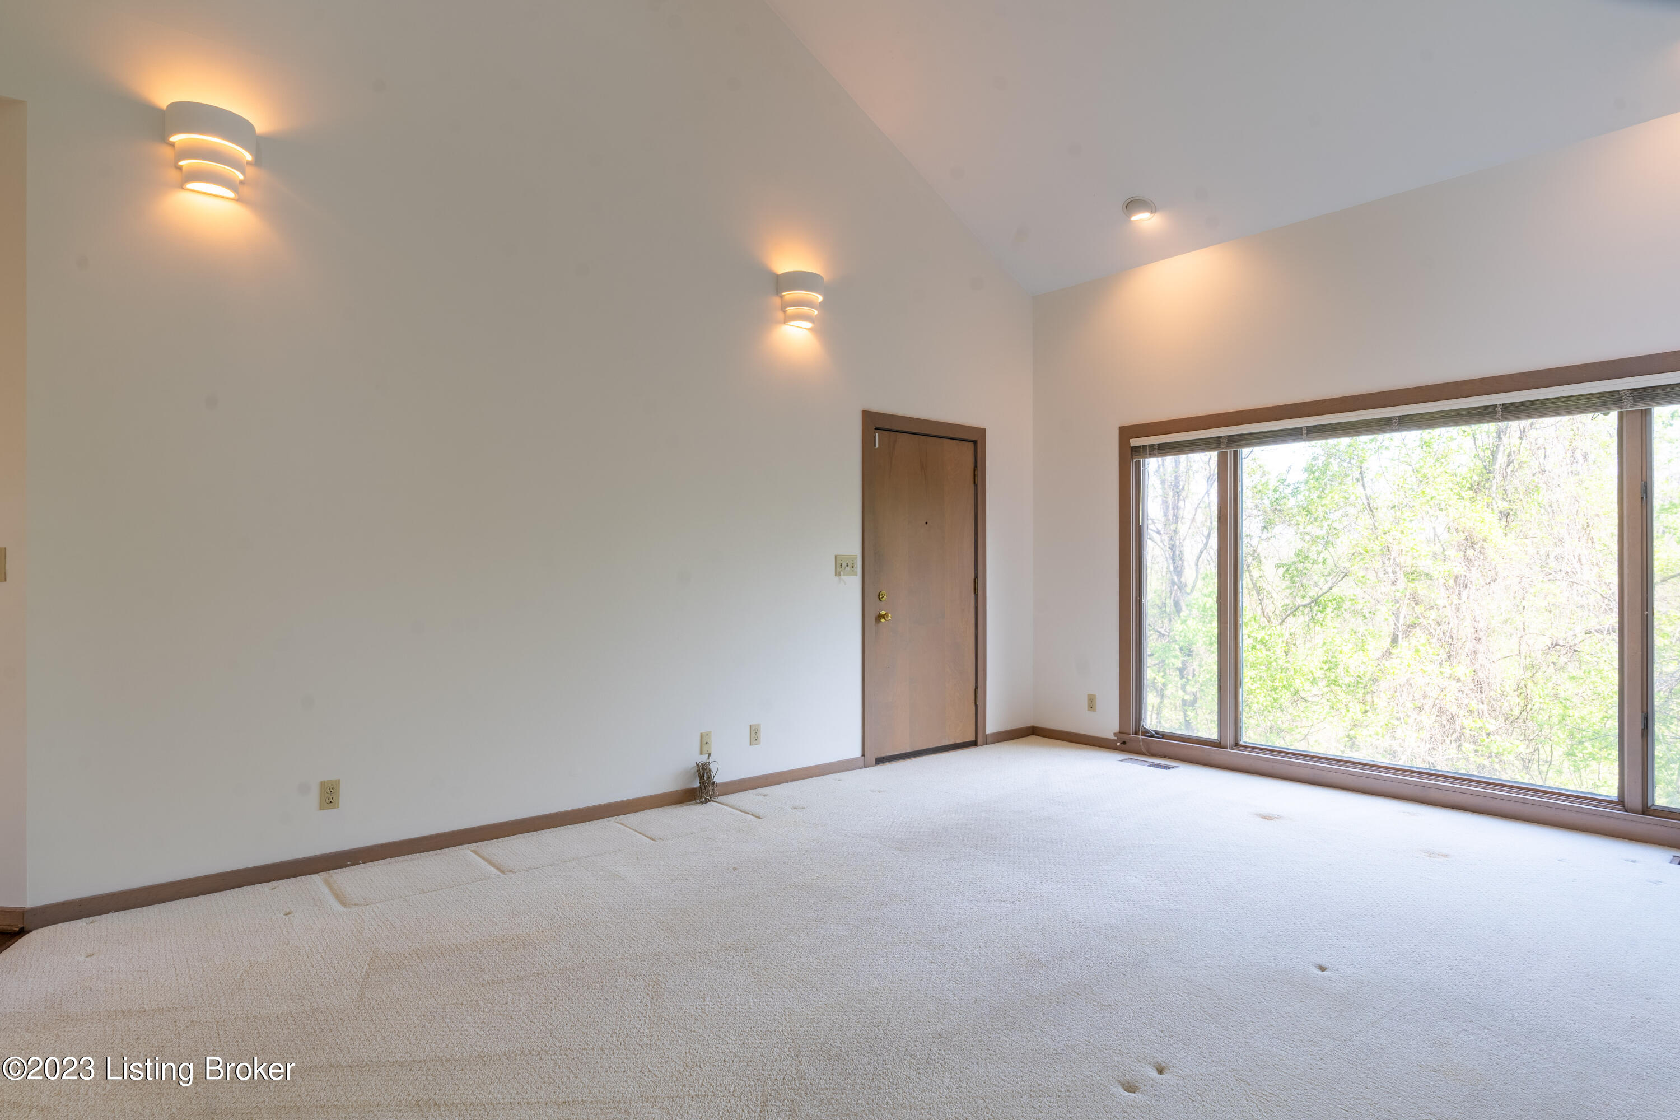
Empty carpeted room with a high sloped ceiling and wide window overlooking leafy trees.
Empty living room with beige carpet, wood trim, and large windows overlooking trees.
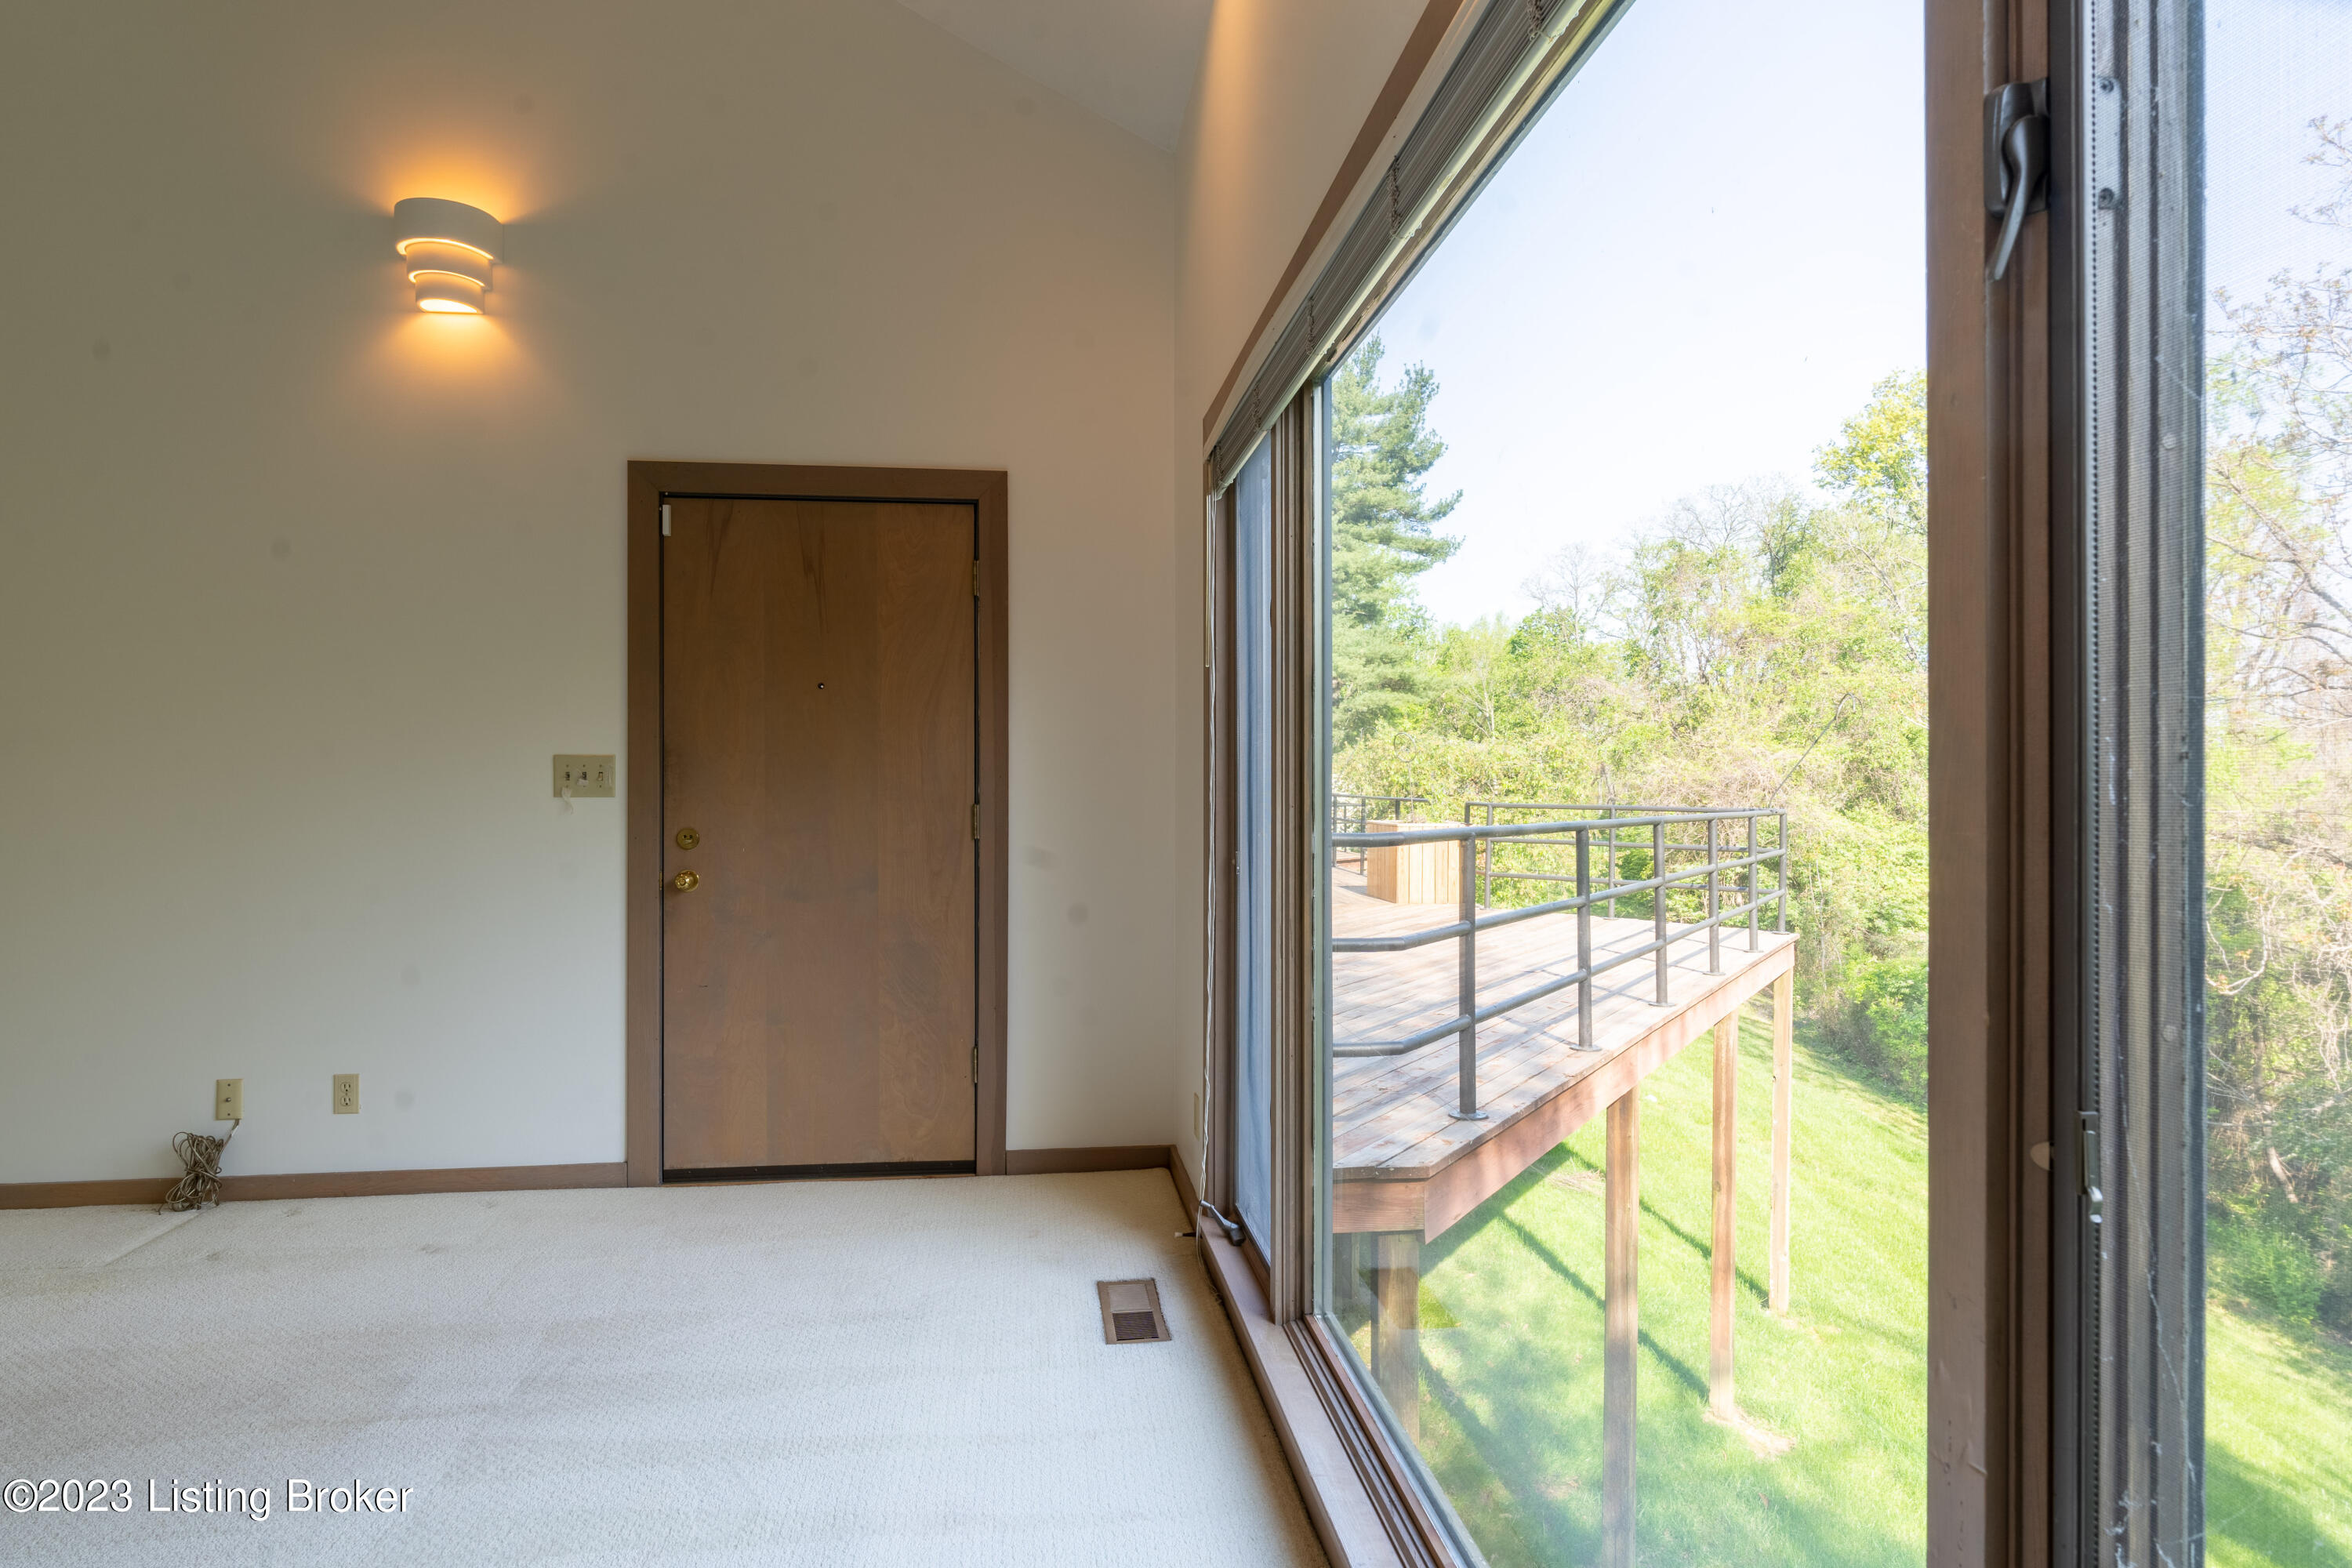
Empty carpeted room with a large sliding glass door overlooking a raised deck and leafy trees.
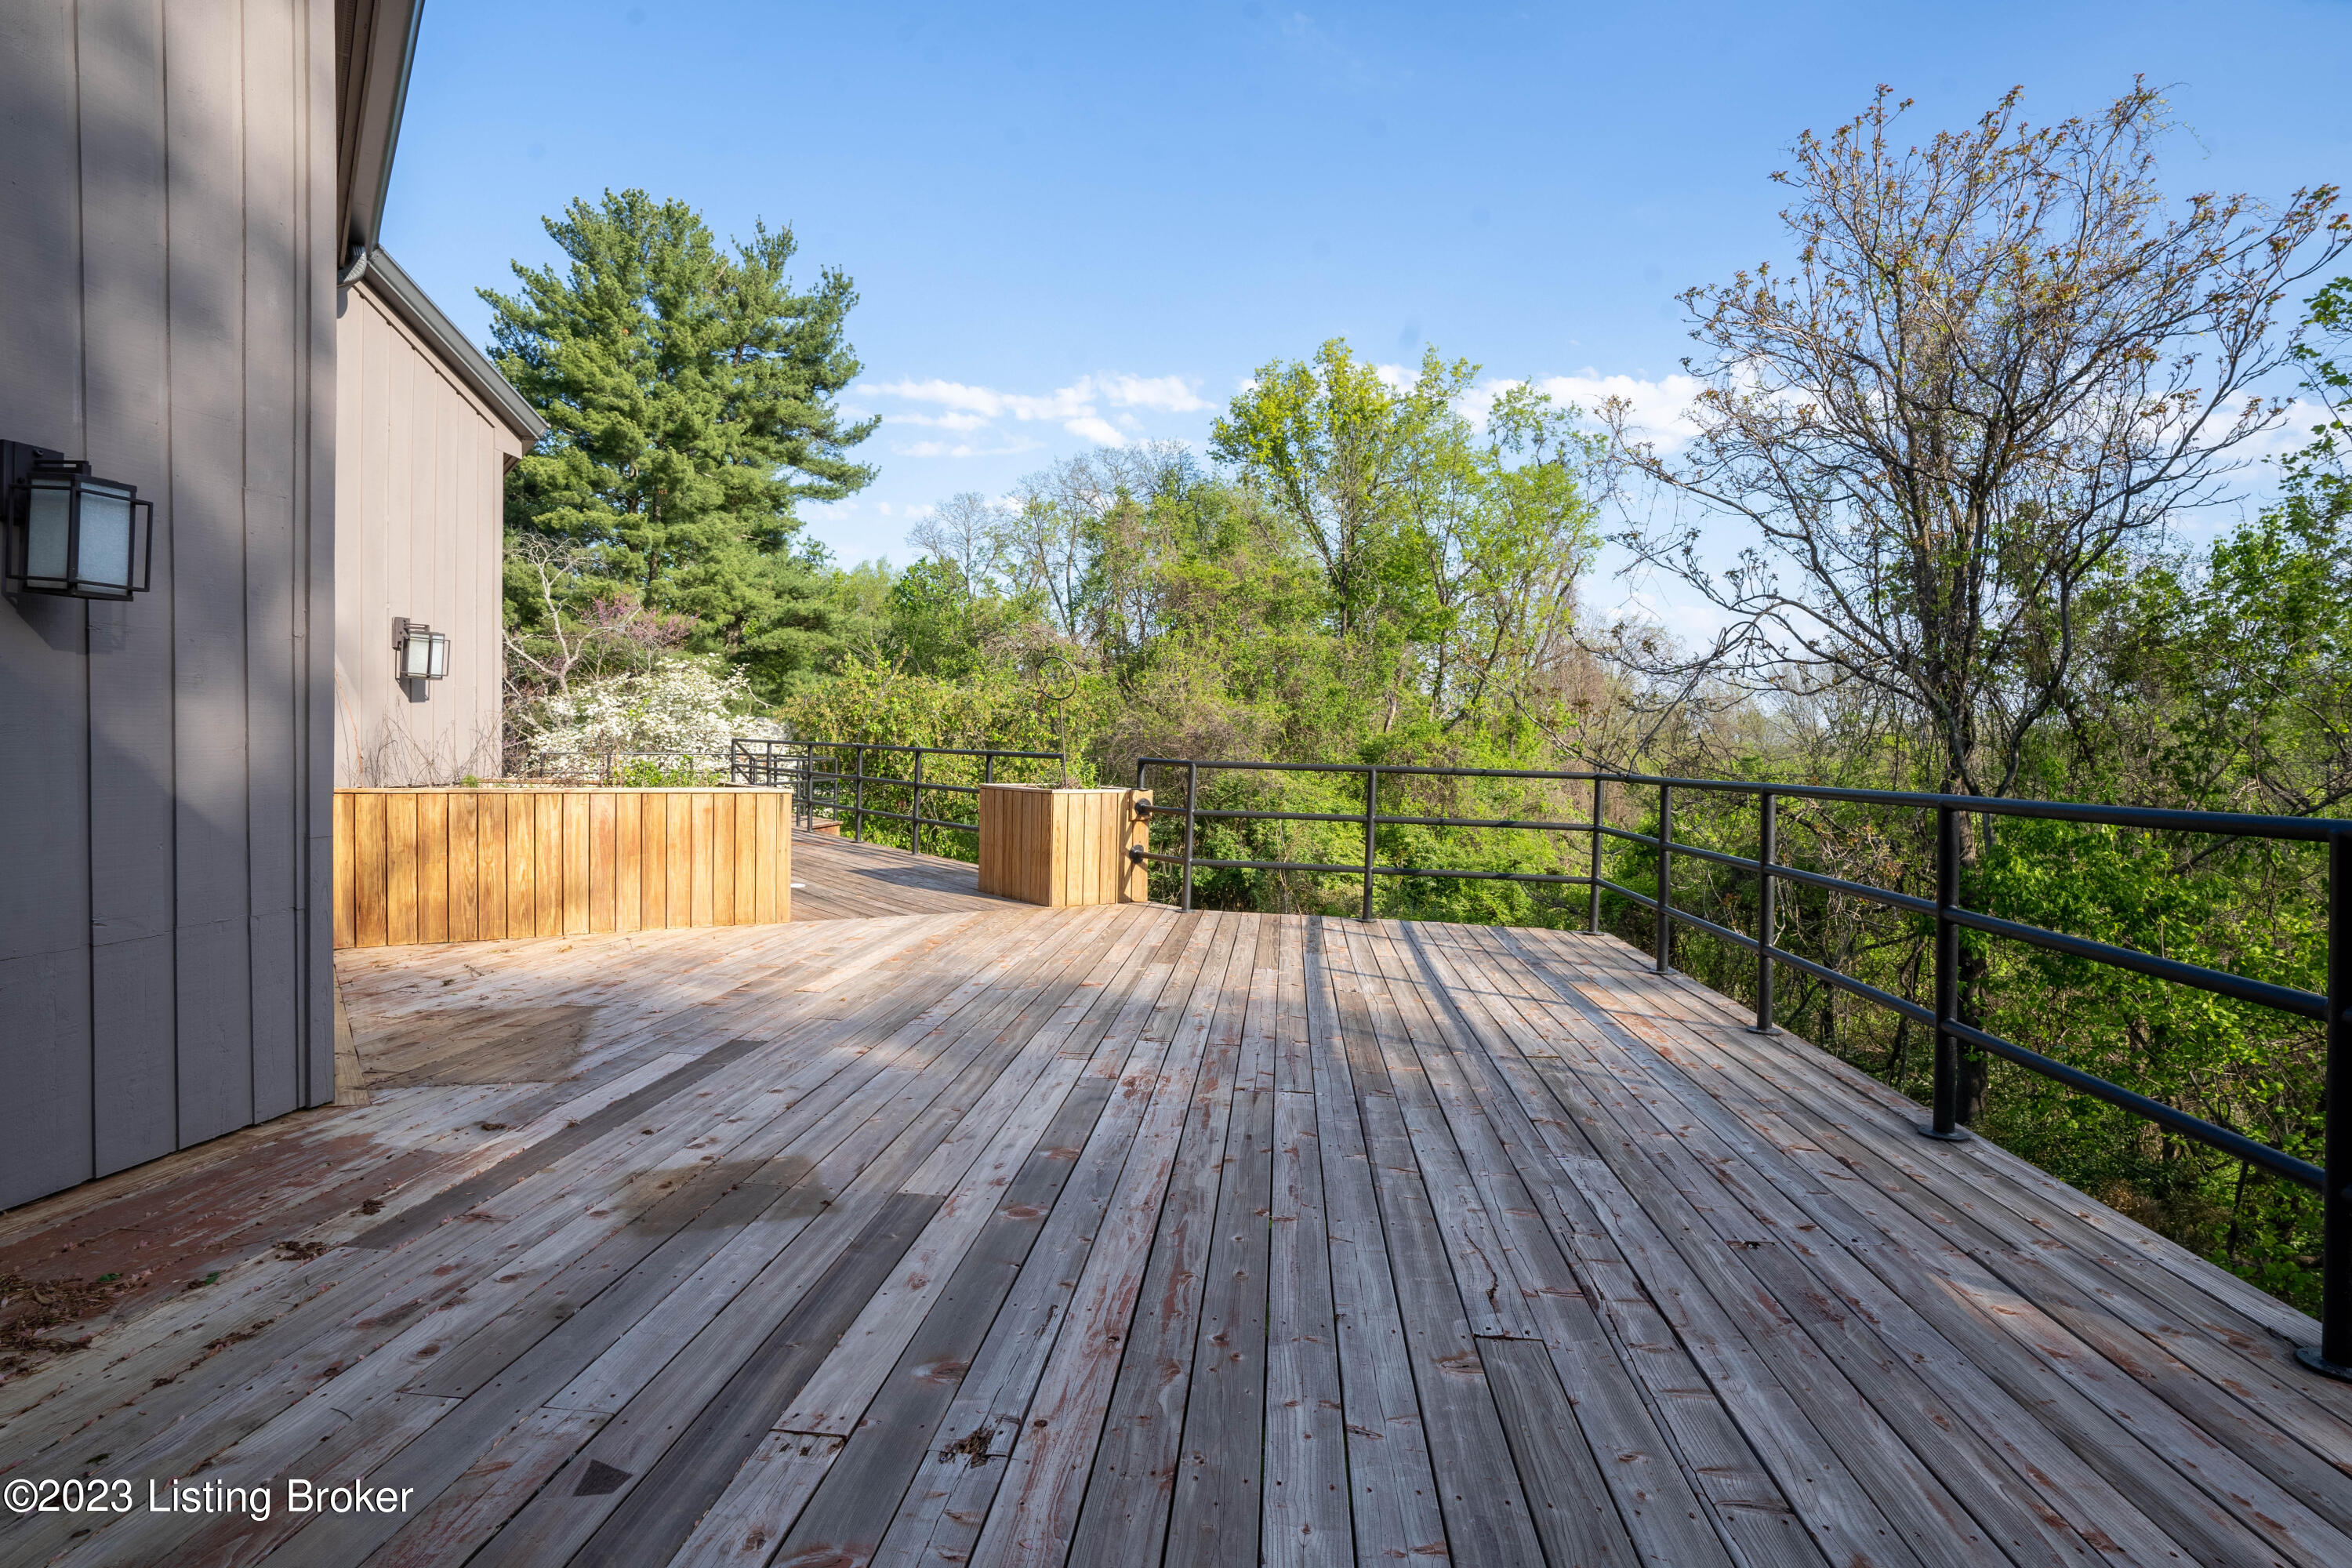
Spacious weathered-wood deck with black railings and built-in planters overlooking trees.
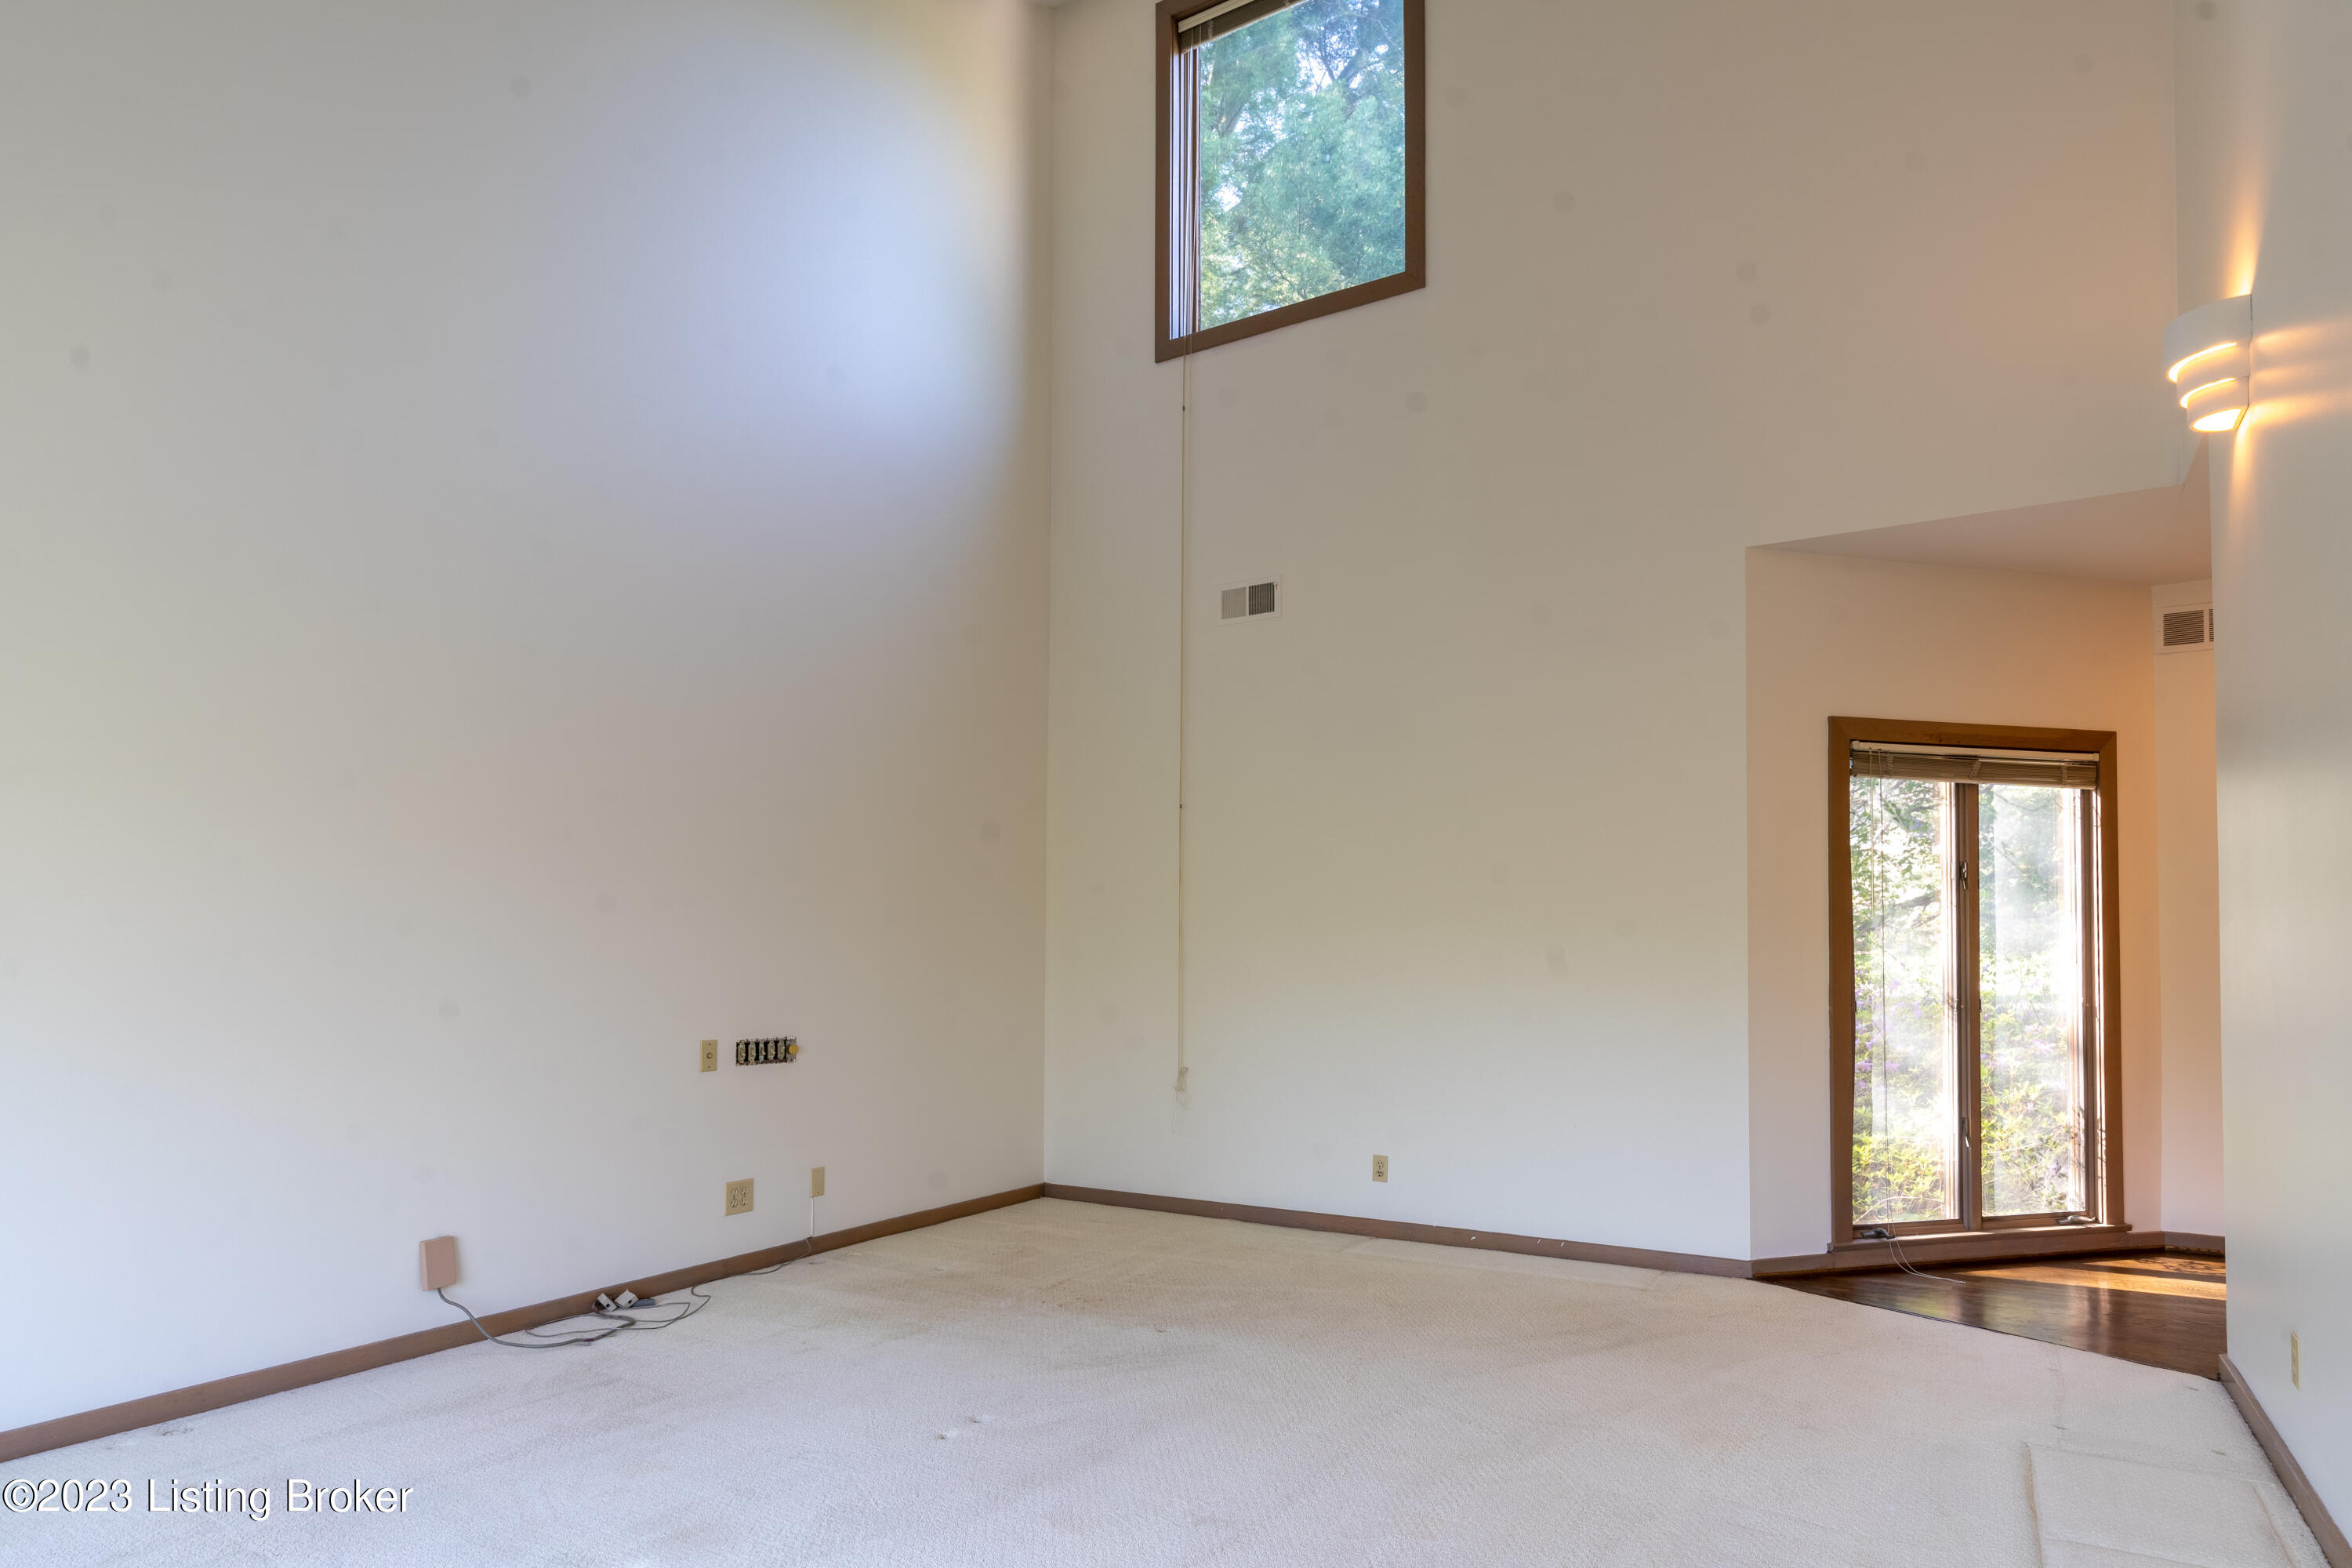
Vacant living room with a high ceiling, upper window, and tall windowed doorway.
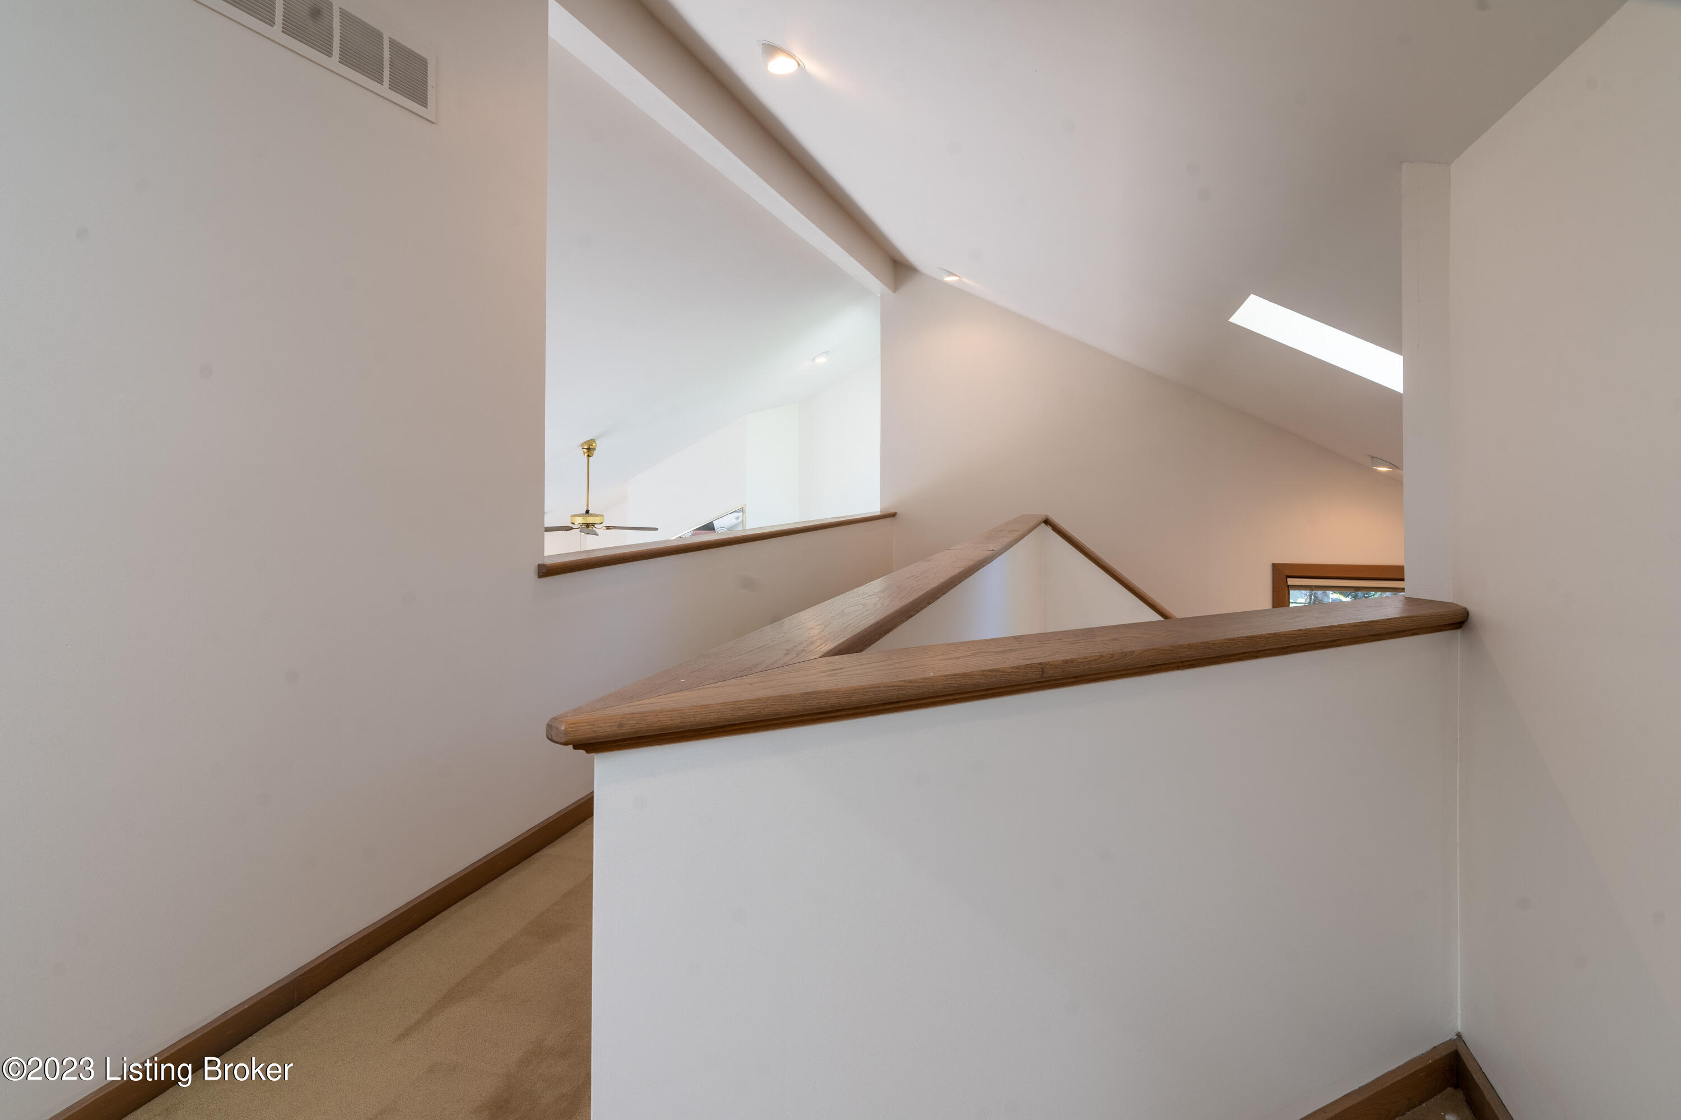
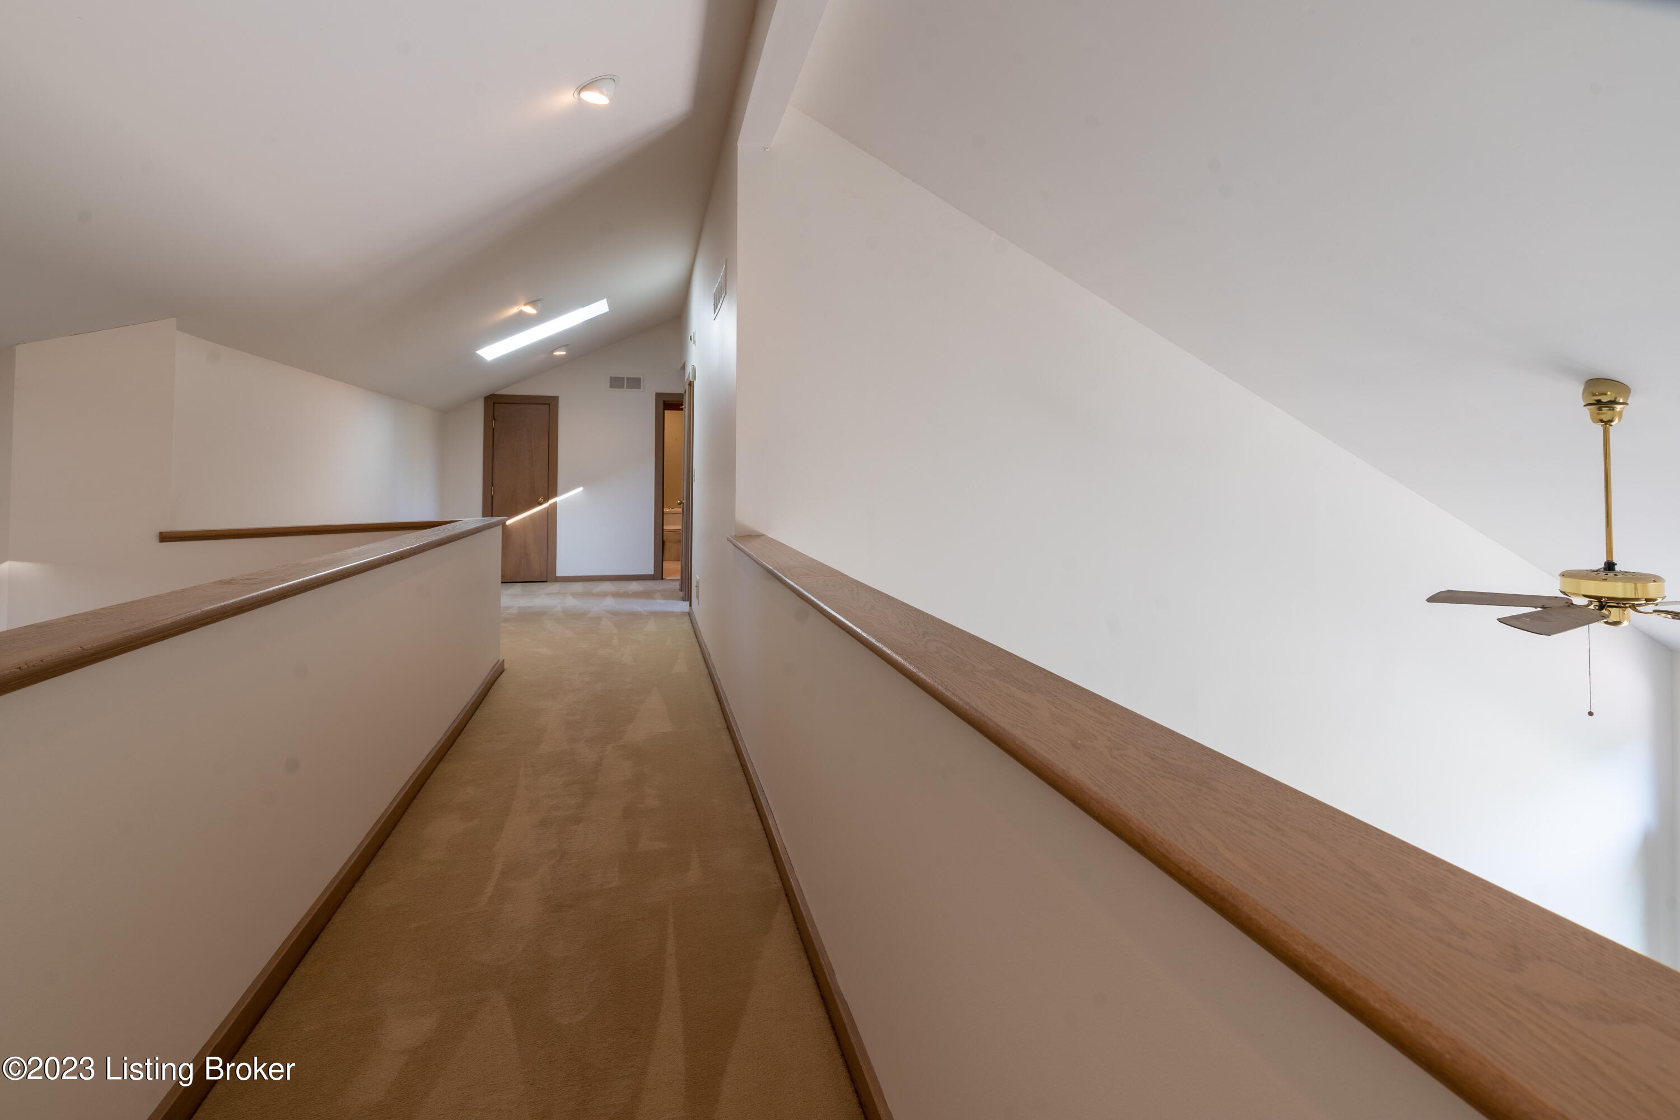
Carpeted upper-level hallway with wood handrails, a vaulted ceiling, and a ceiling fan overlooking the room below.
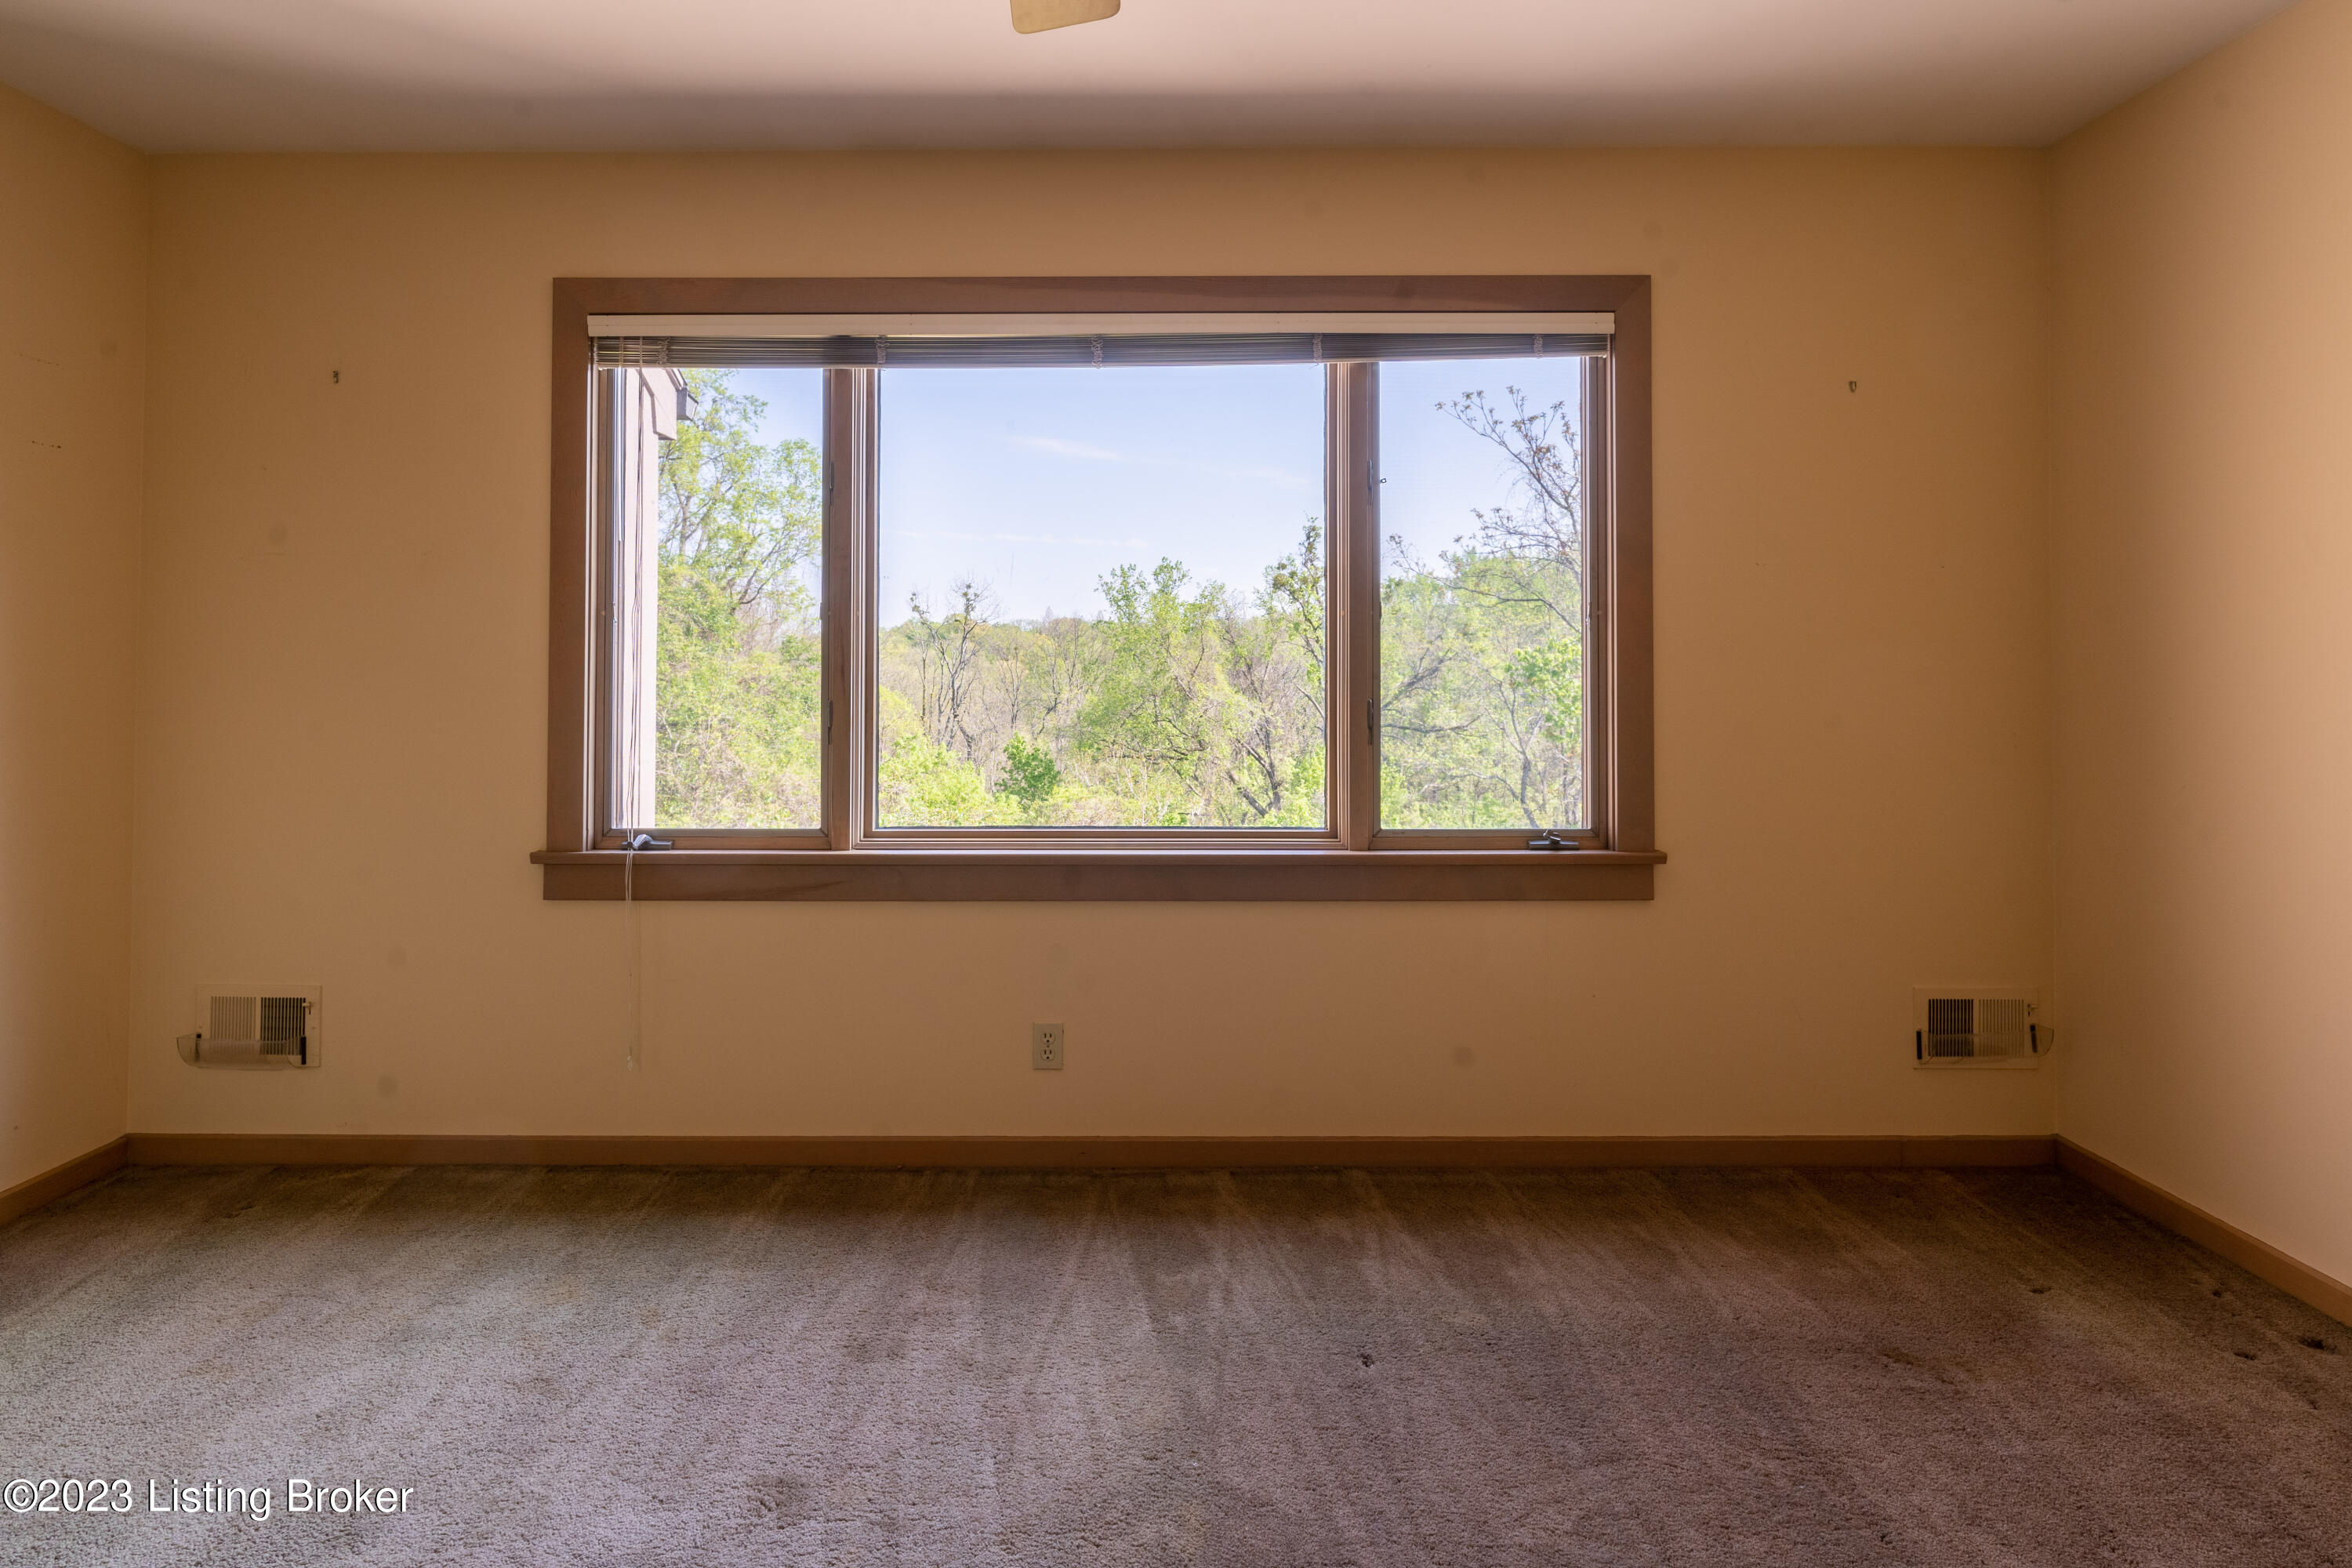
Vacant carpeted room with a wide window overlooking trees.
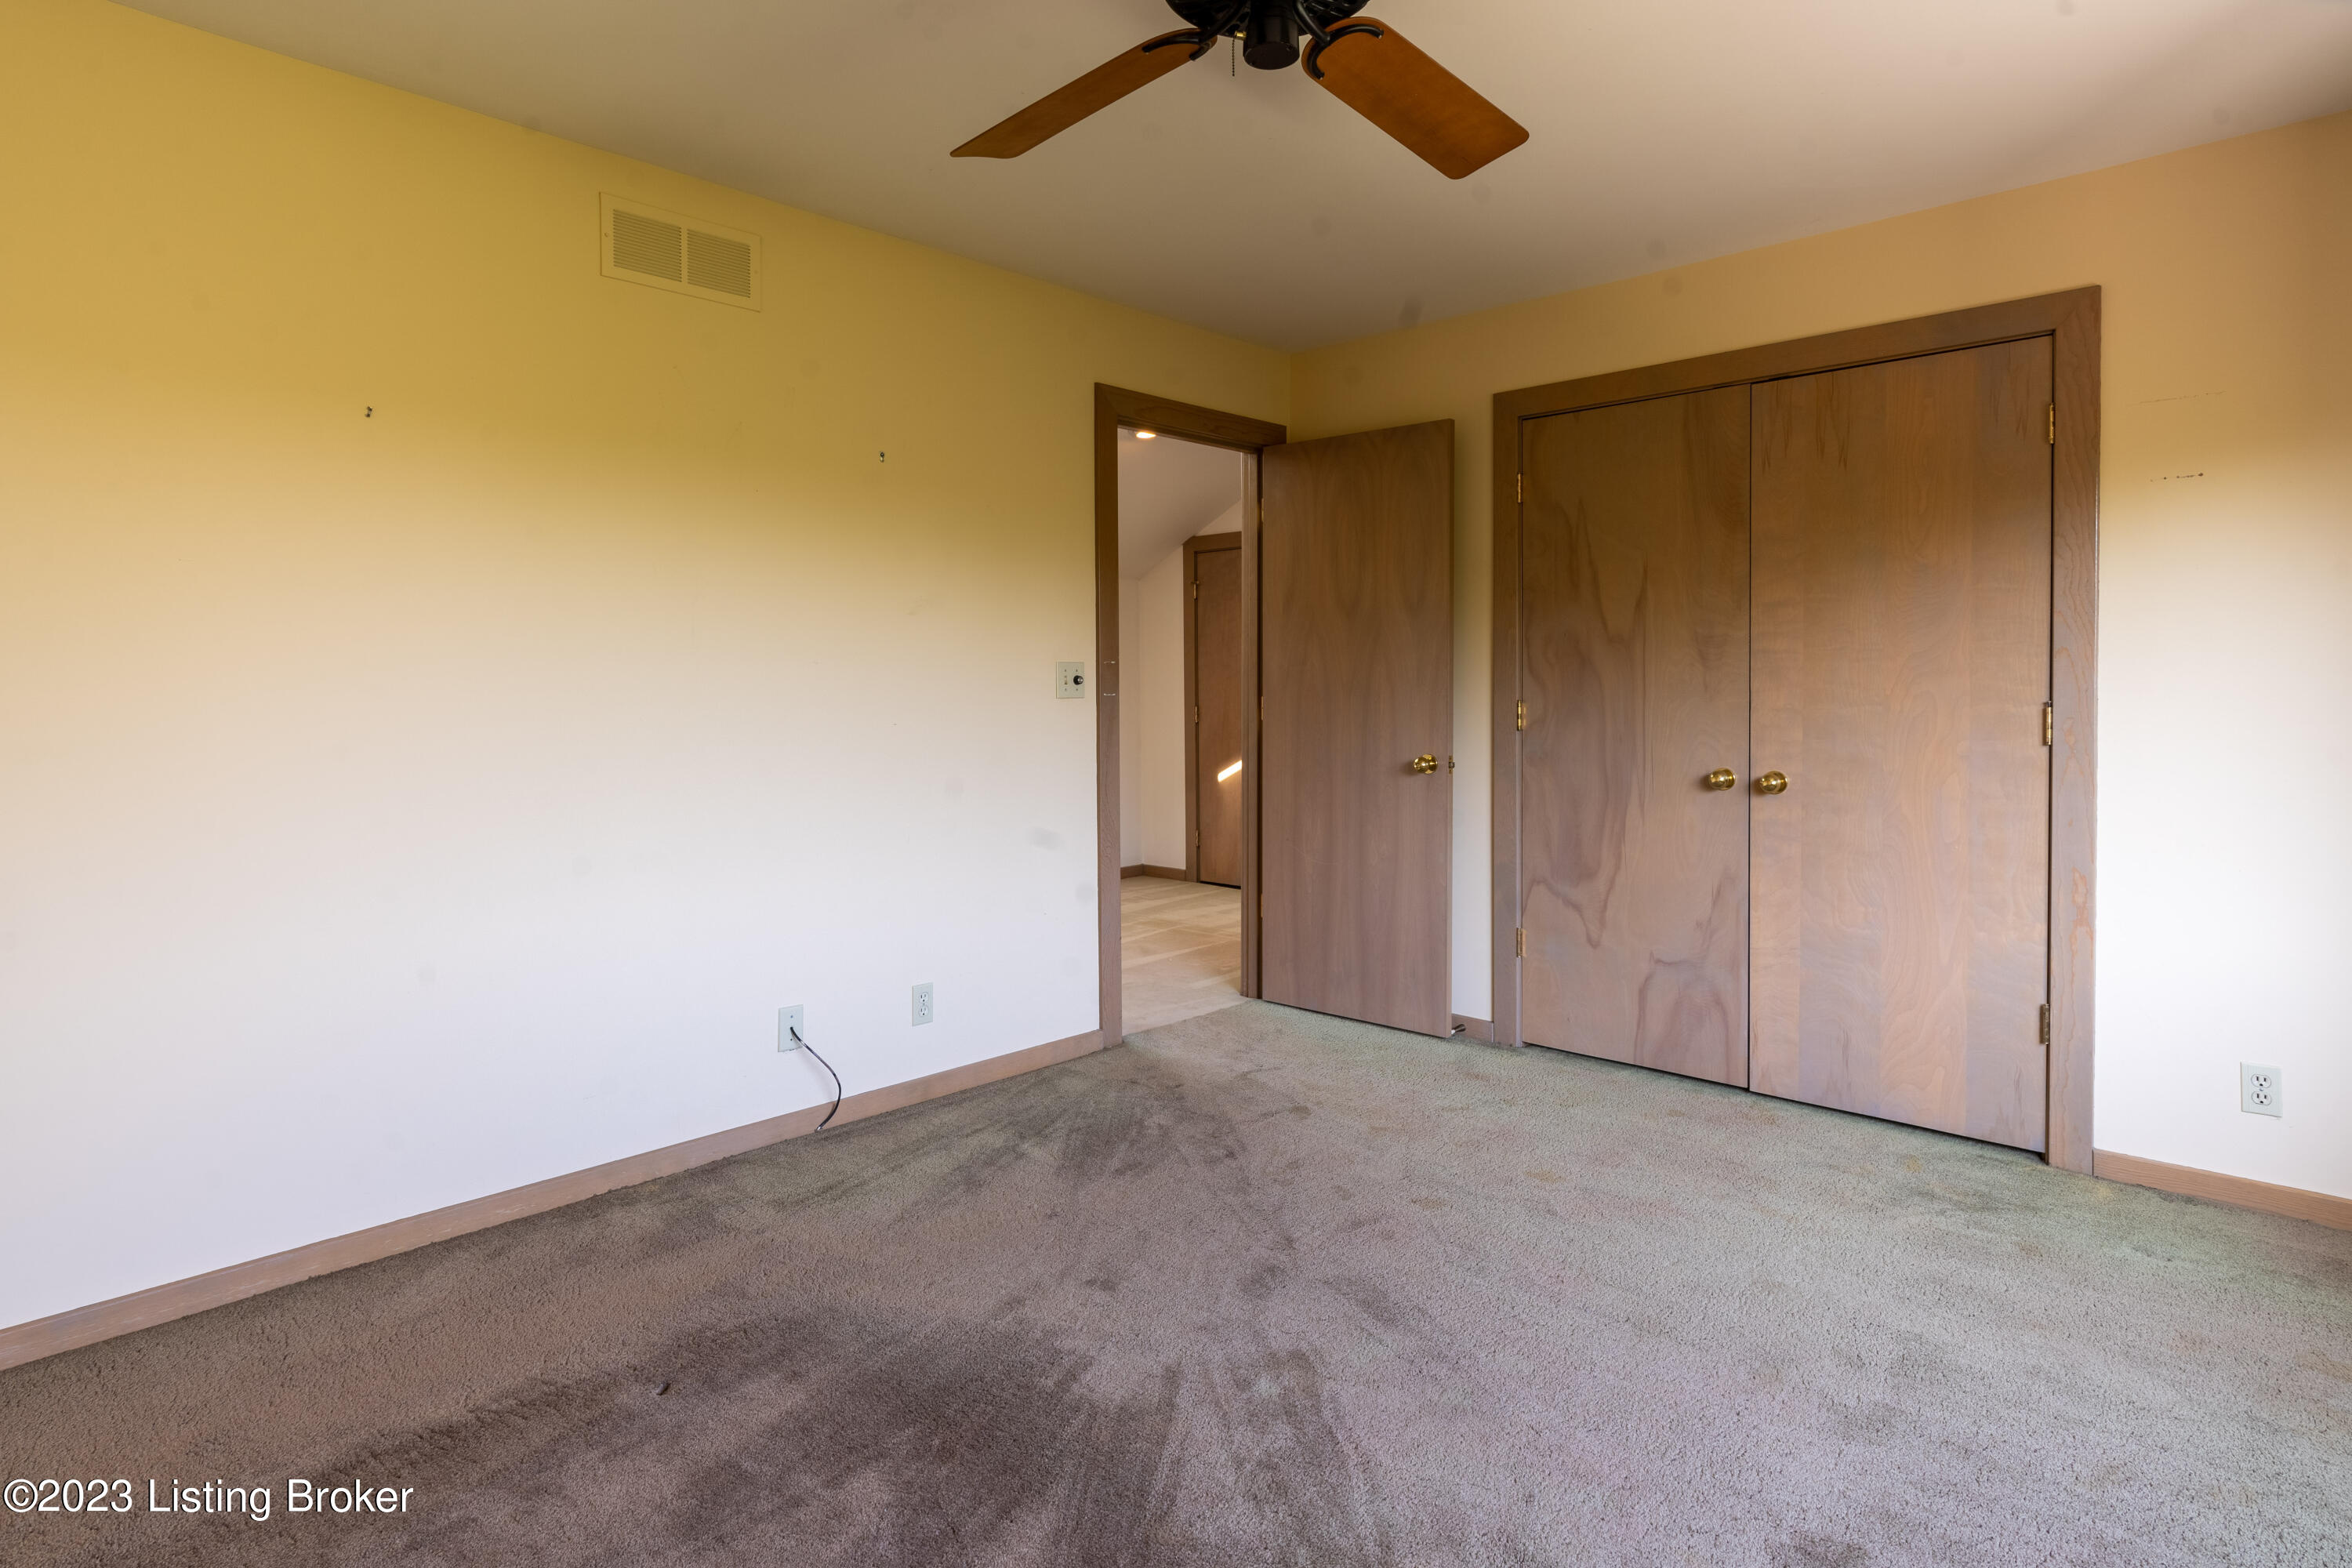
Empty carpeted bedroom with wooden closet doors and a ceiling fan.
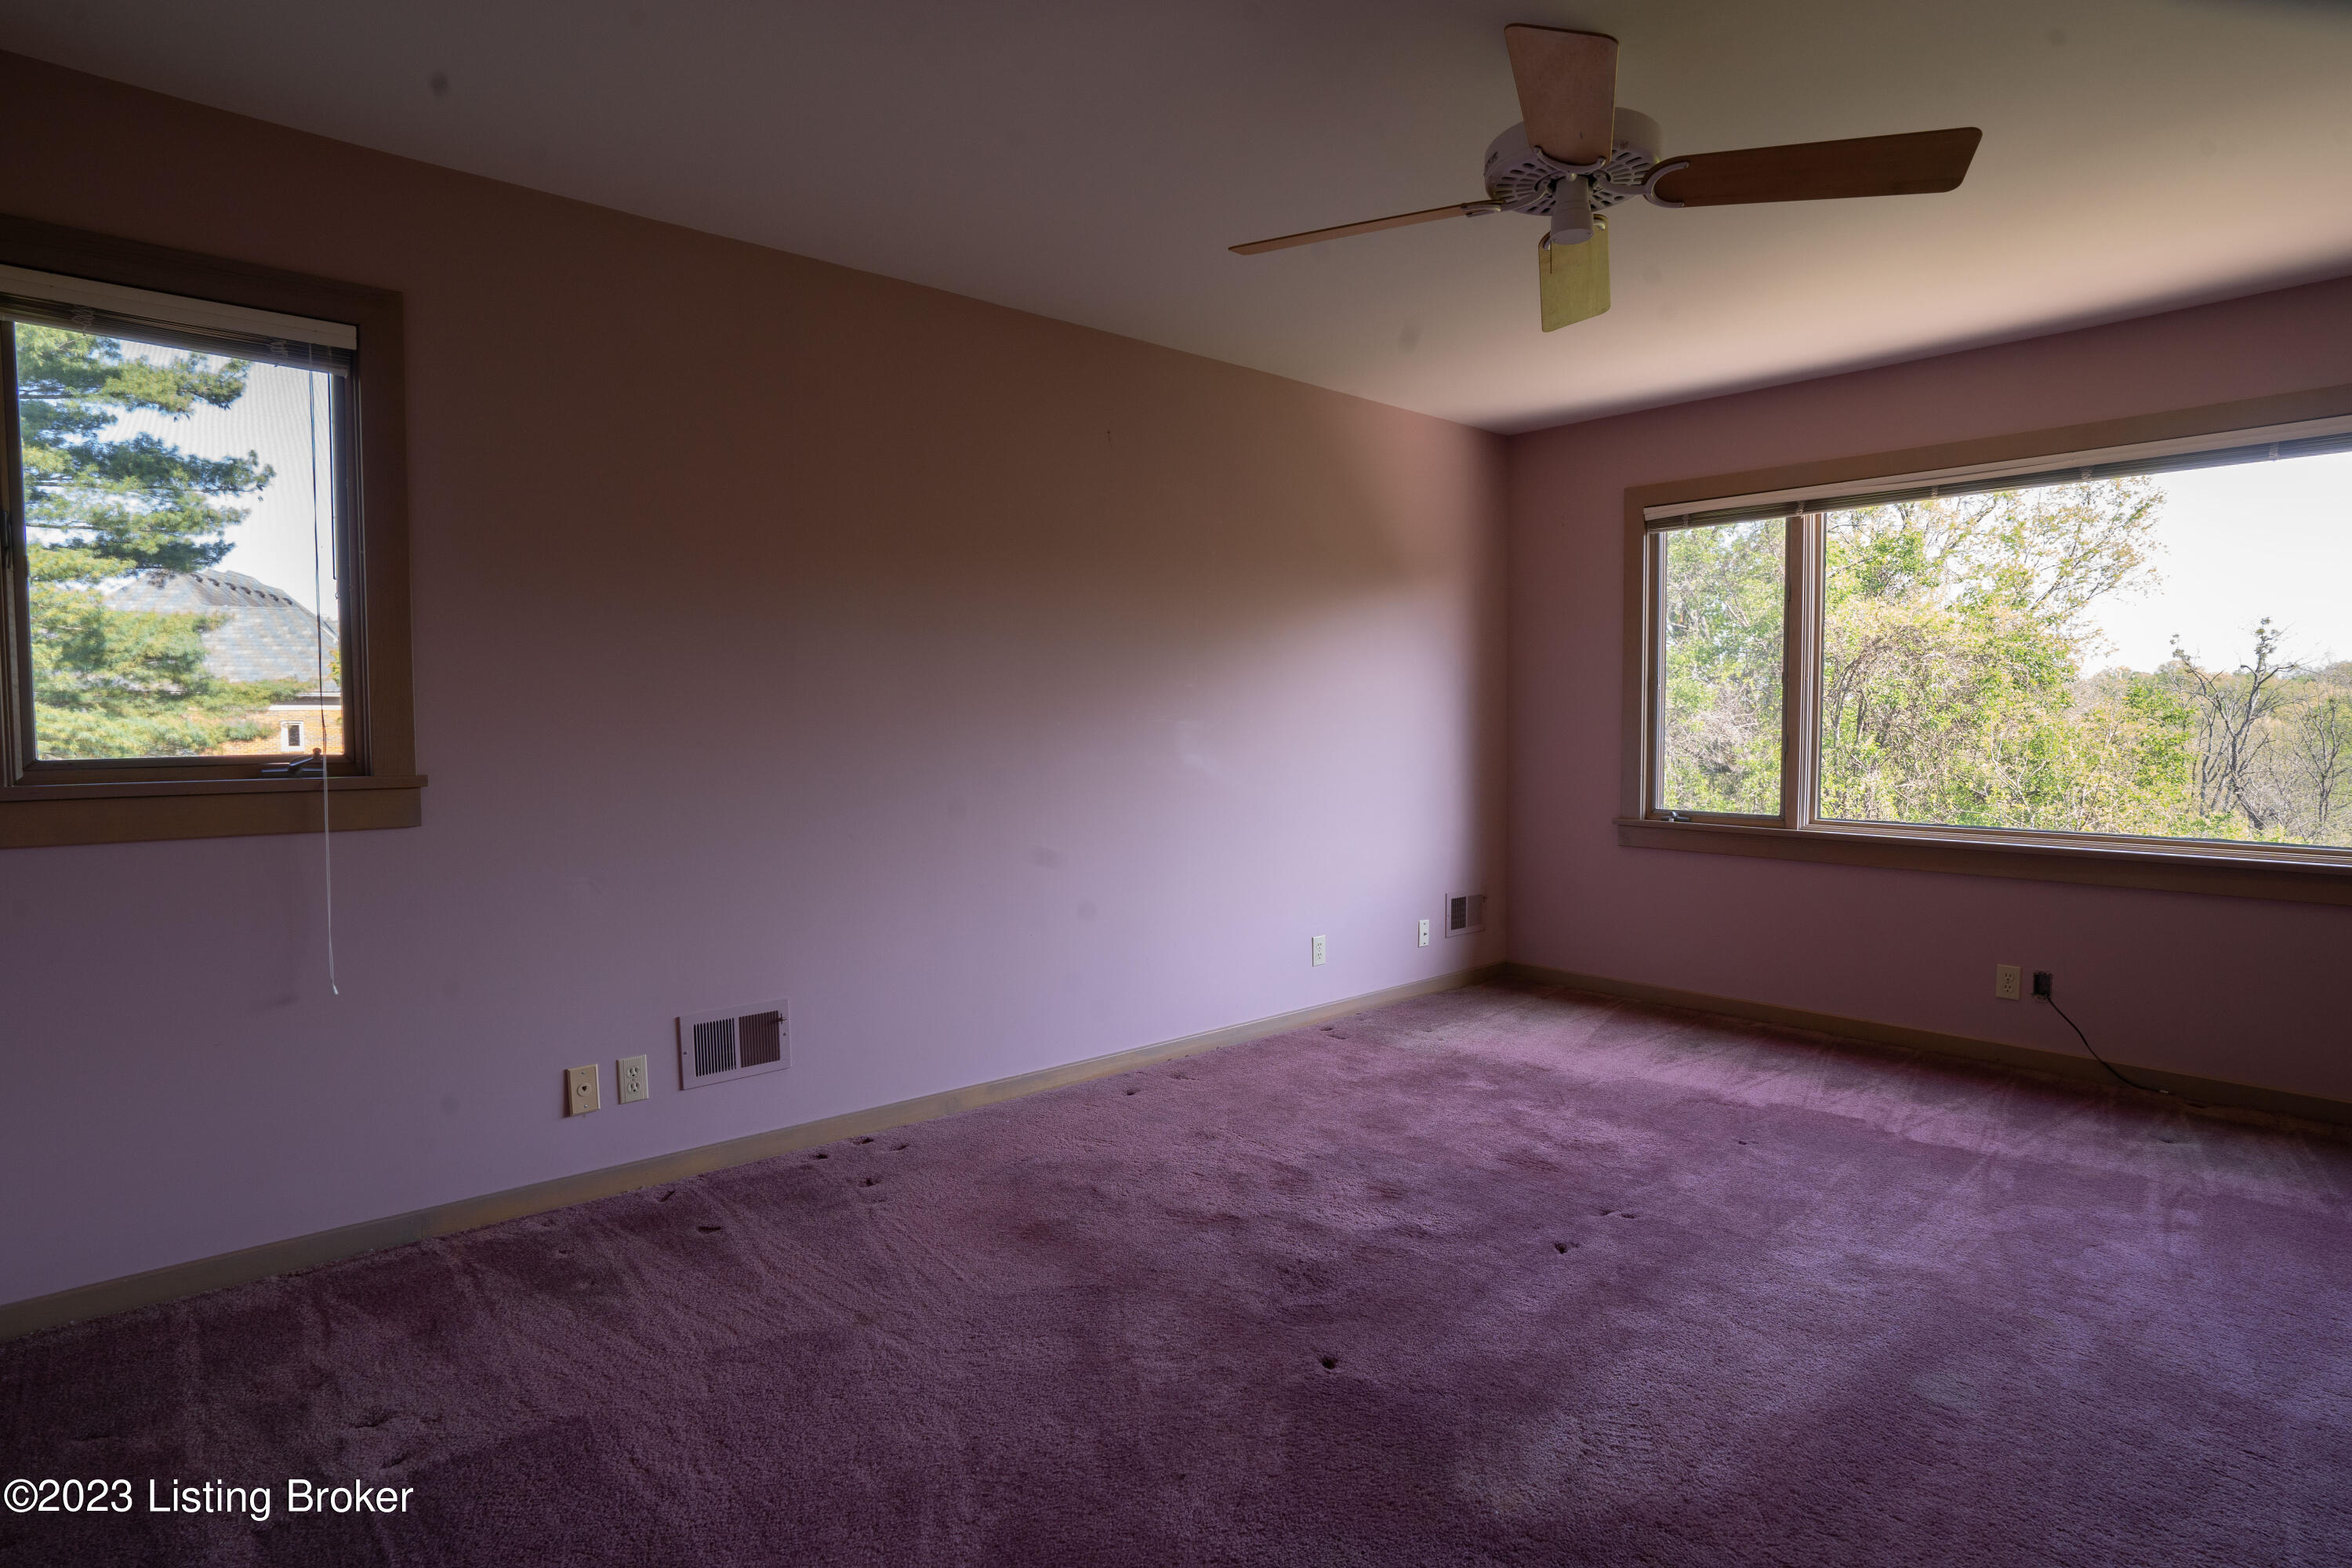
Empty bedroom with mauve carpet, a ceiling fan, and two windows overlooking trees.
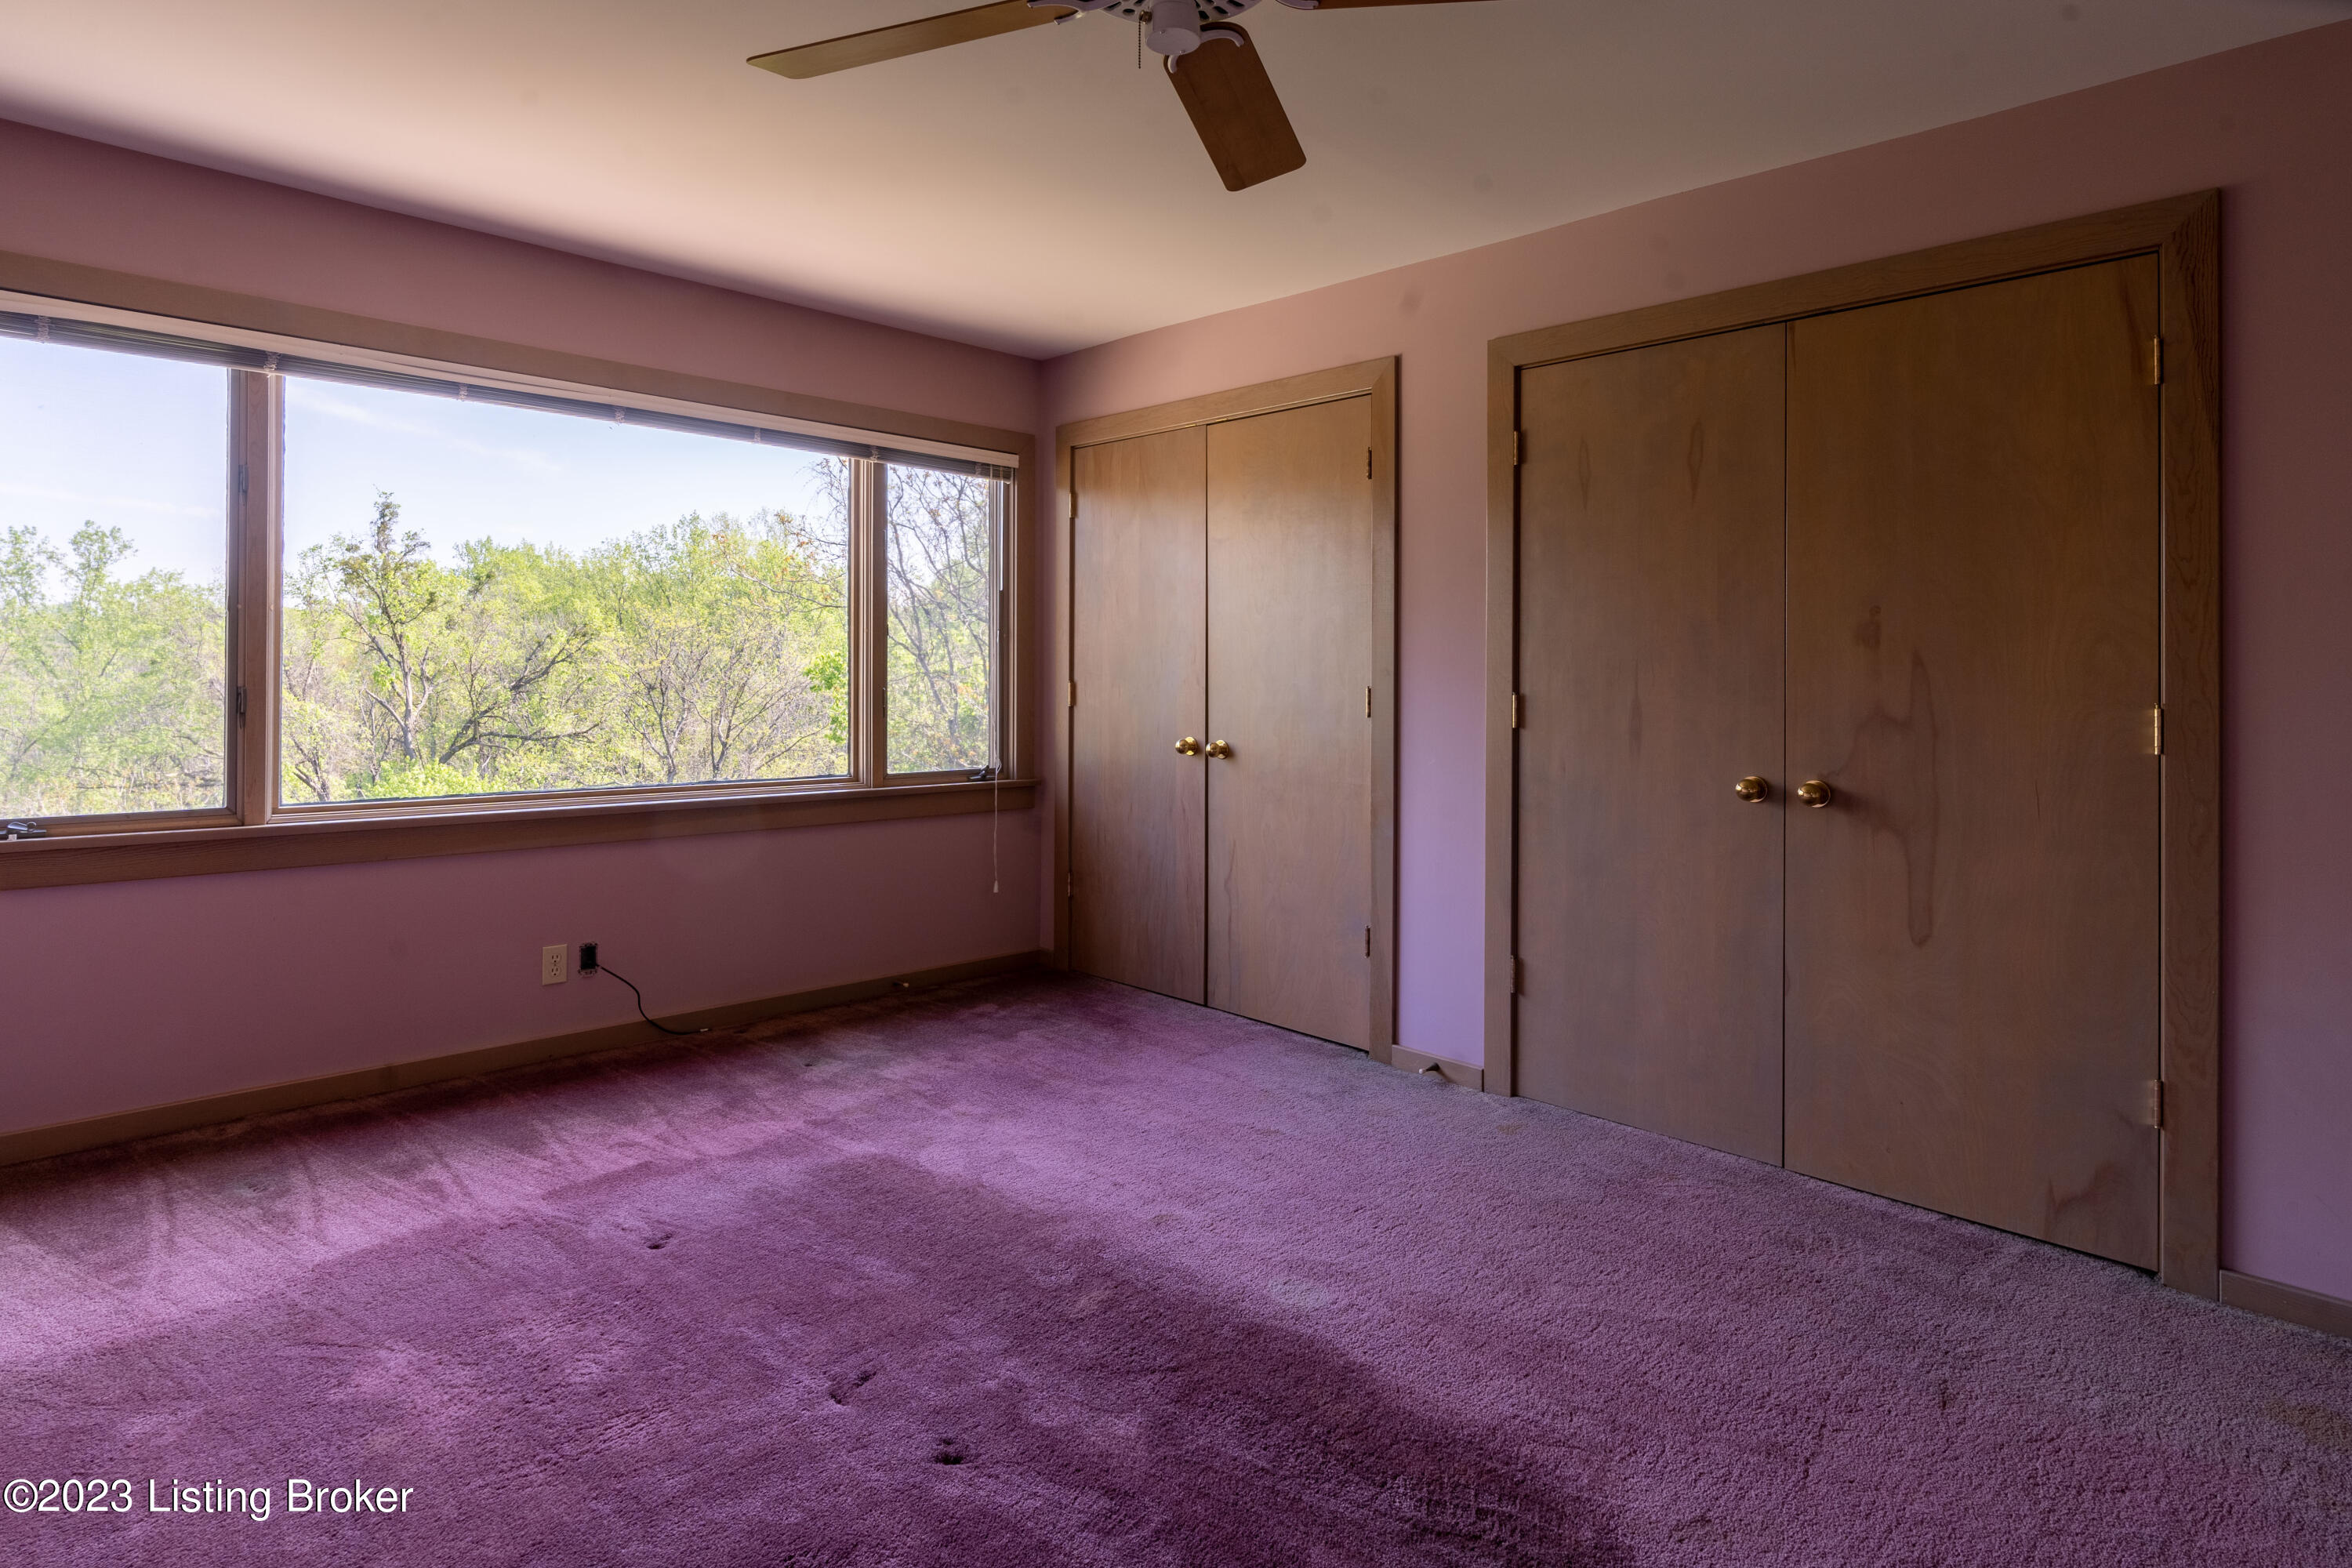
Vacant bedroom with purple carpet, wooden closets, and a wide window overlooking leafy trees.
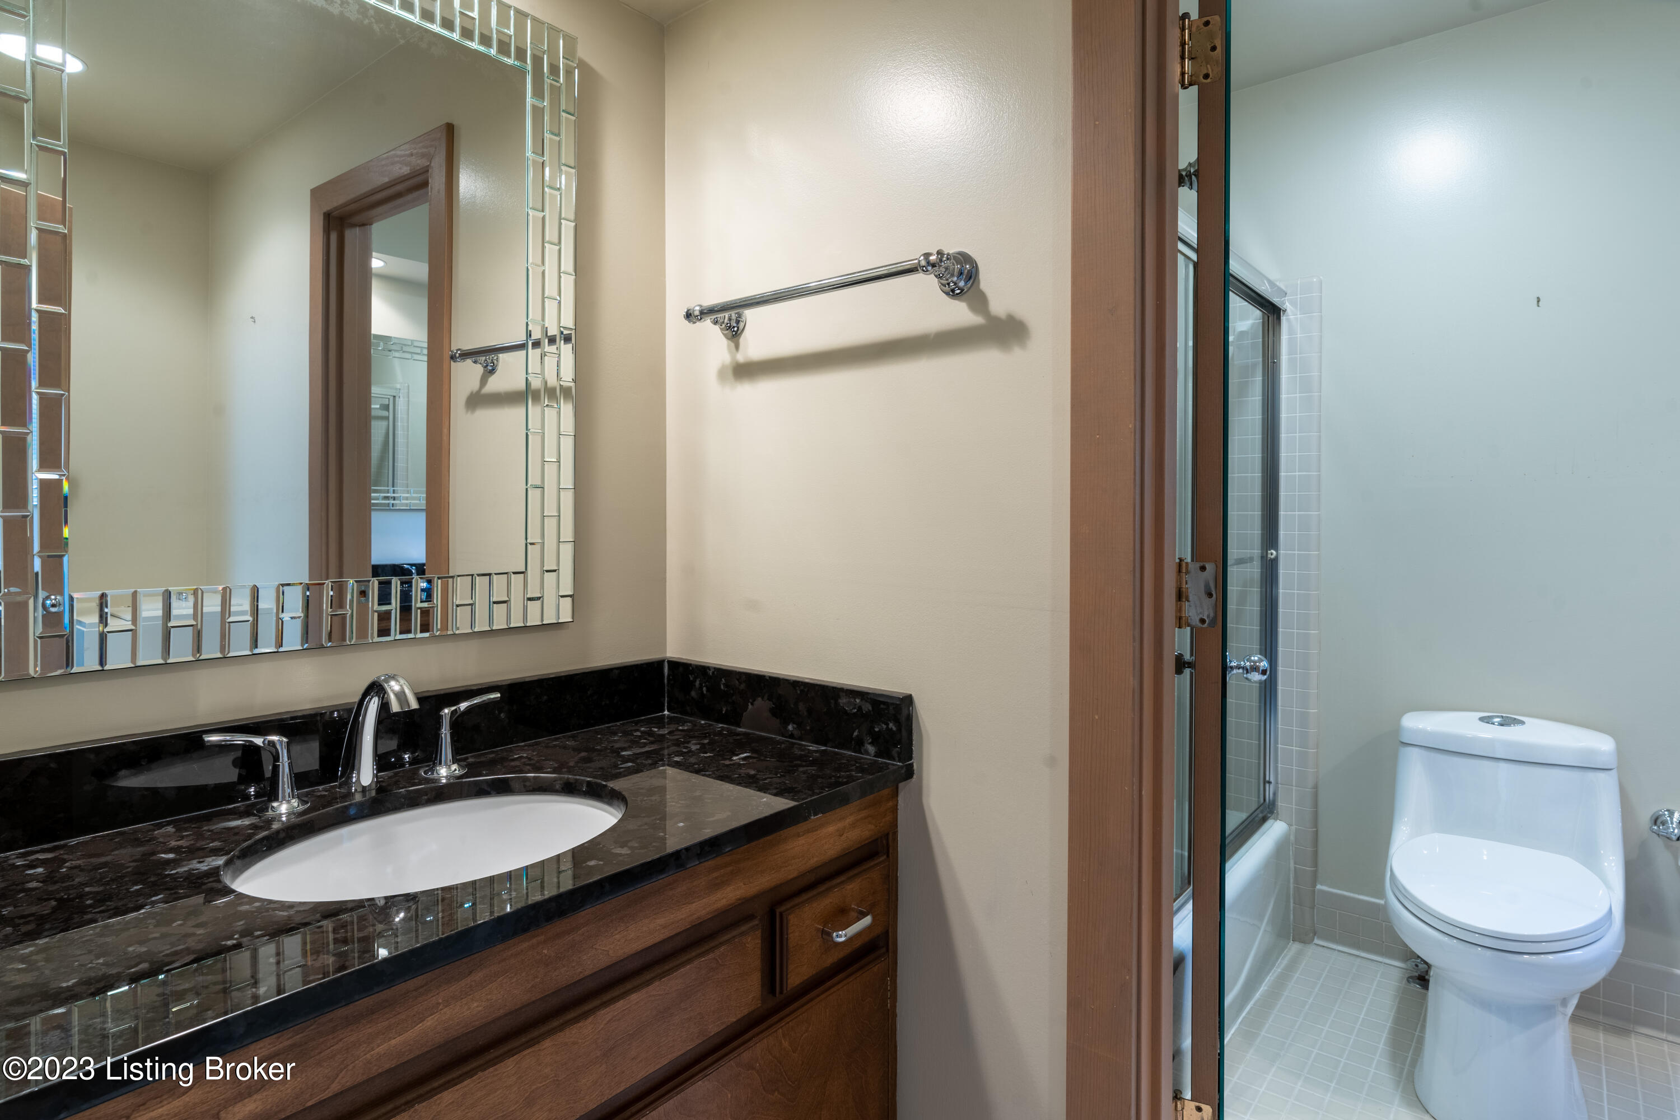
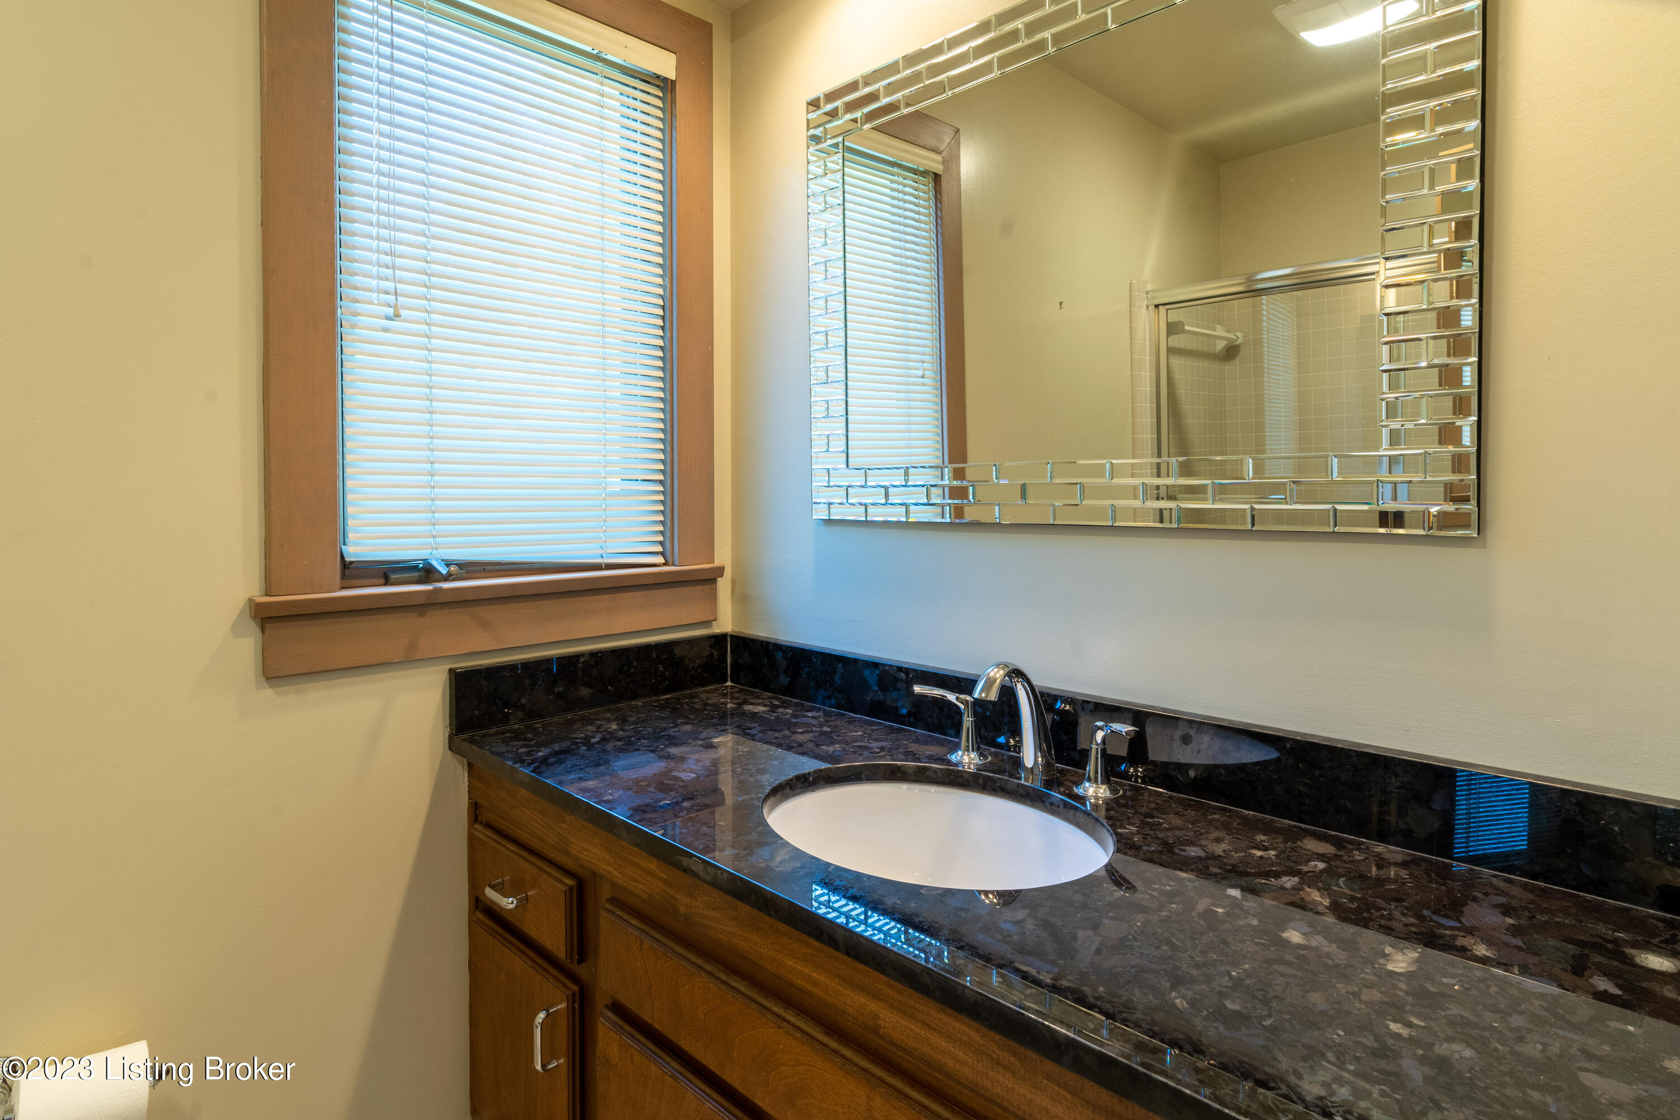
Bathroom with a dark stone vanity, wood cabinetry, and a glass-enclosed shower.
Bathroom vanity with a dark stone counter, wood cabinets, and a large framed mirror.
Upstairs landing with a vaulted ceiling, skylight, and wooden railings.
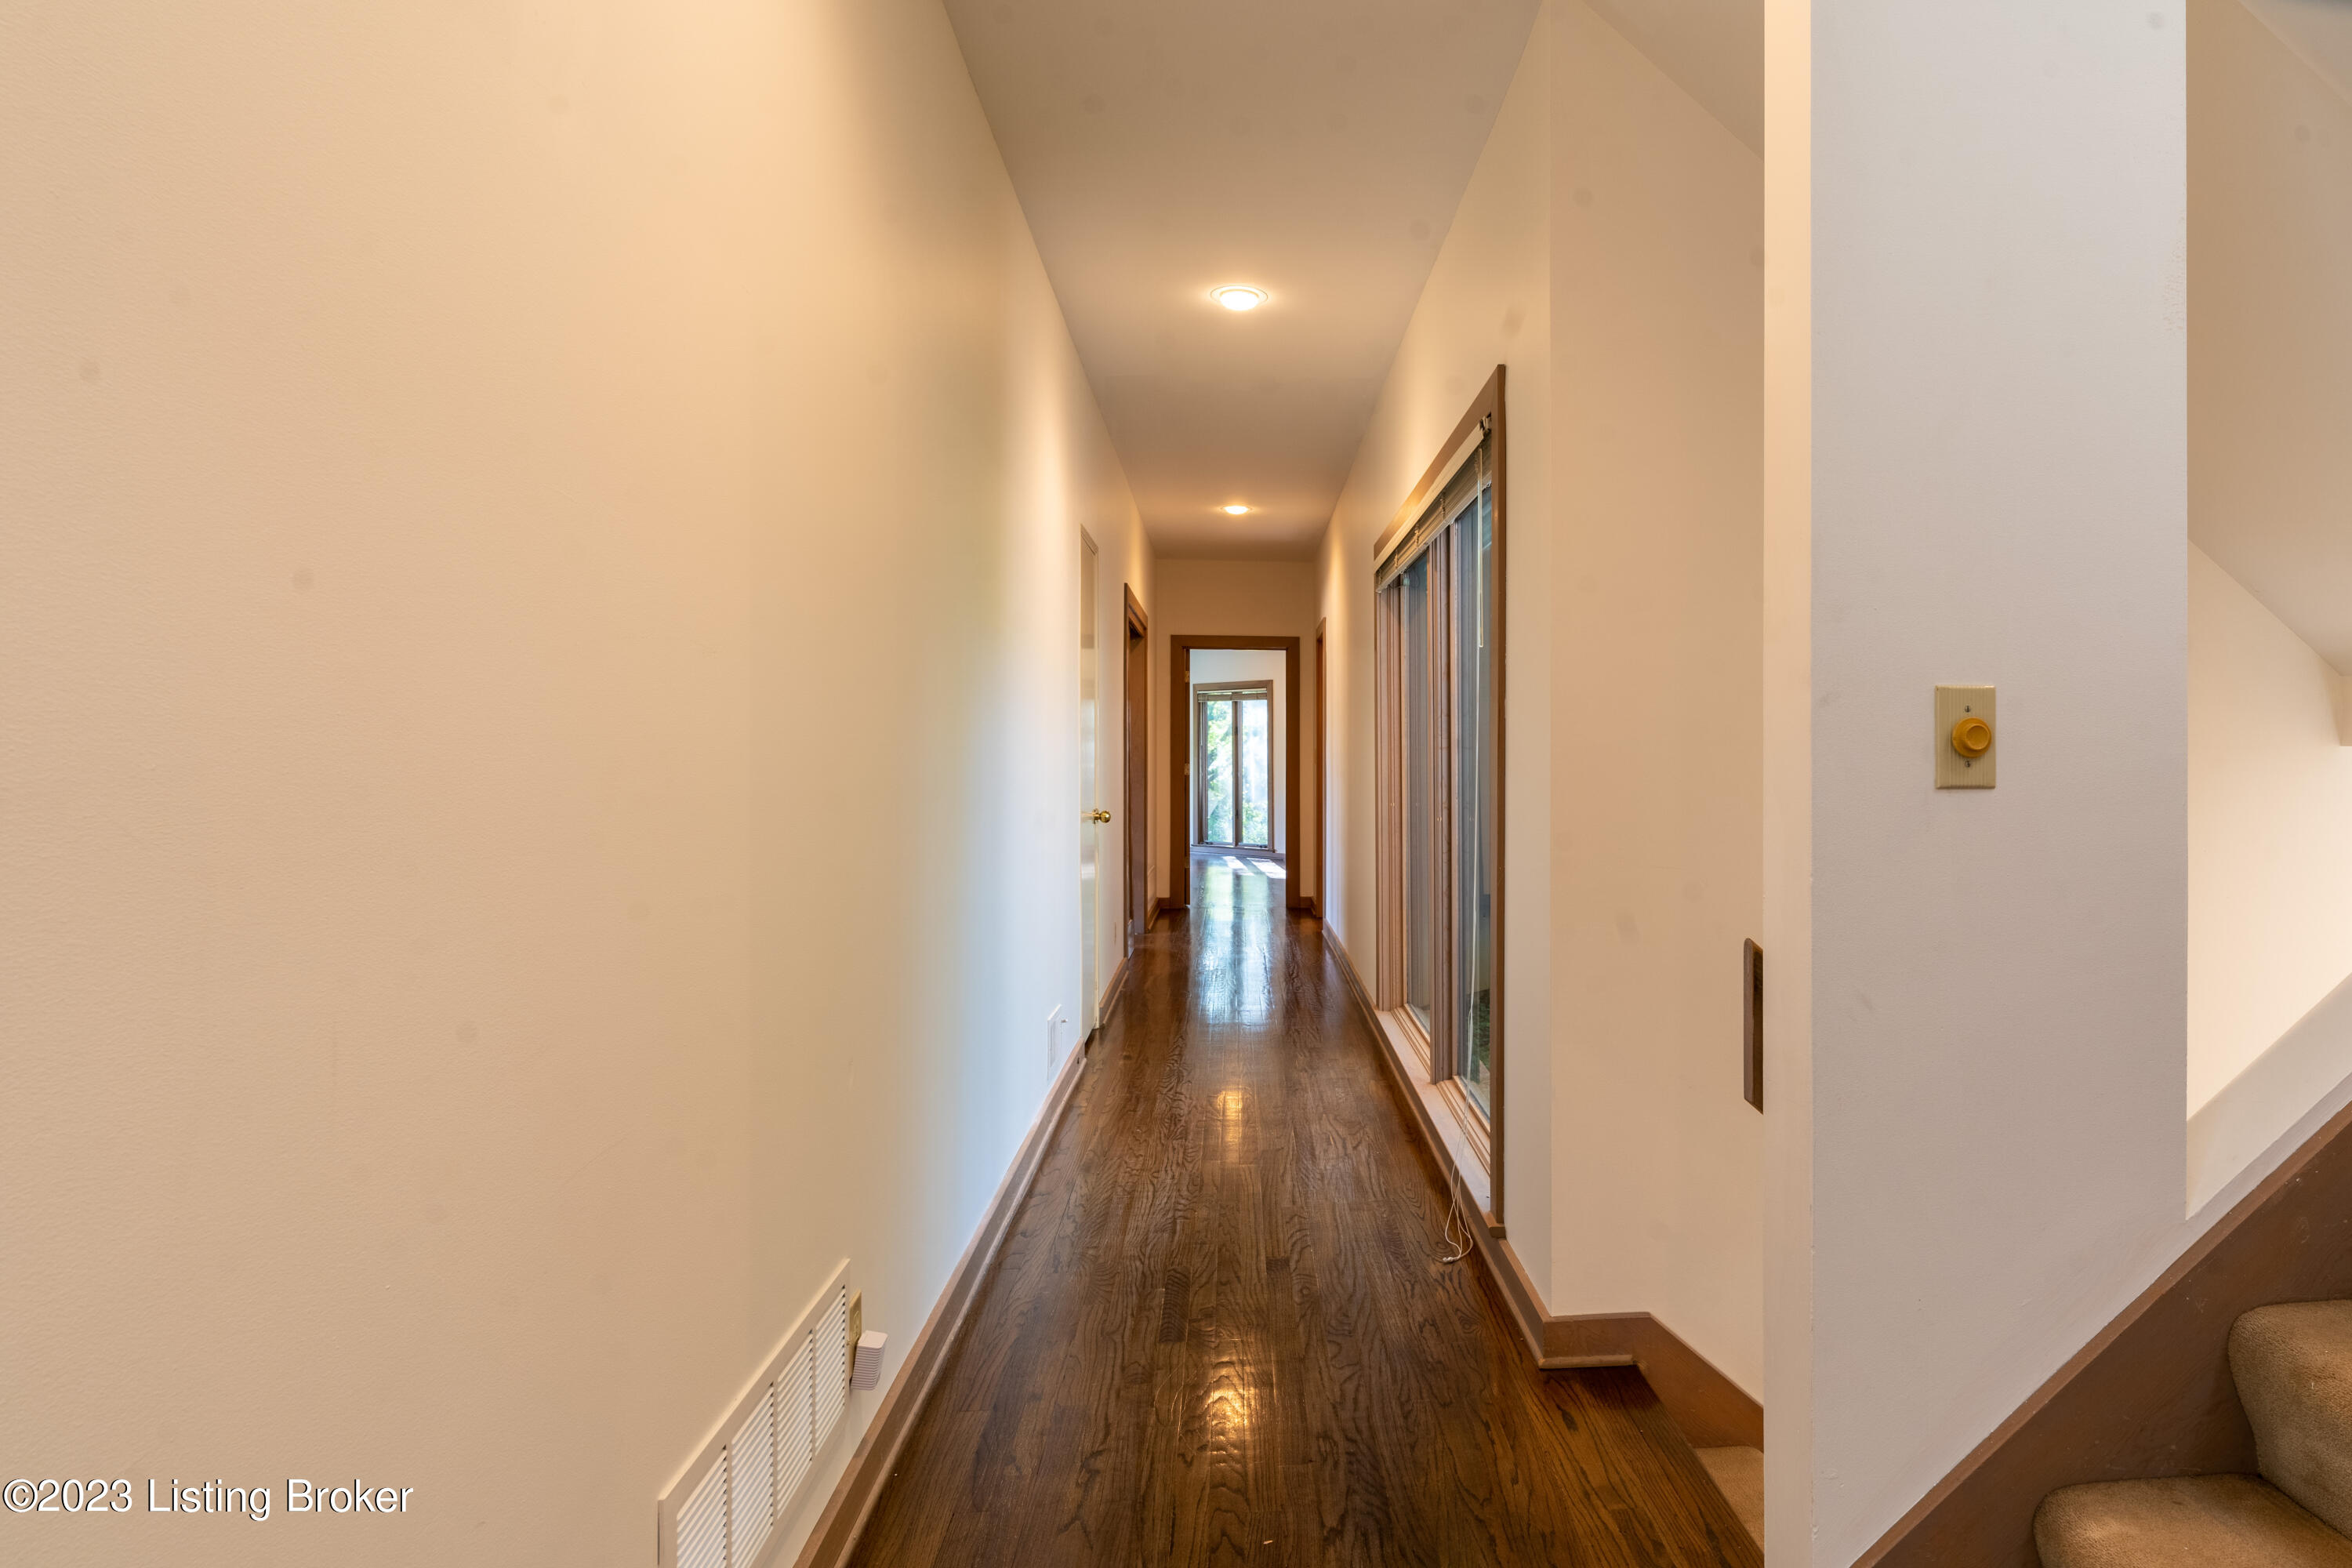
Empty hallway with polished hardwood floors, sliding glass doors, and a bright window at the far end.
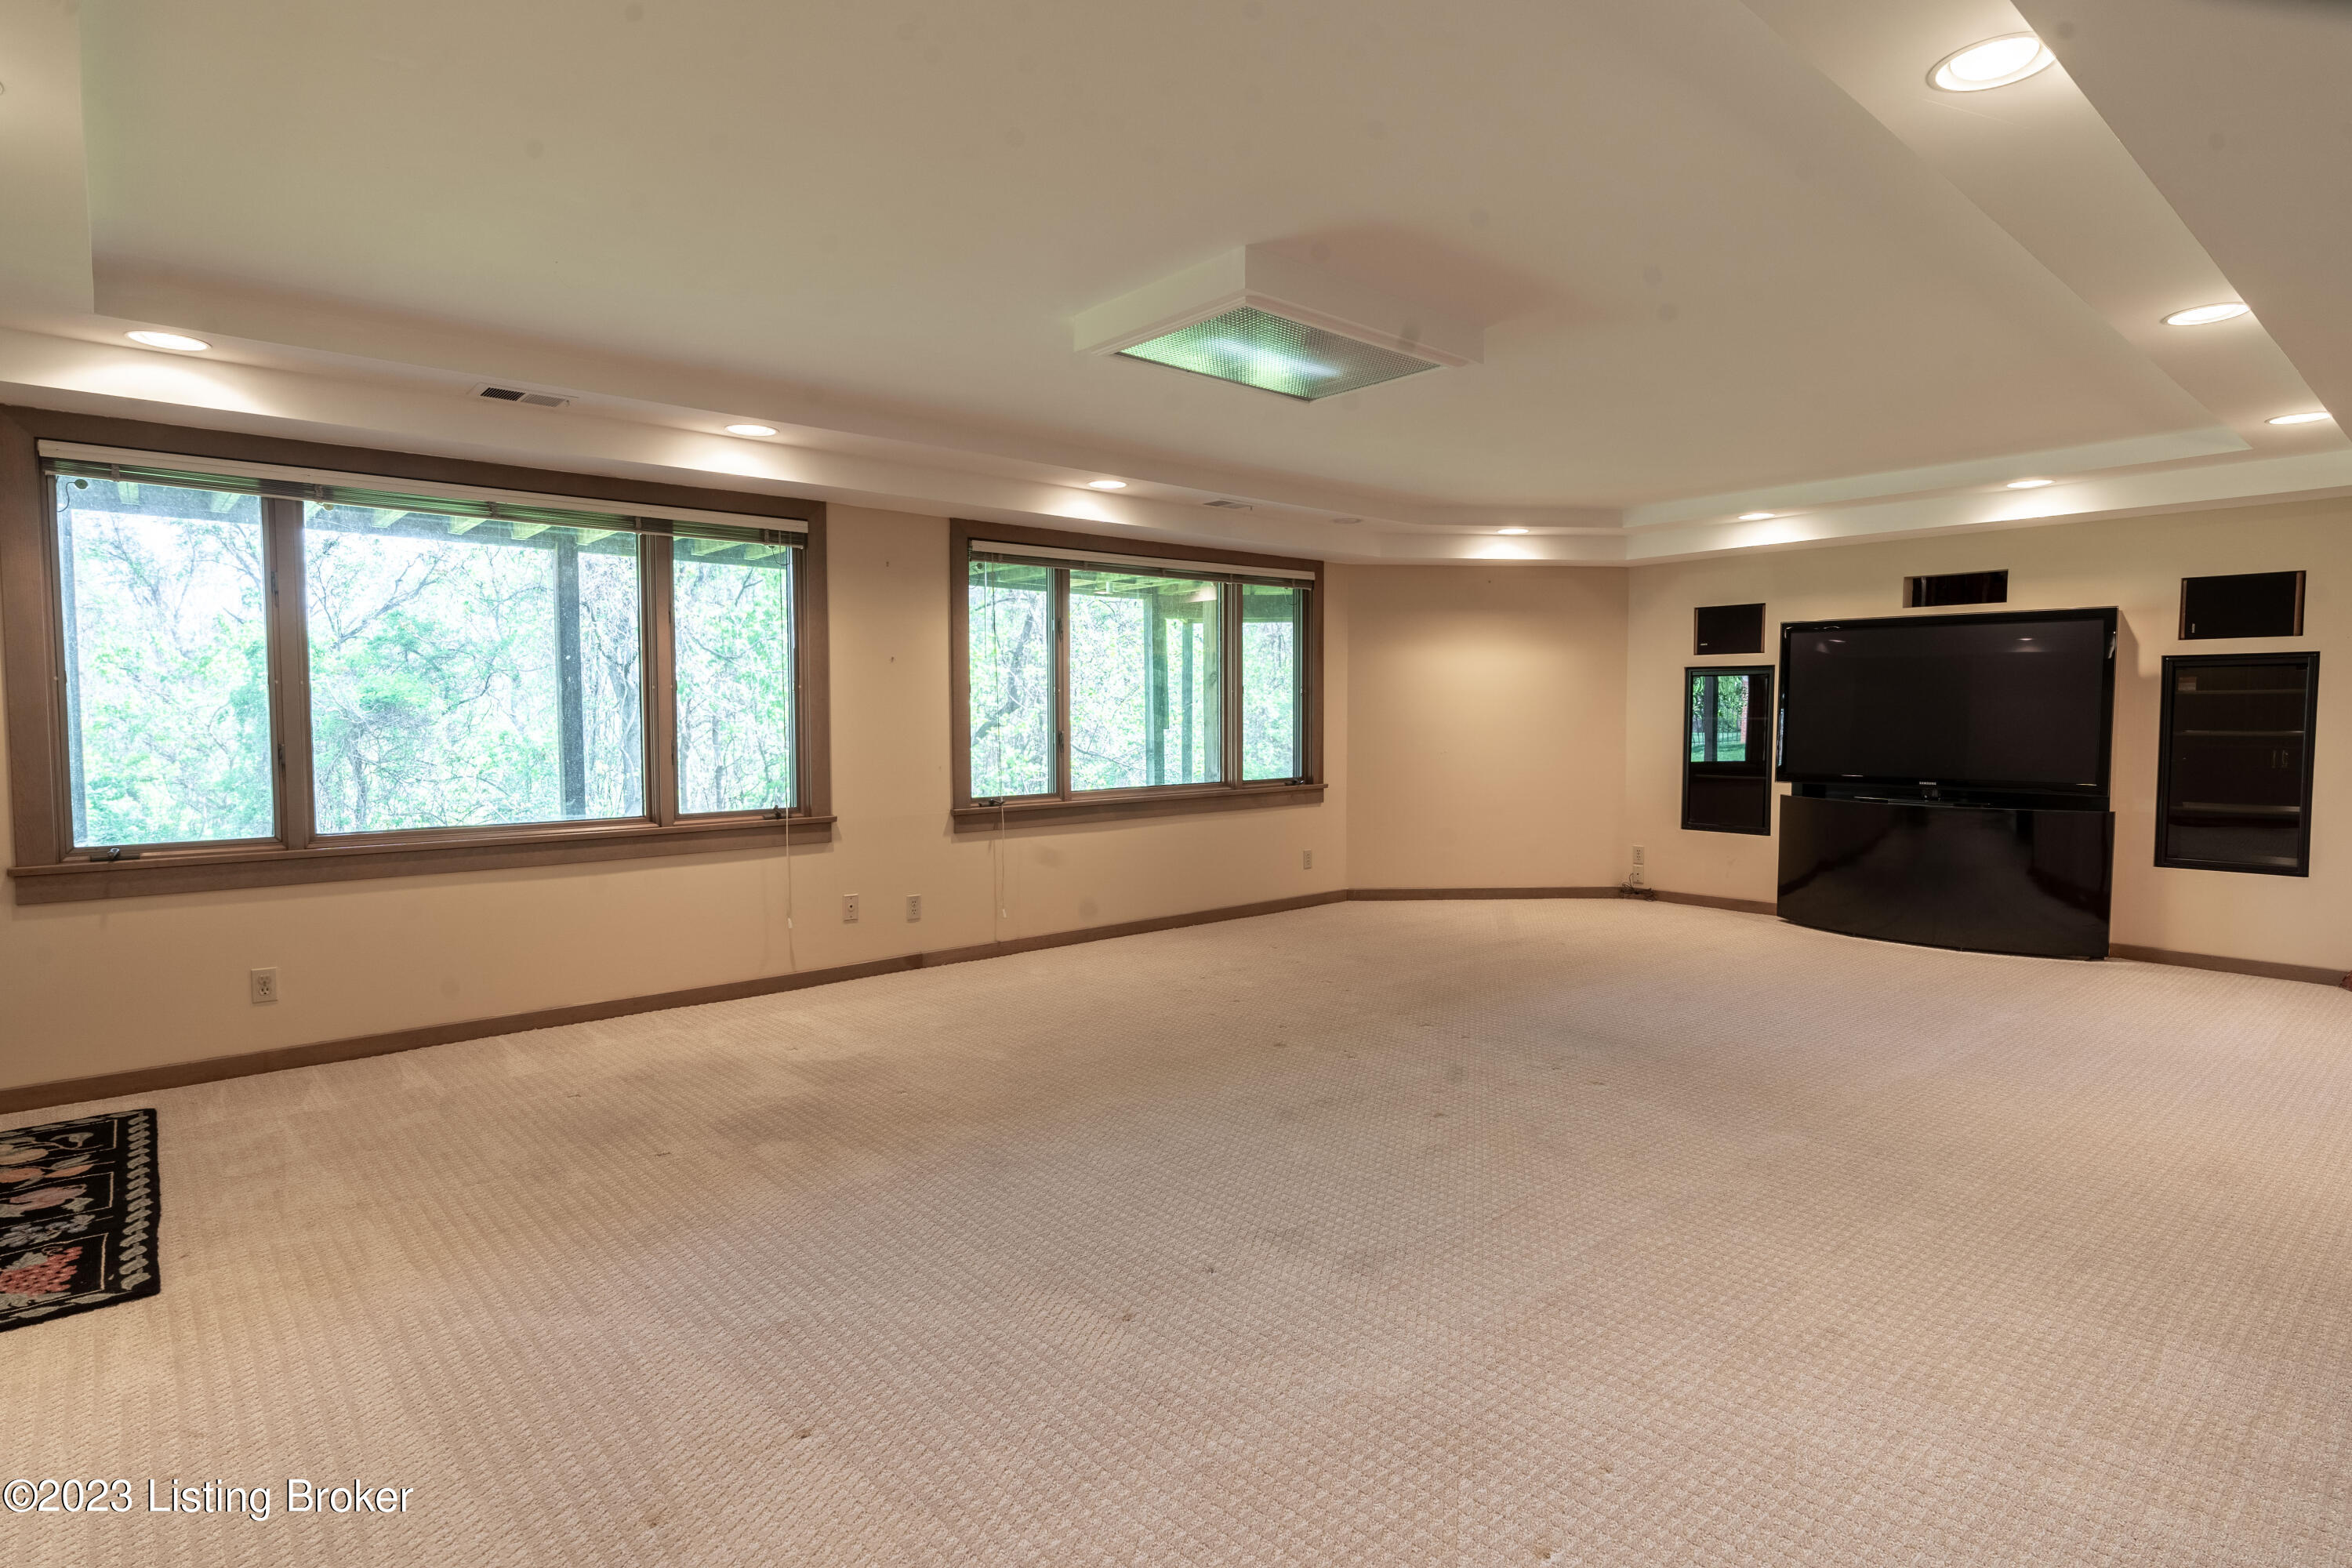
Empty carpeted family room with wide tree-facing windows and a built-in entertainment center.
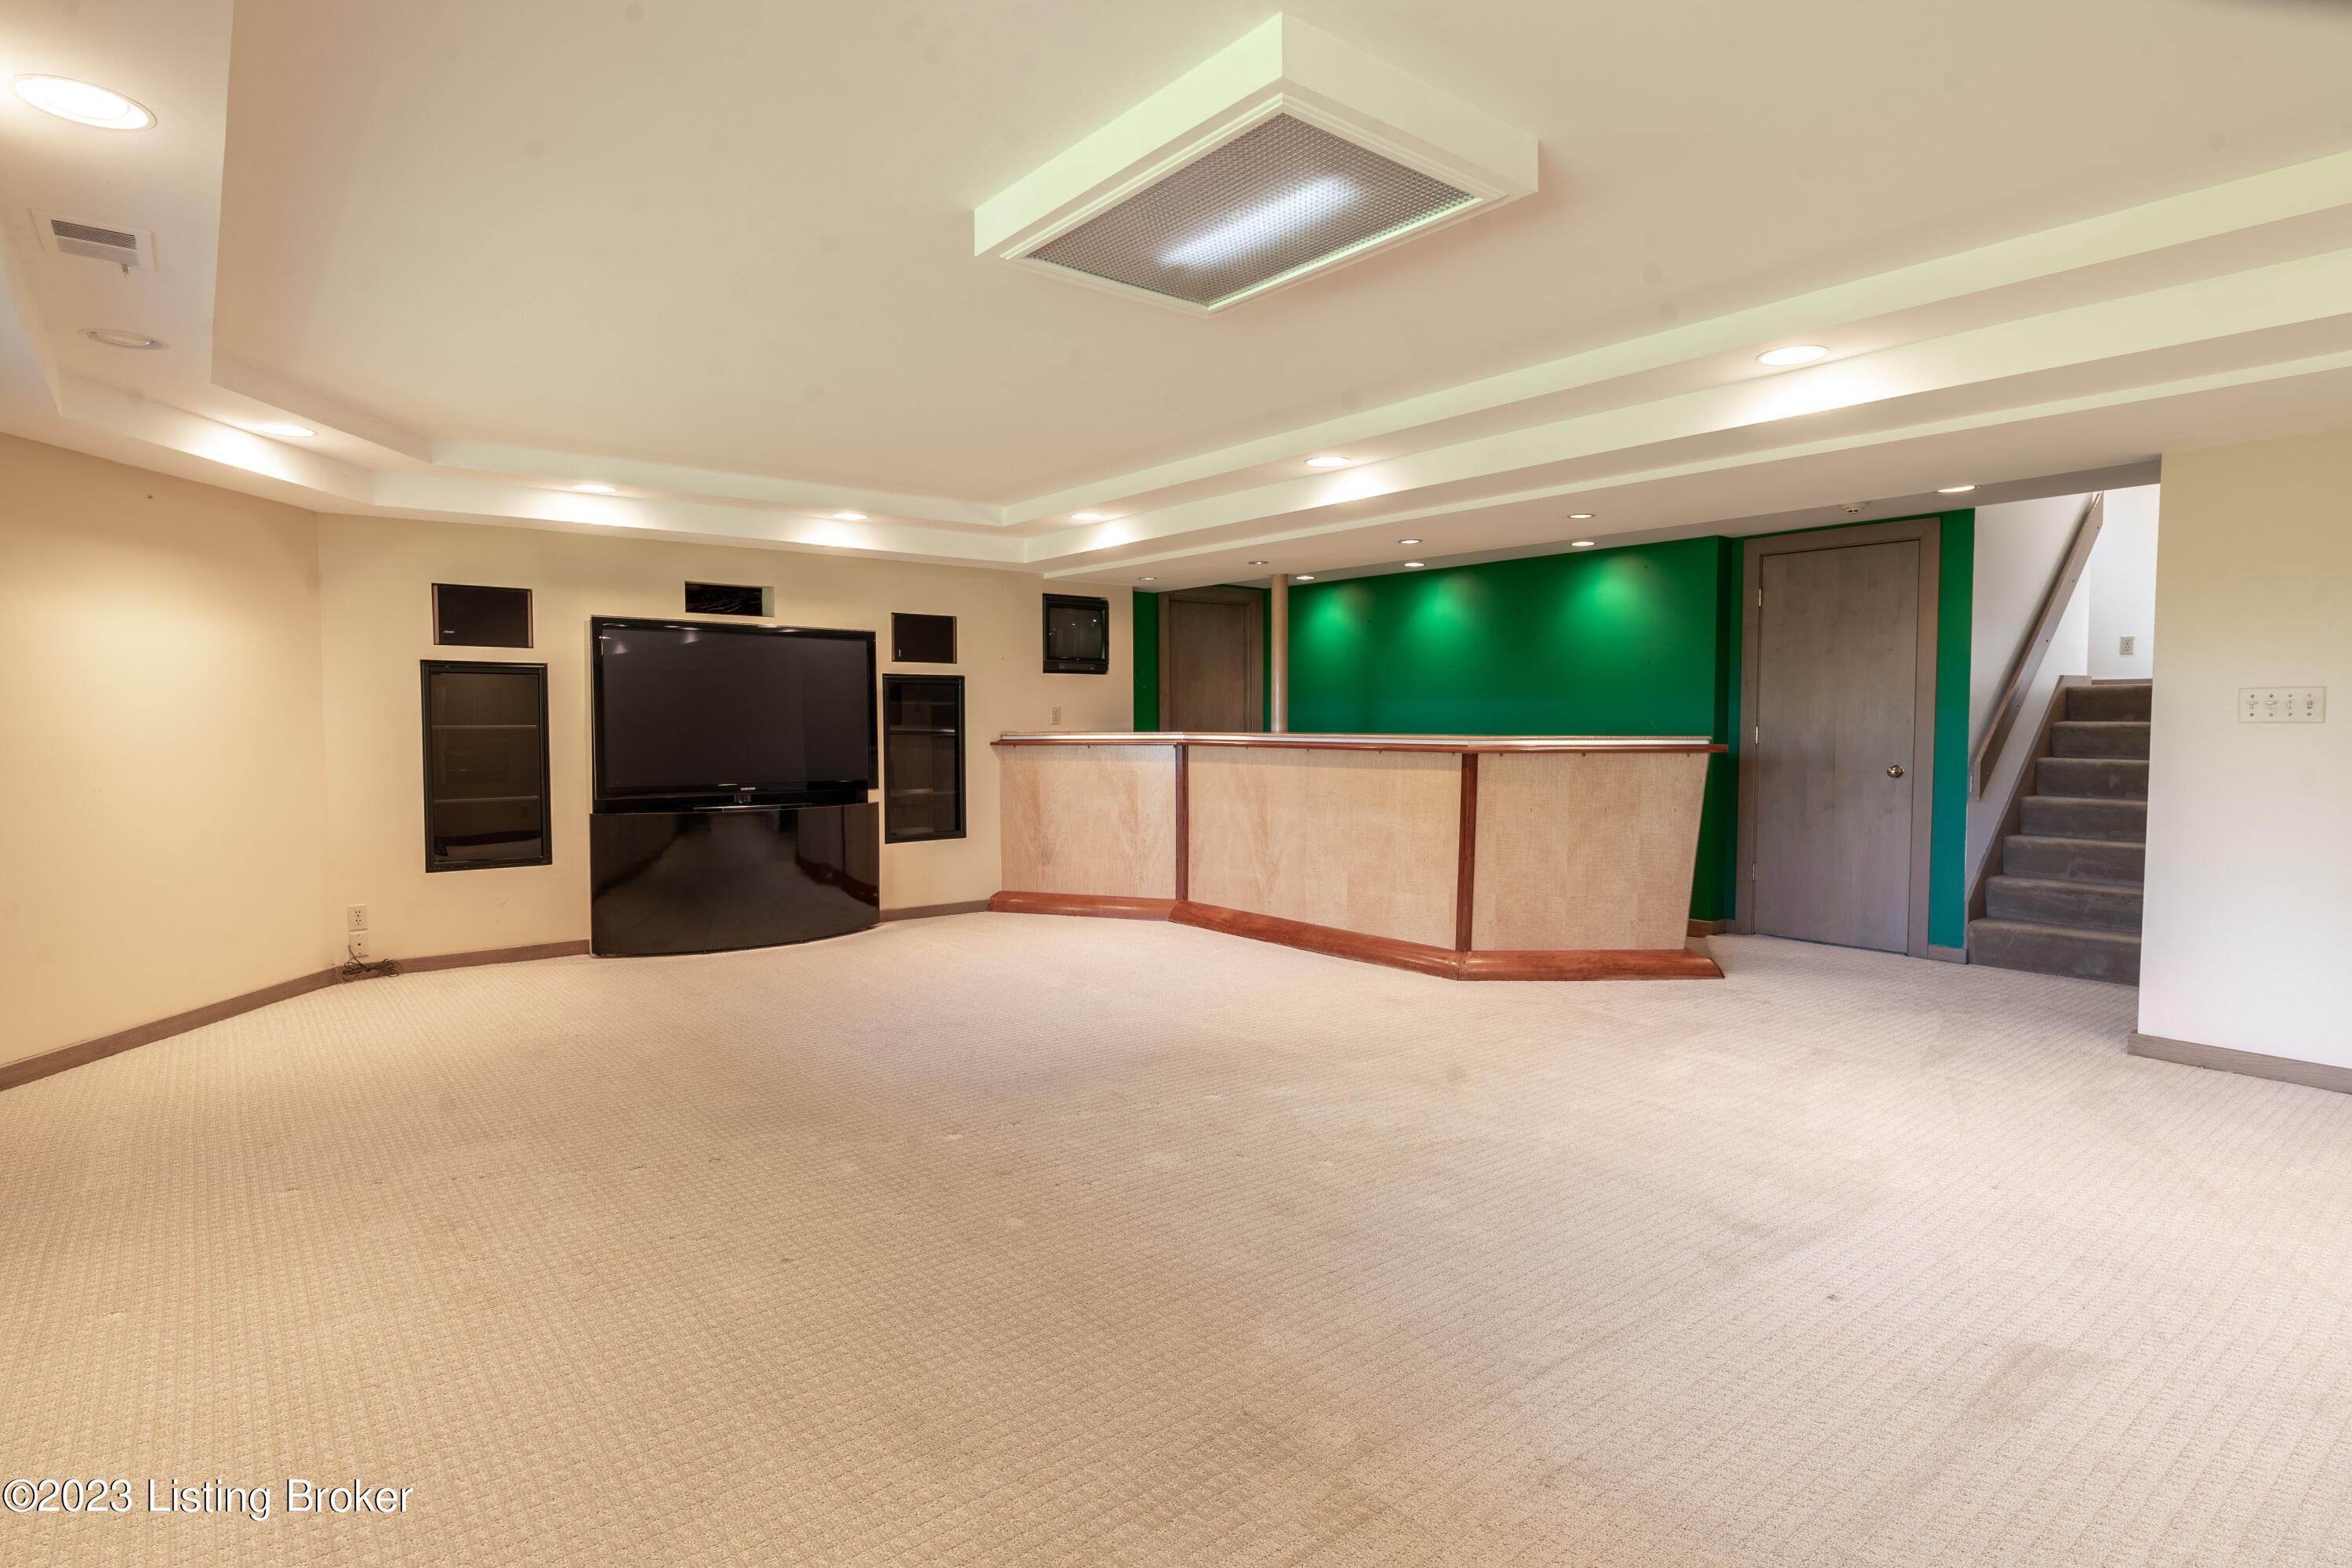
Basement media room with a wall-mounted television, built-in speakers, and a long counter.
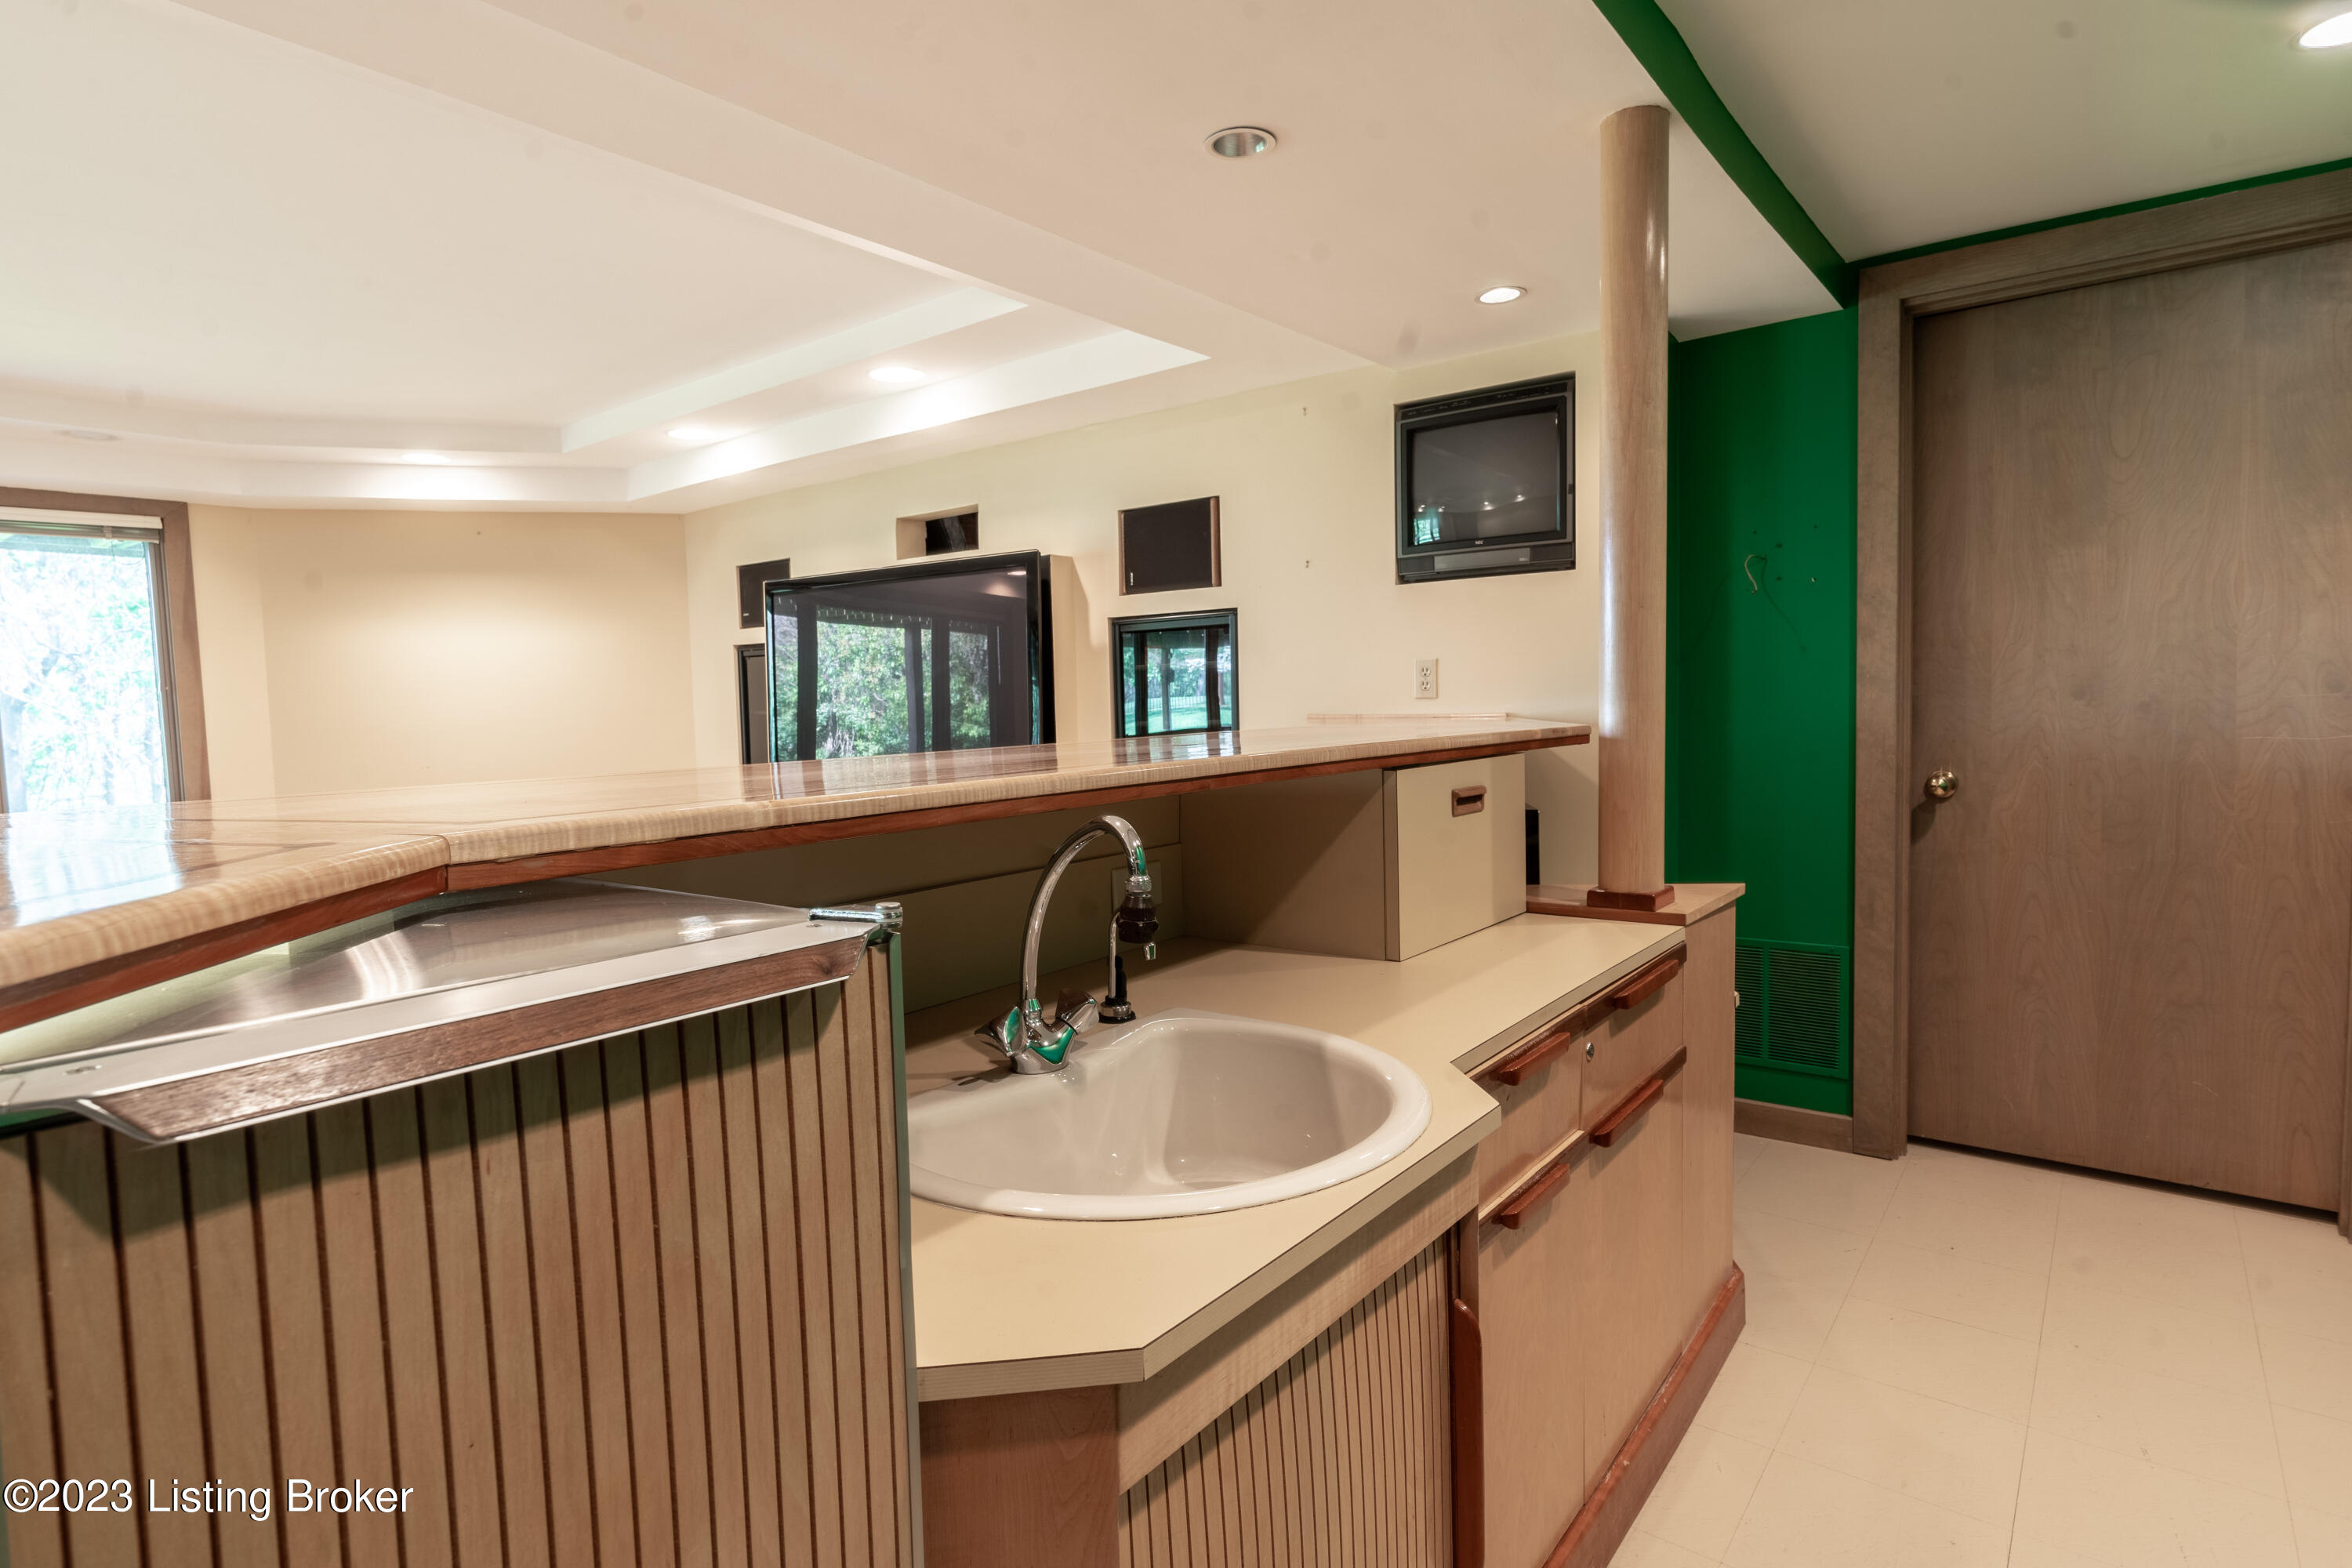
Bar area with a sink, long raised counter, wood cabinetry, and green accent wall.
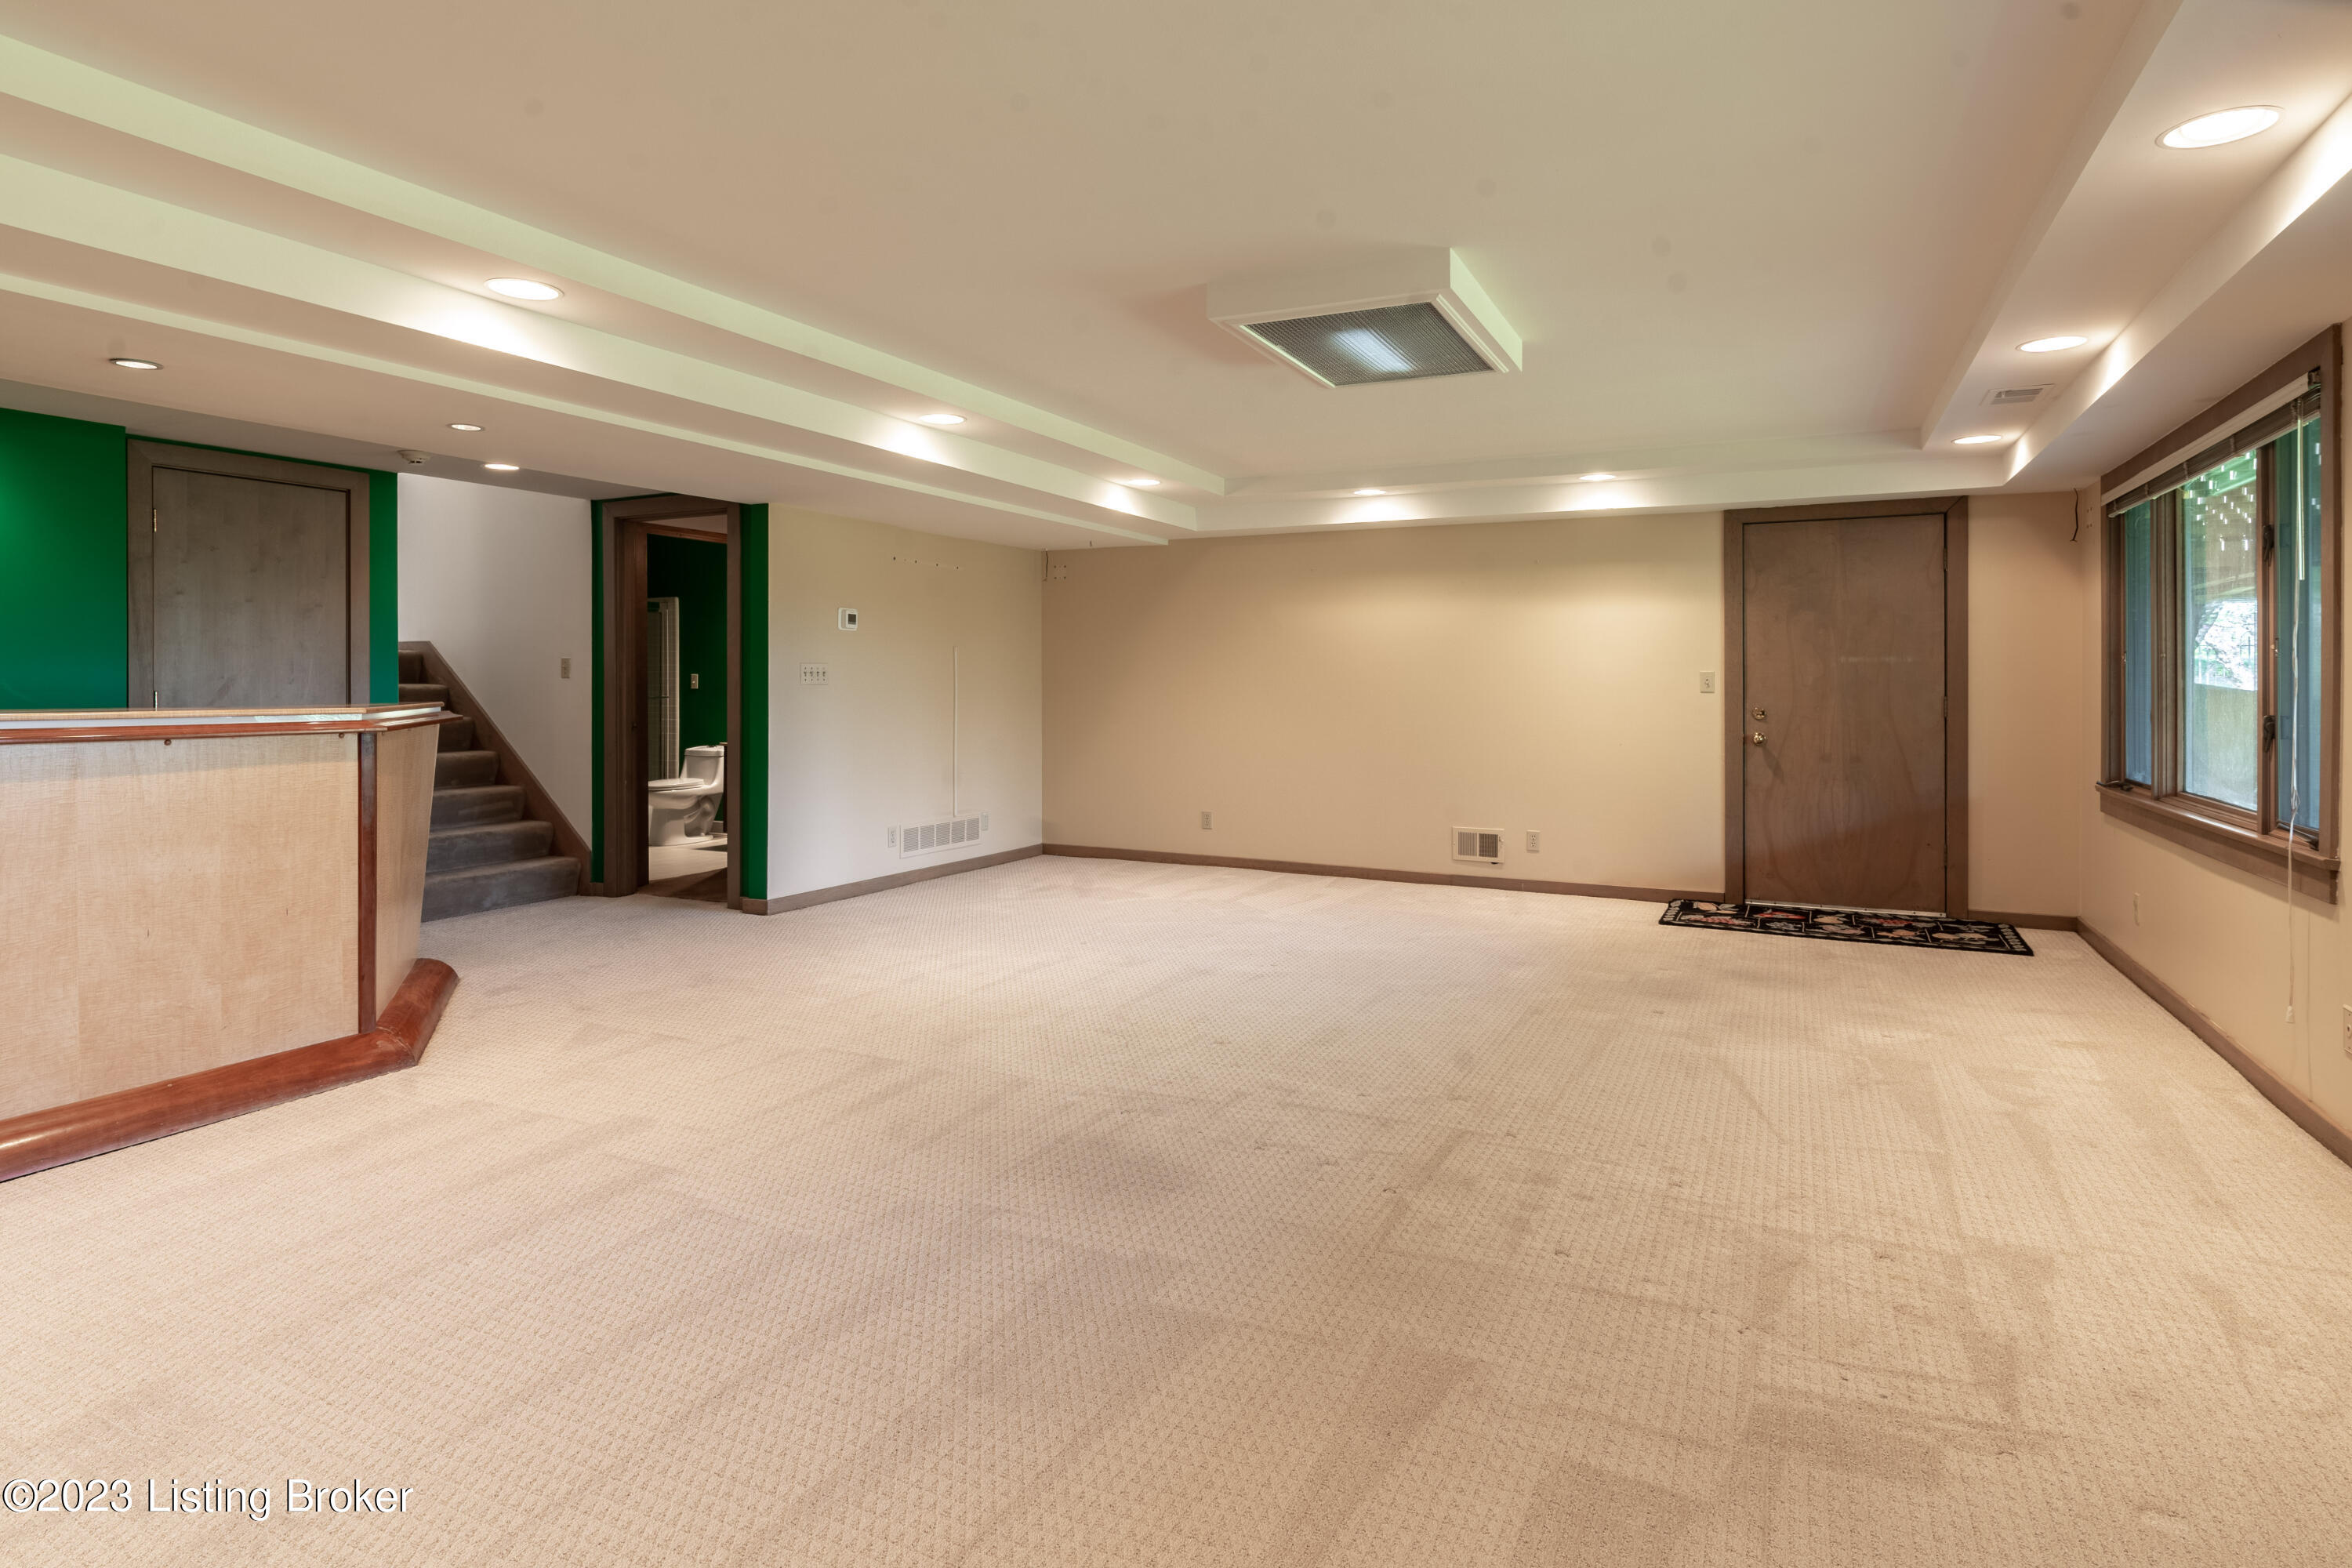
Unfurnished carpeted room with a built-in counter, stairs, and windows.
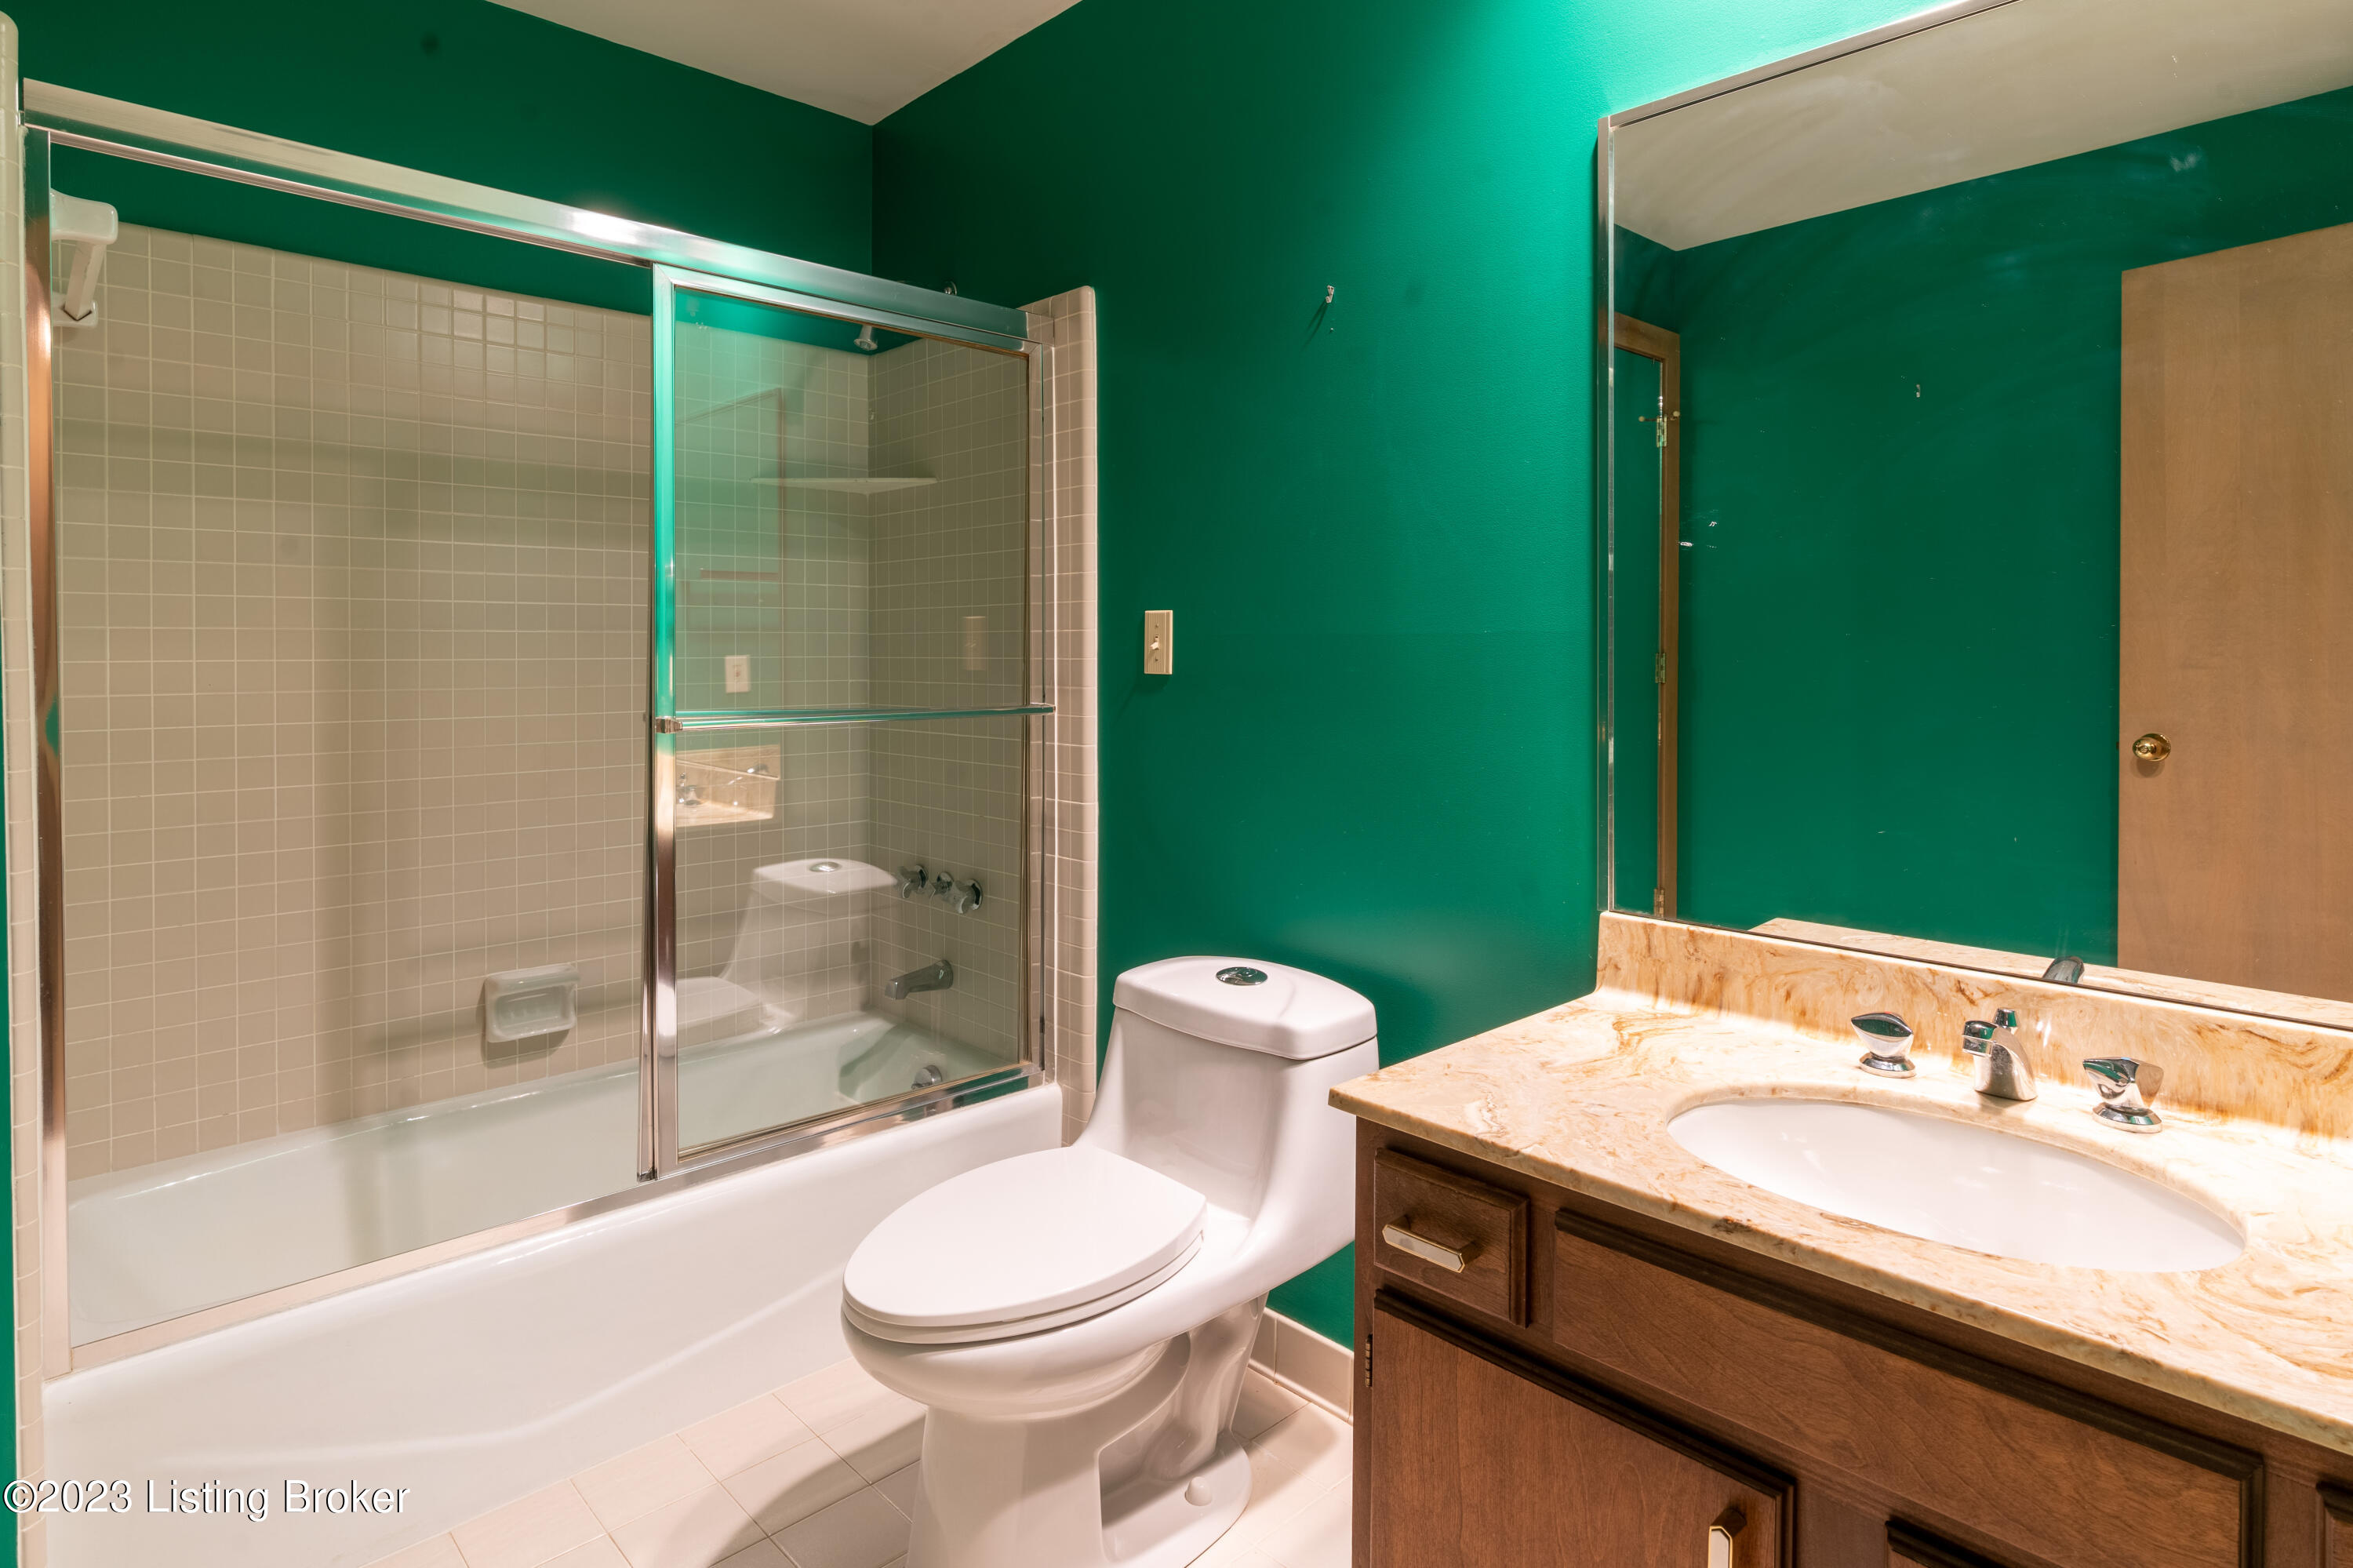
Bathroom with deep green walls, a glass-enclosed tub and shower, and a wood vanity.
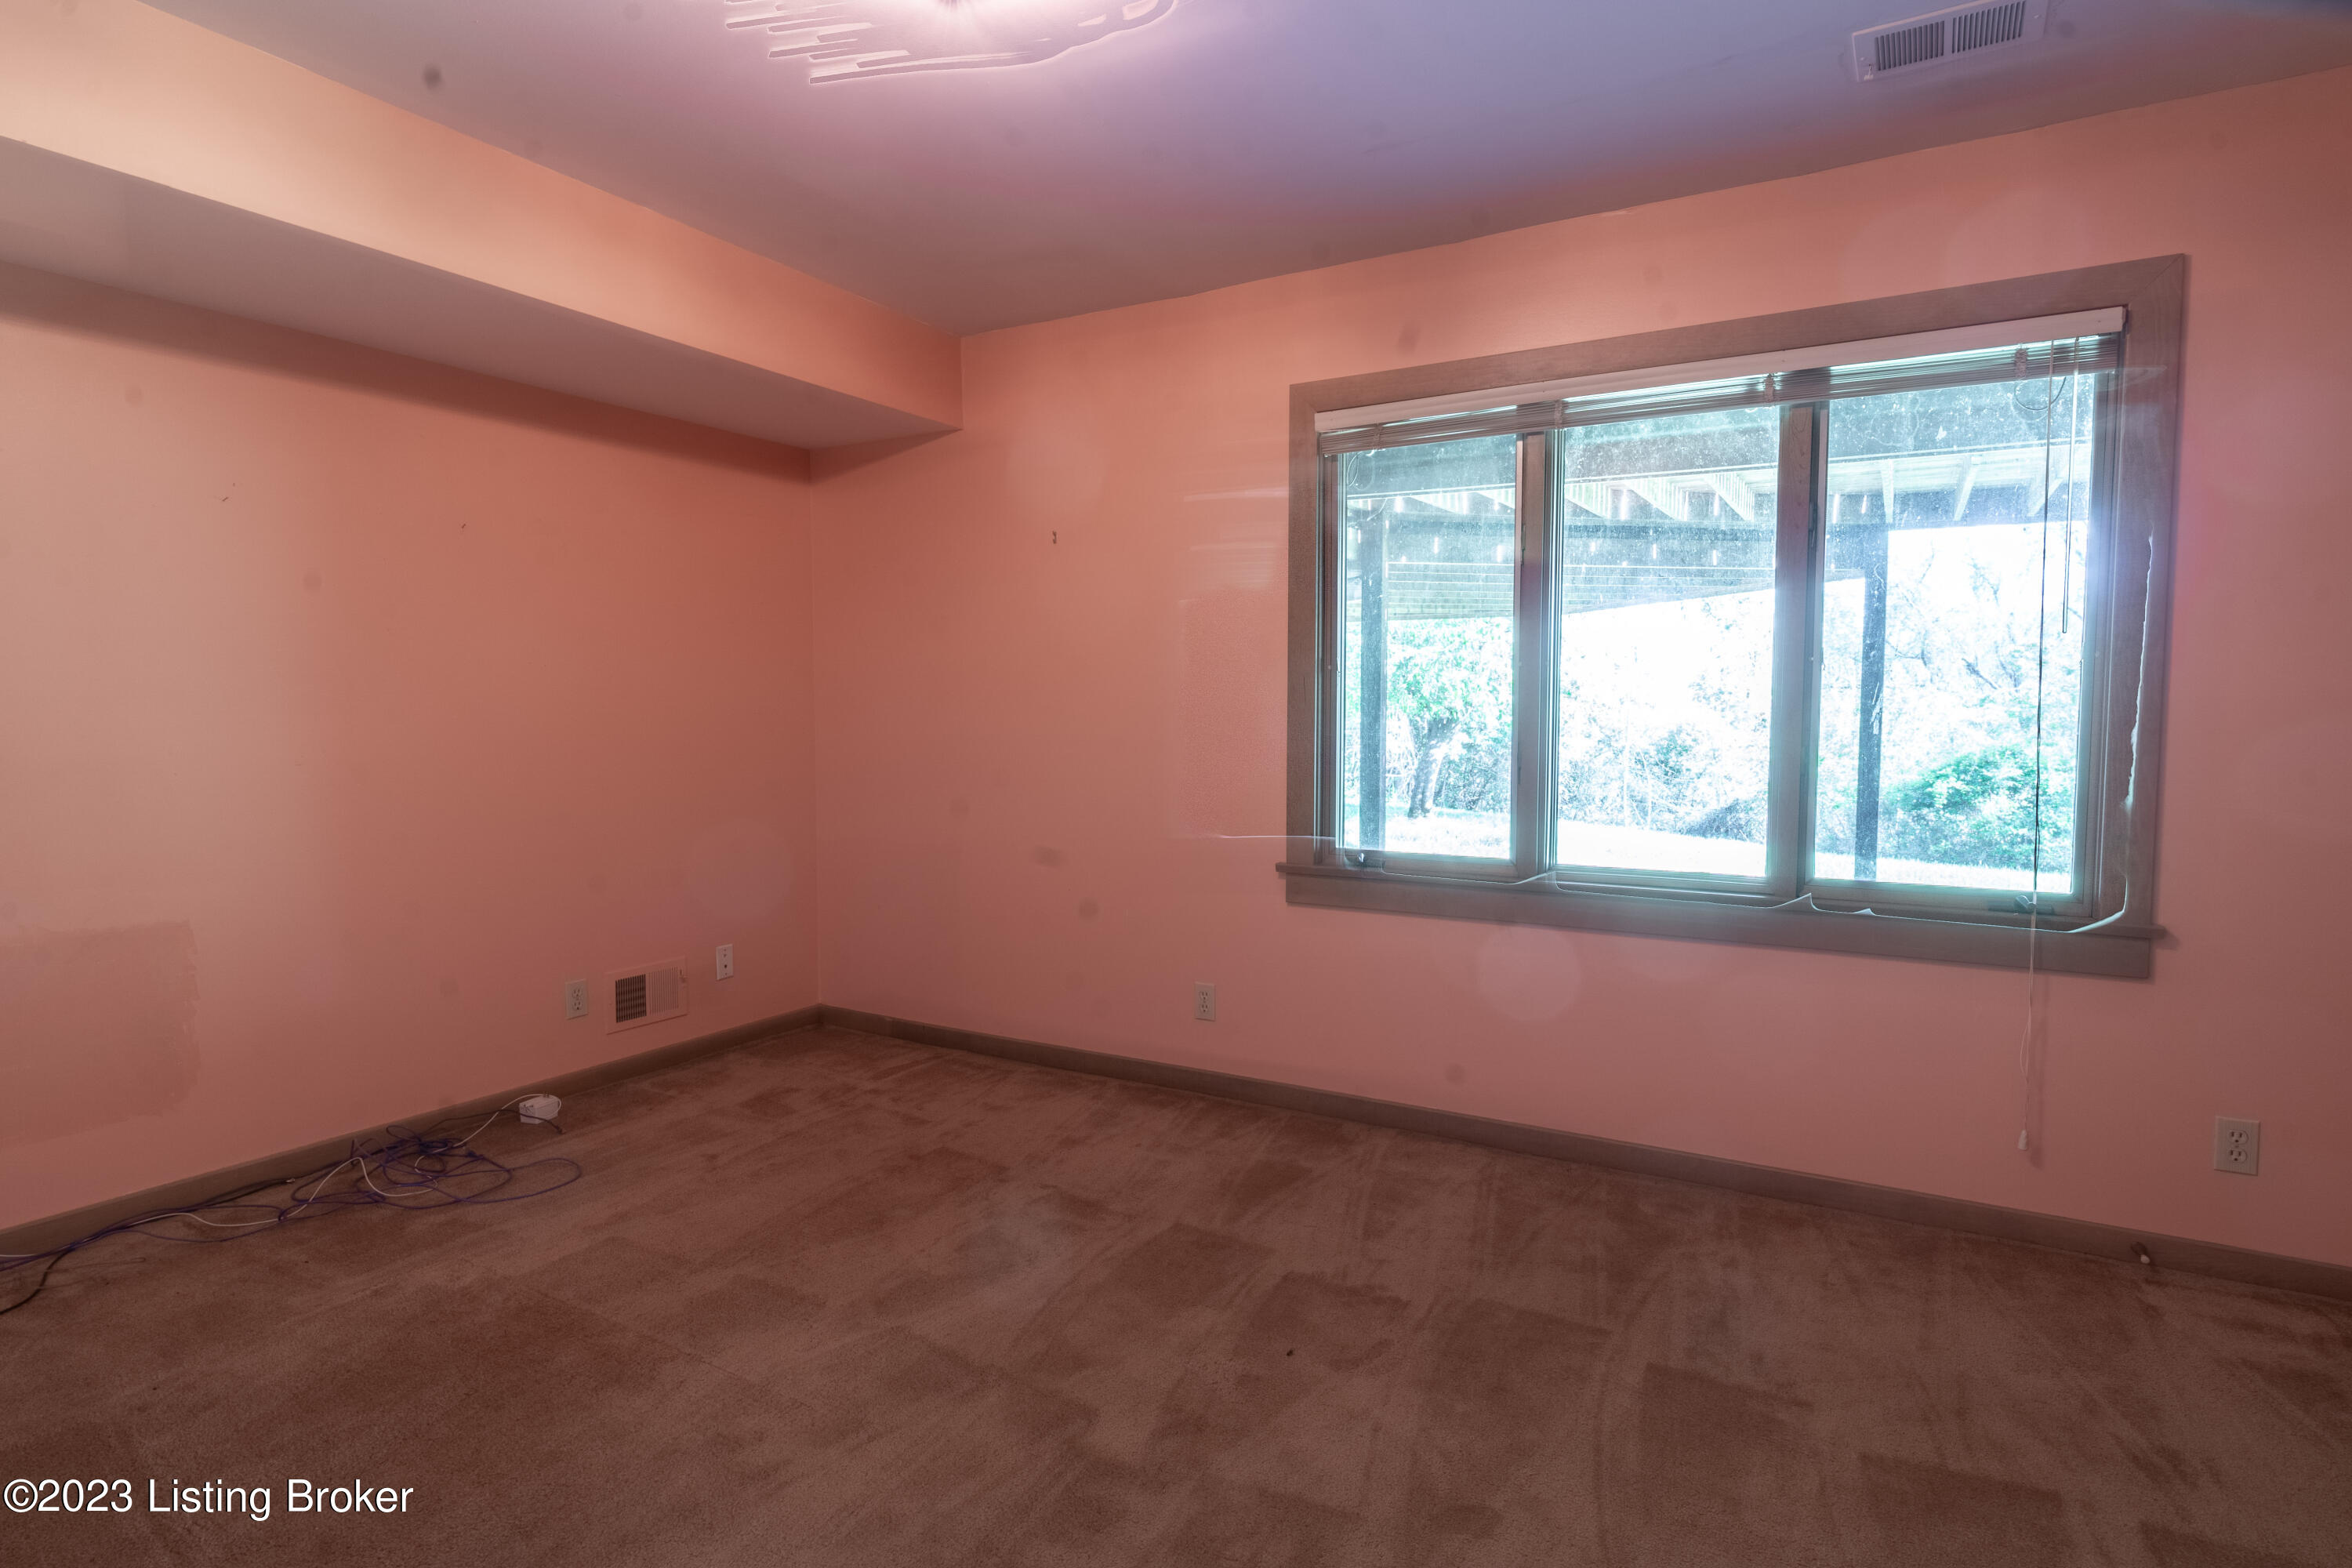
Empty room with peach walls, wood-look flooring, and a large window with blinds.
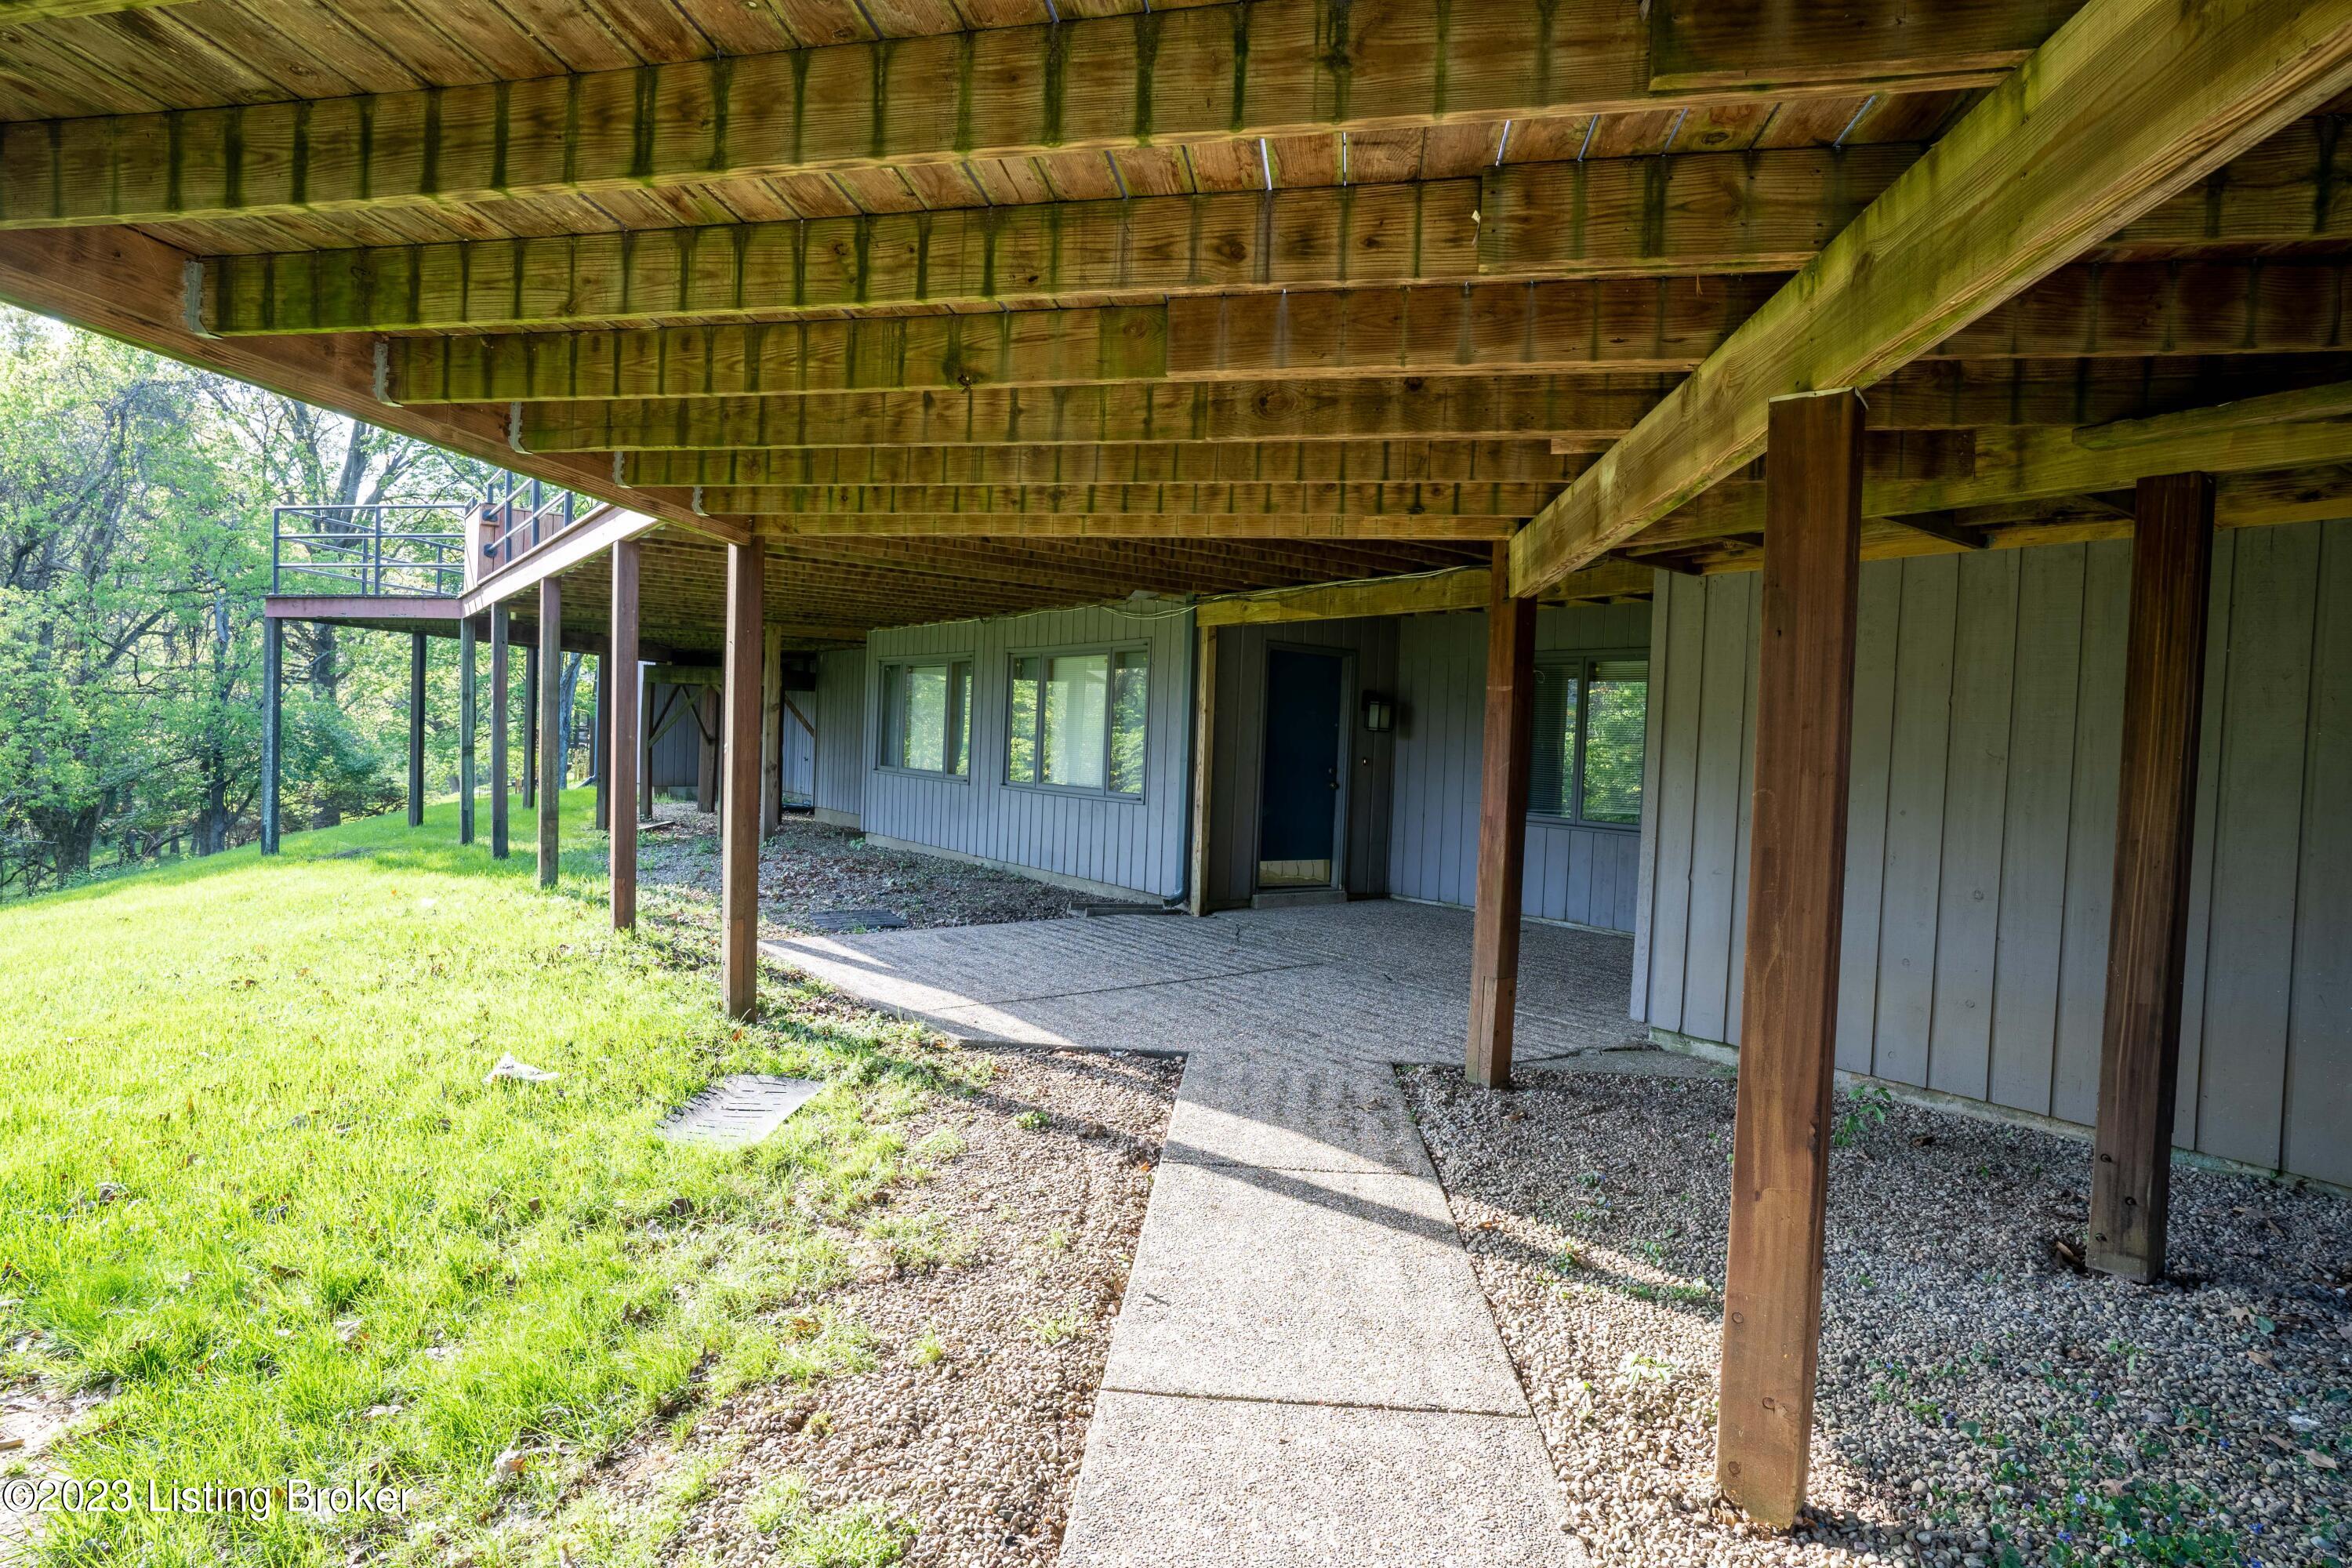
Covered patio beneath a raised wooden deck, with a concrete walkway leading to the back door.
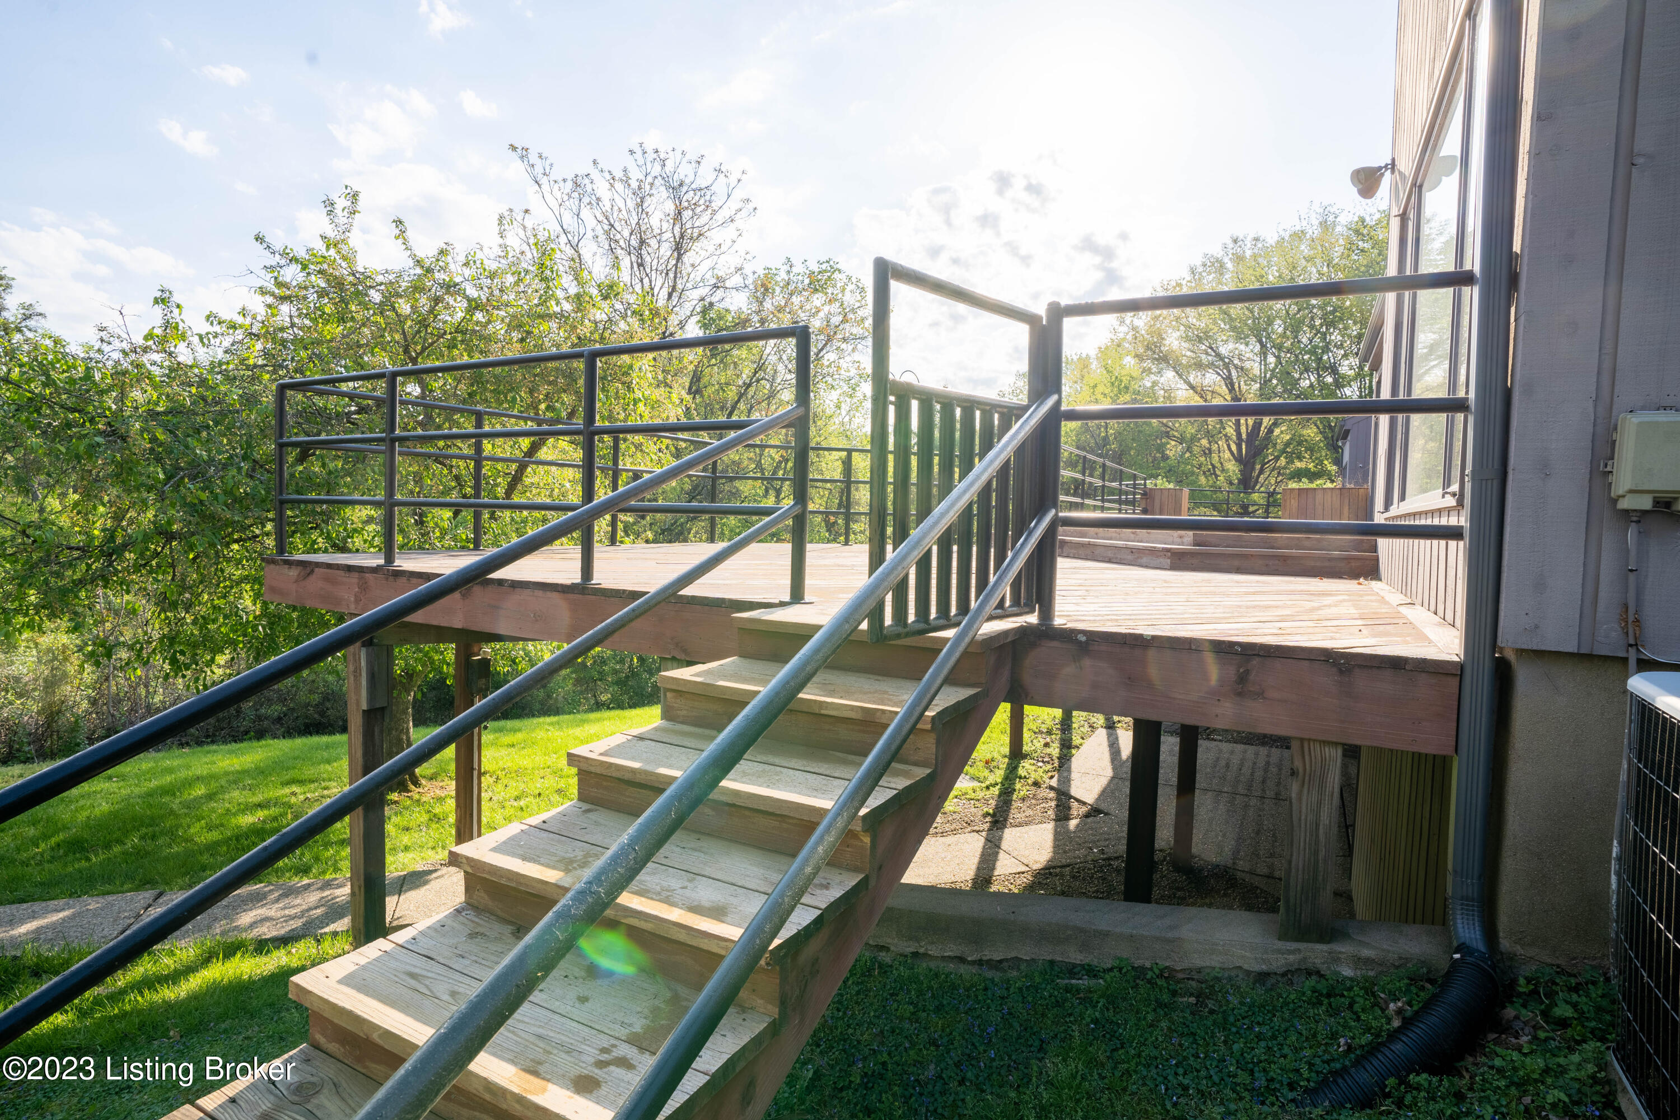
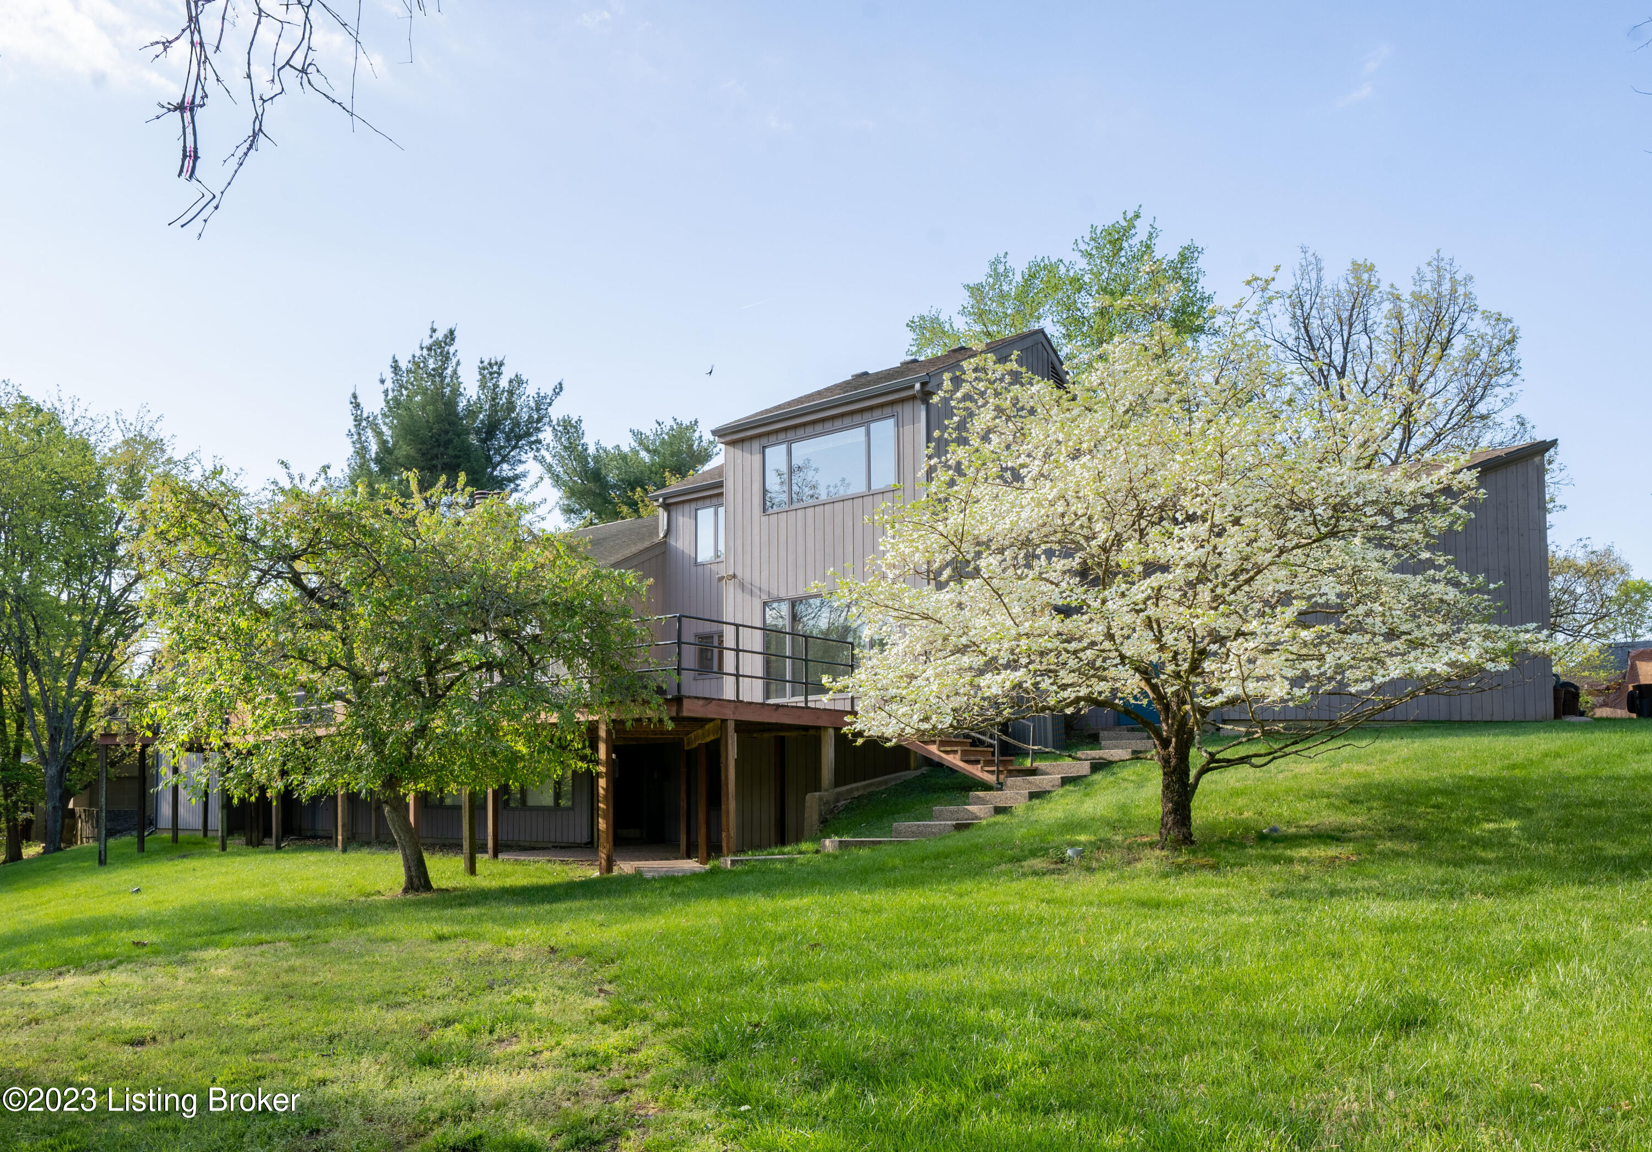
Raised wooden deck with stairs and black metal railings beside the house, surrounded by trees and lawn.
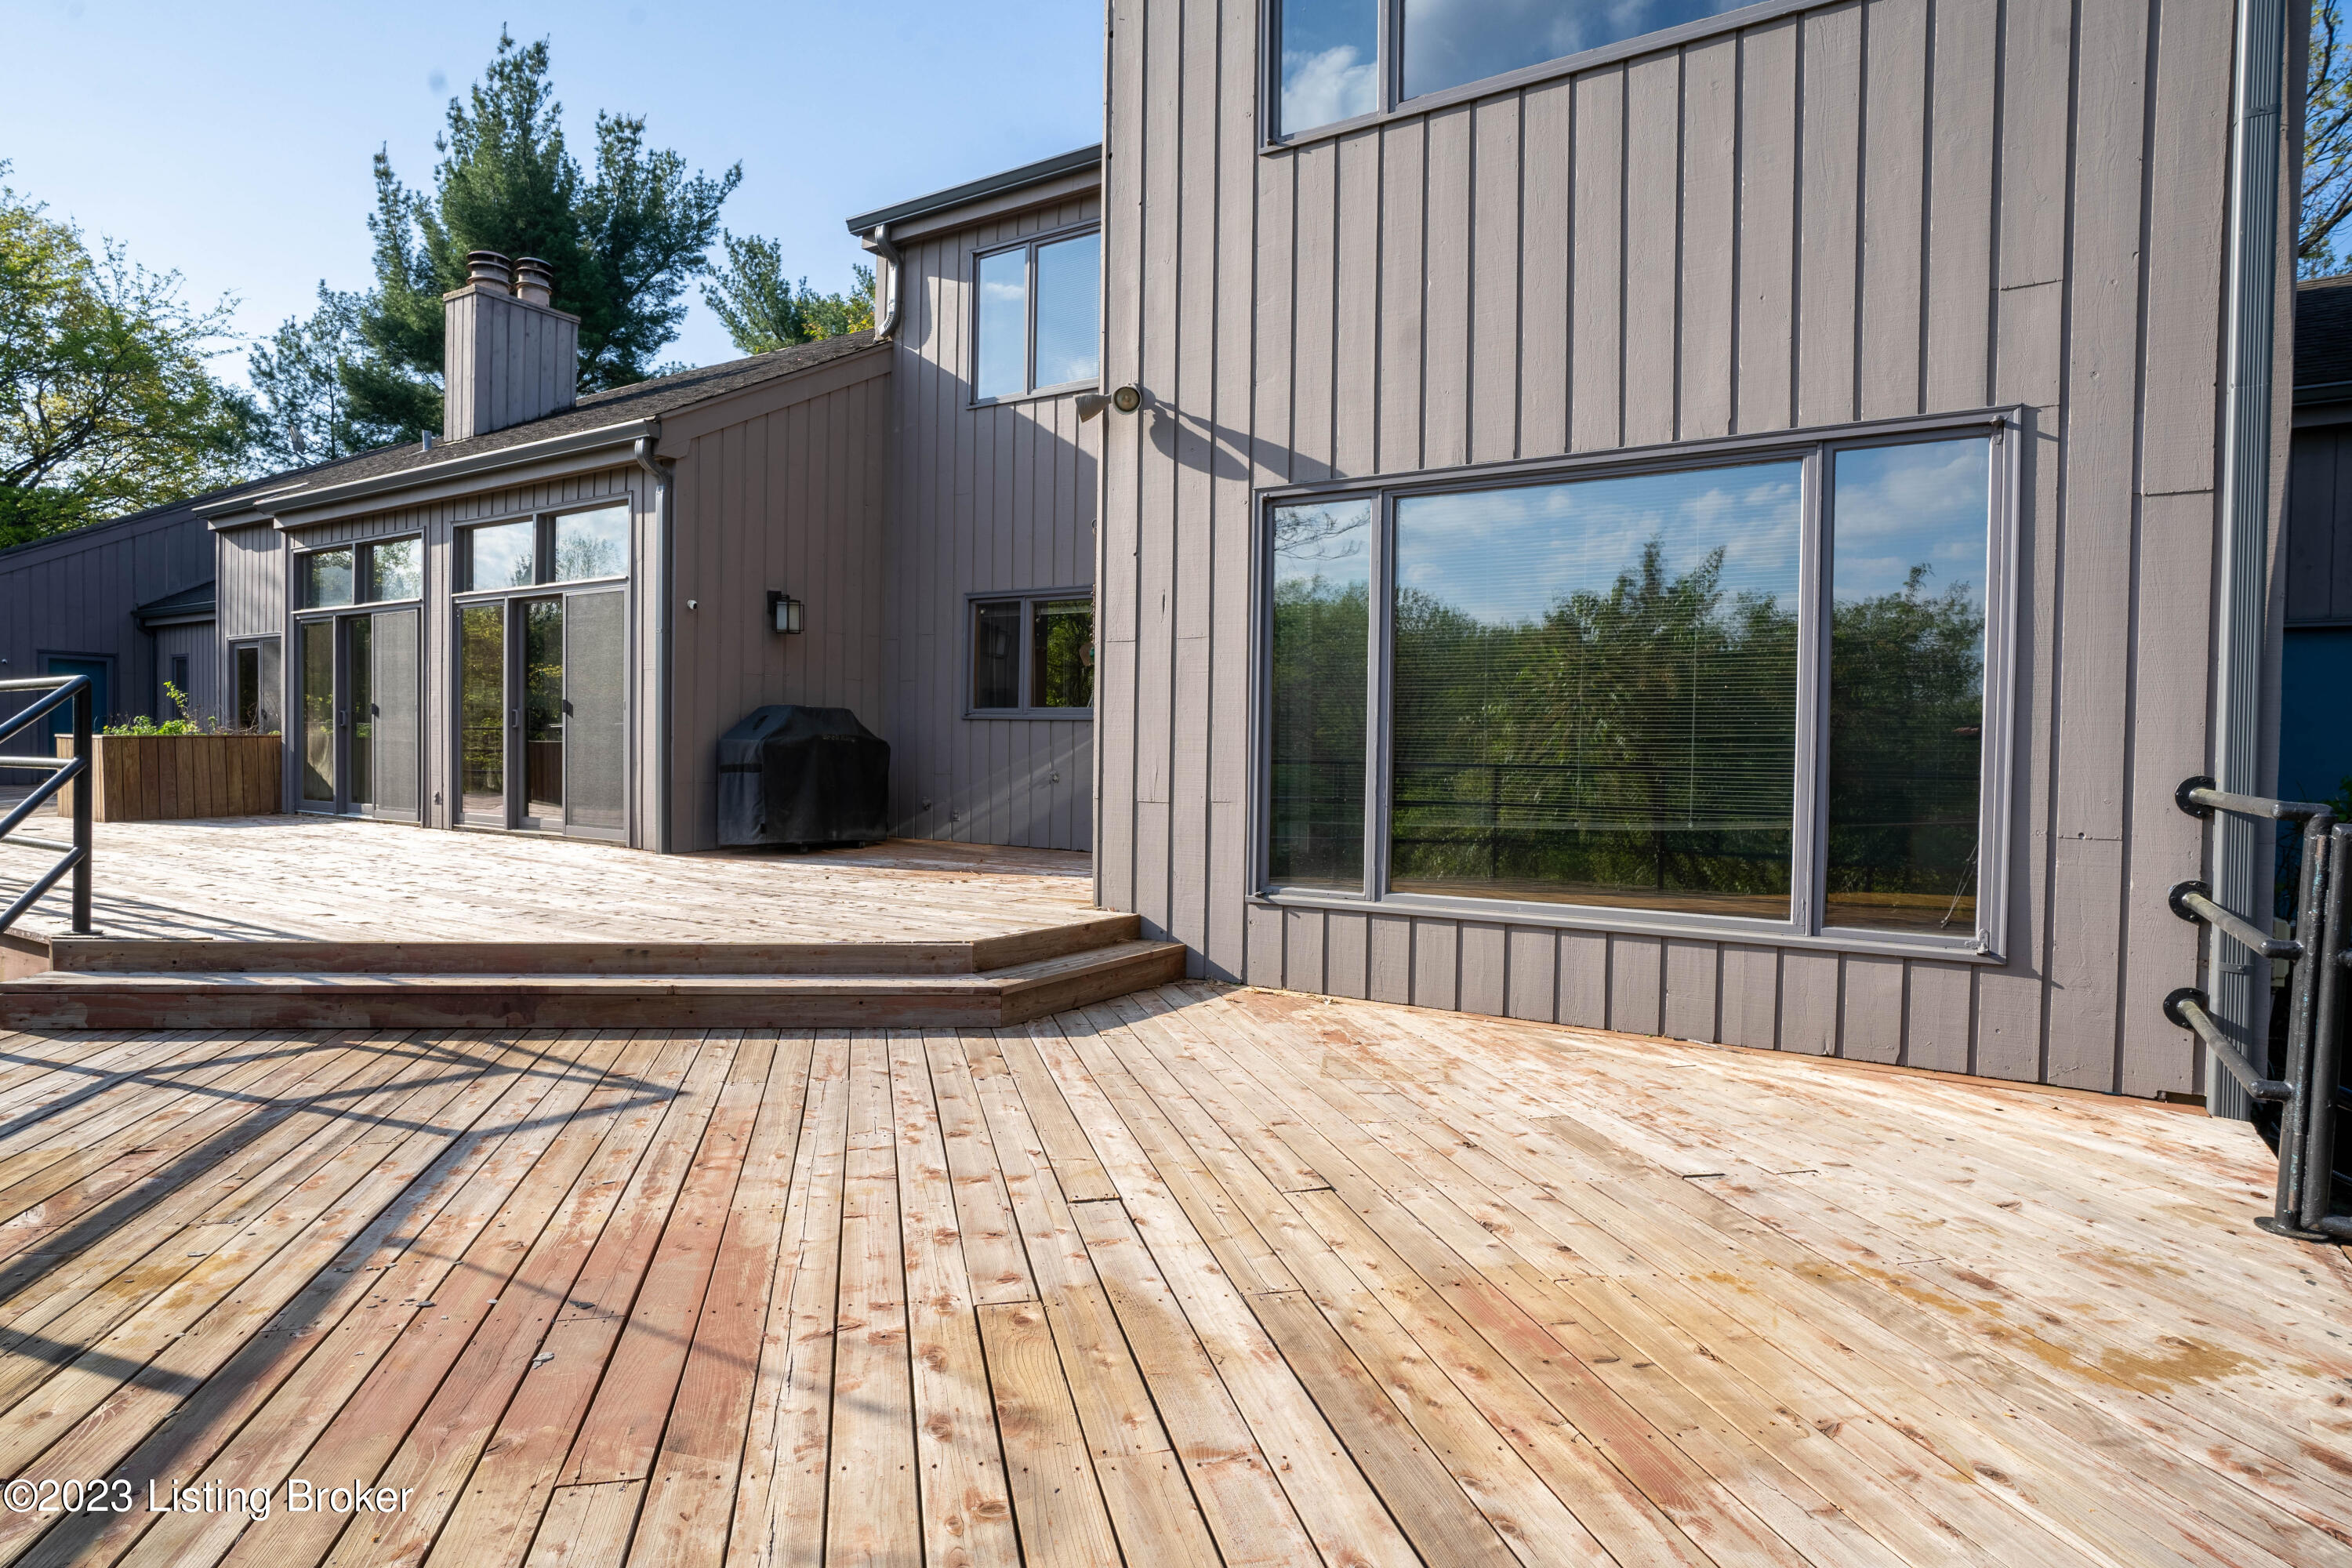
House exterior with a wide wooden deck, tiered steps, and large windows.
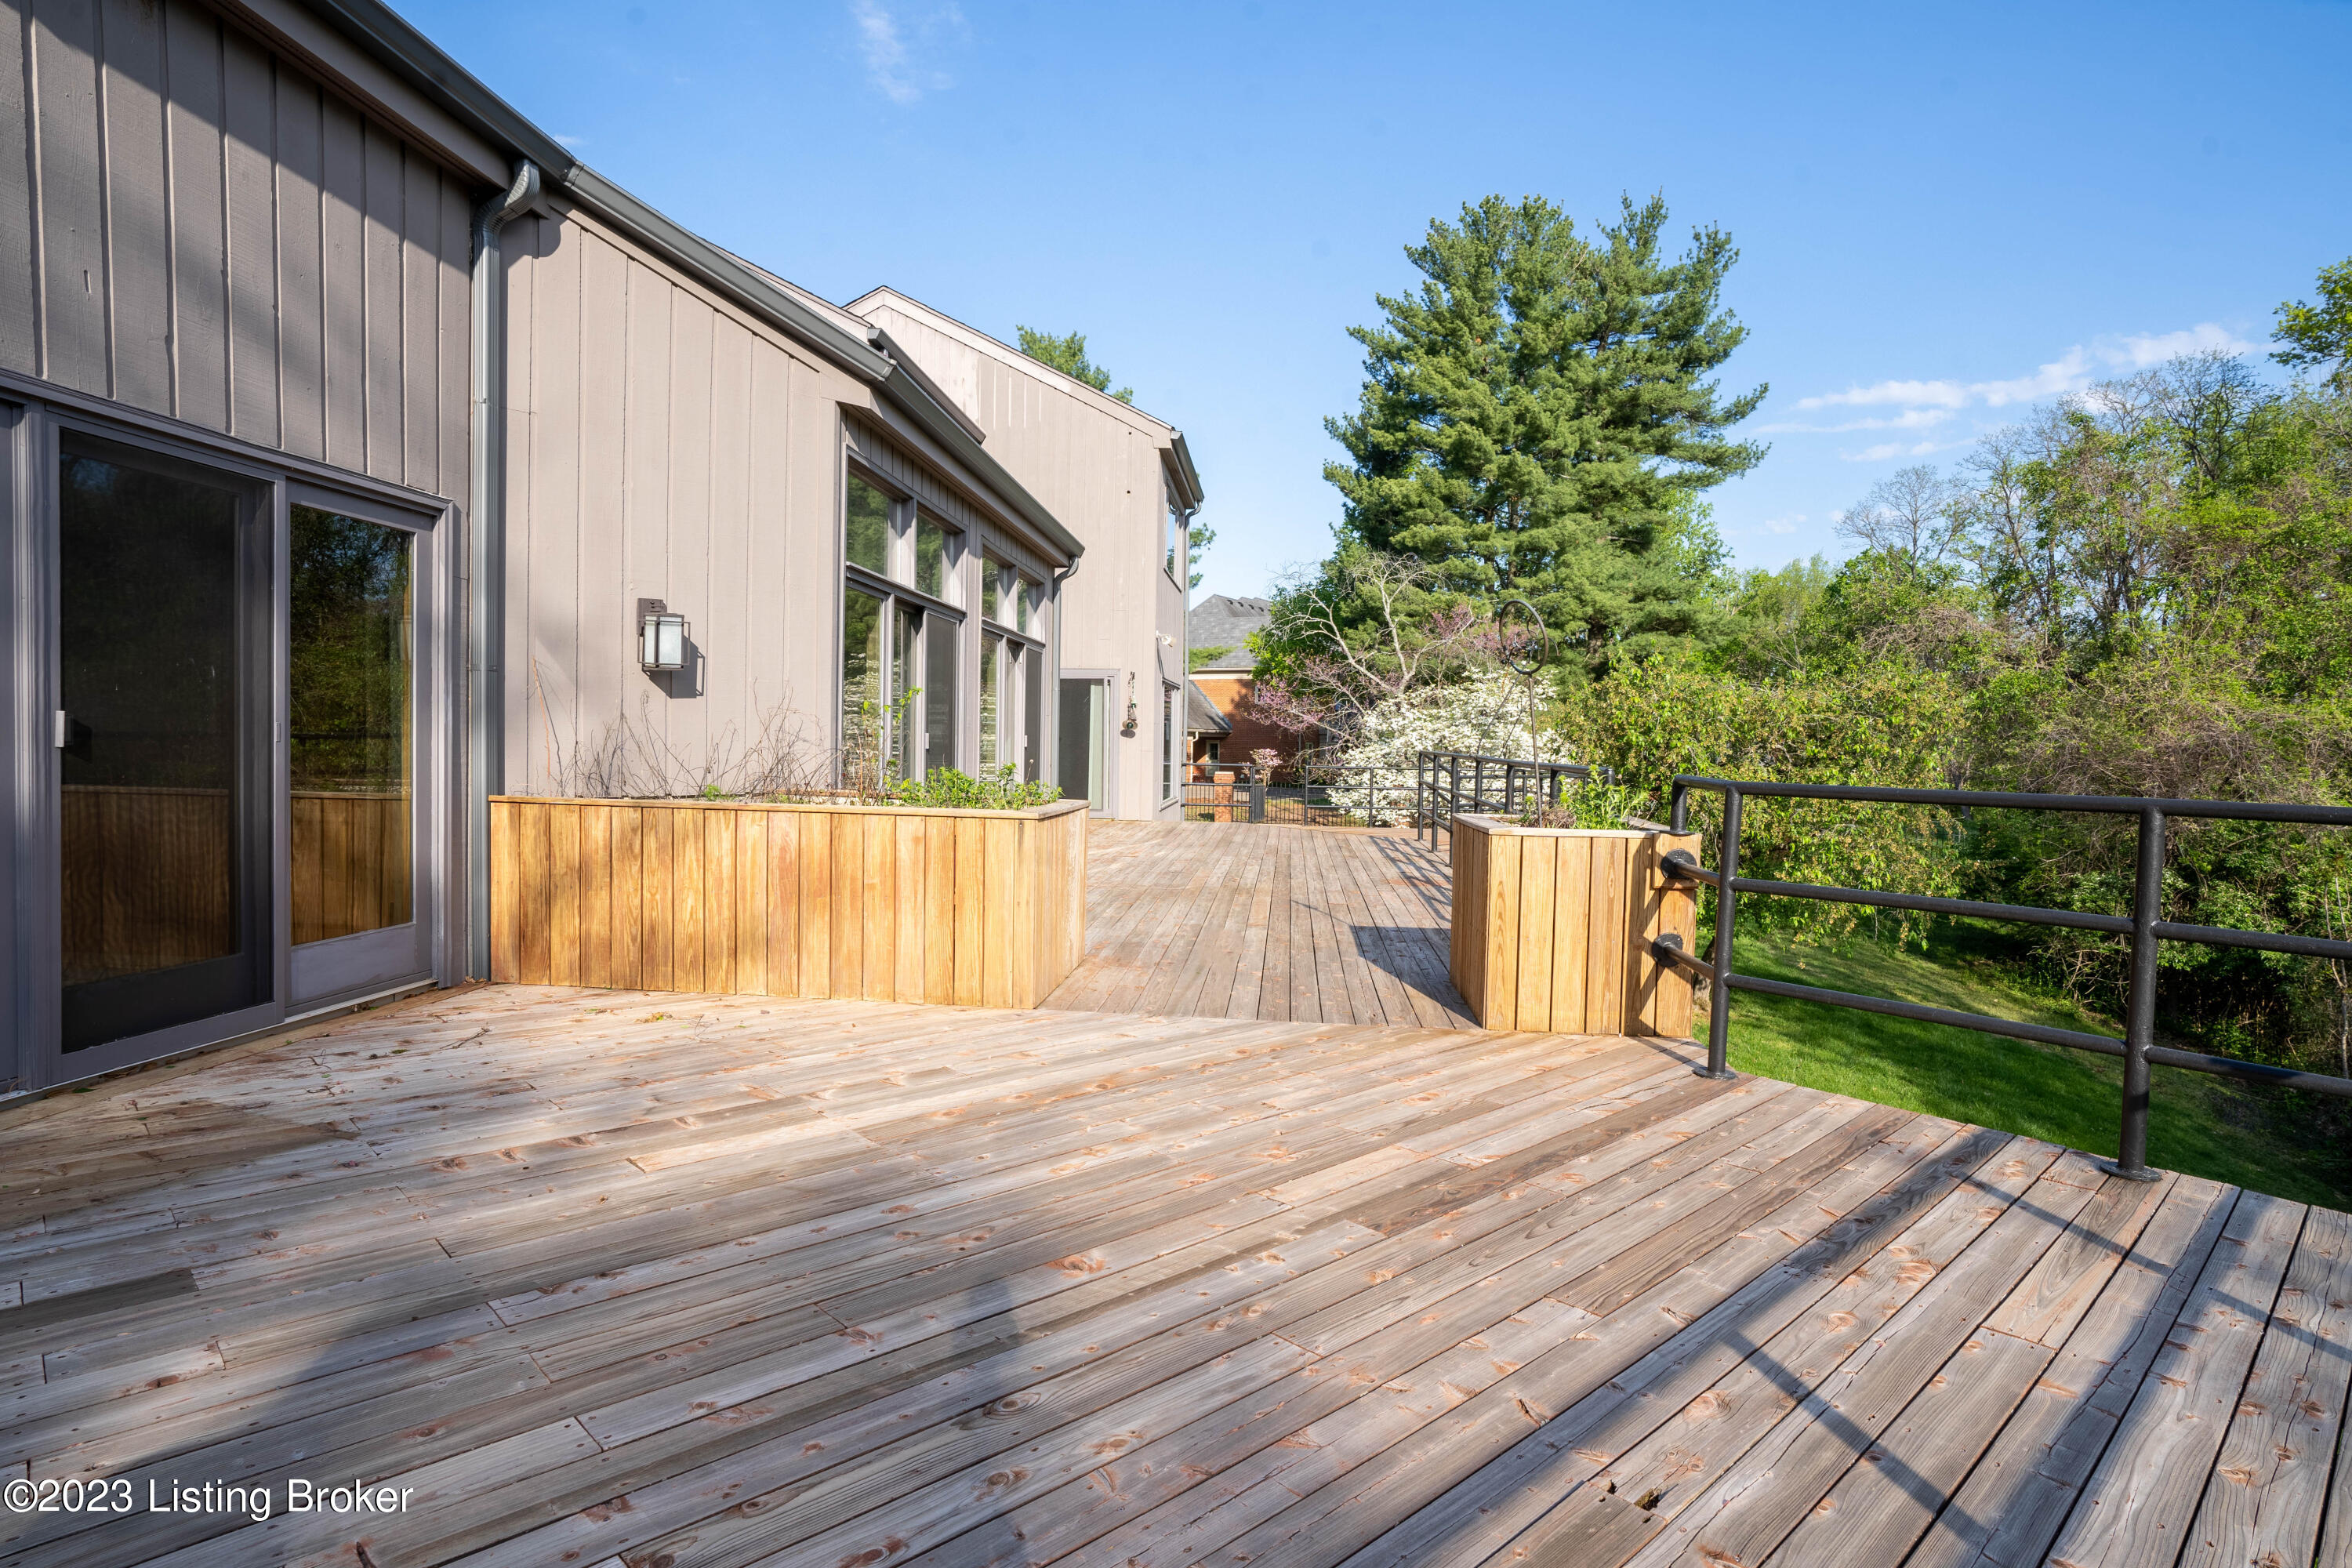
Spacious wooden deck beside a modern home, with raised planters and black railings overlooking a leafy yard.
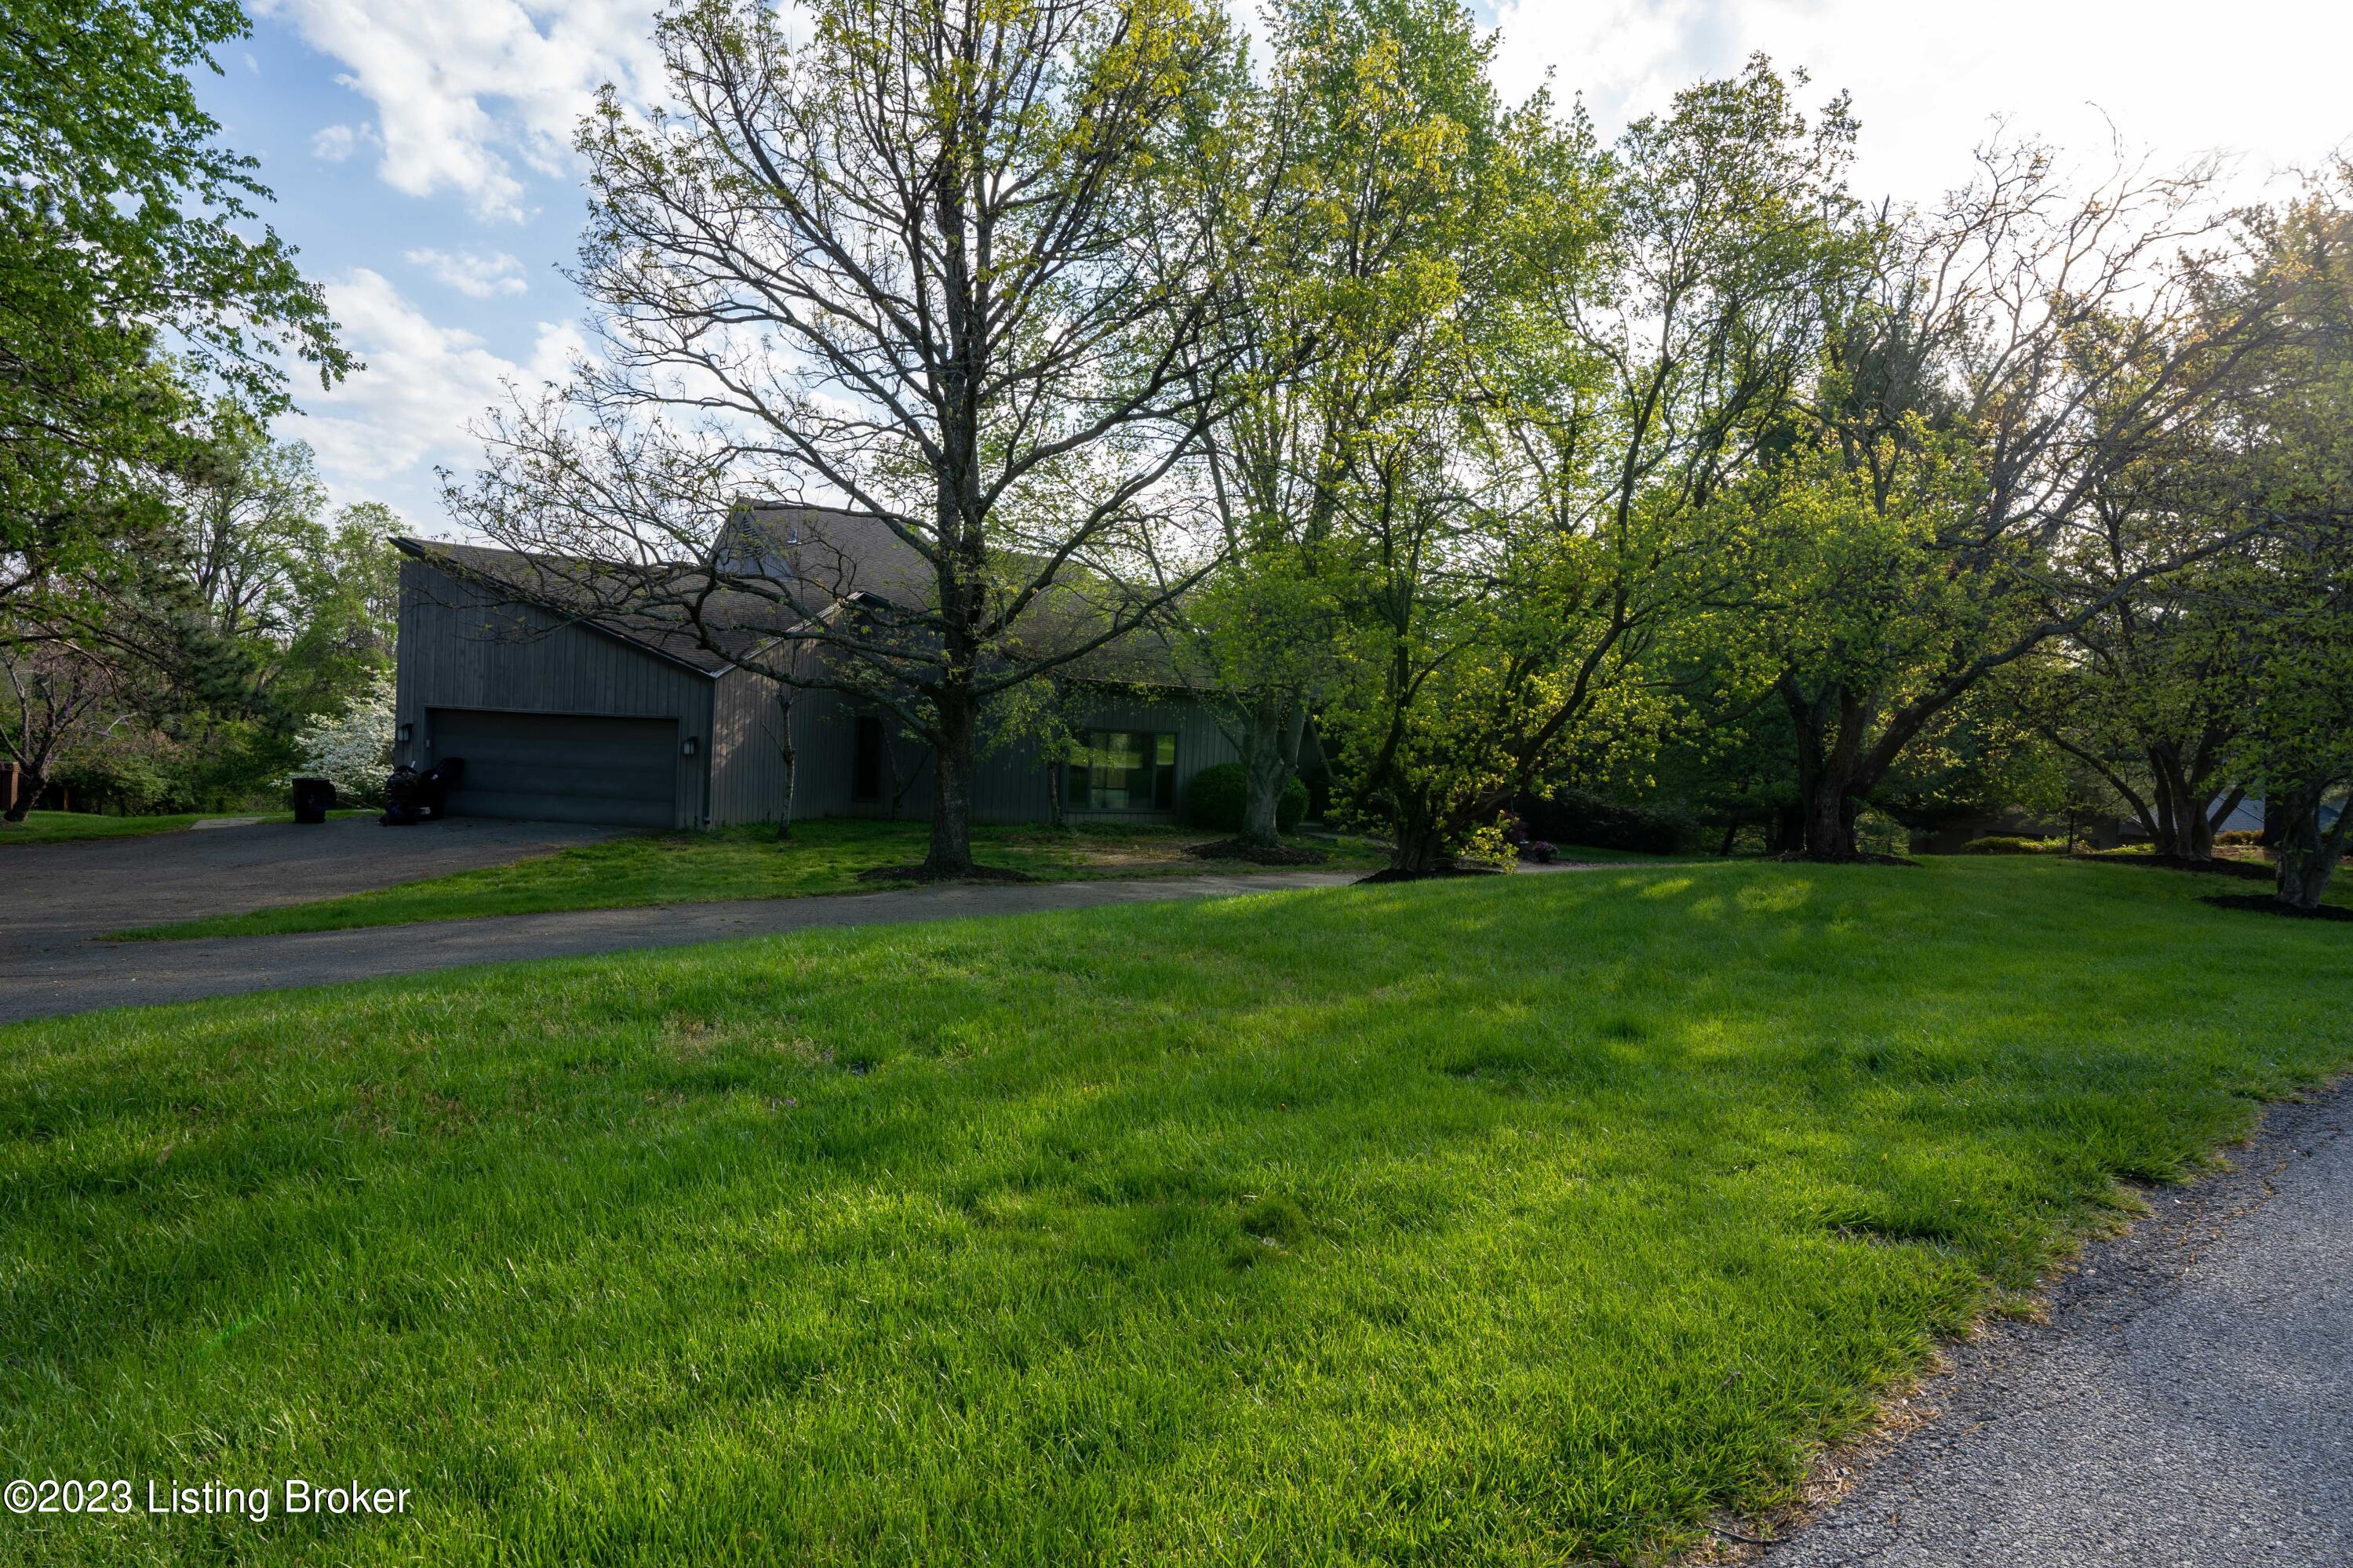
Dark gray house with a garage partly screened by mature trees, beyond a broad lawn.
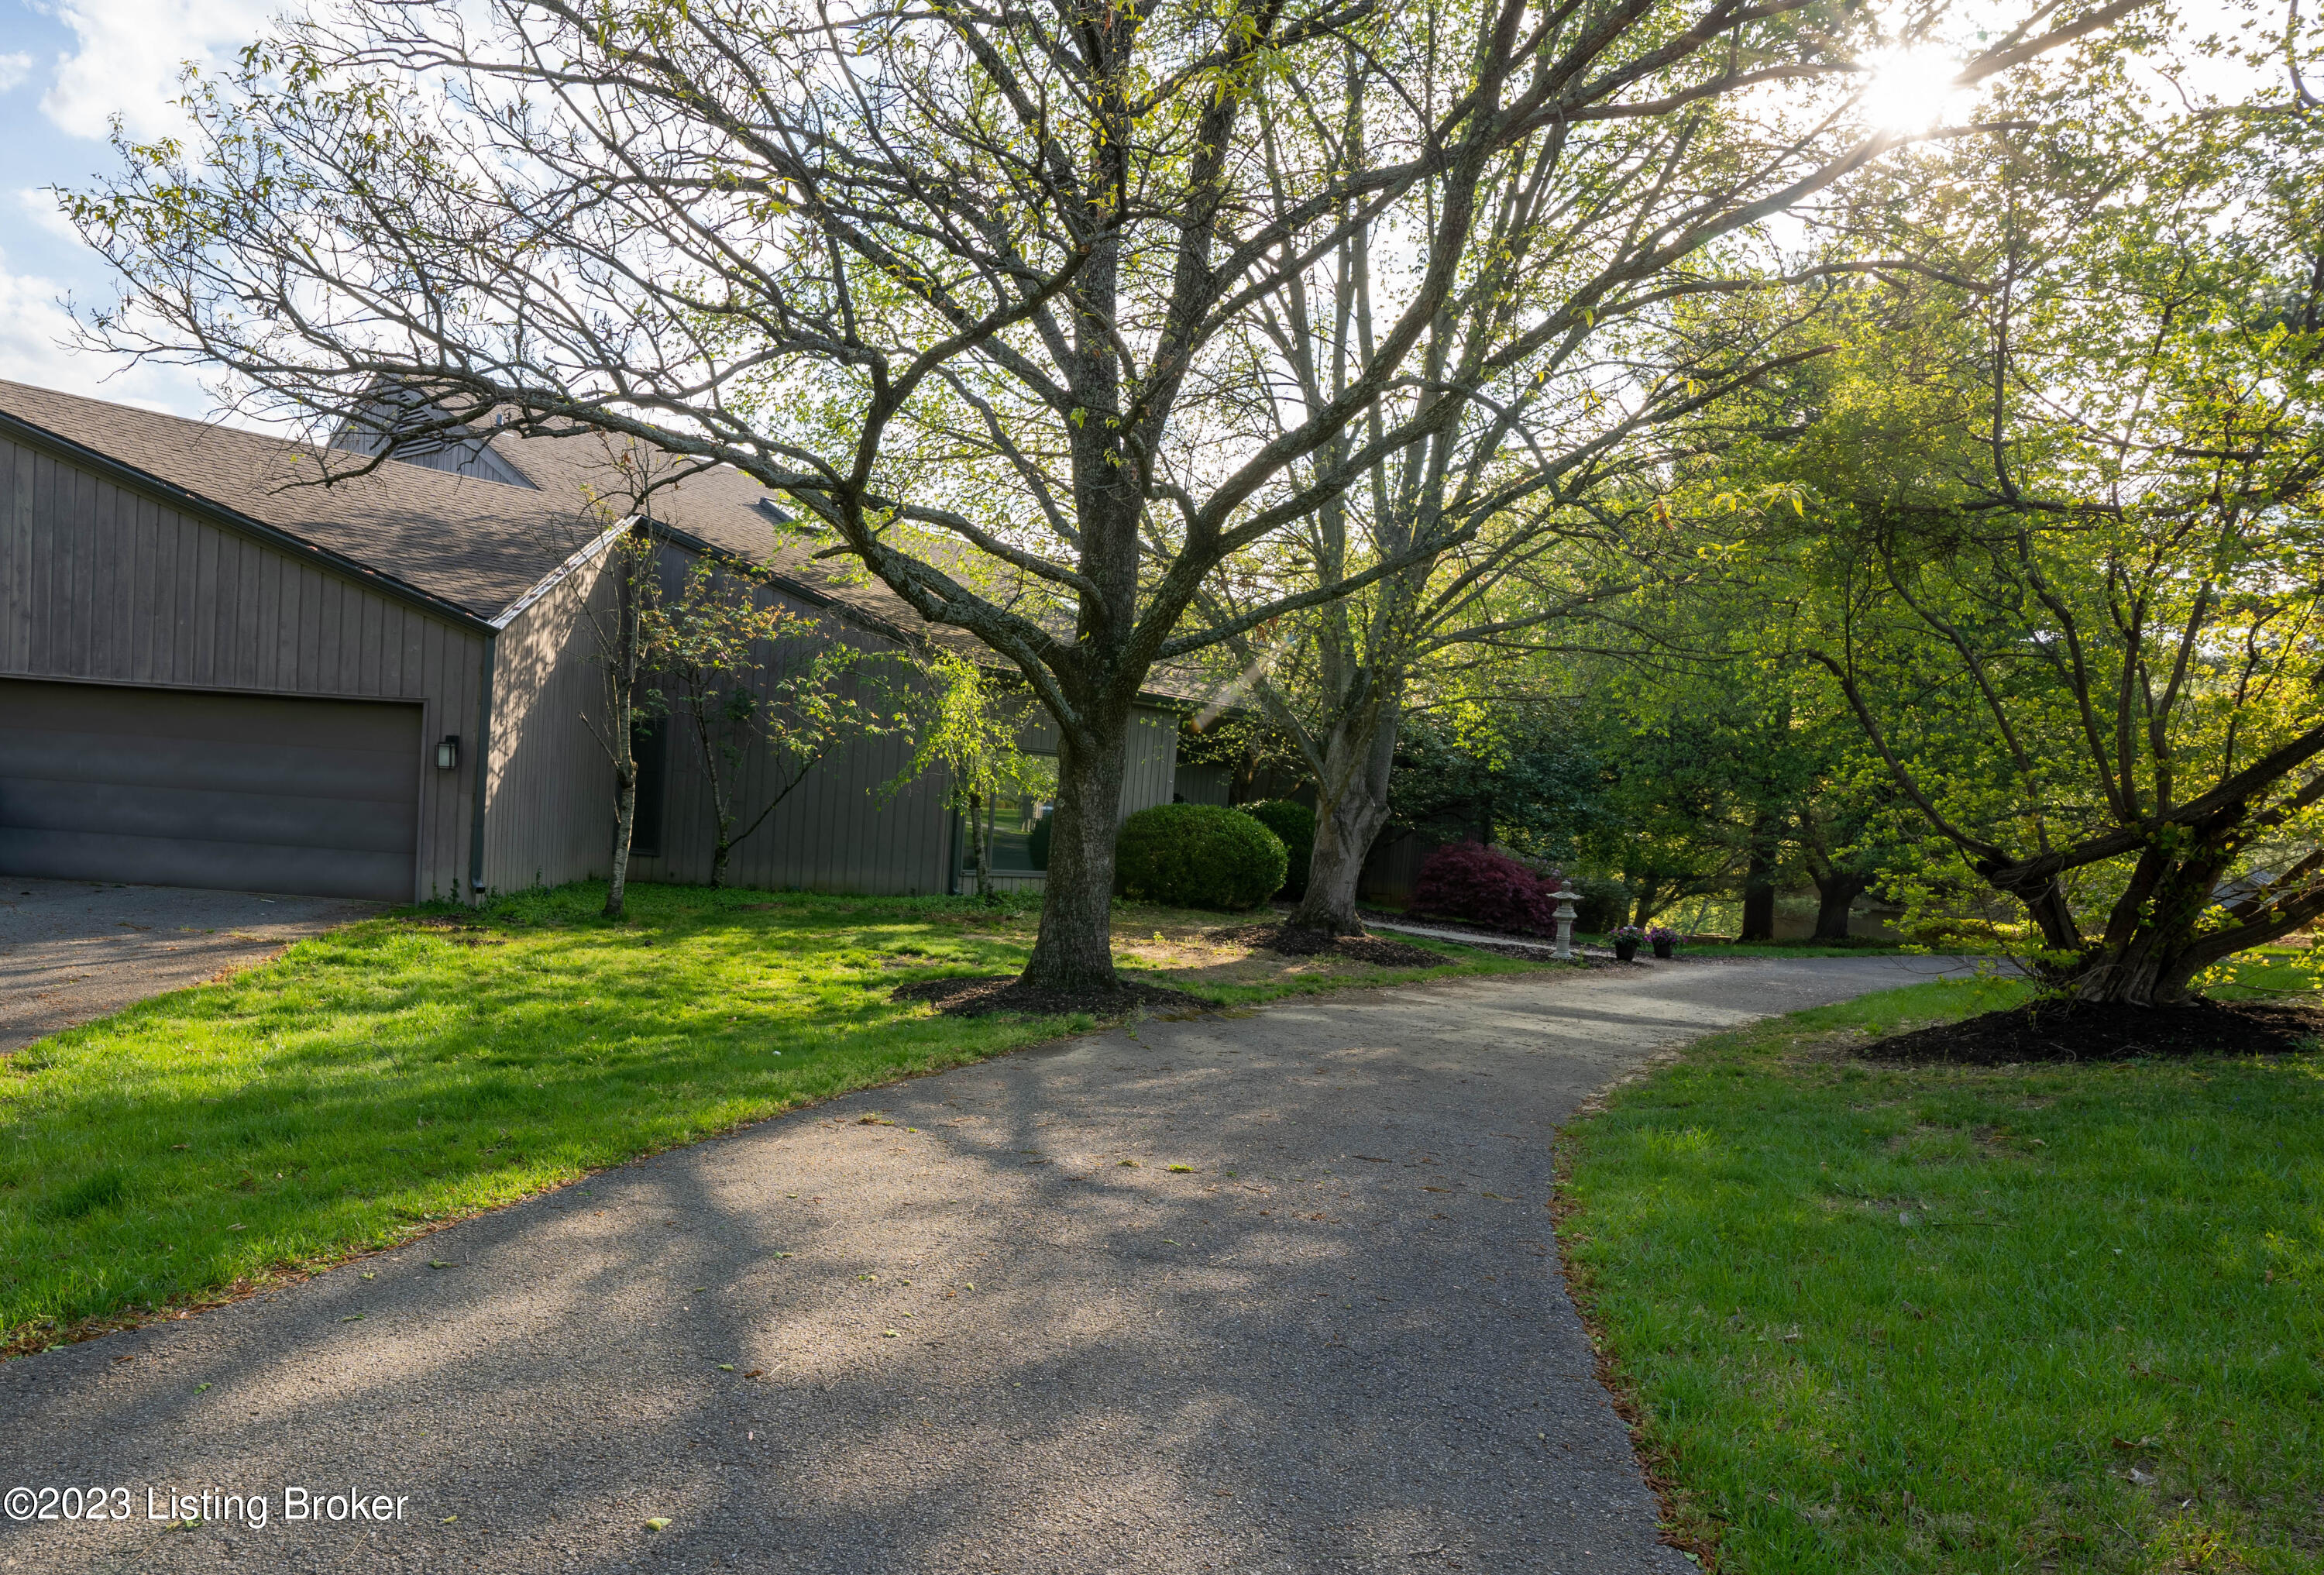
Wood-sided home and attached garage beside a curving driveway shaded by mature trees.
Single-story home with dark siding, a blue front door, mature trees, and a landscaped front lawn.
Dark-sided house behind mature trees, with a broad lawn and curved driveway.
House partly screened by mature trees, with a curving driveway and landscaped lawn.
Rear exterior of a gray-sided home with a raised deck and flowering tree.
VIEW PHOTOS
$660,000

4109 Woodstone Way

4 Beds 5 Baths 4,984 Sq.Ft. 1.29 Acres

Description

Welcome to this stunning contemporary home in the desirable Woodstone neighborhood. This one-of-a-kind property offers a sprawling layout, Karzen quality construction, and natural surroundings with over an acre of land and lush views of the adjacent nature preserve. As you step inside, you'll be immediately drawn to the expansive windows that fill the home with natural light, highlighting the bold lines and clean design of the home. The spacious great room features a wall of glass and two sliding doors for easy deck access, a fireplace for cozy nights indoors, a wet bar for entertaining, and soaring ceilings while the dining room features a huge window overlooking the beautiful natural setting. The kitchen of this home is a true retro gem, featuring a Subzero refrigerator and a triple Jenn-aire cooktop with down draft exhaust, double ovens, granite, a recent Bosch dishwasher, a walk-in pantry, and a large-scale breakfast room with a door to the expansive deck. A paneled library with a fireplace and outdoor access provides an option for a home office or snug. The first-floor primary suite offers a high-ceilinged bedroom with outdoor access and a beautiful picture window, an updated full bath with heated floors, and a well-planned dressing room with custom cabinetry. Upstairs you will find two additional bedrooms, a full bath, and a loft sitting area. The finished walk-out basement is perfect for entertaining with a designer bar and entertainment center and plenty of additional storage. A fourth bedroom and full bath are perfect for guests or those who prefer some privacy. Outside, you'll love spending time on the spacious deck, surrounded by the natural beauty of your private lot. Located just minutes from all the best restaurants, shopping, and entertainment. Don't miss this wonderful opportunity!

Share Property

Location

4109 Woodstone Way, Louisville, KY 40241

Status

Sold

Date Sold

May 12, 2023
Brooke Miller

Brooke Miller

TITLE

Real Estate Agent

PHONE

502.608.4557

Property Amenities

Interior
Total Bedrooms: 4
Half Bathrooms: 2
Full Bathrooms: 3
Area & Lot
Lot Area 1.29 Acres
Living area 4,984 Sq.Ft.
MLS® ID 1634670
Year Built 1981
School District Jefferson
Architecture Styles Contemporary
Type Residential
Status Sold
Exterior
Stories 2
Air conditioning Central Air, Heat Pump
Heat type Electric, Natural Gas, Heat Pump
Water Source Public
Garage Space 2.0
Parking Attached
Lot Features See Remarks
Roof Shingle
Utilities Electricity Connected, Fuel:Natural
Finance
Sales Price $660,000
HOA Fees $650

Browse My Portfolio

Explore my active listings and past sales.

For Sale
Sold

Work With Brooke

Work with a third-generation Louisville REALTOR® with over 16 years of experience, and enjoy a seamless, personalized real estate experience backed by integrity and dedication.