Yellow house with a covered porch and blue railings, approached by a curved path through a leafy yard.
Single-story home with a broad covered porch, blue railings, and a grassy lawn surrounded by trees.
Wood-paneled room with hardwood floors, a glass-paneled front door, and a chandelier.
Empty wood-paneled living room with hardwood floors, a white fireplace, and tall windows.
Staged living room with wood-paneled walls, a fireplace, two sofas, and large windows overlooking a porch.
Upstairs office with vaulted ceiling, green walls, wood floors, and windows overlooking greenery.
Empty wood-paneled room with hardwood floors, chandelier, and a doorway into the kitchen.
Dining room with wood-plank walls, a dark dining table, upholstered chairs and chandelier.
Empty wood-paneled room with hardwood floors and a chandelier, looking through an open doorway toward the kitchen.
Rustic kitchen with a large wood island, bar stools, stone backsplash, and stainless steel refrigerator.
Kitchen with rustic wood cabinets, stone backsplash, and a large dining island with chairs.
Rustic kitchen with wood cabinets, stone backsplash, and a large window over the sink.
Kitchen with natural wood cabinets, stone backsplash, and a large island with seating.
Rustic kitchen with wood cabinetry, stone accents, stainless steel appliances, and a large wooden island table.
White staircase with built-in drawers and wooden handles above a brown tile floor.
Empty room with vaulted ceiling, hardwood floors, and a bay window.
Furnished bedroom with vaulted ceiling, bay windows, hardwood floors, and a bed dressed in white and dark green.
Unfurnished room with hardwood floors, a large window, and a pale green accent wall.
Bathroom with tiled walk-in shower and rustic branch-leg vanity.
Foyer with a white staircase, wood treads, and adjoining kitchen and hardwood-floored room.
Laundry room with front-loading washer and dryer beneath a wood countertop, beside a small window.
Walk-in pantry with empty white wire shelves and a hanging rod beside an open doorway.
Entry hall with gray tile flooring and arched opening beside a kitchen with a large wood island.
Empty bedroom with pale blue walls, hardwood floors, two windows, and a wooden ceiling fan.
Staged bedroom with blue walls, a foreground bed, white armchairs, and a wooden dresser.
Hallway beside a bathroom with a black clawfoot tub on a raised wooden platform and stairs with green risers.
Bathroom with a white freestanding tub, colorful tiled shower, and decorative flower wall relief.
Vacant upper-level room with wide-plank wood floors, stone fireplace, and railing around the stair opening.
Vacant living room with plank hardwood floors, vaulted ceiling, skylights, and a stone fireplace.
Living room with vaulted ceiling, hardwood floors, large windows, and stone fireplace.
Vacant living room with a tall stone fireplace, curtained windows, and wide-plank hardwood floors.
Staged living room with a tall stone fireplace, large windows, and cream and striped seating.
Vacant living room with polished pine floors, vaulted skylit ceiling, stone fireplace, and glass doors to the yard.
Staged living room with a stone fireplace, vaulted skylit ceiling, and French doors overlooking greenery.
Unfurnished home office with white built-in shelves, wraparound desk, and natural wood flooring.
Empty walk-in closet with multiple hanging rods and light wood flooring.
Unfinished basement with exposed joists, HVAC equipment, leaning window frames, and stairs.
Bathroom with a rustic dark wood vanity and colorful patterned window panels.
Vacant vaulted loft with wood floors, paneled walls, and a white stairwell railing.
Vacant attic room with vaulted ceilings, wood-paneled walls, hardwood floors, and an open door to a screened porch.
Attic bedroom with a vaulted ceiling, ceiling fan, wood paneling, and pink bedding.
Empty A-frame sunroom with a vaulted ceiling and expansive windows overlooking trees and a sunny yard.
Screened-in porch with wood plank floors, a ceiling fan and views of green trees.
Covered wooden deck beside yellow-sided home, with solar panels, hot tub, and leafy garden.
Stone patio beside a yellow house, with a hot tub, pergola, and solar panels.
Concrete walkway beside a yellow outbuilding leads through a leafy yard with mature trees.
Open kitchen and living area with hardwood floors, white cabinets, and a wood-and-black stair railing.
Vacant kitchen with white cabinets, black refrigerator, stainless steel range, and wide hardwood floors.
Open-plan studio with a foreground bed, compact kitchen, dining table, and light living room seating.
Bright finished room with vaulted ceiling, wood floors, large window, and a small cabinet kitchenette.
Bathroom with a white bathtub, patterned shower curtain, white vanity, and wood flooring.
Entryway with open garage door, tiled floor, and staircase with wood treads.
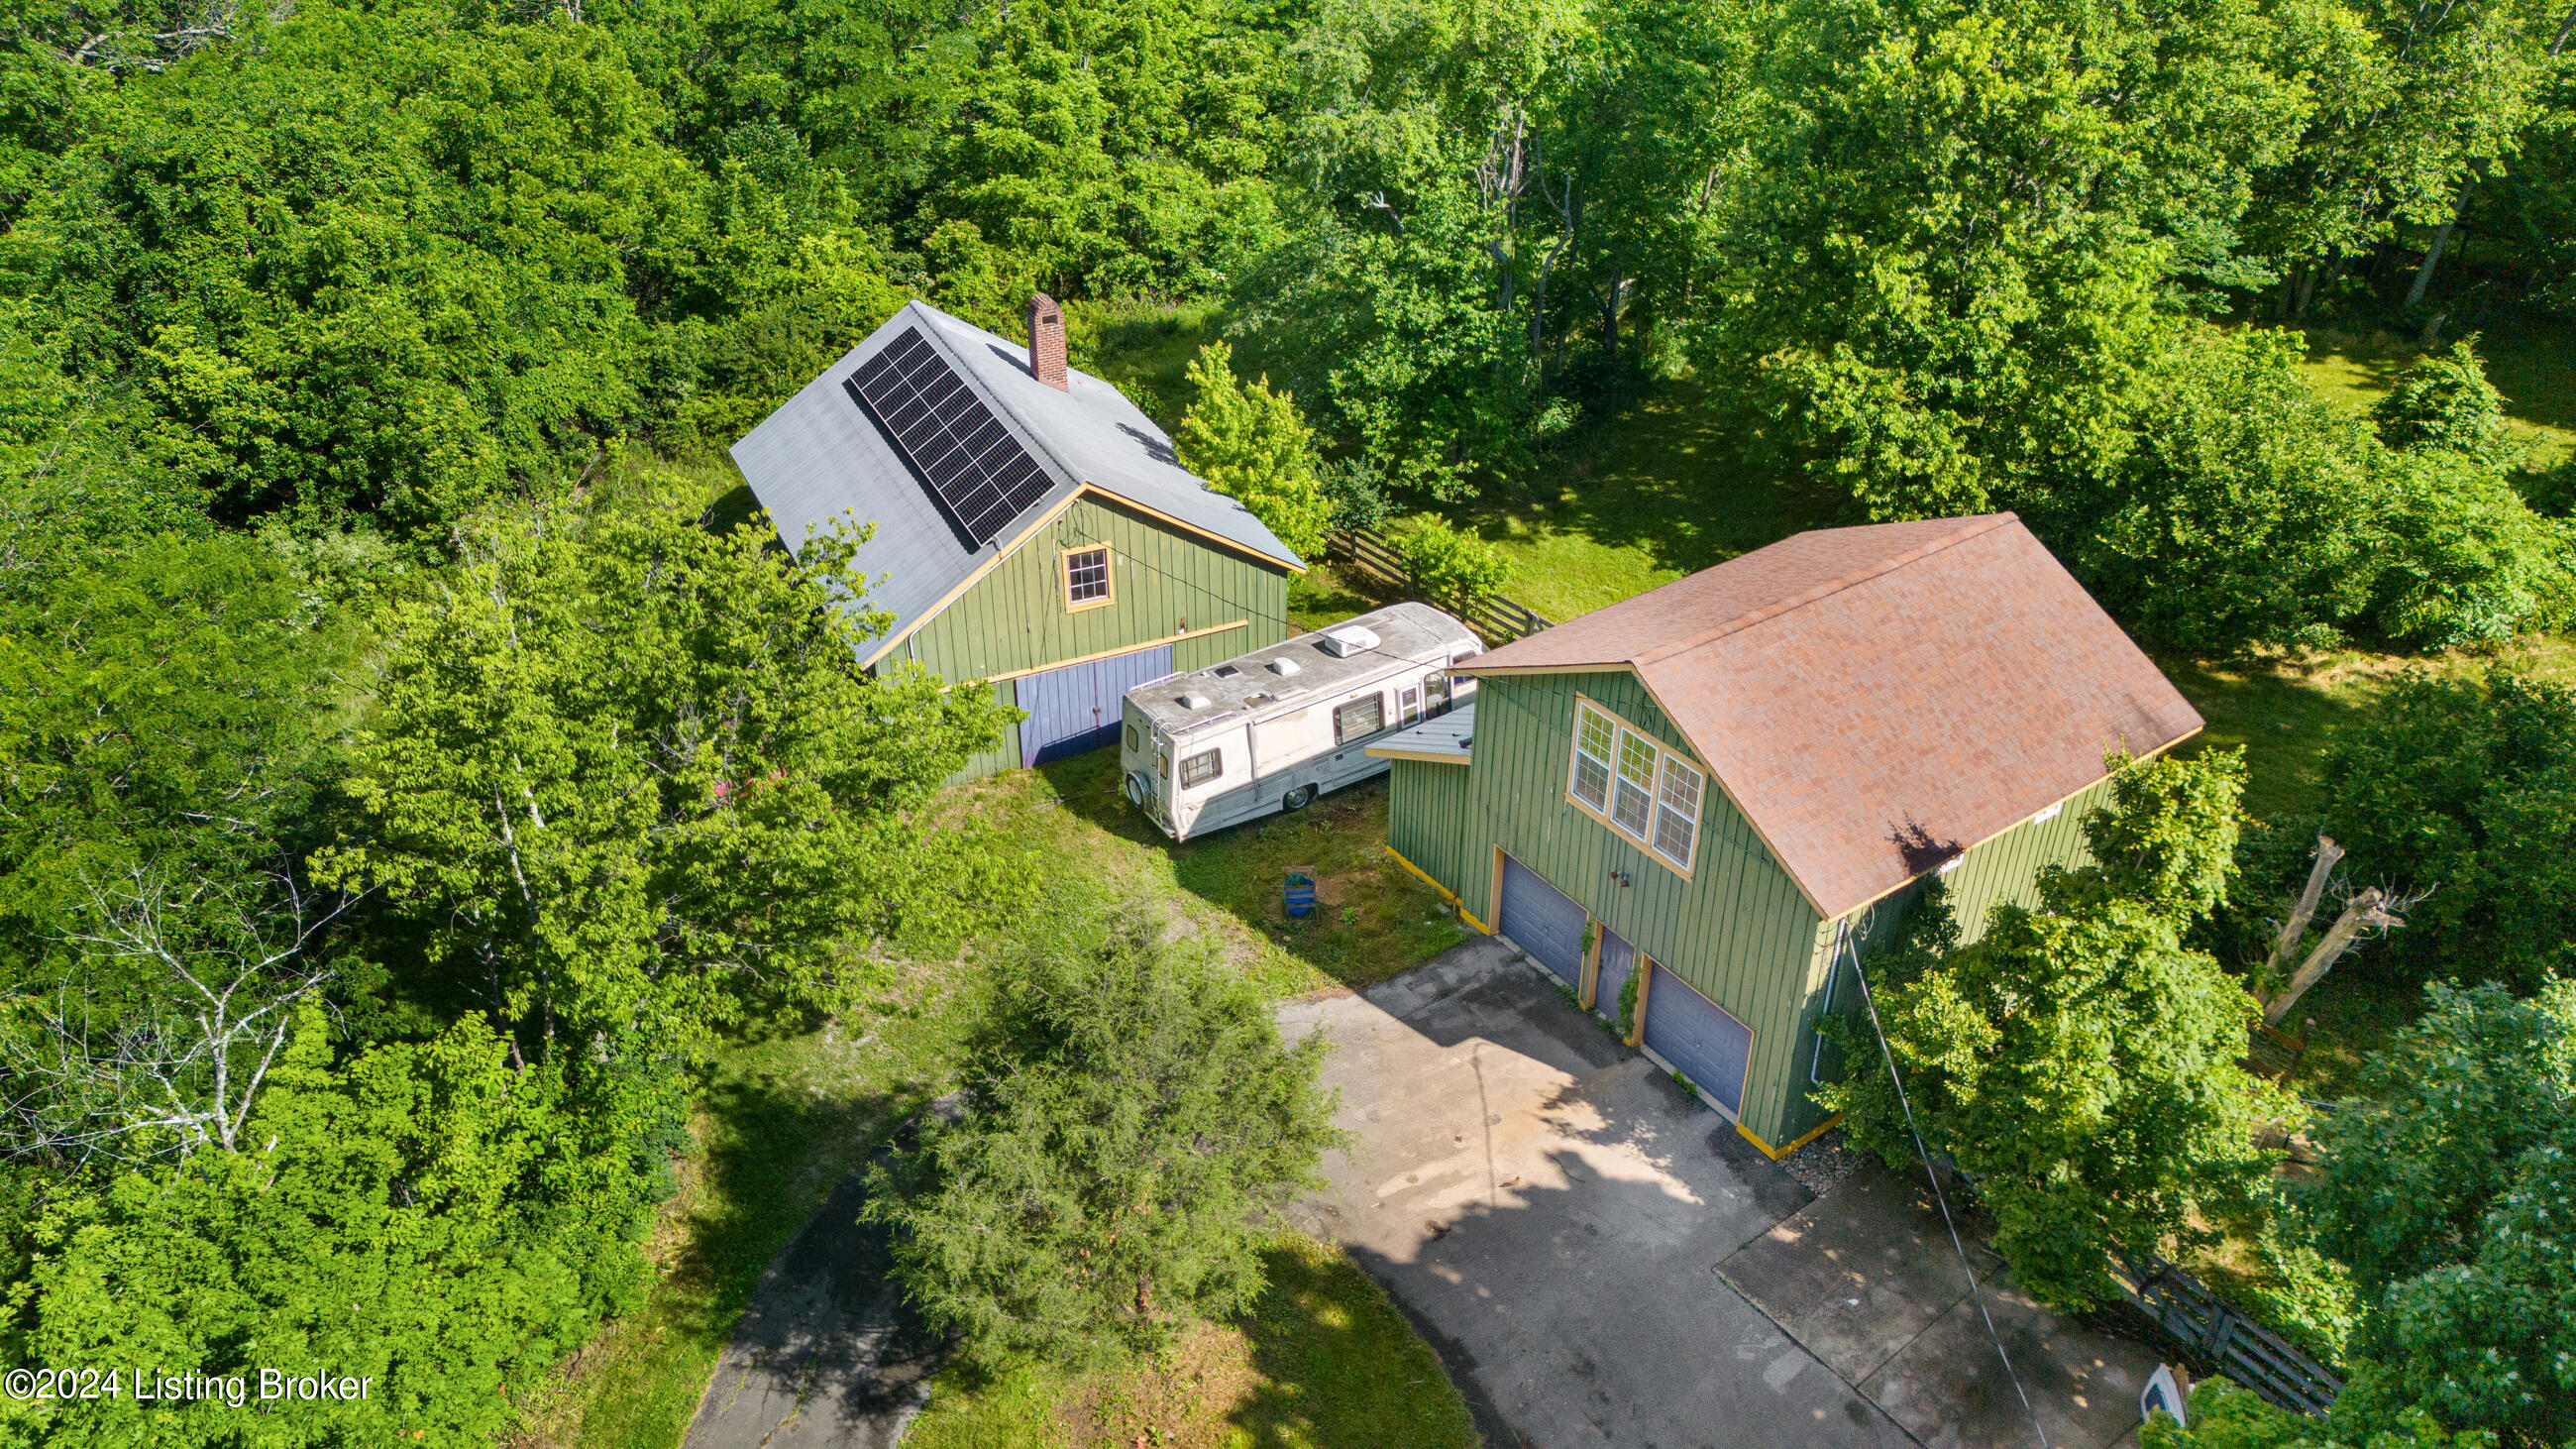
Green barn-style property with blue garage doors, a wide driveway, and an RV parked beside it.
Unfinished timber outbuilding interior with exposed framing, corrugated doors, and a debris-covered floor.
Aerial view of a wooded property, with homes among the trees and a road along its edge.
Aerial view of a wooded property with a house and outbuildings beside a paved road.
Rear of a yellow home with a screened porch and rooftop solar panels.
Rear view of a yellow-sided home with solar panels, screened porch, and wooded yard.
Yellow house rear exterior with rooftop solar panels, an enclosed sunroom, patio, and grassy yard.
Aerial view of a grassy clearing and track surrounded by dense woodland.
Aerial view of wooded acreage with a pond, open fields, and distant farm buildings.
Aerial view of a wooded property surrounding a pond with a small dock.
Aerial view of a wooded pond bordered by dense trees, with open fields in the distance.
Aerial view of a wooded home with rooftop solar panels, a detached outbuilding, and a parked RV.
Aerial view of two green outbuildings, one with rooftop solar panels, beside an RV and wooded grounds.
Yellow house with a covered porch and blue railings, framed by trees at sunset.
Rear exterior of a wooded home with rooftop solar panels at sunset.
VIEW PHOTOS
$850,000

4812 LaGrange Rd

4 Beds 3 Baths 4,290 Sq.Ft. 87.63 Acres

Description

Welcome to this one-of-kind 87 acre Henry County property featuring a unique 4000 sq ft 4 bedroom, 2.5 bath home. This extraordinary house has gorgeous original wood floors (and walls in two rooms!), beautiful natural light from tons of windows, and a custom kitchen with cabinets built on site from wood sourced from the farm. The hand-crafted kitchen backsplash and family room fireplace feature farm Creekstone and artifacts for a unique touch. A detached two car carriage house has a renovated studio apartment which is great for guests or rental income. Two original outbuildings include a barn and a charming shed. The land is gently rolling and mostly wooded with a pond and a creek. There are areas of native prairie grass, fruit trees, and acres of thriving blackberries. For at least the past twenty years, the farm has been free of pesticides and chemical fertilizers, making it ideal for natural agriculture and native horticulture enthusiasts. Enjoy the outdoors from the sleeping porch or first floor screened porch that overlooks the vegetable garden. A grand front porch creates a welcoming entry for guests and the local stone patio is a perfect place for entertaining. This exceptional property offers a blend of natural beauty, sustainable living, and modern amenities, making it the perfect retreat for those seeking a tranquil and environmentally conscious lifestyle.

Share Property

Location

4812 LaGrange Rd, Smithfield, KY 40068

Status

Sold

Date Sold

July 18, 2024
Brooke Miller

Brooke Miller

TITLE

Real Estate Agent

PHONE

502.608.4557

Property Amenities

Interior
Total Bedrooms: 4
Half Bathrooms: 1
Full Bathrooms: 2
Area & Lot
Total area 4,290 Sq.Ft.
Lot Area 87.63 Acres
Living area 4,290 Sq.Ft.
MLS® ID 1662991
Year Built 1910
Architecture Styles Farmhouse
Type Residential
Status Sold
Exterior
Stories 2
Air conditioning Wall/Window Unit(s), Central Air
Heat type Forced Air, Propane
Water Source Public
Garage Space 2.0
Other Exterior Features Hot Tub
Parking Detached, See Remarks
Lot Features Pond on Lot, Wooded
Roof Metal, Shingle
Utilities Electricity Connected
Finance
Sales Price $850,000

Browse My Portfolio

Explore my active listings and past sales.

For Sale
Sold

Work With Brooke

Work with a third-generation Louisville REALTOR® with over 16 years of experience, and enjoy a seamless, personalized real estate experience backed by integrity and dedication.